

Corona, CA 92883
$1,230,000
3768
sqft4
Baths4
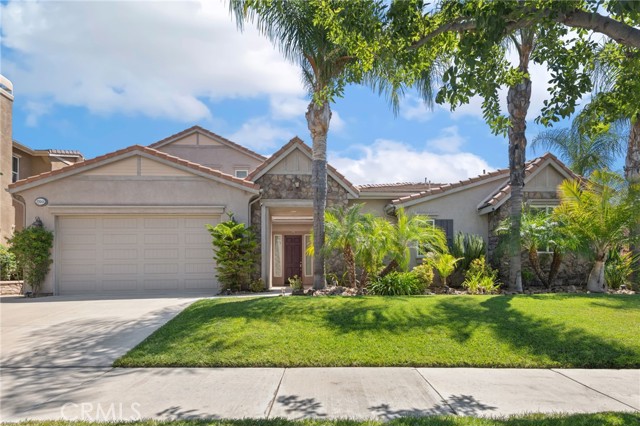
Beds Nestled within the prestigious 24-hour guard-gated community of The Retreat, this thoughtfully designed 4-bedroom, 3.5-bathroom residence offers a rare and highly desirable floor plan that lives like a single-story home. The main level features the spacious primary suite, two secondary bedrooms connected by a Jack-and-Jill bathroom, formal living and dining rooms, a convenient powder room, and an expansive open-concept kitchen, breakfast nook, and family room that seamlessly flow together for comfortable everyday living and effortless entertaining. The well-appointed kitchen is designed for both function and style, featuring a large center island, abundant cabinetry, a butler's pantry, and double ovens—perfect for everyday living and hosting family and friends. Upstairs is ideal for a private guest suite and an oversized bonus room, offering incredible flexibility as a game room, media room, playroom, home library, or additional living space. At the heart of the home, a charming interior courtyard with an inviting outdoor fireplace creates a peaceful retreat and connects several of the home's main living areas, providing the perfect setting for seamless indoor-outdoor living year-round. Situated on a generously sized lot, the backyard is designed for both relaxation and entertaining with a sparkling pool and spa featuring recently updated pebble and tile finishes, along with plenty of room for outdoor dining, recreation, or gardening. Additional highlights include fully owned solar for exceptional energy savings, an EV charging station, and a three-car garage with tandem parking. Residents of The Retreat enjoy an exceptional resort-inspired lifestyle with 24-hour guarded security, impeccably maintained grounds, parks, playgrounds, basketball courts, BBQ and picnic areas, and scenic walking and hiking trails that wind along the edge of the Cleveland National Forest. With its highly functional floor plan, inviting indoor-outdoor spaces, and sought-after community setting, this is a home designed to be enjoyed for years to come.
Morro Bay, CA 93442
2024
sqft3
Baths3
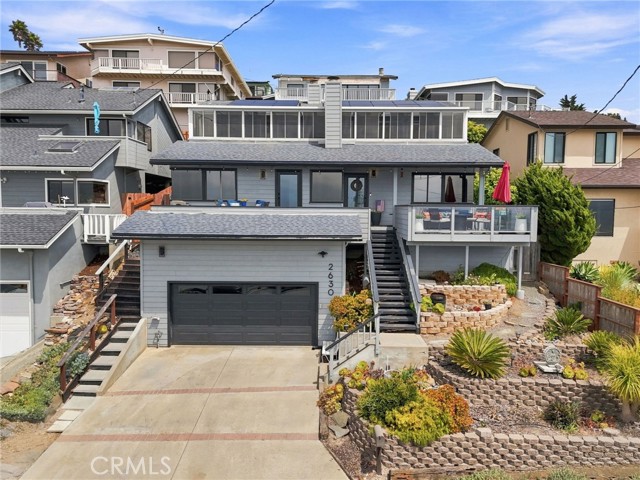
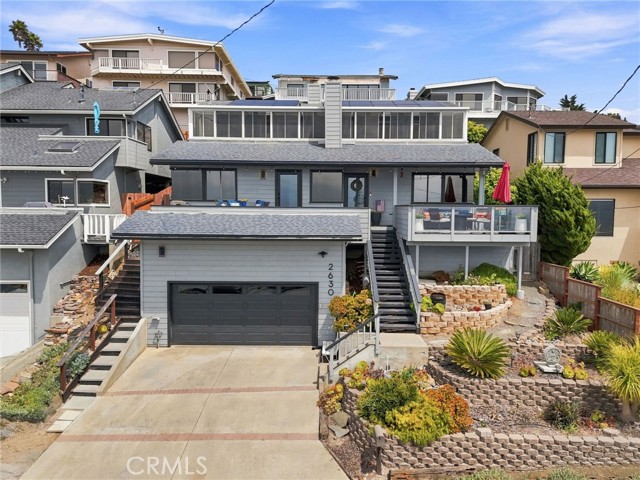
Beds Welcome to 2630 Maple Avenue, where coastal living meets exceptional versatility in the heart of beautiful Morro Bay. Perfectly positioned to capture breathtaking views of the Pacific Ocean and iconic Morro Rock, this meticulously maintained property offers outstanding curb appeal with attractive drought-tolerant landscaping, inviting outdoor living spaces, and a welcoming elevated entry. Whether you’re searching for a full-time residence, a vacation getaway, or an investment opportunity, this distinctive property embodies the very best of the Central Coast lifestyle. Inside, you’ll discover two thoughtfully designed living spaces, each offering comfort, privacy, and stunning coastal views. The upper-level residence features two bedroom?s, two bathrooms, a spacious living room, a convenient kitchenette, a cozy gas fireplace, beautifully remodeled bathrooms, a bright sunroom, and a private deck off the bedroom overlooking Morro Rock and the Pacific Ocean. A tranquil backyard patio with a fire pit provides the perfect setting for relaxing or entertaining. The lower-level residence offers one bedroom, one bathroom, a spacious living room with vaulted ceilings, a dining area, a full kitchen, an indoor laundry room, and a functional, comfortable floor plan ideal for guests, extended family, or rental potential. Outdoor living is equally impressive, featuring a private backyard courtyard, a raised sitting area, and multiple decks designed to take full advantage of the spectacular coastal scenery. The enclosed upper deck and two front decks on the lower level showcase panoramic views of Morro Rock and the Pacific Ocean, creating unforgettable spaces to enjoy morning coffee, evening sunsets, or simply the refreshing ocean breeze. Ideally located just minutes from Morro Bay’s beaches, vibrant waterfront, charming shops, acclaimed restaurants, and endless outdoor recreation, this exceptional property offers an unparalleled combination of flexibility, comfort, and coastal charm. Don’t miss the opportunity to experience this unique Morro Bay retreat—schedule your private showing today.
Yorba Linda, CA 92886
2297
sqft3
Baths3
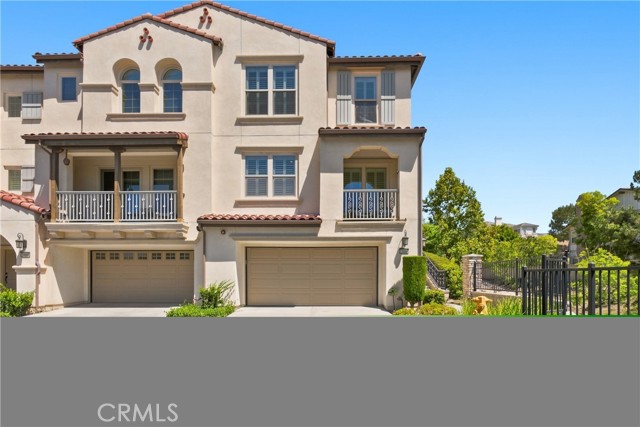
Beds Built in 2015, this desirable home offers approximately 2,297 square feet of thoughtfully designed living space with 3 bedrooms, 2.5 bathrooms, an oversized 4-car finished garage, and a versatile air-conditioned bonus space. The three-level floor plan places everyday living across two levels: the main level features the kitchen, family room, dining areas, living room, and powder bath, while all three bedrooms, two full bathrooms, and the laundry room are located together upstairs. High ceilings, generous windows, and the end-unit position create a bright, welcoming atmosphere filled with natural light. Finishes include crown molding, recessed lighting, plantation shutters, dual-pane windows, and a fireplace, along with extensive built-in cabinetry and organizers throughout. The kitchen features a large center island, high-end Monogram stainless steel appliances, under-cabinet lighting, generous cabinetry, and a large shelved pantry. The primary suite offers a custom walk-through closet with built-in organizers, an ensuite bath with separate vanities, a custom shower enclosure, and a separate soaking tub. The laundry room offers additional built-in cabinetry and a utility sink. The private backyard is designed for Southern California living and entertaining, with a built-in BBQ, outdoor sink and countertops, built-in seating, and a designer fire table. One of the property's most distinctive features is the lower level: the oversized 4-car garage boasts epoxy flooring, extensive built-in cabinetry, and overhead storage racks, while the air-conditioned flex space includes a built-in wet bar with sink, cabinetry, and refrigerator, ideal as a game room, home gym, or media lounge. An EV charger with dedicated 220V electrical adds modern convenience. Recent 2025 improvements include a new tankless water heater, water softener, and reverse-osmosis filtration system. Positioned as an end unit alongside a scenic walking trail and surrounded by mature trees, the home offers a peaceful, private setting with city-light views, distant Disneyland fireworks, and Catalina Island views on clear days. Community amenities include a pool and spa, fitness center, yoga room, clubhouse, BBQ and picnic areas, and a playground. Conveniently located near Black Gold Golf Club, scenic trails, shopping, dining, and highly rated schools, this remarkable home offers an exceptional combination of space, storage, flexibility, privacy, and lifestyle.
Huntington Beach, CA 92649
1831
sqft3
Baths3
Beds Welcome to 16255 Pacific Circle unit 202, a beautifully updated 3-bedroom , 3-bathroom single level condo in one of Sunset Beaches most sought-after waterfront communities of Bayport—celebrated for its resort-style amenities, unbeatable location, and distinctive coastal charm. The living and dining rooms have an open floor plan with a large balcony that offers harbour views and can be accessed from the living/dining and den areas from three different sliding glass doorways offering lots of natural light throughout. The spacious master bedroom features a large walk-in closet and a spa like en-suite bathroom featuring an infinity spa tub and a large walk-in master shower. Adjacent to the master bedroom, you will find a roomy guest bedroom and full bathroom. The additional den/bedroom offers a full bathroom and can easily be used as a third bedroom or office (there is no closet). Upgrades include a Chef’s Kitchen offering updated cabinets, quartz countertops, stainless steel appliances, a reverse osmosis system plumbed throughout the kitchen, and newer HVAC system. A cozy fireplace, brand new beautiful wood laminate flooring throughout, built-ins and a neutral palette make this space move-in ready. Located on the second floor, the building offers elevator access and gated in ground parking with two parking spaces and storage. Enjoy the fresh ocean breeze and peaceful, serene environment in this exclusive gated community. Amenities include a tennis court and a marina front pool, spa and club house. Walking distance to Peter's Landing with great dining, restaurants and the beach just across the street. HOA dues include water, trash, maintenance & Ins. Assoc. Club House, sport court, barbecue. Boat slips available for lease next door at Peters Landing.

Carson, CA 90746
2442
sqft3
Baths4
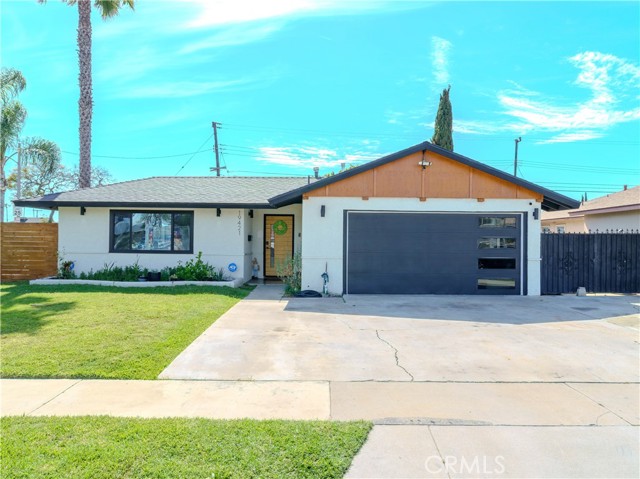
Beds Welcome to this beautifully updated single-story home featuring 4 bedrooms, 3 bathrooms, and a versatile bonus room ideal for an office or guest space. This turnkey property has been extensively remodeled within the past three years, including a new roof and a stunningly renovated pool. Inside, you'll find a bright, open living area with a custom media console, perfect for both relaxing and entertaining. The spacious primary suite offers a large bedroom and an upgraded en-suite bathroom for added comfort. Located in a quiet, well-established neighborhood, this home is just minutes from shopping, dining, and local schools, including Cal State Dominguez Hills. A perfect blend of modern upgrades, functionality, and prime location—ready for you to move in and enjoy.
Morro Bay, CA 93442
0
sqft0
Baths0
Beds Welcome to 2630 Maple Avenue, where coastal living meets exceptional versatility in the heart of beautiful Morro Bay. Perfectly positioned to capture breathtaking views of the Pacific Ocean and iconic Morro Rock, this meticulously maintained property offers outstanding curb appeal with attractive drought-tolerant landscaping, inviting outdoor living spaces, and a welcoming elevated entry. Whether you’re searching for a full-time residence, a vacation getaway, or an investment opportunity, this distinctive property embodies the very best of the Central Coast lifestyle. Inside, you’ll discover two thoughtfully designed living spaces, each offering comfort, privacy, and stunning coastal views. The upper-level residence features two bedroom?s, two bathrooms, a spacious living room, a convenient kitchenette, a cozy gas fireplace, beautifully remodeled bathrooms, a bright sunroom, and a private deck off the bedroom overlooking Morro Rock and the Pacific Ocean. A tranquil backyard patio with a fire pit provides the perfect setting for relaxing or entertaining. The lower-level residence offers one bedroom, one bathroom, a spacious living room with vaulted ceilings, a dining area, a full kitchen, an indoor laundry room, and a functional, comfortable floor plan ideal for guests, extended family, or rental potential. Outdoor living is equally impressive, featuring a private backyard courtyard, a raised sitting area, and multiple decks designed to take full advantage of the spectacular coastal scenery. The enclosed upper deck and two front decks on the lower level showcase panoramic views of Morro Rock and the Pacific Ocean, creating unforgettable spaces to enjoy morning coffee, evening sunsets, or simply the refreshing ocean breeze. Ideally located just minutes from Morro Bay’s beaches, vibrant waterfront, charming shops, acclaimed restaurants, and endless outdoor recreation, this exceptional property offers an unparalleled combination of flexibility, comfort, and coastal charm. Don’t miss the opportunity to experience this unique Morro Bay retreat—schedule your private showing today.
Los Gatos, CA 95030
1466
sqft2
Baths2
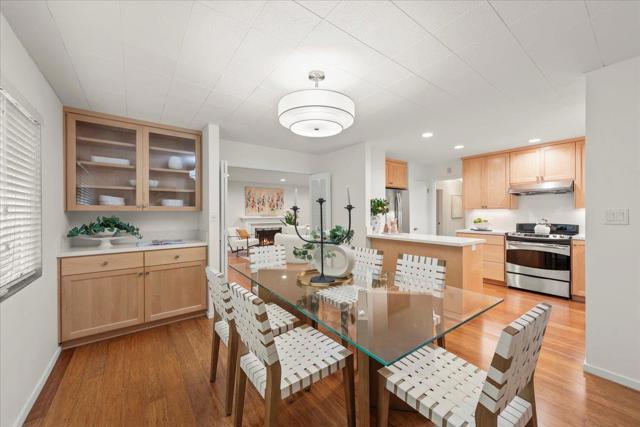
Beds Rare First Floor Unit, 1-Level Unit 2 Bedrooms, 2 Baths, 1466 Sq. located in the upper Glen Ridge neighborhood in Los Gatos, a short distance from town. Beautifully upgraded throughout. Bamboo Floors, New Kitchen with Walnut cabinets, Quartz countertops, stainless appliances, sink & faucet. Large pantry, breakfast bar. Separate Dining Room opens to spacious living room with gas fireplaces and sliding glass doors that open to covered patio. Upgraded bathrooms feature, porcelain floors and counters, new cabinets, faucets and lighting fixtures. Upgraded recessed lighting and painting throughout. Spacious Primary Bedroom and Bath. Common area entrance has been recently upgraded. Quiet small, private complex. 1 covered carport with storage shed. Additional parking spaces throughout the complex. Inside Laundry Room shared with only one other unit. HOA Managed. Close to all that Los Gatos has to offer. Los Gatos Schools, shopping, movie theater, casual and fine dining, Bachman Park/Playground, Vasona Park, Los Gatos Creek Trails. Close freeway access to Highways 17 & 85. Lovely unit is great neighborhood!
Ontario, CA 91762
2875
sqft3
Baths4
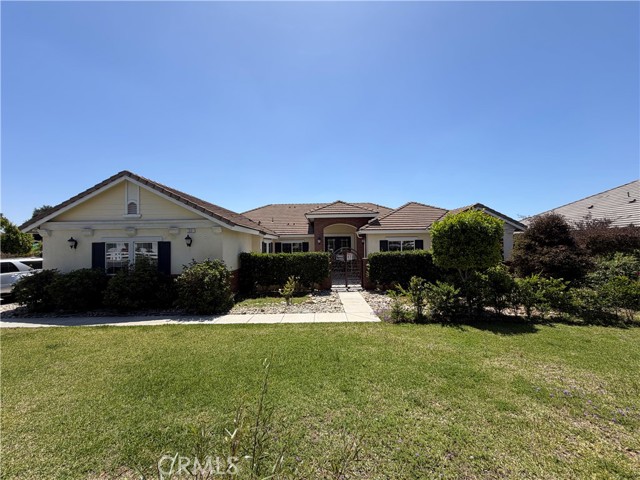
Beds Discover a rare opportunity to own a single story newer home with a substantial lot, perfectly suited for those seeking space and tranquility. Located in a quiet neighborhood , this beautiful home offers 4 bedrooms, 2 full bathrooms, 1 half bathroom, and approximately 2,875 square feet of living space, all built in 2016. The expansive 18,485 square foot lot provides ample opportunities for customization and expansion. Additional features include a 3 car attached garage, extensive parking for large toys like RVs, and the potential for an ADU, contingent upon city approval and regulations. Inside the home, residents will appreciate the 12' high foyer with 9' ceiling and all doors are 8' in height. Formal dining room, walk in pantry, gourmet kitchen seeing the large family room with tile floor through out. All bedrooms have walk in closet. Safety features are built-in fire sprinklers, carbon and smoke detectors. With its vast outdoor space, owners have the flexibility to add structures, cultivate gardens and/or adding a pool. This opportunity offers many potential. Come see soon! Please beware of dog on property!
Walnut, CA 91789
2312
sqft5
Baths4
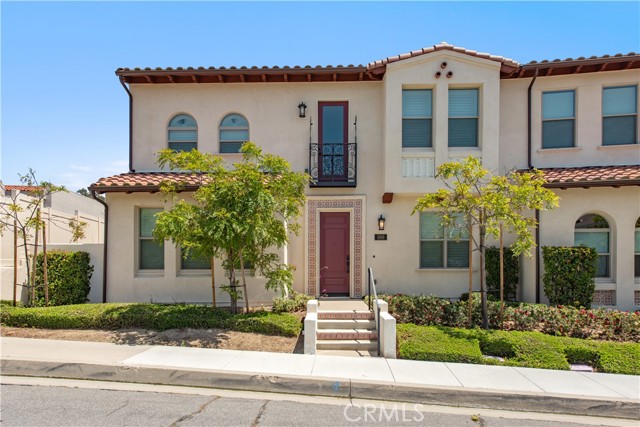
Beds *Highly Upgraded & Never Lived In!* Welcome home to 886 Francesca Drive! Built in 2023, this pristine home has over $40,000 of premium upgrades. It sits on a corner lot and has only one shared wall, offering privacy and a rare side yard. Venture inside and you’ll enjoy the open floor plan bringing in tons of bright natural light. There is a desirable main floor bedroom with full bathroom and walk-in closet, perfect for multi-generational living. Rediscover cooking in the Chef’s kitchen complete with central eat-in island, premium cabinetry, durable counter tops with full height backsplash, and built-in stainless steel appliances. Upstairs features a versatile entertainment loft, primary suite with a standalone soaking tub, and 2 additional bedrooms, each with their own bathroom. Additional features include custom California window shutters, designer stair handrail, recessed lighting throughout, a tankless water heater, and garage car charging outlet. The Los Colinas enclave is conveniently located near hiking trails, schools, shopping plazas, and freeways.
Page 0 of 0


