

Escondido, CA 92027
$1,225,000
2290
sqft3
Baths3
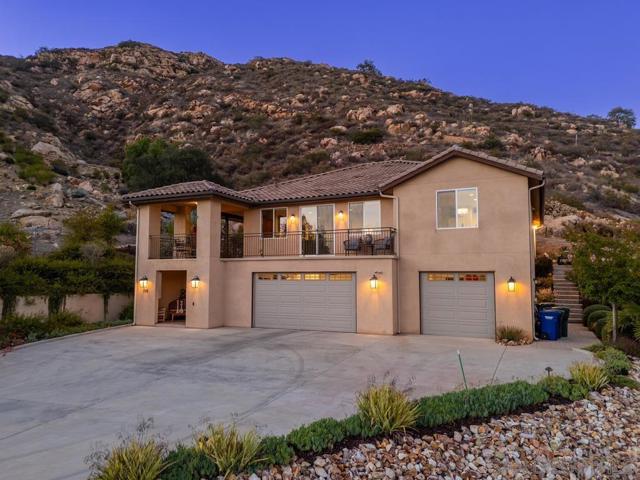
Beds Be captivated by panoramic views of Escondido’s magnificent mountains from this exceptional 4.5-acre private estate. A long driveway leads to a stunning 2019 custom-built home designed to showcase breathtaking views for miles. The open-concept great room flows into a gourmet kitchen featuring stainless steel appliances, quartz countertops and a generous center island. Multiple decks and beautifully designed hardscapes create inviting spaces for outdoor living and entertaining. Spacious bedrooms include a luxurious primary suite with dual vanities, a spa-inspired bath and a walk-in closet. Additional highlights include a 2.6 kW paid solar system, an oversized three-car garage, and no HOA or Mello-Roos.
San Mateo, CA 94401
1235
sqft3
Baths2
Beds Welcome to 43 Tidal Way, a beautifully updated corner-unit home offering modern comfort, abundant natural light, and an exceptional San Mateo lifestyle. Built in 2018, this 2-bedroom, 2.5-bath home features soaring ceilings, recessed LED lighting, an inviting living space, and a private 2-car garage. Recent upgrades include new hardwood flooring in both bedrooms, new stair carpeting, window blinds, bathroom lighting, and a smart front-door lock. Energy-efficient features include a heat-pump water heater, heat-pump heating and cooling, and leased solar panels that help reduce energy costs. The garage is EV charger-enabled. Enjoy additional privacy, afternoon sunlight, and a multi-level floor plan that separates living and sleeping areas. Community amenities include a children's play area, BBQ grills, picnic seating, and garden plots. Explore nearby Bay trails and parks, including Coyote Point, Ryder Park, and Seal Point Park with its off-leash dog area. Convenient freeway access connects you throughout the Peninsula and beyond. Move-in ready, 43 Tidal Way combines modern living, energy efficiency, and outdoor recreation in a desirable San Mateo location.

Pismo Beach, CA 93449
0
sqft0
Baths0

Beds Welcome to this exceptional one-bedroom coastal retreat, ideally situated in a coveted corner location within the oceanfront Dolphin Bay Resort and Spa in Shell Beach, CA. Offering enhanced privacy, abundant natural light, and refreshing ocean breezes, this beautifully appointed residence captures views of the resort grounds, pool, and Pacific Ocean from its private patio. The thoughtfully designed interior features stone flooring, an open living and dining area, a cozy fireplace, and a well-equipped kitchen with premium finishes and ample cabinetry. The spacious bedroom provides a relaxing escape, complemented by a generous bathroom and walk-in closet. Offered fully furnished, this turnkey property is perfectly suited as a vacation getaway, full-time residence, or investment through the Hotel rental management program. Convenient elevator locations and dedicated parking add to the ease of ownership. Owners enjoy access to an impressive collection of resort amenities, including a heated pool and spa, oceanfront dining, fitness center, full-service spa, concierge services, room service, valet parking, beach access, BBQ areas, and fire pits. Located near scenic coastal trails, renowned golf courses, boutique shopping, and award-winning wineries, this unique residence offers an opportunity to enjoy the very best of California's Central Coast lifestyle.
Encinitas, CA 92024
1394
sqft3
Baths3

Beds Welcome this beautifully remodeled 2-story condo nestled in the serene and highly sought-after Village Park Community in Encinitas. This 3-bedroom, 2.5-bathroom gem is ideally located on a quiet cul-de-sac in a neighborhood that epitomizes coastal living. As you approach the home, you'll be greeted by a private courtyard, setting the stage for what's to come. Step inside to discover oak-toned flooring flowing throughout the open floor plan, bathed in natural light from oversized windows and glass doors that seamlessly blend indoor and outdoor living spaces. The entryway features a sleek drop zone with a stylish feature wall, bench, and hooks, providing a functional and welcoming space to transition from outside to inside. The heart of the home is the stunning, fully remodeled kitchen. Crisp white shaker cabinets, quartz countertops, and a counter-to-ceiling backsplash set the stage for culinary adventures, while state-of-the-art appliances and elegant gold finishes add a touch of sophistication. Adjacent to the kitchen, the living room offers a cozy yet spacious area perfect for relaxation and entertaining. From here, step out onto your private back patio, an ideal spot for unwinding after a long day. The patio includes a raised deck, ideal for an outdoor couch or dining set, making it perfect for al fresco meals or quiet evenings under the stars. A gate from the patio opens to a shared green area, seamlessly connecting you to the outdoors and San Diego's ideal year-round weather. Upstairs, all three bedrooms offer a retreat from the day’s activities. The primary bedroom is a true sanctuary, featuring a brand-new bathroom with a calming color palette, dual sinks, dual shower heads, and designer finishes throughout. It's a perfect space to recharge and rejuvenate. The other two bedrooms share a beautifully remodeled bathroom adorned with sleek blue-grey tiles and elegant chrome finishes. A one-car garage includes a designated laundry area and ample storage. Additional parking options include two driveway spots, street parking, and designated guest parking. Living in the Village Park Community offers a wealth of amenities, including a pool, tennis and pickleball courts, basketball hoops, playgrounds, and more, all for a low HOA fee. Just 3.5 miles away is the popular Moonlight Beach, perfect for a day of sun and surf. The vibrant town of Encinitas offers a plethora of dining and shopping options, the San Diego Botanic Garden, and top-rated schools, making it an ideal place to call home.
San Diego, CA 92119
1862
sqft3
Baths3

Beds Charming 3-bedroom 2.5 bath home in the highly desirable San Carlos neighborhood of San Diego – minutes away from Lake Murray. This recently renovated 3-story home offers the perfect mix of comfort, style, and convenience. The spacious front patio provides a warm welcoming entry, leading inside to an open living area with a modern fireplace – ideal for both relaxing and entertaining. The updated kitchen features white shaker cabinets, quartz countertops, brand-new stainless-steel appliances, and a center island, making it a functional space for everyday cooking and gatherings. Upstairs, the primary suite offers a private retreat, featuring beautiful mountain views and an ensuite bathroom with a walk-in shower, rainfall showerhead, and double vanity. Two additional bedrooms and a shared full bathroom are just down the hall – perfect for family and guests. The finished basement offers extra space for whatever you need – family room, game room, or even a home gym. Outside, the partially covered patio offers a perfect mix of sun and shade, making it an ideal spot for outdoor dining, or hosting friends and family. The sparkling pool provides a refreshing escape on warm days. A convenient storage shed completes this outdoor space, offering ample room for pool equipment, gardening tools, or seasonal items. This home is ideally situated near a variety of shopping centers, dining options, and parks. Enjoy proximity to Lake Murray, Cowles Mountain, and Mission Trails, as well as easy access to the 8 and 125 freeways. This location offers the perfect blend of convenience and recreational opportunities, making it an ideal place to call home!
Oceanside, CA 92056
1800
sqft2
Baths2

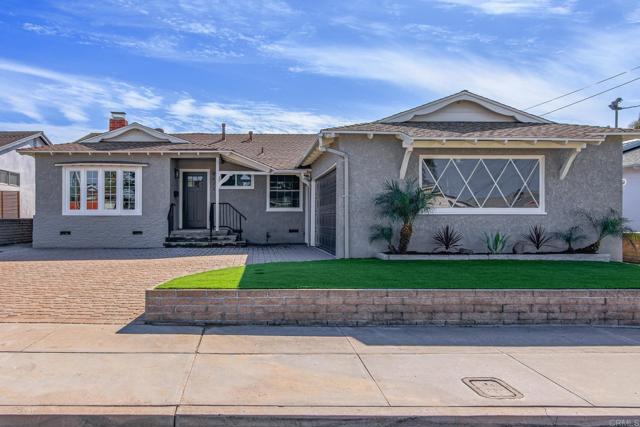
Beds Nestled in the highly desirable Ocean Hills community of Oceanside, this beautiful St Tropez model blends modern elegance with coastal charm. Featuring 2 bedrooms, 2 bathrooms, a den, and an atrium, this home is designed for comfortable living and effortless entertaining.
Valley Village, CA 91607
1885
sqft3
Baths3

Beds BIG PRICE REDUCTION! Motivated Sellers!! Outstanding Investment OPPORTUNITY!! 5238 Hermitage is a Multi-Family Triplex located in the highly desirable Valley Village Community. The property consists of (3) one bedroom, one bath units, each having use of a detached (3) car garage. This quaint property was built in 1951 and has a lot size of approximately 8,197 square feet with a total rentable space of 1,885. The site is level and the development potential is great. Options may be available to improve the property or re-develop the site, with a significant density boost. Buyer to verify all City, State Codes and Programs available for re-development. The Valley Village community is an area that is rich in culture and traditions and is located with easy access to public transportation, metro link, and a variety of shopping centers, churches, schools and restaurants. This property and the surrounding area features established small to multi-family projects, which are close to the 101, 170 and 134 Freeways. Don't miss out on this exceptional opportunity!! Property is being sold in it's current 'As Is" condition without any repairs or relocation of tenants. Buyer to do their own due dilligence.
Rancho Mirage, CA 92270
2324
sqft3
Baths3
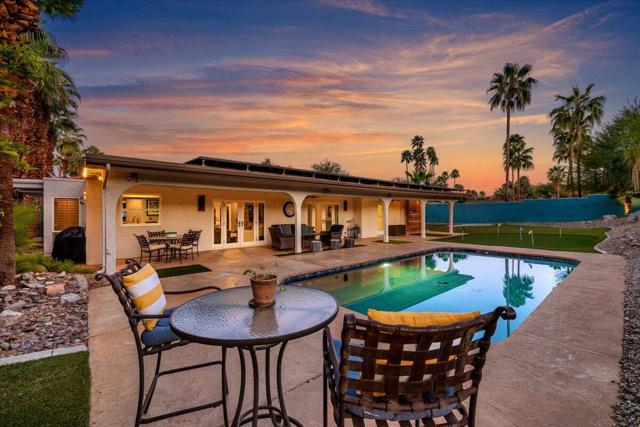
Beds Magnesia Falls Cove! Edgy, eclectic, and impeccably clean, this timeless contemporary showcases polished concrete floors and a sleek galley kitchen open to the family room--ideal for effortless entertaining. Formal dining features a stylish coffee bar, perfect for hosting or everyday enjoyment.The residence offers two spacious ensuite bedrooms with beautifully updated modern baths, plus a versatile third bedroom/office and an additional guest bath.An inviting entry courtyard may be enclosed for enhanced privacy, while the exceptionally private backyard delivers resort-style living with a PebbleTec pool, artificial turf, putting green, and a terraced citrus garden--creating your own personal Shangri-La.Conveniently located near premier hiking, theaters, restaurants, and retail.And the views? Simply magnificent.
Page 0 of 0


