

Atascadero, CA 93422
$1,225,000
2160
sqft2
Baths4
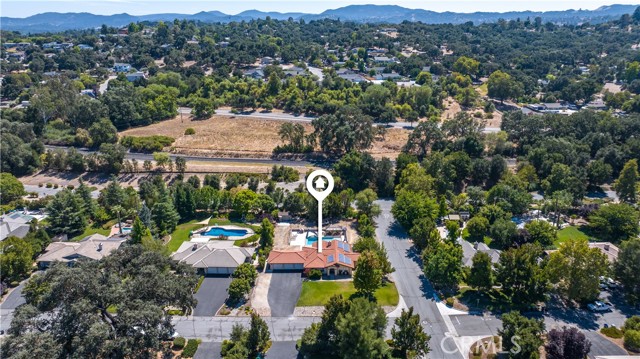
Beds Beautiful Home in the Coveted Gated Community of The Lakes! This Spacious Single-Level Home Offers 4 Bedrooms, 2 Bathrooms, an Open Great Room Concept, Inside Laundry Room, 3-Car Garage, an Inground Pool, all situated on a Fully Landscaped 32,134+/- Sq.Ft. Corner Lot. The Bright, Open Kitchen Features an Abundance of Cabinet and Counter Space, Stainless Steel Appliances, Extended Island with Bar Seating and Separate Dining Area. Spacious Primary Suite with Remodeled EnSuite Bathroom featuring a Luxurious Soaking Tub, Separate Tile Shower, Dual Vanities and Walk-In Closet. Step Outside to Your Own Private Backyard Oasis with an Inground Pool and Plenty of Space for Entertaining or Relaxing. Additional Amenities Include OWNED Solar, Newer HVAC, 240V EV Charging Outlet, Soft Water and Reverse Osmosis. Located on a Cul-de-Sac within The Lakes, an Exclusive Gated Community Offering Acres of Walking Trails, Open Space and Two Private Lakes. Welcome to Your New Address ~ 3050 Avenida Del Sol ~ The Lakes Community.
Los Angeles, CA 90025
1745
sqft2
Baths2
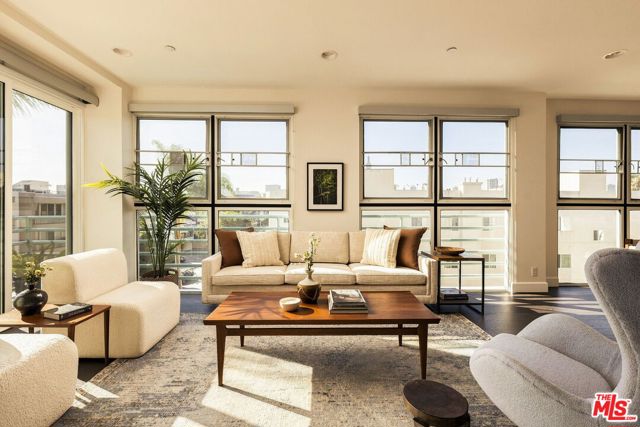
Beds Dazzling with natural sunlight from floor-to-ceiling windows that frame expansive views of the city, 1932 Selby #401 is a top-floor 2 bed/2 bath + den corner unit penthouse like nothing else in West LA. Enter and find yourself in a spacious open concept living room accented by high ceilings, a wood + gas burning fireplace, rich wide-plank floors, and the only private front-facing balcony in the building--a rare outdoor perch for morning coffee and fresh air. The kitchen is a home chef's dream, open to and fully integrated with the living areas, and features beautiful quartz waterfall countertops, abundant storage, and stainless steel appliances. The generous open plan connects the living room, dining area, and kitchen with a spacious den boasting another fireplace as well as a built-in bar with wine refrigerator--the perfect place to unwind after a long day or gather with friends and family. Down the hallway, find two spacious bedrooms and bathrooms, including a magnificent primary suite complete with a third fireplace, walk-in closet with custom cabinetry, and ensuite bathroom with luxurious soaking tub, waterfall shower, and private patio access out the back. Thoughtful practical amenities include in-unit laundry and dual HVAC systems with two Nest thermostats, allowing for independent climate control throughout the home. Set back on one of West LA's loveliest tree-lined streets, the intimate 8-unit building features a secure lobby and private gated subterranean parking, with two tandem spaces included. Just a block from coveted Westwood Charter Elementary and minutes from UCLA, Westfield Century City, and Westwood Village, the home puts some of the best shopping, dining, and amenities the city has to offer within easy reach. 1932 Selby #401 is penthouse living at its finest not simply because of its size and top-floor location, but because of its truly exceptional unobstructed light and sweeping views of city and sky. Paired with thoughtful interior renovations, privacy, and an extremely accessible location, it's a rare West LA find and a wonderful place to call home.
Canyon Country, CA 91387
2395
sqft3
Baths4
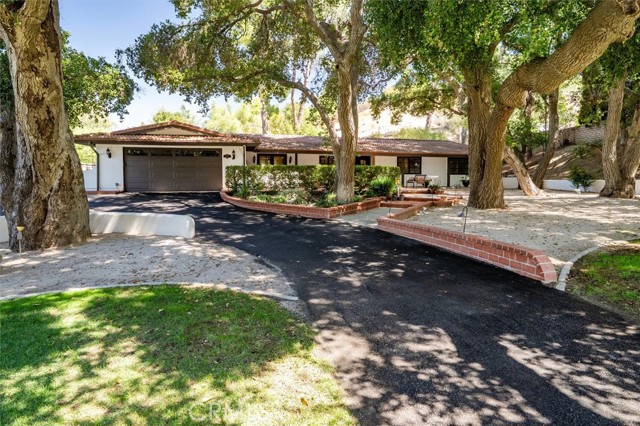
Beds Welcome to the peaceful, country-inspired lifestyle of Sand Canyon! Set among mature trees on a spacious lot, 15737 Warm Springs Drive blends the warmth and character of a classic ranch-style home with extensive recent upgrades. The thoughtfully designed split-wing floor plan offers privacy and flexibility. One wing features three bedrooms, including a spacious en-suite with a beautifully appointed private bath. On the opposite wing, an additional bedroom and adjoining flex space are currently configured as a private salon/spa-inspired retreat. The generous bathroom features an oversized accessible shower, freestanding soaking tub and French doors opening to the peaceful outdoor setting—ideal as a private retreat, office, studio, wellness space or guest accommodations. At the heart of the home is the beautifully remodeled 2024 kitchen featuring real walnut lower cabinetry with soft-close doors and drawers, Viking range and hood, Wolf drawer microwave, Frigidaire Professional Gallery dishwasher and an impressive 60-inch combined single-door refrigerator and freezer. A Rayne whole-house water softener and reverse-osmosis drinking-water faucet add everyday convenience. Distressed oak flooring adds warmth and character, while two bedrooms feature newer Saltillo tile. Wood French doors with retractable screens enhance indoor-outdoor living, while striking steel double entry doors create a memorable first impression. Additional improvements include a recently installed tile roof with double underlayment, 200-amp electrical panel and two 220V driveway outlets for EV charging. Outside, mature landscaping, established trees, waterfall feature and multiple areas for relaxing and entertaining capture the essence of Sand Canyon living. RV-accessible parking adds versatility, while a chicken coop brings a touch of ranch-style charm. Offering privacy, space, extensive improvements and the tranquility Sand Canyon is known for, this special property combines relaxed Southern California living with modern comforts and room to make it your own.
La Quinta, CA 92253
3487
sqft4
Baths3
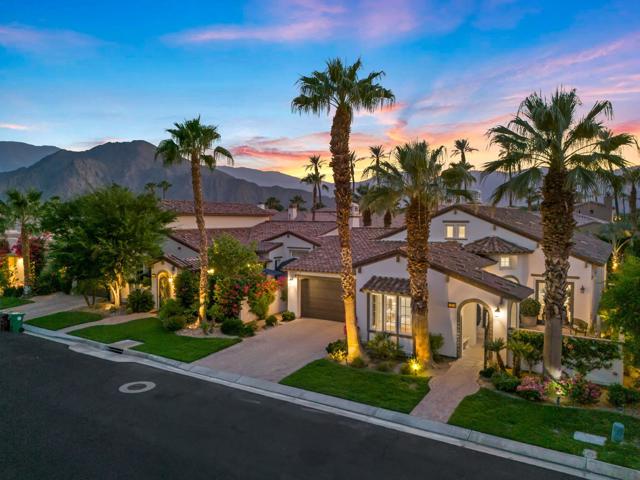
Beds THE CITRUS: **OPEN THIS SAT 10/17 12:00PM-2:00PM. COME SEE!!** Modern, spacious and move-in ready, 50831 Cereza offers an exceptional combination of quality, scale and value within The Citrus. Built in 2007, the approximately 3,500-square-foot home features steel-frame construction--stronger and more costly than conventional framing, and a hallmark of quality rarely found in homes built today.All primary living spaces are conveniently located on the ground floor, allowing the home to live like a single-level residence. Upstairs, a private guest suite with an office nook and balcony creates an ideal retreat for visitors, remote work or extended stays.Soaring ceilings, a dramatic staircase and clean contemporary finishes give the interior a bright, sophisticated feel. The expansive primary suite includes a huge walk-in closet, while the well-appointed kitchen offers an eight-burner range, double ovens, a dedicated ice maker, walk-in pantry and butler's pantry.Another standout feature is the oversized three-car garage--an increasingly rare find in The Citrus. It provides exceptional flexibility for multiple vehicles, a golf cart, additional storage or a workshop.Outside, a private courtyard and fenced, landscaped backyard are ready to enjoy as-is or transform with a custom pool. A proposal of approximately $90,000 for a full pool is available, giving the next owner control over its design, finishes and timing. Even with that investment, the total would be approximately $1,315,000--or $377 per square foot--compared with recent nearby sales at $393 and $443 per square foot.Offered at $1,225,000, 50831 Cereza is the largest home in its immediate competitive set, combining modern design, flexible living, exceptional construction and compelling value in one of La Quinta's most desirable gated communities.
Anaheim, CA 92807
2045
sqft3
Baths4
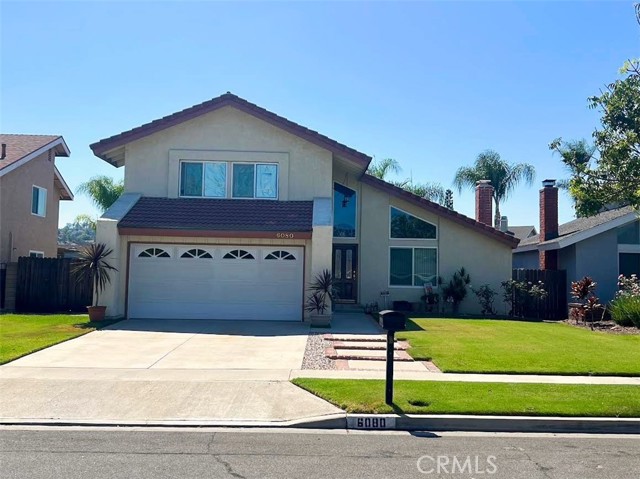
Beds Welcome to this beautifully home tucked away in a desirable Anaheim Hills neighborhood. Enter to an inviting entry with soaring ceilings and a wonderful floor plan. The formal living room features a cozy fireplace and large picture window, while the adjoining dining area overlooks the backyard. The kitchen connects to both the dining area and comfortable family room/den with fireplace , and sliding doors leading to a covered patio and grassy backyard, perfect for relaxing or entertaining. Upstairs, the spacious primary suite offers newer flooring, a private bath and generous closet space. Additional bedrooms, a shared hall bath and versatile office/loft area provide plenty of flexibility. Numerous improvements have been made over the years, reflecting true pride of ownership and attention to detail. An attached 2-car garage completes the home. This is a wonderful opportunity to enjoy a great floor plan, indoor-outdoor living and a location you'll love coming home to. This property is move-in ready and perfectly situated close to local parks, shopping, dining, and freeway access.
Mission Viejo, CA 92691
1560
sqft3
Baths3
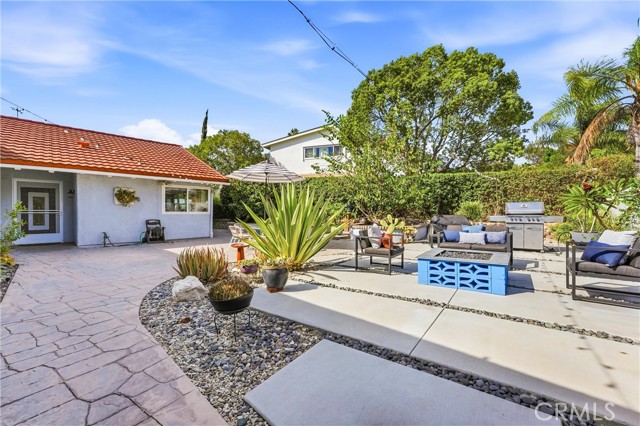
Beds Welcome home to this light and bright single-level gem, perfectly tucked into a serene setting in the heart of Mission Viejo. This single-level home feels less like a house and more like a private retreat. Between the sun-filled interior and the sprawling grounds that wrap around it, this is a property that's genuinely hard to leave. At approx. 1,560 square feet, this 3-bedroom, 3-bath home strikes that rare balance of being spacious enough to spread out, yet cozy enough to feel like home. Mid-century ranch lines give it timeless character, while the neutral luxury vinyl flooring throughout keeps things fresh and ready to move right in. Natural light pours through the home, and the living room's high ceilings give it an airy, easygoing warmth that's felt as soon as you walk through the door. The kitchen was fully remodeled in 2020 and is truly the heart of the home, featuring a large sit-at island, ample storage, new cabinetry, and gorgeous quartz counters. A gas range and stainless appliances round out the setup for anyone who loves to cook, and a French door leads to the courtyard/backyard — so indoor and outdoor living blend seamlessly. The primary suite is complete with a full en-suite bath and double closets that offer plenty of room to stay organized. Windows frame the beautiful backyard and views beyond, so you wake up to the scenery that makes this home's outdoor spaces so special. The 3rd bedroom is a standout: complete with its own full bath, it has private access from the outside in addition to the interior entry, making that flexibility ideal. Other thoughtful touches include recently painted rooms, chair rails, wainscoting, custom baseboards, and updated vinyl windows throughout the home. The home was re-piped w/ PEX in 2020. Step outside, and the property truly comes into its own. A large, front courtyard was reimagined and sets the tone with a fire pit, ambient lighting, and landscaped grounds that blend vibrant greenery with drought-tolerant plantings, all supported by an efficient drip irrigation system. From there, a wrap-around yard leads you to a second patio and garden area, opening up to lovely views and an above-ground spa. Whether it's a quiet morning outside or hosting friends, this yard offers a different reason to enjoy it every day. Beyond the home itself, this address comes with access to Lake Mission Viejo. The location can't be beat with proximity to all your needs. This is a home where every day feels a little more special.
Granada Hills, CA 91344
1483
sqft2
Baths3
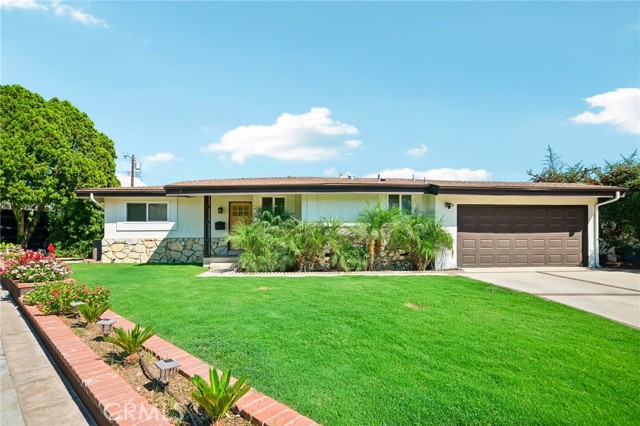
Beds Welcome to this stunning, beautifully remodeled pool home, ideally situated on a quiet cul-de-sac in one of Granada Hills’ highly desirable neighborhoods, north of Rinaldi. From the moment you step inside, you’ll be impressed by the stylish designer finishes, abundant natural light, and inviting open-concept floor plan designed for both everyday living and effortless entertaining. Featuring 3 bedrooms and 2 beautifully updated bathrooms, the home offers a spacious living room that flows seamlessly into the newly remodeled custom chef’s kitchen, complete with a large center island, quartz countertops, stainless steel appliances, ample cabinetry, and a skylight that fills the space with natural light. Just off the main living area, a cozy den showcases a gas fireplace accented with natural stone, creating the perfect setting to relax and unwind. Step outside and discover your own private entertainer’s paradise. The expansive backyard is highlighted by a covered gazebo, sparkling swimming pool, and private sauna—an ideal setting for hosting family and friends, enjoying summer gatherings, or simply relaxing in your own resort-style retreat. Additional highlights include dual-pane windows and sliding glass doors, new laminate flooring, recessed lighting throughout, new base moldings, updated interior and exterior doors, updated electrical panel and thoughtfully selected designer finishes throughout. Combining modern upgrades, a fantastic indoor-outdoor lifestyle, and a sought-after Granada Hills location north of Rinaldi, this exceptional pool home is truly a must-see!
Modjeska Canyon, CA 92676
1553
sqft2
Baths2
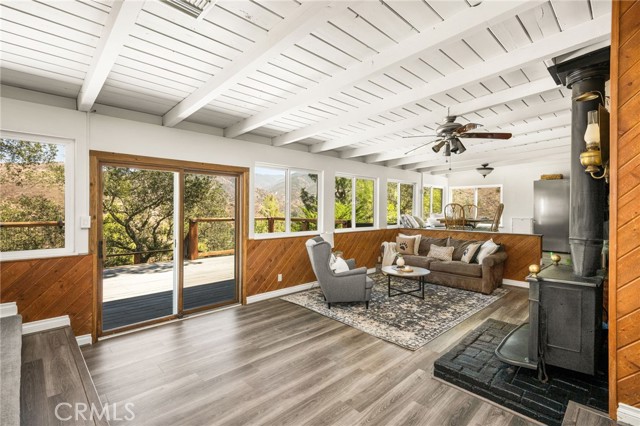
Beds FOREVER CANYON HOME - HORSE PROPERTY with million-dollar panoramic views of Modjeska Canyon, Saddleback Mountain, and Cleveland National Forests! Set on an expansive 1.7-acre, privately gated property, this exceptional canyon retreat offers the perfect blend of tranquility, privacy, functionality, and connection to nature. The charming 2-bedroom, 2-bath home features a separate office, newly upgraded interiors throughout, and a beautifully updated kitchen with a convenient walk-in pantry. The inviting living room features a cozy wood-burning stove, while the dining room provides the perfect setting for gathering with family and friends. Recently upgraded exterior durable fiber cement siding. Outdoor living is truly exceptional, with two large terraced decks overlooking Modjeska Canyon, creating spectacular spaces for entertaining, relaxing, or simply taking in the ever-changing views. Mature oak and pine trees surround the property, complemented by young apple and lemon trees, mature fruit-bearing mulberry trees, succulents, cactus, and an array of other established landscaping. A true nature enthusiast, wildlife, and bird lover's paradise. For the hobbyist, equestrian, collector, or entrepreneur, the property offers an incredible array of possibilities. The impressive 32' x 32' detached garage features 16-foot-wide roll-up doors on both ends, providing exceptional access and endless potential for a workshop, storage, studio, recreation space, or other uses. The property also includes a 4-stall shedrow barn lined with heavy-duty rubber mats, an attached storage/tack room, and a dedicated horse turnout area. The property is zoned for farm animals and includes a chicken coop and several additional outbuildings and storage sheds. With ample parking, dedicated RV, trailer, and boat parking, and abundant usable land, this property offers a rare combination of space and versatility. Whether you're looking for an equestrian property, private canyon sanctuary, family retreat, hobby property, or simply a place to escape the noise of everyday life, this one-of-a-kind property delivers. Adjacent to both Tucker Wildlife Sanctuary and the popular Harding Truck Trail for both hiking and mountain biking. The tightly knit community of Modjeska Canyon offers lots of events throughout the year to bring the community together making it a very unique and special place to call home Peaceful. Private. Spacious. Connected to nature. A must see!
San Diego, CA 92127
1819
sqft3
Baths3
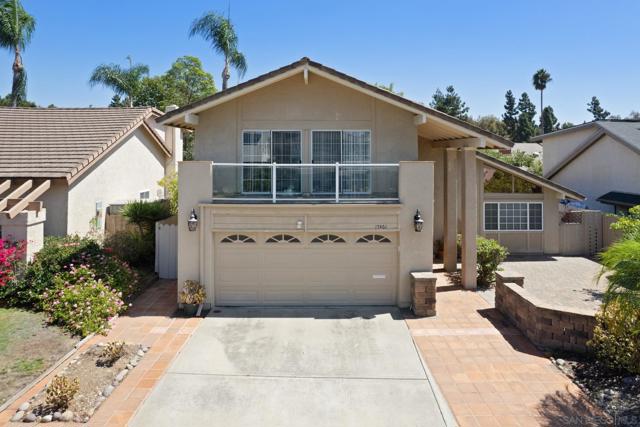
Beds Welcome Home to Westwood Club! Welcome to this beautiful 3-bedroom, 2.5-bath home nestled in the desirable Westwood Club community of Rancho Bernardo. Filled with natural light and thoughtful spaces, this home offers comfort, functionality, and plenty of room to relax and entertain. Step inside to vaulted ceilings, a spacious step-down living room, an inviting dining area, and a cozy den featuring a beautiful stone fireplace—perfect for movie night. The kitchen offers generous counter space, stone countertops, and stainless-steel appliances. Upstairs, a beautiful iron staircase leads to three spacious bedrooms, including a comfortable primary suite with an en-suite bathroom and an additional private bonus space. This versatile space could become a yoga or meditation room, home office, retreat, or extra storage. The two additional bedrooms offer abundant natural light, balcony views, and ample space. The backyard is designed for entertaining, featuring a covered patio and built-in barbecue area with an island—perfect for weekend gatherings and casual al fresco weeknights. The enclosed sunroom and courtyard add even more living space and a peaceful retreat for morning coffee, curling up with a good book, or hosting a fun game night. Enjoy the convenience of being close to shopping, restaurants, and the beautiful Bernardo Winery. The home is also located within the highly regarded Poway Unified School District. Don’t miss the opportunity to make this wonderful Westwood Club home your own! As a Westwood Club resident, you’ll have access to an impressive array of amenities and activities, including a recreation room available for private events, a swimming pool, a baby pool, a spa, a fitness area, a barbecue area, sports fields, pickleball courts, and tennis courts. With its wonderful floor plan, versatile living spaces, fantastic outdoor areas, and exceptional community amenities, this Rancho Bernardo home offers the perfect blend of comfort and lifestyle.
Page 0 of 0


