

Rancho Mission Viejo, CA 92694
$1,225,000
1549
sqft2
Baths3
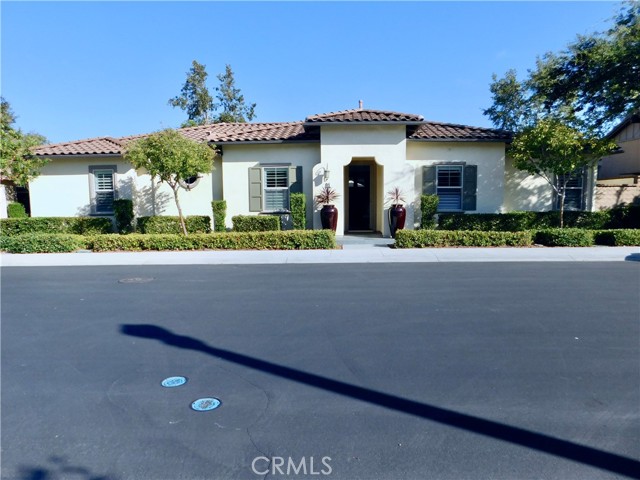
Beds Welcome to 91 Galan, a bright and beautiful single level DETACHED home in the award-winning 55+community of Rancho Mission Viejo. This three bedroom, two bathroom home offers an open and spacious floorpan with high ceilings, lots of natural light, hardwood floors and plantation shutters. Enter the kitchen area through attractive designer brick archway to granite island with gold tone pendant lighting, white cabinets with gold hardware and abundant cabinet storage, plus oversized WALK-IN PANTRY!! The primary suite includes a walk-in closet, walk-in shower with custom tile, dual sink vanity. Bedrooms two and three are spacious with large closets for extra storage. There is also an oversized guest closet in the foyer. Laundry room has overhead cabinets, utility sink and countertop for folding. Water softener and filtered drinking water included. Your attached two car garage is a dream, offering built-in storage cabinets on three sides with workbench/drawer area and heavy duty overhead storage racks plus keypad entry. Enjoy the beautiful southern California weather on your gorgeous very private patio area that accommodates both dining and relaxing/conversation areas. Walking distance to the gorgeous Hacienda clubhouse with big screen TV, bar, indoor and outdoor gathering areas, fire pit, barbecues, bocce ball courts, huge fitness gym, massage room, year-round heated salt water pool and spa, yoga/game rooms and more. Other amenities outside of the gates are 20 pickle ball courts, tennis courts and numerous pools, spas and clubhouses. Bike paths from your front door to the ocean beach! Location, location, location! Only minutes from the 5 freeway and amazing dining/shopping in historic San Juan Capistrano. Truly paradise!
Dana Point, CA 92624
1763
sqft3
Baths3
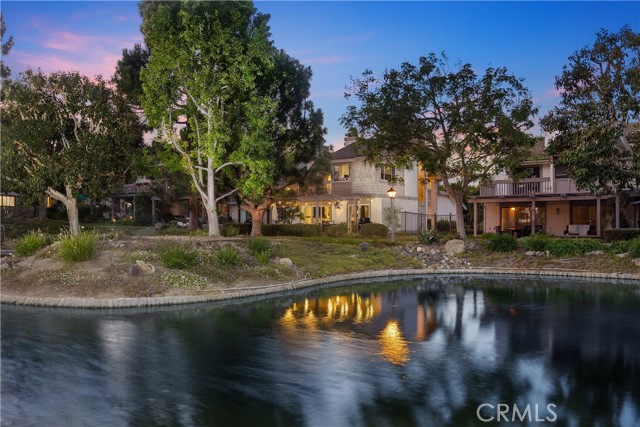
Beds ***Due to unforeseen circumstances, we've rescheduled today's Twilight Open House to October 14 from 5 to 7. Sorry for any inconvenience.***Hidden behind the gates of Mill Pond in Capistrano Beach, this beautifully updated three bedroom home offers a setting that feels worlds away, yet is just minutes from the ocean. Mature trees, lush landscaping, winding pathways, ponds, streams, and waterfalls create a peaceful, private community unlike anything else in the area. Positioned directly above the pond, the home enjoys beautiful water and garden views. Open the doors from the living room and hear the waterfall; step outside and enjoy the tranquil pond below. Soaring ceilings, a fireplace, large glass doors and a beautifully remodeled kitchen with quartz countertops create bright, inviting living spaces designed for both living and entertaining. Mill Pond offers the ease of a lock and leave lifestyle while also being ideal for families, with three bedrooms, a gated community, pool and beautiful outdoor spaces just beyond your door. Pines Park, Capistrano Beach, Doheny State Beach, and Dana Point Harbor are all nearby. Offering surfing, boating, biking, dining, and some of Southern California's best coastal living.
Midway City, CA 92655
1689
sqft4
Baths5
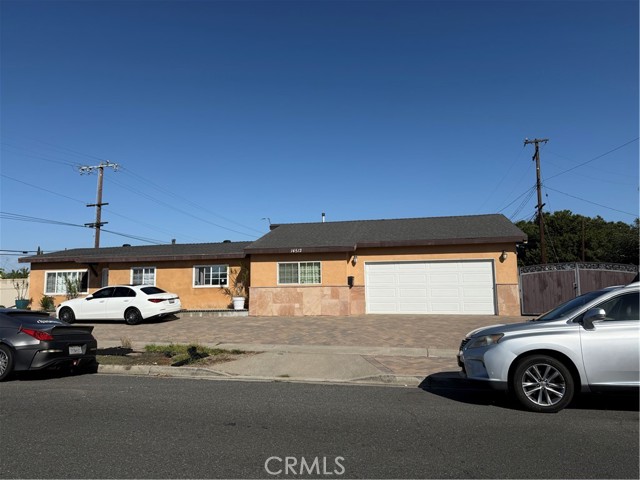
Beds nice house in Midway city, beautiful, lot of parking spaces, can live on 3 bedrooms/ 2baths and rent the other 2beds/2baths/living room for the extra income. long patio cover. nice back, there is a lot of fruit tree, nice driveway for parking 4 cars, green yard in front. it is easy to access to freeway 22 and 405. the alley on the side of the house, also allow to park few cars there........ come and discover it.
San Pedro, CA 90732
1834
sqft2
Baths3
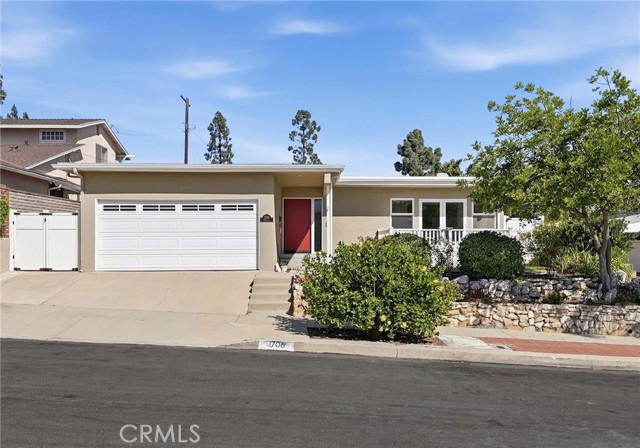
Beds Enjoy the best of the San Pedro coastal lifestyle in this spacious 3 bedroom, 2 bath home offering approximately 1,834 sq. ft. on a 6,147 sq. ft. lot. Start your mornings with coffee on the elevated front deck while taking in views toward the harbor and ocean, then unwind at the end of the day as the coastal surroundings set the backdrop for relaxing evenings. Inside, an inviting living room welcomes you home and flows naturally into the open concept kitchen, dining, and den areas, an ideal layout for everyday living and entertaining. Hardwood floors throughout add warmth and character, while the expansive backyard provides plenty of space for gatherings with friends and family, outdoor dining, gardening, or simply enjoying the Southern California sunshine. A 2 car garage with built-in cabinetry and abundant storage adds convenience and functionality. Located in the desirable Miraleste Pines area, close to parks, beaches, shopping, dining, the Palos Verdes Peninsula, and the San Pedro waterfront. Nearby destinations include Averill Park, Deane Dana Friendship Park, Point Fermin, White Point, Cabrillo Beach, and the LA Waterfront. A wonderful opportunity to create your own coastal retreat in an established San Pedro neighborhood.
San Luis Obispo, CA 93401
1904
sqft3
Baths3
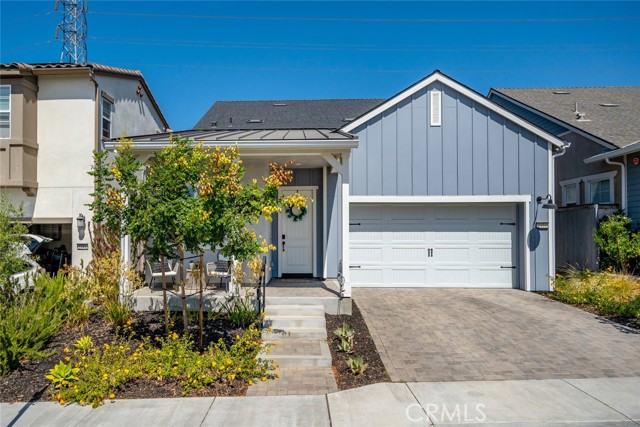
Beds Stunning designer-upgraded home on a beautiful South Morro’s cul-de-sac, where curb appeal, thoughtful design, and a private setting come together. A charming front porch, professionally landscaped yard with sprinkler system, and beautiful hill views create an inviting first impression, while the cul-de-sac location and backyard with no neighboring homes directly behind, offers an uncommon sense of privacy. Inside, the open-concept living space is spacious, with the primary living room flowing seamlessly into the kitchen and dining area. Luxurious LVP flooring runs throughout the entire lower level, complemented by designer lighting, ceiling fans, and central AC. The kitchen is a standout with beautiful tile backsplash, granite countertops, stainless steel appliances, abundant cabinetry, a walk-in pantry, and a generous island with seating, creating the perfect hub for everyday living and entertaining. The main-level primary suite offers a private retreat with a beautifully appointed ensuite bath featuring a privacy door for the toilet, dual-sink vanity, separate soaking tub, and walk-in shower. The spacious walk-in closet includes built-ins for exceptional organization. A dedicated downstairs office, additional half bath, and laundry room complete the main level, creating a highly functional floor plan with everything you need on one floor. Upstairs, a spacious loft-style family room provides incredible flexibility as an informal living area, media room, or bunk room. A third bedroom with walk-in closet and full bathroom complete the upper level, offering an ideal space for guests, family, or additional living needs. Outside, the private backyard is ready for entertaining with outdoor lighting and plenty of room to gather, play, or simply enjoy the setting. The upgraded garage adds even more functionality with painted drywall, epoxy flooring, and heavy-duty shelving, providing a polished and organized space for parking, storage, and projects. With its designer upgrades, flexible floor plan, private backyard, beautiful hill views, and quiet South Morro’s setting, this home delivers a rare combination of style and functionality. And with an exceptionally low $41/month HOA, it is an opportunity to enjoy the best of the area without sacrificing the features that matter most.
Palm Springs, CA 92264
2593
sqft3
Baths3
Beds Designed by noted architect Charles E. Du Bois, this thoughtfully updated single-level residence in South Palm Springs is located on the golf course and offers nearly 2,600 square feet of authentic desert modern living with fairway, greenbelt and mountain views, all on fee land. (you own the land!). Built in 1971 and located in iconic Canyon Estates, the home combines the scale and privacy many buyers associate with a traditional house with the ease of a beautifully maintained community setting. Clerestory windows, generous room proportions, a wet bar, expansive walls of glass and seamless indoor-outdoor living preserve the architectural character that makes Palm Springs design so distinctive, while extensive improvements have brought the home comfortably forward. A major renovation included smooth level-5 wall finishes, updated electrical, outlets, switches and lighting, refreshed kitchen finishes and hardware, automatic rechargeable window shades, UV-reduction film, custom window treatments and a newer washer and dryer. Additional improvements include large-format porcelain travertine-look flooring throughout most of the home, a custom primary closet, updated bathroom fixtures, an EV charger and a breeze-block built-in BBQ area that feels perfectly at home in this mid-century setting. The flexible three-bedroom, two-and-a-half-bath floor plan includes an attached two-car garage and a spacious east-facing patio overlooking the fairway and landscaped grounds, offering morning sun, mountain scenery and a comfortable outdoor setting throughout the day. Canyon Estates extends the Palm Springs lifestyle well beyond the front door with 15 pools, 12 spas, two tennis courts, pickleball, a private nine-hole par-3 golf course, clubhouse, fitness center, library/game room and expansive landscaped greenbelts. With its architectural pedigree, exceptional scale, extensive updates, fee-simple ownership and sought-after South Palm Springs location, 2320 Paseo Del Rey offers a rare combination of design, recreation and low-maintenance desert living.

Yorba Linda, CA 92886
2176
sqft3
Baths3
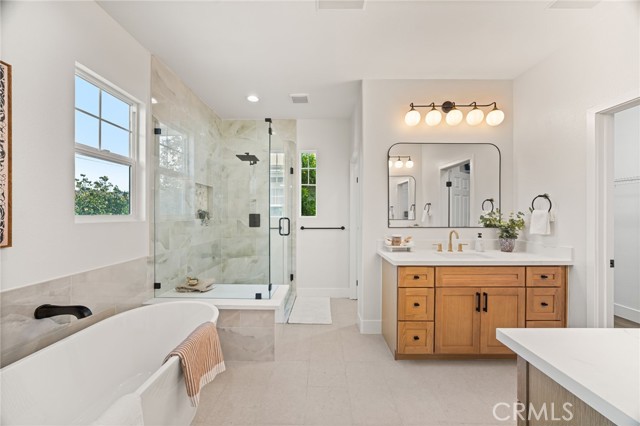
Beds Welcome to this beautifully reimagined residence in the Presidential Walk community of Yorba Linda, recently recognized as one of California’s safest cities. Thoughtfully updated throughout, this turnkey home blends modern style, everyday comfort, and an exceptionally convenient location. Step inside to discover fresh interior paint, new flooring, updated fixtures and lighting, and a bright, cohesive design. The fully remodeled kitchen features new cabinetry, quartz countertops, new appliances, stylish fixtures, and generous workspace for cooking and entertaining. The inviting main level offers spacious living and dining areas that flow effortlessly for both relaxed evenings and memorable gatherings. Upstairs, the beautifully renovated primary suite provides a peaceful retreat with a spa inspired new bathroom and ample closet space. The secondary bathrooms have also been fully updated with contemporary finishes, while the generously sized bedrooms and versatile loft offer flexible space for an optional fourth bedroom, home office, media room, playroom, or additional living area. Outside, enjoy a private patio ideal for morning coffee, weekend entertaining, or Southern California’s year round indoor outdoor lifestyle. Additional highlights include an upstairs laundry room and an attached two car garage. Ideally located near the Richard Nixon Presidential Library and Museum, charming Old Towne Yorba Linda, shopping, dining, scenic walking, biking and equestrian trails, convenient freeway access, and award winning Placentia Yorba Linda Unified schools. With extensive upgrades throughout and a prime Yorba Linda location, this exceptional move in ready home offers the style, comfort, and convenience today’s buyers are looking for.
Escondido, CA 92027
3444
sqft4
Baths5
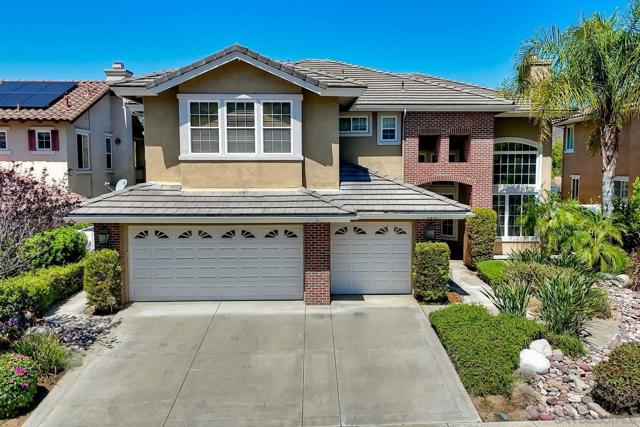
Beds Located in the gated community of Rancho San Pasqual and overlooking the golf course, 2267 Orchard View Lane offers generous living spaces and exceptional flexibility. With 5 bedrooms and 4 bathrooms and 3,444 Sq Ft, this spacious home is designed to accommodate a variety of lifestyles, from everyday living to entertaining and multi-generational needs. A main-level bedroom provides a convenient option for guests, extended family or a private office. Upstairs, the impressive primary suite offers a true retreat with its own fireplace, private balcony and separate office or flex space, all thoughtfully tucked behind French doors. An additional upstairs bedroom features an en-suite bath and offers the flexibility to serve as a second primary or private guest suite. Bedrooms four and five share a convenient Jack-and-Jill bathroom. The large eat-in kitchen provides plenty of space for casual meals and gathering, while multiple living areas offer room to entertain and relax. Three fireplaces throughout the home add warmth and ambiance, and the golf-course views from the backyard provides a beautiful backdrop. Recent and energy-efficient improvements include 18 owned solar panels, two new A/C units and two quiet whole house fans. The last 12 months electric bill was $151. A spacious 3-car garage provides ample parking and storage. Residents of Rancho San Pasqual enjoy access to community amenities including a resort-style pool and spa, clubhouse, sport court, playground, BBQ area and park-like open spaces. The community is also home to the Dos Osos Golf Club, operated by JC Resorts, which offers scenic golf, a spacious clubhouse deck, refreshments, happy hours, and live music—an ideal spot for relaxation or recreation. This exceptional home combines privacy, tranquility, quality lifestyle and is conveniently located near schools, including San Pasqual Union Elementary, with easy access to Highways 78 & 15, and near the Safari Park. With its flexible floor plan, golf-course setting and thoughtful updates, 2267 Orchard View Lane is a home with room to grow, gather and enjoy for years to come.
Downey, CA 90242
2759
sqft3
Baths5
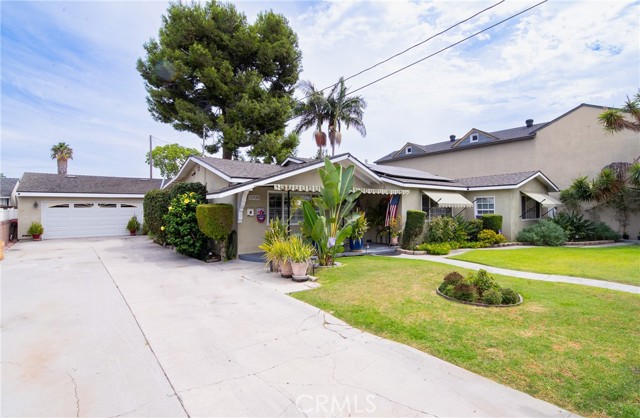
Beds TWO SEPARATE HOUSES ON THIS PROPERTY. If you are looking for a property that has a lot of features and benefits, look no further. This property has two separate houses, the front house consists of 3 bedrooms, 1.75 baths, large open floor plan at Entry, Family Room/Living Room, Kitchen, and large Eating Area. Two of the three bedrooms are located in the front of the house, and primary bedroom is located in rear, giving added privacy. Also added features in the front house include 4 solar tubes for natural lighting, beamed ceiling, large office, solar panels, recessed lighting, central air, upgraded kitchen that opens to large formal dining area. Primary Bedroom in rear with its own bathroom with double sinks. Entry at Family room includes a fireplace with gas starter, and wood burning option. Back separate 2 bedroom, 1 bath house in rear has beamed cathedral ceilings. Large pool in gated area in rear of the property. Large back fenced concrete area behind rear house with wrought iron fencing. Oversized 2.5 car detached garage with laundry area and plenty of room for storage. Wrought iron sliding gate used as security between driveway and backyard. Open desert-style outside area between the two houses make it a great area for relaxing. Extra long driveway with room for RV parking. Newer roof and newer detached garage, approximately 11 years.
Page 0 of 0


