


Anaheim Hills, CA 92807
$1,225,000
2265
sqft3
Baths4
Beds Welcome to this beautifully maintained pool home nestled on a desirable cul-de-sac, offering the perfect combination of space, comfort, and convenience for today’s growing household. This home provides 4 bedrooms with one first floor bedroom & bathroom , 3 bathrooms with plenty of storage, and living space (2,265 sqft) needed to enjoy a more comfortable lifestyle. The primary suite has two closets including a walking-in closet & soaking tub. The well-appointed kitchen and primary bathroom feature elegant quartz countertops, recessed lighting, while dual-pane windows enhance energy efficiency and everyday comfort. Enjoy the convenience of inside laundry, a whole-house fan and bedroom ceiling fans for refreshing cool evenings. Simplicity with keyless entry, and an abundance of storage, including generous under-stair storage and additional garage storage with convenient pull-down stair access. Step outside to your own private backyard retreat featuring a sparkling pool and spa—perfect for relaxing, entertaining, and creating lasting memories with family and friends. A concrete gated dog run on the side yard adds an ideal space for four-legged family members. Located within the highly regarded Placentia-Yorba Linda Unified School District and just minutes from Yorba Regional Park, major shopping, restaurants, and convenient access to the 91, 241, 55, and 71 freeways, this home offers the space and lifestyle you've been looking for in a highly desirable neighborhood with NO HOA dues.
Rancho Palos Verdes, CA 90275
1373
sqft2
Baths2
Beds Embrace the sights of awe-inspiring sunsets against the canvas of the expansive Pacific Ocean, the enchanting Catalina Island, and the verdant views of a premier golf course stretching to the elegant Terranea Resort, all from the vantage point of a luxuriously modern single-story condominium. This turnkey gem, ready for occupancy, is a masterfully upgraded abode featuring two bedrooms and updated two bathrooms, positioned in a picturesque front-row setting in the serene enclave of Rancho Palos Verdes. The fluidity of the open-plan layout connects the living and dining areas, crowned by unobstructed vistas of the ocean, Catalina Island, golf greens, pool area, and the Peninsula — all framed exquisitely by every window. Custom enhancements include elegant lighting within the dining space and alcove, rich hardwood floors, refined crown molding, new recessed LED lighting, white cabinetry, comfortable ceiling fans, custom built-in cabinetry thru out, freshly painted, new carpet, custom closet organizers, and cozy fireplace. Newly installed glass panels on the balcony ensure an uninterrupted tableau of the dramatic landscapes beyond. Gated garage parking for two cars. This perfectly positioned oceanfront unit offers a suite of amenities to elevate daily living to a resort-like experience. Bask in the splendor of the in-ground pool and hot tub, both set against a stunning oceanic backdrop, unwind in the private tennis courts, state-of-the-art fitness center, and the delightful dog park. For communal gatherings and entertainment, a well-appointed recreation center presents a full kitchen, billiards, and sauna. Nestled in the serene and sought-after Palos Verdes neighborhood, this tranquil retreat sits at the end of a quiet cul-de-sac. It commands breathtaking, unhindered views of the esteemed Trump National Golf Club of Los Angeles, while the prestigious Terranea Resort & Spa, as well as the Los Verdes Golf Course, enhance the nearby leisure tapestry. Adventurous spirits will revel in the proximity to extensive hiking trails that trace the majestic Palos Verdes coastline, secluded beaches, and enchanting ocean coves. The convenience of this locale is unmatched, with upscale dining, shopping, and an acclaimed school district all within reach. Vital transportation links are close at hand. The HOA covers water, trash, gas, sewage, the presence of an on-site manager, and upkeep of all common areas, ensuring peace of mind within this coastal haven.

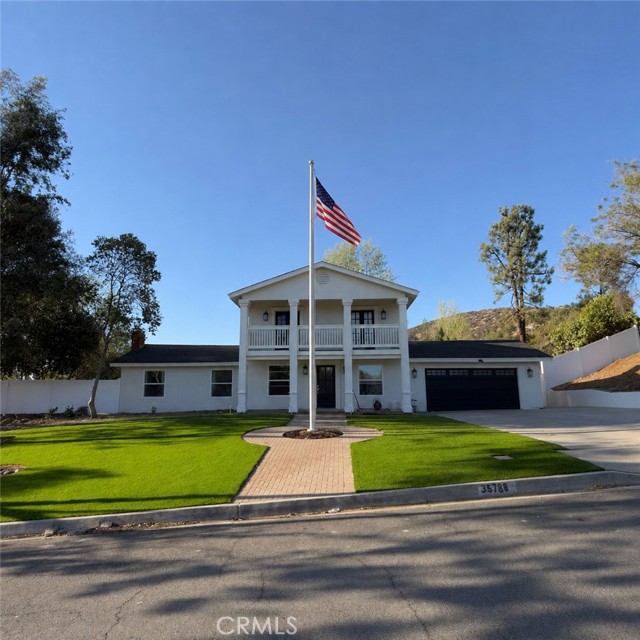
Yucaipa, CA 92399
3092
sqft3
Baths5
Beds Welcome to 35789 Eureka Ave, a beautifully designed new construction home in Yucaipa offering modern comfort, spacious living, and stunning mountain views. This impressive two-story residence features 5 bedrooms and 3 bathrooms, providing plenty of room for family, guests, work-from-home needs, and everyday living. Step inside to a bright, contemporary layout with an open-concept design that creates an inviting flow between the living, dining, and kitchen areas. The thoughtfully designed floor plan offers generous living space and the flexibility today’s buyers are looking for, including a convenient main-level bedroom and full bath. Upstairs, the spacious primary suite provides a private retreat, complemented by additional bedrooms and living space. Large windows capture beautiful mountain views and bring an abundance of natural light into the home. Situated on a large lot, the property offers valuable outdoor space with room to create your ideal backyard—perfect for entertaining, play, gardening, or simply enjoying the surrounding views. A two-car attached garage provides convenient parking and storage. With new construction, a desirable 5-bedroom floor plan, large lot, mountain views, and modern living, 35789 Eureka Ave is a rare opportunity to own a move-in-ready home in Yucaipa. Come see why this home belongs at the top of your list!
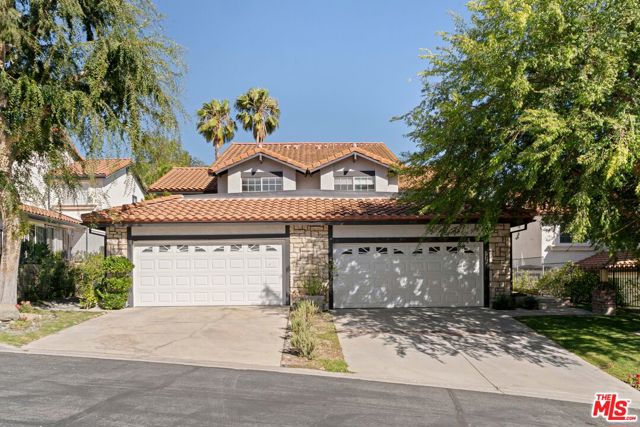
Calabasas, CA 91302
2012
sqft3
Baths3
Beds A hidden gem nestled atop a picturesque Calabasas hill within a private, gated community, this exceptional townhome offers spectacular mountain views and sweeping panoramas while living like a private single-family home. Boasting over 2,000 square feet, this unique residence features a grand primary suite with an adjoining enclave that can serve as a home office, sitting room, or easily be converted into an additional bedroom.The luxurious primary suite offers three generously sized closets, including a spacious walk-in closet with a built-in dresser. With three bathrooms and either three or four bedrooms (or three bedrooms plus a den), this home provides exceptional flexibility for family living, entertaining, or working remotely.The custom-designed backyard is a true outdoor oasis, featuring a five-hole putting green, multi-level deck, and spacious patio. French doors from the living room open seamlessly to the backyard, creating the perfect indoor-outdoor lifestyle.Additional highlights include a wet bar in the den or optional third bedroom, a fireplace in the living room, custom garage storage, abundant kitchen cabinetry with pull-out drawers, granite countertops, a five-burner stove, built-in microwave, premium stainless steel appliances, a breakfast area, formal dining room, and a separate laundry room. These features provide significant lifestyle value that many comparable properties simply cannot match.Residents enjoy resort-style amenities, including a private pool and spa, a lighted tennis and pickleball court for evening play, as well as an outdoor shower and restroom.Ideally located within the coveted 91302 ZIP Code, this home is served by the award-winning Las Virgenes Unified School District and is just 15 minutes from Malibu's beaches and only five minutes from The Commons at Calabasas, offering premier shopping, dining, and entertainment.
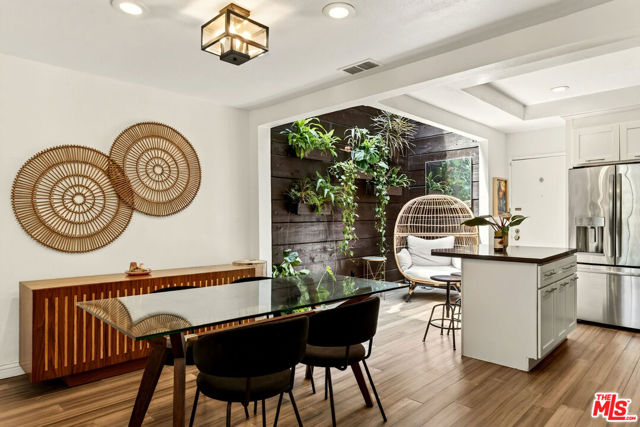
Santa Monica, CA 90404
1227
sqft3
Baths2
Beds Centered around a breathtaking sun-drenched atrium, this beautifully designed two bedroom, two and a half bath townhome offers a rare sense of light, volume, and tranquility in one of Santa Monica's most desirable communities. Thoughtfully conceived to blur the line between indoors and out, with soaring ceilings and skylights, creating an ever-changing canvas of natural light throughout the day, giving the home an atmosphere that feels both sophisticated and serene. At the heart of the townhouse, a dramatic atrium serving as a true architectural centerpiece, filling the adjoining living, dining, and kitchen spaces with warmth and sunlight while creating a striking visual connection between every room. Designed for both everyday living and entertaining, the kitchen features stainless steel appliances, generous cabinetry, and a casual breakfast bar. Upstairs, two spacious en suite bedrooms provide exceptional privacy and comfort. The primary suite is a peaceful retreat, complete with vaulted ceilings, a wall of windows overlooking the atrium, a generous closet, and a beautifully appointed bath with an oversized glass shower. Skylights continue the home's theme of abundant natural light, illuminating the upper level with a bright, airy ambiance. Additional amenities include a private patio, in-unit washer and dryer, side-by-side parking in a secure controlled-access garage, and dedicated storage. Perfectly positioned just moments from Santa Monica's renowned beaches, vibrant dining scene, shopping, parks, and the Metro E Line, this exceptional unit offers an effortless coastal lifestyle where thoughtful architecture, timeless design, and an unbeatable location come together in perfect harmony.
Yorba Linda, CA 92886
1779
sqft2
Baths3
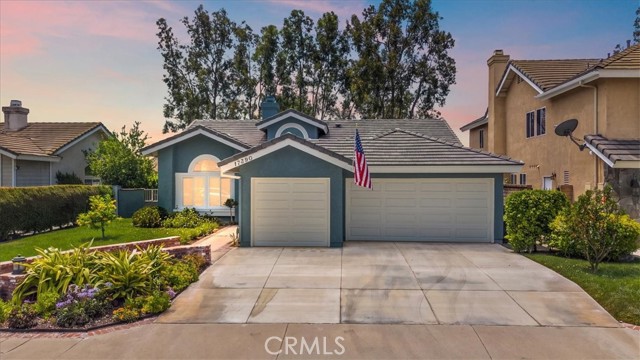
Beds NEW PRICE— $1,225,000! Beautifully updated single-story home in Yorba Linda’s desirable Terra Linda community, ideally positioned on a premium lot overlooking the park and greenbelt for added privacy and peaceful views. This inviting 3-bedroom, 2-bath residence offers approximately 1,779 sq. ft. of comfortable single-level living with vaulted ceilings, dual-pane windows and sliders, an indoor laundry room, a walk-in primary closet, and dual sinks in both bathrooms. Recent improvements include a new roof in 2026, upgraded attic insulation, a new driveway, updated bathrooms, upgraded heating and air conditioning, custom baseboards, new light fixtures, Baldwin door hardware, and new blinds and shutters throughout. The kitchen features pull-out cabinet storage and decorative lighting, while the dual-sided fireplace connects the living and family rooms. Additional features include a water-softening system, under-cabinet reverse-osmosis filtration, and an attached 3-car garage with workshop space. Located within the Placentia-Yorba Linda Unified School District, this move-in-ready home is an outstanding opportunity for buyers seeking a well-maintained single-story home in an established Yorba Linda neighborhood.
Burbank, CA 91504
1489
sqft2
Baths3
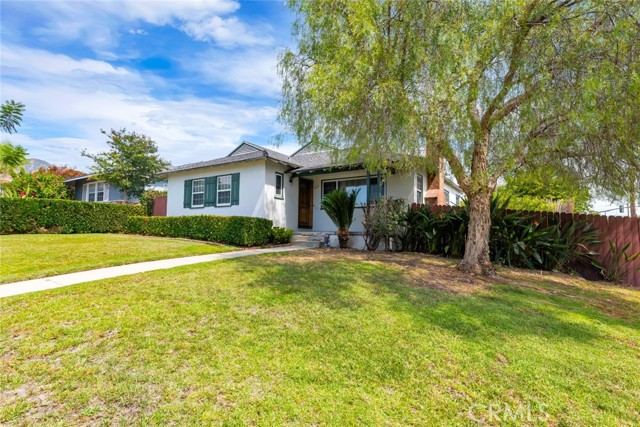
Beds Prime Burbank location above Glenoaks on desirable University Avenue! This meticulously cared-for home offers wonderful vintage character and a strong sense of pride of ownership. Original crown molding, pristine hardwood floors, updated windows, and central heat and air provide an excellent foundation for its next owner. The inviting floor plan features a formal dining area, vintage kitchen with charming breakfast nook, and a convenient adjacent laundry area. The front bedroom includes an en-suite half bath, while the spacious main bathroom retains its classic vintage finishes. At the rear of the home, a light-filled bedroom with large windows overlooks the backyard. Outside, enjoy mature fruit trees, including pomegranate, and a detached two-car garage with access from Glenoaks offering great potential for an ADU. While the home is ready for some cosmetic updating, its existing features have been exceptionally well maintained—an ideal opportunity to move in, enjoy its original charm, and update over time in one of Burbank’s most desirable locations.
Santa Monica, CA 90403
1190
sqft2
Baths2
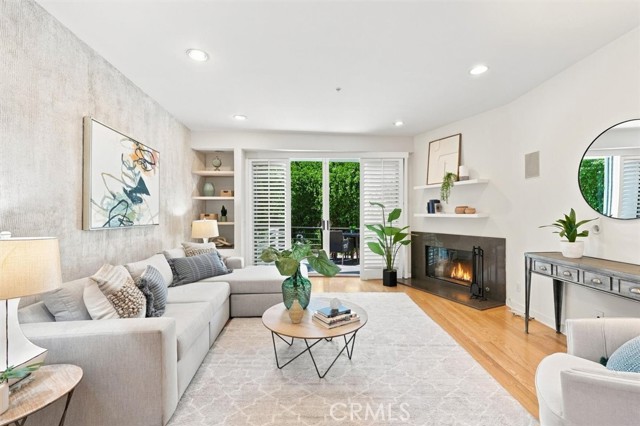
Beds One block from Montana Avenue, this beautifully remodeled two bedroom, two bathroom condo places you in one of Santa Monica’s sought after neighborhoods. Set within a well maintained four unit building, the 1,190 square foot residence offers a bright open floor plan filled with natural light and designed for effortless living. The spacious living room is anchored by a gas fireplace and flows seamlessly into the dining area and updated kitchen, creating an ideal layout for everyday living and entertaining. The kitchen features quartz countertops, stainless steel appliances, subway tile backsplash, and a breakfast bar for casual dining. Sliding doors open to a private patio surrounded by lush greenery, creating a peaceful indoor outdoor connection from both the living room and the primary suite. The primary bedroom features built in closets and a beautifully remodeled bathroom with marble finishes and a dual vanity. A second bedroom and bathroom provide flexibility for a home office or additional living space, along with the convenience of in unit stackable laundry. Additional highlights include hardwood floors, one covered parking space with a private storage closet, and a low HOA with a pool and spa. Enjoy access to the boutiques, cafes, and restaurants of Montana Avenue, the beach just minutes away, and close proximity to downtown Santa Monica. Thoughtfully updated and move in ready, this is an exceptional opportunity to own in a prime Santa Monica location.
Irvine, CA 92618
1820
sqft2
Baths3
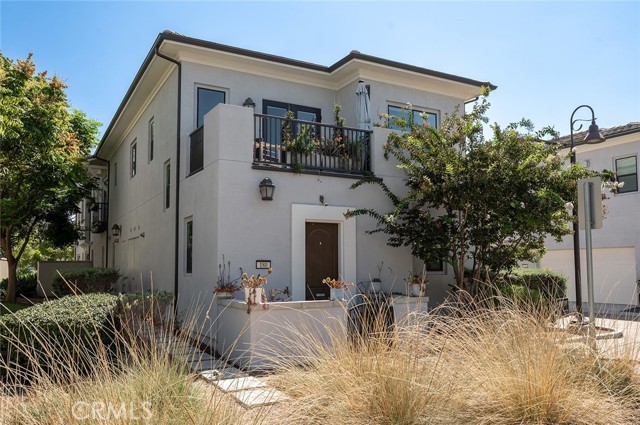
Beds Beautiful corner-unit residence in the highly desirable Beacon Park community of Irvine. This light and bright home offers approximately 1,820 square feet of thoughtfully designed living space, featuring 3 bedrooms, 2 full bathrooms, soaring 10-foot ceilings, an open-concept floor plan, and an attached 2-car garage. Abundant windows fill the home with natural light, creating a warm and inviting atmosphere throughout. The spacious living and dining areas flow seamlessly into the upgraded kitchen, which features a large center island, gray quartz countertops, elegant, polished marble backsplash, stainless steel Bosch appliances, generous cabinetry, and a stylish modern design—perfect for everyday living and entertaining. The spacious primary suite offers a private bathroom and ample closet space, while two additional bedrooms provide flexibility for family, guests, or a home office. Convenient indoor laundry adds to the functionality of this thoughtfully designed home. Enjoy an exceptional lifestyle with Beacon Park and Great Park community amenities, including resort-style pools and spas, a water park, sports courts, clubhouses, BBQ and picnic areas, outdoor kitchens, playgrounds, walking and biking trails, a greenhouse, and beautifully landscaped parks. Beacon Park's expansive community park features unique amenities such as a giant treehouse, oversized chess set, and arts and crafts center. Ideally located within walking distance to Beacon Park School (K–8) and just minutes from Portola High School, this home is also conveniently close to Great Park, Woodbury Town Center, Irvine Spectrum, Canopy Shopping Center, future retail and grocery offerings, major freeways, and a wide variety of dining, shopping, and recreational destinations. A rare opportunity to own a bright, upgraded corner home in one of Irvine's highly sought-after master-planned communities.
Page 0 of 0


