

Indio, CA 92201
$1,224,900
2919
sqft4
Baths3
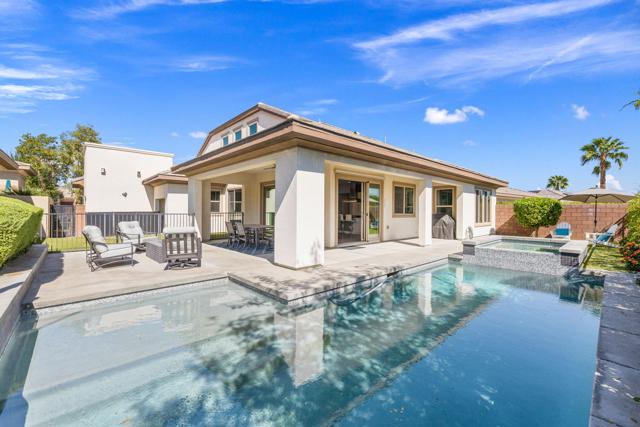
Beds A RARE FIND AT TRILOGY AT THE POLO CLUB! Located on one of the community's coveted all-ages streets, this exceptional Immaginare model is part of Trilogy's original collection and among its rare two-story floor plans. Built in 2017 and meticulously maintained by its original owner, this upgraded home feels practically new!Bright, spacious and inviting, the open-concept interior features soaring ceilings, tile flooring, crisp white cabinetry and thoughtful finishes throughout. Two expansive sliding glass walls bring in natural light and create a seamless connection to the outdoors. The open kitchen features granite countertops, GE CafAA(c) appliances including a gas range and oven and a microwave/convection oven, a new refrigerator, abundant cabinetry and a generous island with open shelving and seating for four.The flexible layout includes a primary suite, den and attached casita with its own kitchenette, living room and bathroom, accessible from inside the home. Upstairs, an expansive bonus room with its own full bath and mirrored wall was previously used as a gym, but also offers space for guests, a home office or media room. An oversized closet sits just outside its door. Storage is plentiful throughout, including a laundry room with built-in desk and extensive cabinetry, plus a three-car garage.Outside, a private pool and spa and wraparound covered patio invite year-round relaxation and entertaining. Open fencing looks onto the adjoining greenbelt, with views of the greenery and nearby mountains.And then there's the Trilogy lifestyle! Just three blocks from the clubhouse, enjoy resort-style and lap pools, a spa, poolside food and beverage service, dining at June Hill's Table, fitness classes and an active calendar of clubs and social events. A ballroom, card room, billiards, shuffleboard, art studio, demonstration kitchen and golf simulator round out the amenities. With its rare layout, versatile spaces and prime setting, this home is a special opportunity to enjoy resort living at Trilogy at the Polo Club!
Ramona, CA 92065
4056
sqft4
Baths5
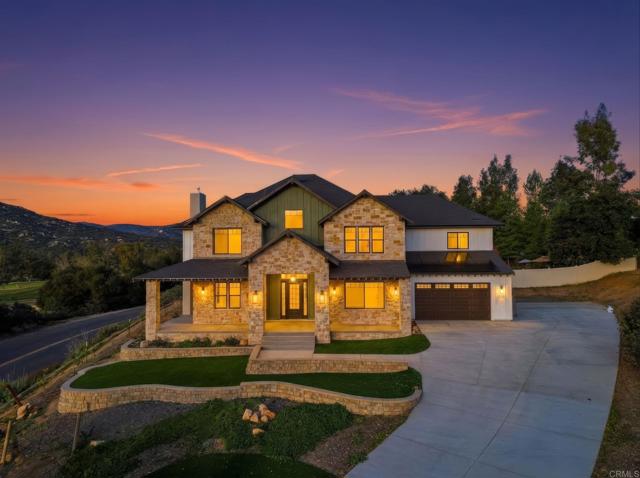
Beds Exceptional Value! Experience the best of San Diego Country Estates with this brand-new custom residence offering breathtaking views and quality craftsmanship. This spacious 5-bedroom, 3.5-bath home combines modern elegance with everyday functionality. Featuring soaring ceilings, beautiful hardwood flooring, quartz countertops, premium appliances, and upgraded finishes throughout, every detail has been thoughtfully designed for comfort and style. The light-filled open-concept floor plan captures the surrounding scenic views and creates an inviting atmosphere. A highly desirable first-floor bedroom offers flexibility for guests, multigenerational living, or a private home office. Distinctive natural stone accents enhance the home’s architectural appeal, while the oversized garage with a dedicated golf cart entrance provides convenient access to the nearby golf course and community amenities. Additional highlights include numerous custom touches throughout. With very limited inventory of brand-new homes offering this combination of views, size, quality, and price, this is a unique opportunity to own a move-in-ready residence in one of East County’s most desirable communities.
Los Angeles, CA 90004
0
sqft0
Baths0
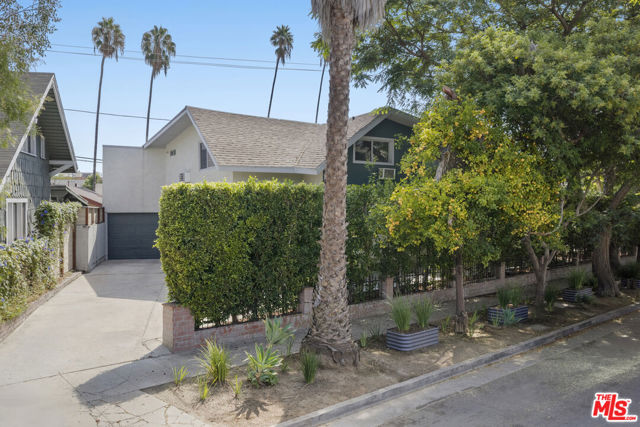
Beds Large and very spacious duplex, updated and full of character, with one vacant unit. Perfect opportunity to live there and enjoy income from the other unit. Ground floor unit (128 S Hoover) features 4 bedrooms and 3.5 bathrooms, with tenants paying $3375 per month. Convenient, functional floor plan, private side patio area and parking. The upper unit (130 S Hoover) is 3 bedrooms, 3 bathrooms and is being delivered vacant. Both units have been tastefully remodeled for maximum appeal, featuring newer stainless steel kitchen appliances and quartz countertops, updated bathrooms and laminate flooring. The lot has been gated and features a mature Fig tree and drought resistant landscaping for easy maintenance. Private hedged front yard, ideal for quiet contemplation. There is a one car garage, plus space for two additional cars to be parked in the driveway. Terrific location ideally situated between Koreatown and Silver Lake, with close proximity to DTLA.
Mission Viejo, CA 92691
1900
sqft3
Baths3
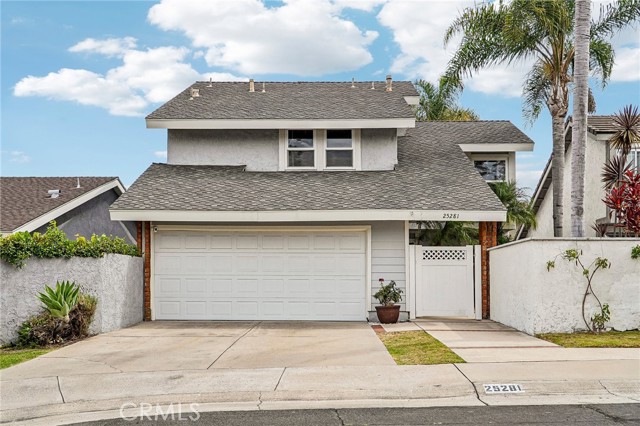
Beds Welcome to 25281 Aldea Court, a beautifully updated home nestled on a quiet cul-de-sac in the desirable Park Aliso neighborhood of Mission Viejo. Offering approximately 1,900 square feet of living space, this 3-bedroom, 2.5-bath home also features a private downstairs office with double-door entry, ideal for working from home or use as a flex space. The light-filled floor plan showcases soaring vaulted ceilings, luxury vinyl plank flooring throughout the main level, recessed lighting, and an inviting living room with a cozy fireplace. The remodeled kitchen features white shaker cabinetry, quartz countertops, stainless steel appliances, and abundant storage, flowing seamlessly into the dining and living areas—perfect for everyday living and entertaining. Upstairs, you'll find new carpet throughout, along with a spacious primary suite featuring vaulted ceilings, a fireplace, and a beautifully remodeled en-suite bathroom with dual sinks and a custom walk-in shower. Additional upgrades include dual-pane windows, central A/C, a tankless water heater, epoxy garage flooring, a Nest thermostat, Ring doorbell, and an attached two-car garage. Enjoy the private backyard, perfect for relaxing or entertaining, all conveniently located near award-winning schools, shopping, dining, parks, and easy freeway access. This move-in-ready home offers the perfect blend of comfort, style, and convenience.
West Hills, CA 91304
1875
sqft2
Baths4
Beds FULLY REDONE! Welcome home to this beautifully renovated 4-bedroom, 2-bathroom residence offering 1,875 square feet of thoughtfully updated living space, set on an expansive 11,000 square foot lot in one of the area's most desirable neighborhoods. Every detail has been considered, blending modern comfort with timeless style.Step inside to find an open, light-filled floor plan featuring fresh finishes throughout. The updated kitchen boasts new cabinetry, sleek countertops, and stainless steel appliances -- perfect for everyday living and entertaining alike. The adjoining living and dining areas flow seamlessly, creating an inviting space for gatherings large and small.Retreat to the generous primary suite, a true sanctuary offering ample space to unwind, complete with a beautifully renovated en-suite bath. Three additional bedrooms provide flexibility for family, guests, or a home office, with a second tastefully updated bathroom nearby.Step outside and take in mountain views from your own private oasis. The sprawling 11,000+ square foot lot offers endless possibilities -- plenty of room to design and build the pool of your dreams, create an outdoor entertaining area, or simply enjoy the wide open space.Additional highlights include new windows, new flooring, new roof, updated lighting, fresh interior and exterior paint. Located in the sought-after West Hills community, this home offers easy access to top-rated schools, shopping, dining, and convenient commuter routes.Property also available for lease at $6000/month
Anaheim, CA 92806
1956
sqft2
Baths4
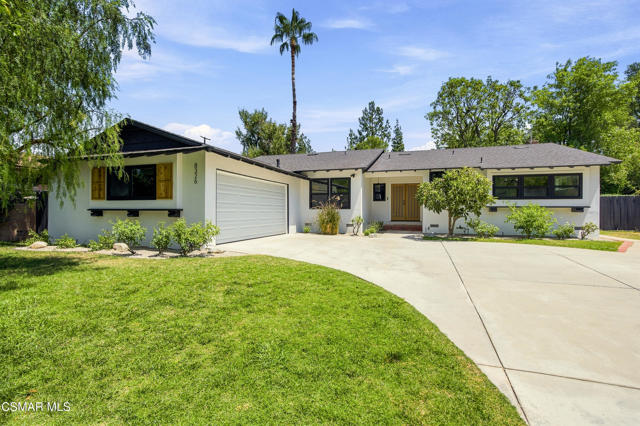
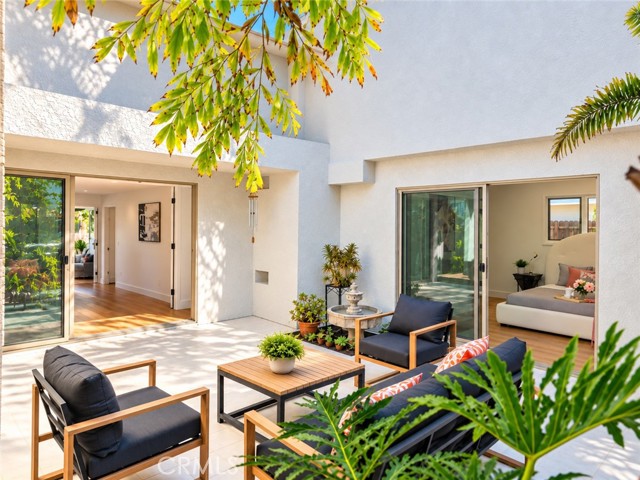
Beds Welcome to 2533 E Tennyson Avenue, a beautifully reimagined home tucked away on a charming tree-lined cul-de-sac in Anaheim. From the moment you arrive, attractive curb appeal, mature landscaping and a tile roof set the tone for what awaits inside. This fully remodeled, permitted residence offers 4 bedrooms, 2 bathrooms and approximately 1,956 sq. ft. of living space, plus an approximately 250-sq.-ft. bonus room above the garage—ideal for a home office, gym, studio, playroom or private retreat. At the heart of the home is something truly special: a beautiful private central atrium with direct access from the primary bedroom, hallway and living room. This unique architectural feature fills the surrounding spaces with natural light while creating a peaceful indoor-outdoor retreat for morning coffee, evening relaxation or entertaining guests. Step inside and you'll immediately notice the attention to detail. The bright, inviting interior features warm wood-tone flooring, recessed lighting, contemporary finishes and custom-made cabinetry, built-in shelving and custom closet doors designed specifically for this home. The custom millwork creates a cohesive, elevated look while providing beautiful, functional storage throughout. The remodeled kitchen is a true centerpiece, featuring custom cabinetry, a generous waterfall-style island, stainless-steel appliances, abundant storage and workspace, and an open connection to the surrounding living and dining areas—perfect for everyday living and entertaining. The versatile fourth bedroom can serve as a traditional bedroom, private home office or formal dining room. Outdoor patio and landscaped areas offer additional spaces to relax and enjoy Southern California's indoor-outdoor lifestyle, while a three-car garage provides excellent parking and storage. Conveniently located near schools, parks, shopping, dining and major transportation routes, with Angel Stadium, Honda Center and Disneyland Resort just a short drive away. Thoughtfully remodeled, beautifully finished and designed for the way you want to live. Come experience 2533 E Tennyson Avenue in person—you may not want to leave.
San Diego, CA 92119
2119
sqft3
Baths4
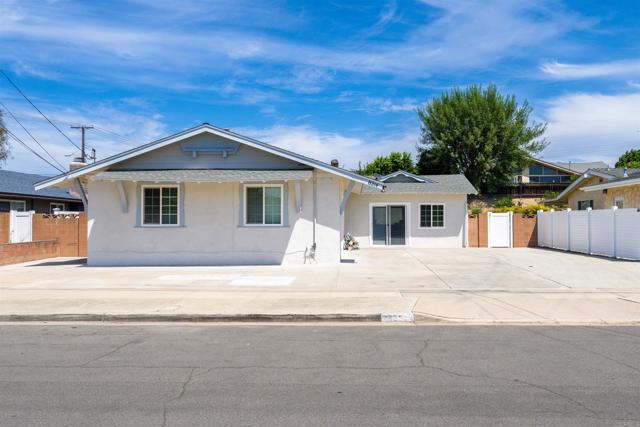
Beds First time on the market in desirable San Carlos! Lovingly maintained by its original owners, this extensively upgraded, single-level home offers comfortable living, quality improvements, and an exceptional bonus: a private 1-bedroom, 1-bath ADU with excellent potential for rental income or extended family living. Whether you're looking for extra income, multigenerational living, or a private space for guests, the ADU adds tremendous versatility and value. The beautifully upgraded interior features designer paint, recessed lighting, abundant natural light, and generously sized rooms. The remodeled kitchen is a standout, complete with a large center island, stainless steel appliances, wine fridge, and custom Heikka cabinetry. The expansive living room, featuring a cozy fireplace, provides plenty of space to relax and entertain. Major improvements offer added value and peace of mind, including brand-new plumbing throughout the main home all the way to the street, backed by a lifetime warranty, new electrical wiring in the main house, a new electrical panel for the ADU, and newer roof, windows, HVAC and heating systems, and tankless water heater. Updated bathrooms and fresh exterior paint further enhance the home's appeal. Outside, enjoy a spacious backyard with a convenient storage shed and a large driveway offering ample parking. Ideally located near shopping, dining, schools, and freeway access, with Cowles Mountain, San Carlos Community Garden, and Lake Murray just minutes away. A rare opportunity to own an extensively updated home with a separate ADU offering outstanding rental or extended family potential in one of San Carlos's desirable neighborhoods!
Newbury Park, CA 91320
2178
sqft3
Baths4
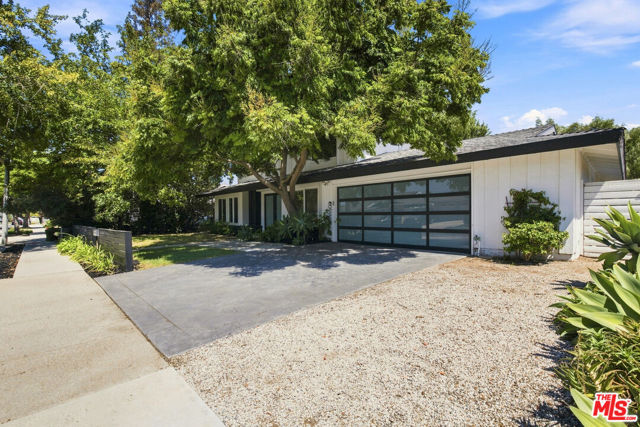
Beds Beautifully updated Newbury Park home set on a large, flat lot with mature landscaping and exceptional indoor-outdoor living. The entire lower level was recently redone, featuring a stylish chef's kitchen with quartz countertops, new cabinetry and premium appliances, along with refreshed living and entertaining spaces. All four bedrooms are thoughtfully located on the upper level, including a spacious primary suite. The private backyard features a covered patio, outdoor fireplace and detached studio. There's also an additional flexible space perfect for a gym or additional office area. Ideally located near highly rated schools, this turnkey home blends thoughtful upgrades, space and California living.
Porter Ranch, CA 91326
2154
sqft5
Baths5
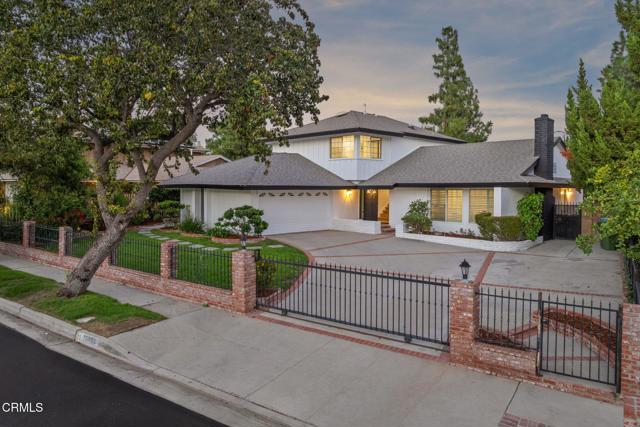
Beds Beautifully reimagined residence in one of Porter Ranch's most desirable and established neighborhoods. This spacious five-bedroom home has been thoughtfully transformed with a sophisticated new aesthetic, blending timeless character, modern elegance, and effortless California living.The expansive floor plan offers exceptional versatility, including two primary suites conveniently located on the main level, ideal for extended family, guests, a private office, or a luxurious retreat. Upstairs, additional bedrooms provide generous space for family living, work, or guests.The inviting living room features a graceful step-down design, beautiful fireplace, and plantation shutters, creating an atmosphere that is both refined and welcoming. Brand-new laminate flooring flows throughout the home, providing a fresh, cohesive look and contemporary foundation for the residence's elevated aesthetic. The home also features a brand-new HVAC system, providing modern comfort and efficiency.The kitchen retains its timeless appeal while complementing the home's beautifully refreshed design, offering a wonderful setting for everyday living and entertaining. A brand-new wood deck extends the living experience outdoors, creating an inviting setting for morning coffee, al fresco dining, evening entertaining, or relaxed gatherings with friends and family.Generous proportions continue outdoors with a two-car attached garage, oversized driveway with abundant parking, and gated access for added privacy and convenience.Located in Porter Ranch, this residence offers convenient access to highly regarded schools, including Beckford Charter for Enriched Studies, Alfred B. Nobel Charter Middle School, and Granada Hills Charter High School. Enjoy close proximity to parks, shopping, dining, and the many amenities of the Porter Ranch community.With five bedrooms, two primary suites on the main level, brand-new HVAC, brand-new laminate flooring, a brand-new wood deck, and an expansive, versatile floor plan, 10856 Topeka Drive presents a rare opportunity to own a beautifully refreshed home in one of Porter Ranch's established neighborhoods.
Page 0 of 0


