

San Diego, CA 92116
$1,223,000
0
sqft0
Baths0
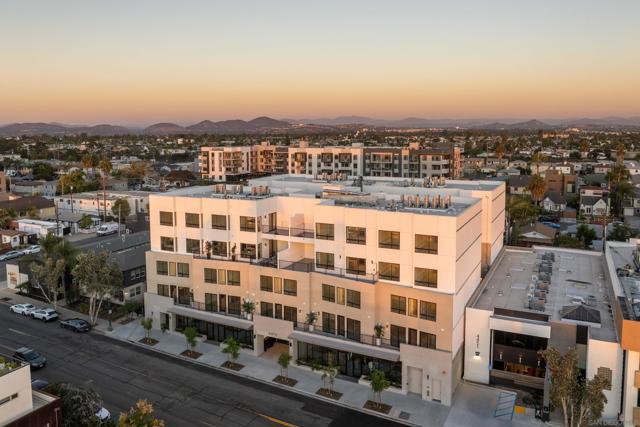
Beds Modern Retail Commercial Space for sale – 1,233 ESF New Construction in Metro North Park! Now available: a newly built, ground-level commercial retail condominium offering approximately 1,233 square feet of prime space in the heart of San Diego’s Metro North Park. Ideal for businesses seeking a high-visibility storefront in a thriving urban corridor, the unit is zoned to accommodate live/work configurations, providing exceptional flexibility for entrepreneurs, creatives, and professionals. Two secure, gated parking spaces are included for added convenience. Located within the Rendezvous Condominium Community—an exclusive collection of 35 newly constructed homes and townhomes—this space benefits from a built-in residential customer base and strong neighborhood synergy. Just blocks from the 805 freeway with easy access via Adams Avenue, El Cajon Boulevard, and University Avenue, the property also offers close proximity to public transit. Expansive storefront windows face vibrant 30th Street, maximizing exposure and foot traffic. This is a purchase opportunity, not a lease—an exceptional chance to own new construction commercial retail space in one of San Diego’s most dynamic lifestyle districts.
San Diego, CA 92103
1227
sqft3
Baths3
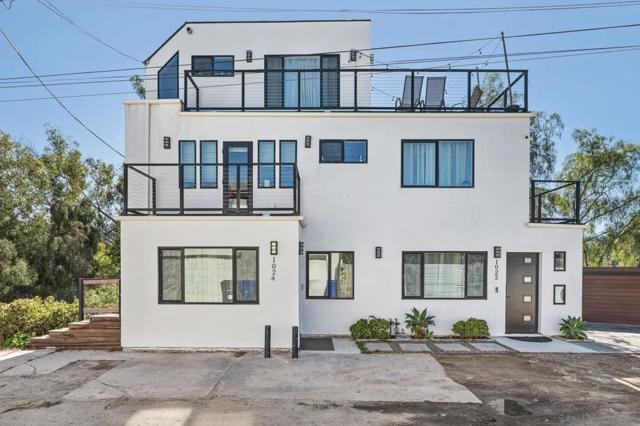
Beds Live in one unit and rent out the other! ?? Welcome to a rare and versatile opportunity in the heart of Mission Hills offering both lifestyle and income potential in one exceptional property. Thoughtfully configured as two separate units, this residence provides flexibility for investors, owner-occupants, or those seeking a hybrid living solution. The main residence, Unit #1024, is a beautifully appointed 2-bedroom, 2-bath home currently operating as a successful short-term rental. Designed for comfort and style, it features inviting living spaces, abundant natural light, and a layout ideal for both relaxing and entertaining. Unit #1022 is a well-designed 1-bedroom, 1-bath unit operating as a mid-term rental, generating consistent income and appealing to traveling professionals and extended-stay guests. Located in one of San Diego’s most desirable neighborhoods, this property offers close proximity to dining, shopping, parks, and everything Mission Hills has to offer!
Torrance, CA 90505
1811
sqft3
Baths3
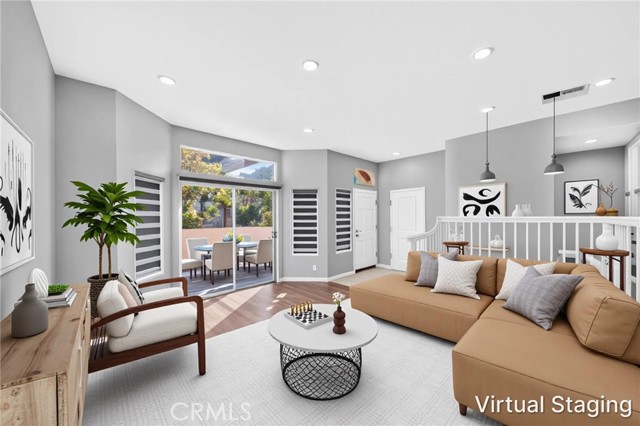
Beds Welcome to this beautifully updated home in Torrance's desirable La Terrazza community. Bright, spacious, and move-in ready, this home has been thoughtfully improved with significant recent upgrades, including repiping, a new furnace, fresh interior paint, and extensively remodeled bathrooms. The open and airy floor plan features beautiful wood flooring, recessed lighting, abundant natural light, and a cozy fireplace. The updated kitchen offers crisp white cabinetry, generous counter space, stainless steel appliances, and an open layout perfect for everyday living and entertaining. The beautifully remodeled primary bathroom creates a spa-like retreat with a freestanding soaking tub, oversized glass-enclosed shower, dual-sink vanity, and stylish modern finishes. Additional highlights include central air conditioning, generous storage, a walk-in closet, a private outdoor patio, and a water softener included in the sale without warranty. Residents of La Terrazza also enjoy access to the community pool and spa, offering a relaxing Southern California lifestyle. With extensive improvements already completed and substantial investment throughout, this home offers the perfect combination of comfort, style, and convenience in Torrance.
Dublin, CA 94568
2024
sqft4
Baths3
Beds Experience modern Single Family in this stunning 2,024 sq. ft. residence, perfectly positioned in Dublin's sought-after Amador Pointe at Emerald Vista community. Built in 2013, this 3-bedroom, 4-bathroom home, plus a Bonus room in the ground floor, sun-drenched layout and a low-maintenance side yard perfect for outdoor relaxation. Fully paid-off solar system. The ground floor features a private bonus room with an ensuite bath-ideal as a guest suite, home office, or the fourth bedroom. The heart of the home features a massive center island, gas range, and under-sink water purification system. It flows seamlessly into the airy living and dining areas, anchored by gleaming hardwood floors. Third-Floor Sanctuary: Retreat to a lavish primary suite featuring a spa-like bath with a sunken tub, dual vanities, and a walk-in closet. A large, dedicated laundry room adds ultimate convenience. Eco-Friendly & Efficient: Save big with a fully paid-off 22kW/day solar system, a whole-house water softener/purification system, and a garage pre-wired with a Level 2 EV charging outlet. Unbeatable Location: Commute with ease via I-580/680 and BART. You're steps from the Alamo Creek Trail and Dougherty Hills Dog Park, and minutes from Whole Foods, Safeway, and top-rated Dublin Unified Schools.

Los Angeles, CA 90007
0
sqft0
Baths0
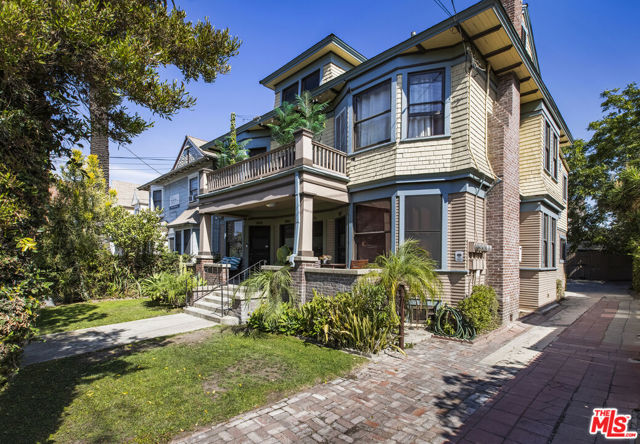
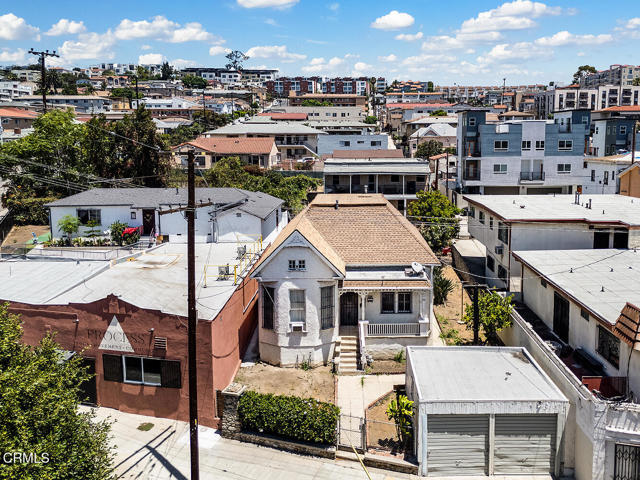
Beds Character charm with systems upgrades! This historic Victorian/Transitional four-unit apartment is on a sought-after and convenient block near USC and popular restaurants, offering potential upside for a variety of purchasers. Great location! Walk or bike to the USC campus, Mount St. Mary's Doheny campus and University Village (Trader Joe's, Target, Sweetgreen restaurant); close to Downtown DASH and Metro Expo B Line Flower/23rd Street station; also located within the USC Security and Transportation zones. Built as a single family home in 1899, the residence was converted in 1913 by a family into four units one for the parents, and units for each son. The result is uniquely creative apartments, each with period details and vintage appeal. Units feature hardwood floors plus linoleum in kitchens, baths and porches; wood moldings and built-ins; claw foot tubs; and original (now decorative) brick fireplaces. The current owners restored the interiors, painted the exterior, replaced rear exterior stairs, revamped the flooring, and upgraded the electrical, plumbing (adding tankless water heaters), and central heat; reroofing was completed in 2012 (all improvements with permits). Tenants pay own gas and electric; coin-operated washer/dryer on premises. In addition, property has off-street parking in rear yard (room for four vehicles) plus there is a four-car garage presently utilized for storage but potentially it could be renovated for creative uses or converted into an ADU. All units are now occupied, but considering the unique charm and favorable location of the property, a buyer /first time investor may wish to plan for future owner-occupancy of one unit while collecting rent from the other three. This pride-of-ownership property is a Contributor to University Park HPOZ, listed individually in the California Register and also a Contributor to the St. James Park National Register Historic District.
Los Angeles, CA 90012
0
sqft0
Baths0
Beds 1037 Alpine is a vacant triplex offering flexibility for both investors and owner-users. Investors can take advantage of a property positioned in a neighborhood experiencing continued investment and an expanding mix of culinary, creative, and lifestyle destinations. Owner-users can live in the detached rear residence while using income from the two front units to help offset the monthly mortgage.The property consists of a Victorian front house divided into two one-bedroom, one-bath residences with a detached garage and a two-story rear home with four bedrooms, one-and-a-half baths, and an attached garage. Delivered entirely vacant, 1037 Alpine gives a new owner control from day one.Beyond the property itself is a neighborhood with a remarkable sense of continuity. Eastside Italian Deli has anchored the block since 1929, a nearly century-long presence that speaks to the enduring character of Victor Heights. Today, that history is joined by a new generation of destinations: Process Yoga Studio sits next door, while Alpine Courtyard, just around the corner, brings together a roster of Los Angeles chefs and restaurateurs. Heavy Water Coffee, Baker's Bench, Cassell's, and Perilla LA are already part of the growing neighborhood fabric. Across the street, the Los Feliz Flea draws collectors, makers, and design enthusiasts each week.Just a stone's throw away, Elysian Park offers miles of trails, open green space, and a welcome escape from the pace of the city, while Dodger Stadium lies just to the north. Chinatown is immediately to the south, with Downtown Los Angeles beyond - bringing world-class dining, galleries, museums, theaters, music venues, nightlife, and the city's celebrated arts and entertainment scene within easy reach. Victor Heights remains compact and distinctly residential, yet it is surrounded by some of Los Angeles' most dynamic destinations.Don't miss this opportunity and make it 'Where Your Home Happens.'Please note, some images contain virtual staging.
Venice, CA 90291
1358
sqft2
Baths1
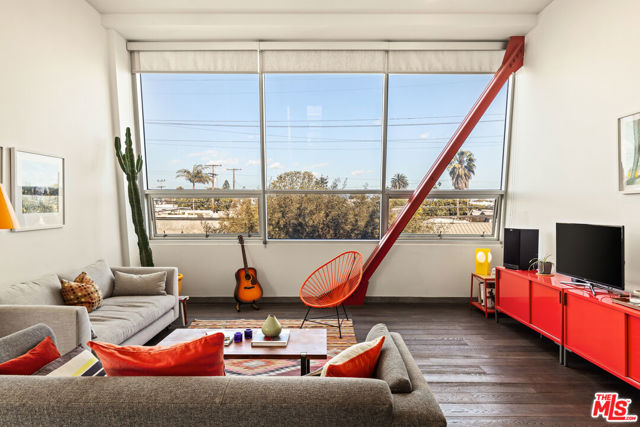
Beds A Rare Venice Loft with Light, Volume & Views. Step inside this exceptional two-level residence at the Venice Art Lofts and experience the rare combination of dramatic architecture, abundant natural light, effortless indoor-outdoor living, and a flexible live/work designation and zoning. From the moment you enter, soaring double-height windows draw your eye eastward to sweeping views toward the Santa Monica Mountains, filling the main living space with an extraordinary sense of light and grandeur. The open-concept first floor is designed for both relaxed living and entertaining, with generous living and dining areas flowing seamlessly into a beautifully appointed chef's kitchen featuring a distinctive natural-edge wood breakfast bar. A stylish powder room completes the main level. Upstairs, the loft transforms into a private retreat. The sun-filled bedroom area opens to a serene balcony directly off the spa-like bathroom, creating a quiet escape above the energy of Venice. A walk-in closet and separate, dedicated office provide the functionality rarely found in a true loft. And then there is the rooftop. An expansive private roof deck elevates the experience, offering the same captivating east-facing vistas seen from the living room and an exceptional setting for morning coffee, sunset cocktails, entertaining, or simply taking in the sky and ocean breeze. Beyond the residence, the Venice Art Lofts place you squarely in the center of one of Los Angeles' most coveted neighborhoods. Walk to Gold's Gym, the beach, Rose Avenue, and an extraordinary collection of restaurants and neighborhood favorites including Gjusta, Barrique, Wabi, Felix, RVR, and more. Santa Monica is equally accessible on foot, making this an ideal home base for enjoying the very best of both communities. The Venice Art Lofts feature secure gated pedestrian entrances, underground parking, expansive common areas, and a distinctive architectural character that sets them apart from conventional condominium living. Sophisticated, sun-filled, and unmistakably Venice, this is loft living with an exceptional sense of space, privacy, and possibility.
Altadena, CA 91001
1186
sqft2
Baths2
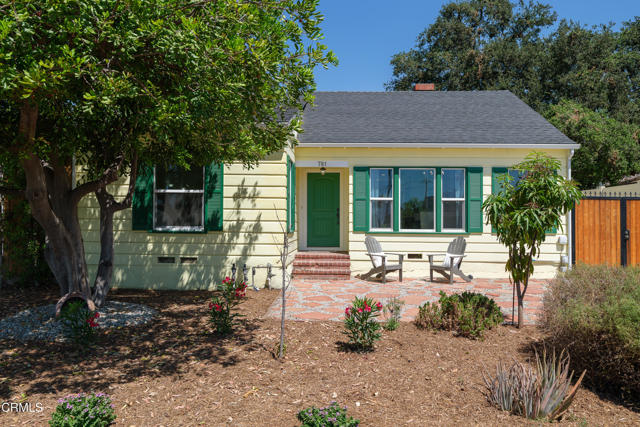
Beds Welcome to this absolutely charming two bed, two bath residence, with an expansive bonus room in the converted garage, all impeccably done to offer the very best amenities & finishes. You enter the light-filled home, with gleaming hardwood floors, via the elegant front foyer that welcomes you into a gorgeous living room, with a stately center fireplace. The interior is an entertainer's delight with an open floor plan that allows for an ideal flow into the sun-drenched formal dining room that adjoins the fully remodeled kitchen with new quartz counters, an island with seating, custom cabinetry as well as stainless steel appliances. The adjacent powder room has new ceramic tile and is truly picture-perfect. Both spacious bedrooms feature high-end closet systems with ample room for clothes and storage. Finally, the primary bathroom is newly tiled with a designer shower and spa tub. The home was completely renovated & intended for the owner's use. The comprehensive scope of work includes new electrical wiring including an upgraded 200 amp panel, a replumb of all the water lines, installation of a new sewer line all the way to the city connection plus a new gas line. The property also features a whole-house drinking water system that eliminates the need for filter replacements. The attic and basement have been cleaned & new roof insulation was added. In addition, the entire house has a new central heating & air conditioning system. The garage has been reimagined as an incredible bonus room that is ideal to be used as a fitness area, studio or office. It has been fully redone with a beamed ceiling, new insulation and drywall plus a new mini-split HVAC system. All structures have recently installed roofs as well as new energy-efficient windows and doors throughout. No detail has been overlooked! The backyard has a concrete patio that's ideal for outdoor celebrations with friends or simply as a serene place to sit and greet the day. The private lot creates a peaceful environment that offers sweeping views of our magnificent San Gabriel Mountains. The front offers idyllic curb-appeal with a drought tolerant, California Native garden, an Arizona Rosa flagstone patio, a wide driveway, a hand crafted wood gate & a new invested over $250,000 over the last 4 years. Like a new home but better! This is a wonderful location close to the best the area has to offer w? fantastic shopping, restaurants and entertainment options nearby. Don't miss this beautiful property!
Palm Springs, CA 92262
2600
sqft4
Baths4
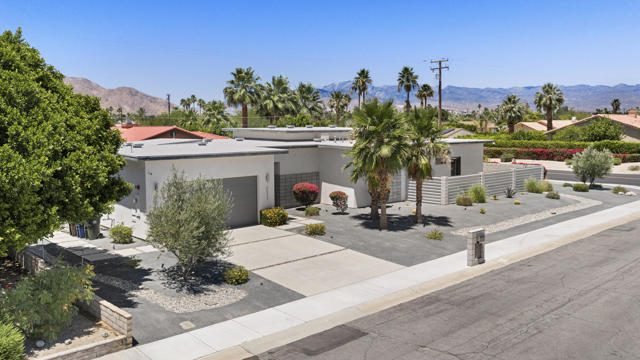
Beds Ultimate Palm Springs Lifestyle: 2018 Modern Masterpiece with CasitaExperience striking architectural design in the highly desirable North End neighborhood of Ranch Club Estates. Built in 2018, this 4BR/4BA residence seamlessly blends clean lines, soaring ceilings, and light-filled spaces for the ultimate indoor-outdoor lifestyle.Massive walls of glass disappear to reveal a private, fully walled rear oasis. Enjoy a sparkling pool, spa, and unobstructed, sweeping mountain views from the expansive covered patio featuring elegant tongue-and-groove detailing. Inside, sleek polished concrete floors flow through an airy. The home is equipped with a premium Brilliant smart home system for effortless lighting and pool control.The casita offers ultimate versatility perfect for weekend guests, a quiet home office, or exceptional rental income potential. A gated courtyard entry ensures absolute privacy. Whether you seek a luxury primary residence, a chic desert getaway, or an income-producing asset, this modern trophy property delivers unmatched style and comfort.
Page 0 of 0


