

Rancho Mirage, CA 92270
$1,215,000
2504
sqft3
Baths2
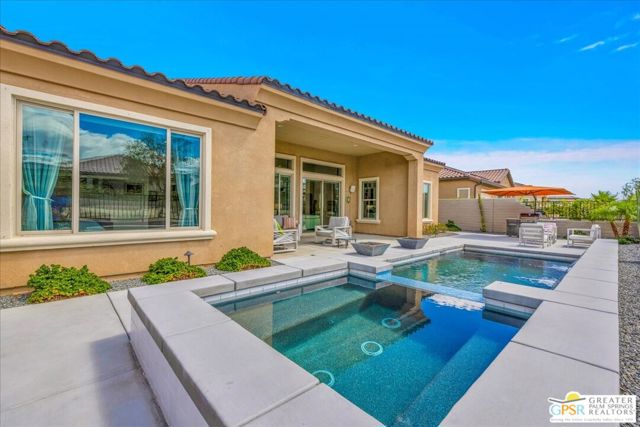
Beds At over 2500 Sq.Ft. Journey floor plan in Del Webb Rancho Mirage offers an exceptional combination of spacious design, sophisticated finishes, and flexible living space that sets it apart from the ordinary. Soaring 12-foot ceilings, elegant designer tile flooring, upgraded custom cabinetry, and a spectacular waterfall-edge quartz island create a warm contemporary atmosphere that feels more like a luxury resort than a traditional desert home. The expansive great room and chef-inspired kitchen blend seamlessly together, making this home ideal for entertaining family and friends.Walls of glass open to an extraordinary private backyard retreat featuring a custom saltwater pool and spa with multiple waterfall features, creating a tranquil setting for relaxation and entertaining while embracing the very best of the desert's indoor-outdoor lifestyle.The versatile floor plan includes a generous den/home office that could easily be enclosed to create a private third bedroom, guest suite, or hobby room. The luxurious primary suite provides a peaceful sanctuary with a spa-inspired bath and oversized walk-in closet, while the private guest suite offers exceptional comfort and privacy for family and friends. Meticulously maintained and upgraded, this exceptional residence offers the perfect blend of luxury, functionality, and low-maintenance living. Residents enjoy access to Del Webb Rancho Mirage's premier amenities, including a spectacular clubhouse, fitness center, pickleball and tennis courts, resort-style pools, and an active social calendar. Just minutes from the finest golf, dining, shopping, and entertainment the desert area has to offer.
La Quinta, CA 92253
2535
sqft4
Baths3
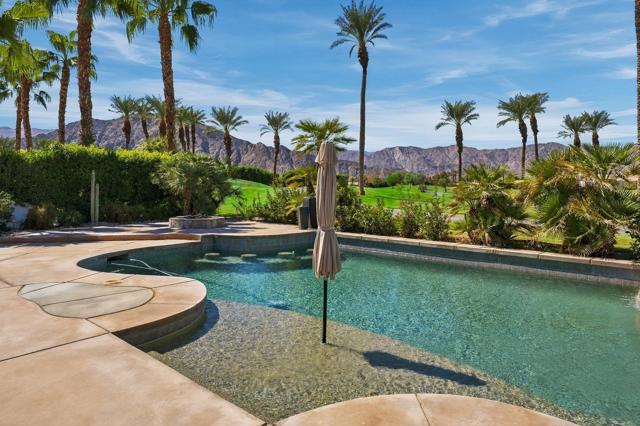
Beds West-facing golf course and mountain views don't get much better than this. From the backyard of this La Quinta pool home, you look straight out to the 14th green at Mountain View Country Club, with palms swaying and the Santa Rosa Mountains rising beyond. Afternoons end with the mountains glowing at sunset, and this home is set up to enjoy every minute of it.Inside, the custom finish work sets this home apart. Coffered and tray ceilings, custom beadboard wainscoting, detailed crown molding, and classic columns give every room a tailored feel. A wall of windows and sliders across the back, fills the home with natural light and keeps the golf course views in front of you. The great room centers on a fireplace and a custom built-in media wall with shiplap and floating shelves. It opens to the dining area and a granite wet bar, made for entertaining.The kitchen has rich cherry cabinetry, granite counters, a gas cooktop, stainless appliances, and a curved island that keeps the cook part of the conversation.This single-level home offers 3 bedrooms and 3.5 baths with a split floor plan, so every bedroom is separated for privacy. The primary suite has sliders to its own private patio, a quiet spot for morning coffee. One guest room works easily as a den or home office, which is ideal if you work remotely or want a dedicated hobby space.Outside, the resort-style backyard is where you'll spend your time. The large pool has swim-up seating and a sun shelf, plus a stacked-stone spa, a fire pit, and a built-in BBQ, all facing the green and the mountains. A two-car garage plus a separate golf cart garage makes it easy to get to the first tee.Mountain View Country Club is one of La Quinta's premier gated golf communities. Residents enjoy championship golf, tennis, pickleball, resort-style pools, and a vibrant clubhouse lifestyle -- the best of La Quinta and greater Palm Springs living. It's close to Old Town La Quinta, dining, shopping, and everything the Coachella Valley and greater Palm Springs area have to offer. Please note: a $10,000 Social Membership fee is required for all new homeowners. Whether you're looking for a full-time residence or a desert getaway, this home delivers the La Quinta golf lifestyle.
Bellflower, CA 90706
2217
sqft2
Baths4
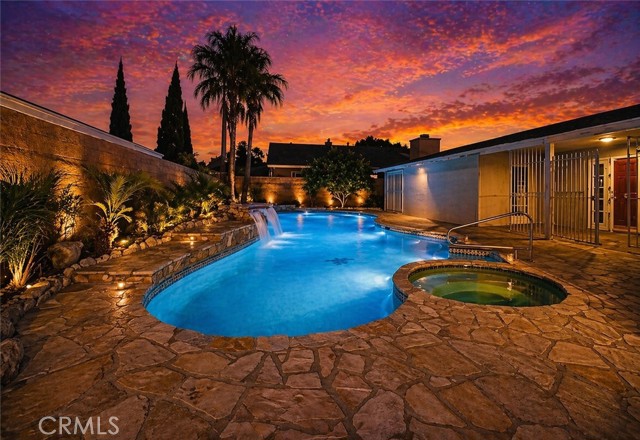
Beds Welcome to a beautifully upgraded Bellflower home offering over 2,200 sq ft of comfortable living and exceptional indoor-outdoor flow. Sitting on a desirable corner lot, this residence greets you with a bright and spacious Living Room enhanced by decorative ceiling accents that add a touch of elegance. The open layout leads seamlessly into the Dining Room and the fully remodeled Kitchen, complete with a smooth-top electric stove, built-in microwave and oven, designer cabinetry, upgraded counters and backsplash, and abundant storage. Just off the Kitchen, you’ll find a convenient Laundry Room, a ¾ Bathroom, and a secure side entry with a gated access point and video doorbell. A large Family Room anchors the heart of the home, featuring a charming brick fireplace with wood mantle and French doors with operable sidelights that open to the patio and pool area—perfect for gatherings or quiet evenings at home. The opposite wing of the home offers four generously sized Bedrooms and a full Bathroom with an oversized vanity. A secondary door near the Bathroom provides additional access to the backyard and pool area. Step outside to your private retreat, where lush roses, flowers, and mini gardens fill the fenced front yard and enclosed backyard. The backyard showcases stone hardscape with proper drainage, an in-ground spa, and a tranquil waterfall feature that creates a resort-like atmosphere. A spacious covered patio with recessed lighting and a security gate adds an extra layer of pool safety. From here, you can also access the attached 3-car garage—ideal for parking, storage, or transforming into a flex space, game room, or potential ADU. This Bellflower gem is packed with possibilities and ready to welcome its next owner. Come experience all that 16822 Ardmore Ave has to offer.
Moorpark, CA 93021
3192
sqft4
Baths4
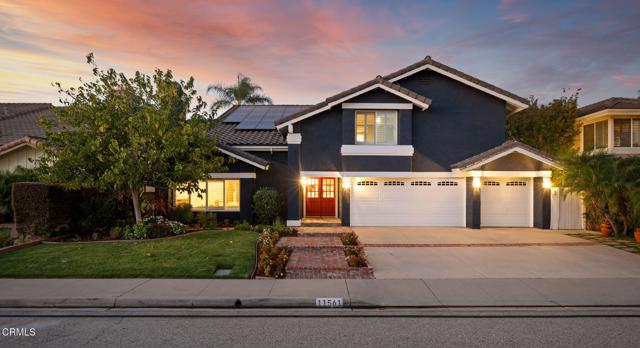
Beds Welcome to 11561 E Buttercreek Road in Moorpark, offering 4 bedrooms, 3.5 bathrooms, approximately 3,192 sq. ft. of living space on a 6,500 sq. ft. lot, with no HOA. Located in the desirable Buttercreek neighborhood, this well-maintained property offers a spacious and flexible floor plan with an extensive collection of features and upgrades throughout.The custom gourmet kitchen features a Viking 6-burner stainless steel range, Viking dishwasher, stainless steel microwave, maple cabinetry with soft-close hardware, granite countertops, under-cabinet lighting, a walk-in pantry, and a breakfast area for casual dining. A separate formal dining room provides additional space for gatherings, while the family room features a custom wet bar. The living room with fireplace, vaulted ceilings, abundant natural light, custom plantation shutters, and a wrought-iron staircase add character to the main living areas.The flexible floor plan also includes a spacious loft, offering versatility as a home office, media room, playroom, or potential fifth bedroom. Additional interior features include hardwood flooring throughout the main living areas, updated light fixtures, dual-pane windows, recessed lighting, ceiling fans, upgraded interior doors, mirrored wardrobe doors, custom baseboards, upgraded bathrooms, and an indoor laundry room with sink.The spacious primary suite features generous closet space, dual vanities, and a marble walk-in shower. A secondary ensuite bedroom offers its own private bathroom and walk-in closet, providing additional flexibility within the floor plan.Additional improvements include solar and enhanced front landscaping, complementing the property's curb appeal. The three-car garage features custom built-in cabinetry for additional storage.The backyard is surrounded by mature landscaping and fruit trees and offers multiple spaces for outdoor enjoyment and entertaining, including a covered patio, built-in BBQ, gas firepit, and saltwater pool and spa. With generous living space, a versatile floor plan, extensive features, outdoor amenities, and no HOA, this Buttercreek property offers an opportunity to enjoy a well-appointed property in Moorpark.
Alameda, CA 94501
2189
sqft4
Baths3
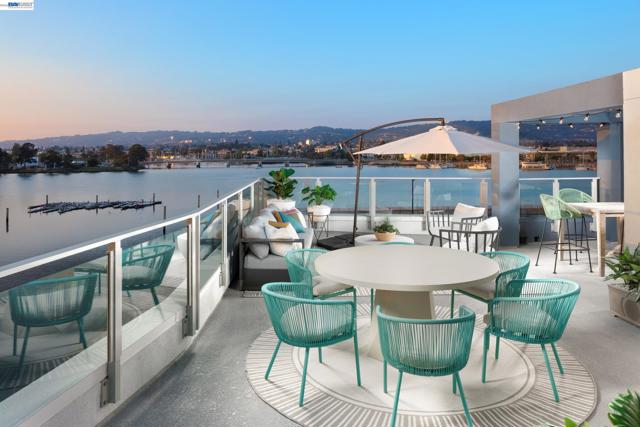
Beds Elevate your lifestyle and seize the opportunity of a lifetime at the townhomes of Alameda Marina, where luxurious living meets the cozy embrace of home in a way you’ve never experienced before! Nestled at Waterside at Alameda Marina, these stunning residences sit proudly on the waterfront, offering you an exclusive front-row seat to the bay’s breathtaking beauty. Perfectly positioned along the historic channel connecting Alameda to Oakland, these townhomes unlock the vibrant heart of the Bay Area—every adventure, every hotspot, every moment is yours for the taking. Step into spacious, three-story architecture designed to inspire, with expansive windowscapes framing jaw-dropping views of the active waterside and charming boat docks just steps away. Feel the invigorating ocean breeze sweep through your private rooftop deck—a nautical oasis where you can unwind, entertain, or simply soak in the unparalleled vistas of this iconic location. This isn’t just a home; it’s a lifestyle upgrade waiting for you to claim. Don’t miss your chance to own a piece of waterfront perfection at Alameda Marina—where every day feels like a masterpiece! Includes Solar!
San Ramon, CA 94583
1713
sqft2
Baths4
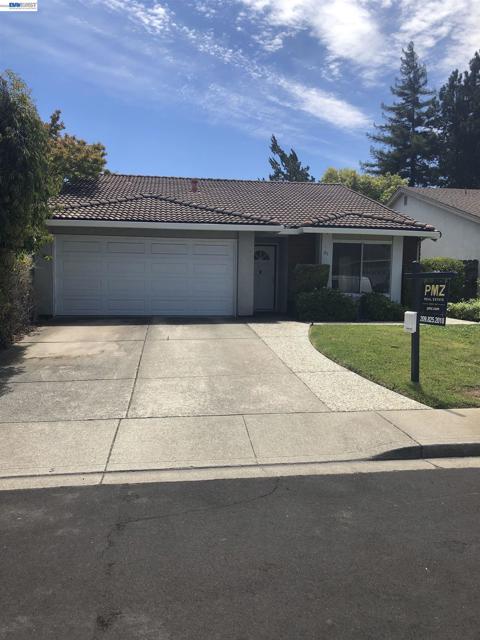
Beds HOA amenities include pools, tennis courts. Located on a serene court in one of San Ramons most desirable neighborhoods. Just around the corner from the top-rated Bollinger Canyon Elementary School. Ideally situated for easy access to Memorial Park, Bishop Ranch, City Center Shops and 680.
Placentia, CA 92870
1794
sqft2
Baths4
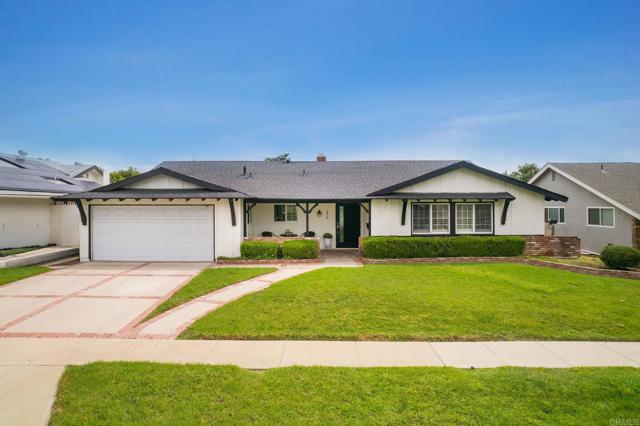
Beds This Placentia gem is ready for its next chapter! This beautifully cared-for ranch-style 4-bedroom, 2-bathroom home features a thoughtfully designed floor plan with a natural balance of privacy and connection. The living area features a wood-burning fireplace, creating a warm and cozy gathering space. The kitchen offers updated cabinets and granite countertops and flows seamlessly into the dining room, continuing to the California Room and spacious backyard ideal for family gatherings and indoor-outdoor living. The thoughtfully positioned bedrooms provide privacy while maintaining a natural connection to the main living areas, offering flexibility for family, guests, a home office, or personal space. The generously sized fourth bedroom can easily accommodate a seating area, creating even more flexibility. Recent upgrades include fresh interior and exterior paint, a new front door, a new sewer line, and an upgraded heat-reflective patio roof designed to help create a cooler, more comfortable outdoor space. The front patio provides an additional area to relax and enjoy the neighborhood. Conveniently located near highly rated schools, major freeways, local recreation parks, Placentia Towne Center, Cal State Fullerton, and Brea Mall, this home is surrounded by many of the area’s desirable amenities and conveniences, with plenty more to explore nearby. With thoughtful updates, spacious living areas, and a desirable indoor-outdoor flow, this home offers a wonderful opportunity to enjoy the Placentia lifestyle. Come see what makes 1826 Stanley Ave. a place to call home!
Santa Ana, CA 92705
1616
sqft2
Baths3
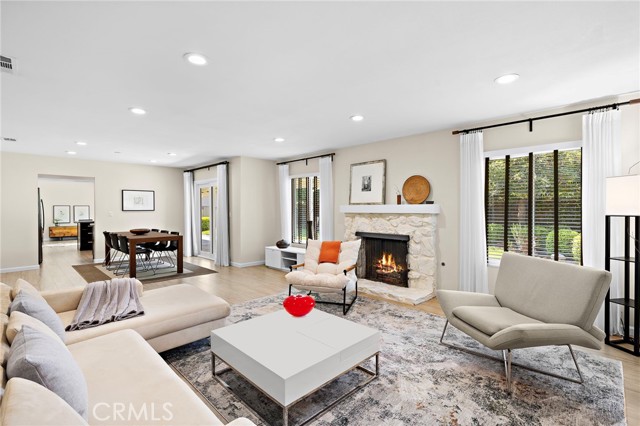
Beds Welcome to 916 E Jonquil Road, a meticulously maintained and immaculately cared-for single-level, 3 bedroom, 2 bathroom home offering approximately 1,617 square feet of single-story living space on a curated landscape of approximately 7,200 square foot lot located within the desirable Park Santiago Neighborhood. Yes, that's a fun run-on sentence. Upon entering the open flow of natural light and windows showcasing the backyard, is a spacious living room with warm fireplace and formal dining area, seamlessly flowing to the adjacent kitchen including rich wood cabinetry, modern quartz counters and bar-top all within the adjoining family room. All family spaces open to your manicured backyard, creating effortless indoor-outdoor living. You'll need to experience this home in person to truly appreciate its energy and flow. Additional features include central air conditioning and furnace with laundry located in the garage. The home is set on an inner loop cul-de-sac “esque” sidewalk-tree-lined street, no HOA. Close proximity to Santiago Park-Santiago Creek, Discovery Cube and nearby trails. Welcome to 916 E Jonquil Road, style, space, location, and everyday livability.
Garden Grove, CA 92840
2550
sqft3
Baths5
Beds Huge Price Reduction! Rare 5-Bedroom Home in Garden Grove! Beautifully updated and move-in ready, this spacious home features 5 bedrooms, 3 baths, and a highly desirable main-floor bedroom with full bath, perfect for guests, in-laws, or a private home office. The open floor plan offers a remodeled kitchen, newer appliances, updated flooring, recessed lighting, and upgraded bathrooms. Upstairs includes a versatile loft ideal for remote work, gaming, or a media room, plus four generous bedrooms and a spacious primary suite with a large walk-in closet. Rare 5-car parking with a 3-car garage and 2 driveway spaces. Conveniently located near the 22 Freeway, shopping, dining, and entertainment. Excellent rental potential of approximately $5,200/month, making it attractive for both homeowners and investors. Low HOA and exceptional value in a prime Orange County location.
Page 0 of 0


