

Raymond, CA 93653
$1,200,000
2458
sqft3
Baths4
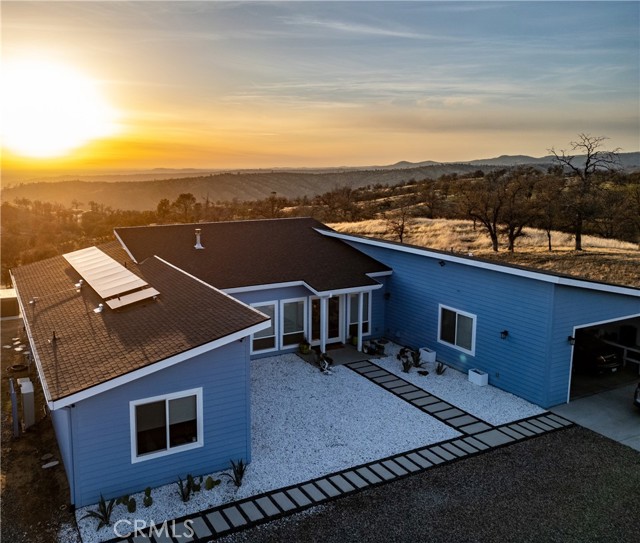
Beds NEW PRICE: UNBUNDLED. This listing is now the 86.06-acre improved parcel with the 2022 home and shop. The two adjoining vacant parcels (72.81 and 62.02 acres) have been unbundled and are available separately. Buy the home on its own, or put all 220.89 acres back together. The pond shown in photos is on the 72.81-acre parcel and does not convey with this listing. Contact listing agent for details on the additional parcels. The home is a 4-bed, 3-bath, 2,458 sq ft build from 2022, constructed to current California fire-resistance standards. It has high-end finishes and zero deferred maintenance. You get panoramic Sierra Nevada foothill views, a large hot tub, and private hiking trails. The oversized metal shop has its own full bathroom and is pre-plumbed for ADU conversion, which could serve as guest quarters, multigenerational living, or a serious workspace (subject to county approval). Solar plus a backup generator deliver true off-grid capability. The land is under a Williamson Act contract with cattle grazing in place. The agricultural assessment keeps carrying costs low for 86 acres. Buyer to verify contract terms and permitted uses with Madera County. It works as a ranch, legacy hold, full-time residence, or private mountain retreat. It's approx. 50 min to Yosemite's south gate and about 2.5 hrs from the Bay Area.
Mission Viejo, CA 92691
1178
sqft2
Baths3
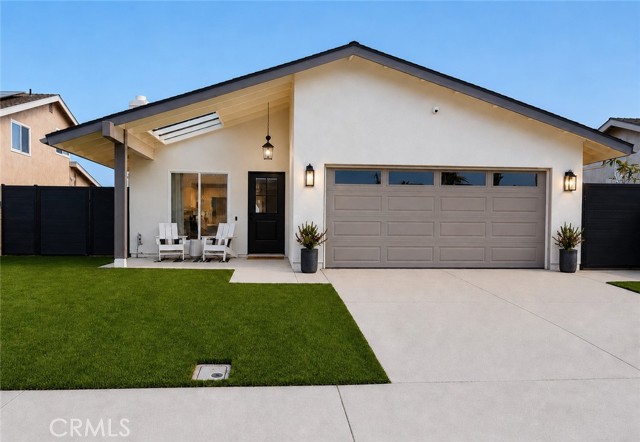
Beds PRICE IMPROVEMENT — An exceptional opportunity to own a beautifully reimagined Mission Viejo residence. Extensively renovated from the inside out in 2025, this 3-bedroom, 2-bath home brings together modern design, quality craftsmanship, and effortless everyday living. Carefully selected finishes, substantial upgrades, and thoughtful attention to detail extend well beyond what you see. Step inside to bright, open living spaces filled with natural light from brand-new windows. At the heart of the home, the designer kitchen features custom white oak cabinetry, high-end appliances, a microwave drawer, and beautifully selected finishes, all seamlessly connected to the dining and living areas for easy entertaining and everyday life. Both bathrooms have been completely remodeled with custom wall-to-wall tilework and elevated designer finishes. The primary bath creates a private retreat with dual shower heads and a bidet toilet, while custom built-in closet systems throughout the home add exceptional organization and functionality. Just as impressive are the improvements behind the walls. New PEX plumbing, new windows, and extensive system upgrades were completed as part of the 2025 renovation, adding the peace of mind that comes with a truly turnkey home. Outside, the property has been thoughtfully designed for privacy, ease, and low-maintenance California living. Refreshed landscaping, new vinyl fencing, a new rear privacy fence, and artificial turf create a comfortable outdoor setting for relaxing and entertaining. The property also enjoys views toward Saddleback Mountain and the Irvine city lights, adding another dimension to the home's surroundings. The finished and insulated garage offers even more usable space, whether for vehicles, storage, a home gym, hobbies, or a creative workspace. More than a cosmetic remodel, this is a home that has been thoughtfully renewed, carefully upgraded, and designed to be enjoyed from day one—offering sophisticated finishes, modern comfort, privacy, and turnkey living in the heart of Mission Viejo.
Paso Robles, CA 93446
2920
sqft3
Baths3
Beds Location! Location!! Just minutes away from the downtown charm of Paso Robles! Single level 3 bedroom 2 1/2 bath home with 2,920 sq. ft. on level lot at the top of the hill with incredible views. This home has a fireplace in the living room, a large game room and a family room that opens to the in-ground pool. The kitchen has granite counters, a 5 burner stove and a large window to keep an eye on the pool area. The solar system provides all the power needed for the home and the pool.

Playa Vista, CA 90094
1750
sqft3
Baths3
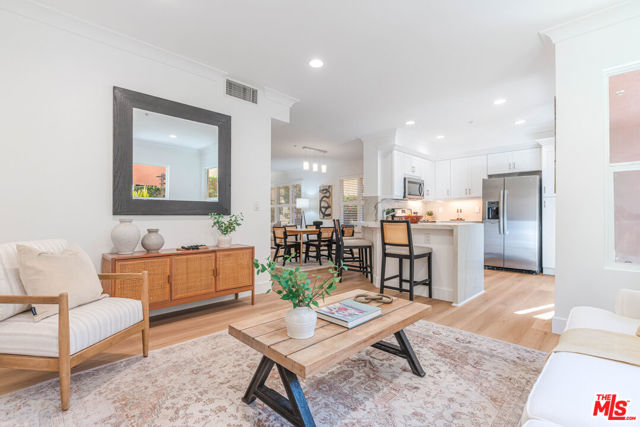
Beds Newly remodeled Tempo home in Playa Vista with an ideal two story layout. This residence features three official bedrooms together on one level, a rare and highly desirable floor plan, plus an additional flex space perfect for an office or play area. Light, bright, and thoughtfully updated, the main level features a beautiful chef's kitchen with quartz countertops, custom cabinetry, stainless steel appliances, and a welcoming den/flex space. Just outside, you will find the large outdoor patio, creating effortless indoor-outdoor living. The kitchen flows naturally into the open living and dining areas, offering plenty of room for entertaining or unwinding at home. Upstairs, the primary suite serves as a peaceful retreat with a spa inspired bath, walk in closet, and private balcony. Two additional bedrooms complete the upper level, all grouped together for convenience and comfort. Located in the heart of Playa Vista, you are just steps from Runway's shops and restaurants, Concert Park, neighborhood parks and playgrounds, and everything that makes this community so vibrant and walkable. Additional highlights include subterranean parking and access to Playa Vista's incredible amenities, including The Resort, the CenterPointe Club, pools, and fitness centers.
San Luis Obispo, CA 93405
2529
sqft4
Baths4
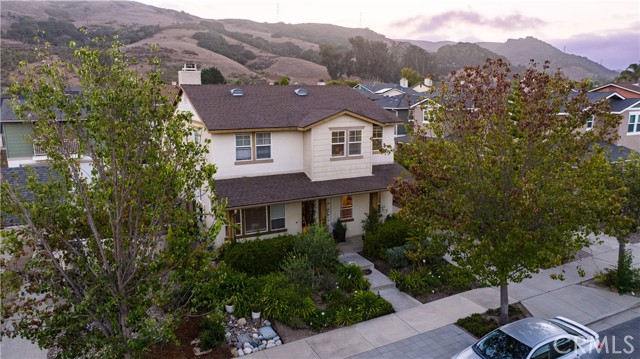
Beds Your Private Garden Retreat with Income producing ADU is waiting for you! Tucked away on a quiet cul-de-sac near the beautiful Irish Hills, this exceptional San Luis Obispo property offers a rare combination of privacy, serenity, mature gardens, and valuable income potential. The property includes a 2,079± sq. ft. primary residence, a detached 450± sq. ft. studio ADU, lush established landscaping, Battery back up system, long driveway, and inviting private outdoor spaces—all in one of San Luis Obispo’s most convenient locations. A standout feature is the detached studio ADU above the garage, complete with its own upgraded kitchen, bathroom, living area, and private view deck and laundry set up in a garage. Currently rented for $1,650 per month including utilities, the ADU provides immediate supplemental income potential while also offering tremendous flexibility for extended family, guests, a private office, or future multigenerational living. The main residence offers a thoughtfully designed floor plan with the primary living, dining, and entertaining spaces on the entry level. At the heart of the home is an updated kitchen featuring beautiful quartzite countertops, a spacious center island, and a striking handmade tile backsplash above the cooktop, new Bertazzoni oven and stove. Two additional rooms at the front of the home provide flexible space for formal dining, a home office, library, sitting room, or additional entertaining areas. Upstairs, hardwood flooring extends throughout the second level. The spacious primary suite includes a walk-in closet and en-suite bathroom with dual sinks, a soaking tub, and a separate walk-in shower. Two additional bedrooms and a shared bathroom complete the upper level. Views of the local hills. The property offers mature landscaping and thoughtfully cultivated garden beds create a peaceful tranquility rarely found so close to town. The abundant edible landscape includes multiple avocado trees, three apple trees, kiwi and passion fruit vines, lemon and other citrus, fig, plum trees, raspberry bushes, two olive trees, and roses throughout the property. A secluded outdoor entertaining area between the main residence and detached garage provides an inviting place to dine, relax. This private retreat also features a sauna, outdoor shower, and lounge area. The setting is peaceful and convenient with the Irish Hills hiking trails, parks, schools, restaurants, shopping, and everyday conveniences are just minutes away.
Colton, CA 92324
1282
sqft2
Baths3
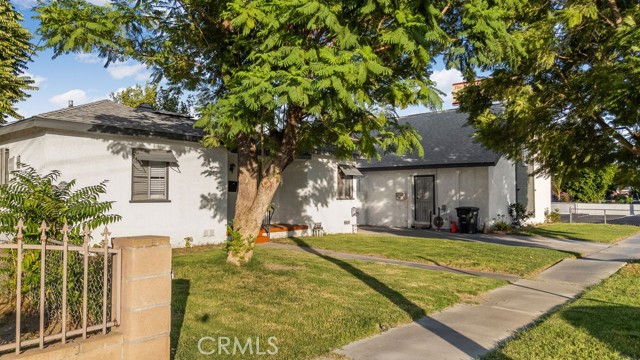
Beds Unparalleled Multi-Property Portfolio Opportunity in Colton Discover a rare, turnkey commercial and residential package offering incredible value and versatility. Sold together for $1.2M, this exceptional package includes three separate APNs at 820, 828, and 830 Larch St, delivering a beautifully renovated church, a move-in ready residential home, and a commercial-ready vacant lot. All properties or APNs combined gives the full square footage of nearly half an Acre!! (0.4 Acres) The centerpiece is a beautifully maintained, ±3,000 sq. ft. church that is fully up to modern building codes—featuring updated electrical, plumbing, and a full fire sprinkler system. It sits on a large lot of over 10,000 square feet and The interior boasts a large conference room, multiple private offices for leadership, and a fully equipped, professional-grade kitchen with high-end appliances. The sanctuary can hold up to nearly 200 members/congregates. And the location is in a prime center of attention for a growing church or any other commercial plans for the property. Directly adjacent is a separate, 1,282 sq. ft. residential home on a 5,000 squ/ft lot featuring 3 bedrooms, 2 bathrooms, plus a flexible bonus room perfect for an extra bedroom, living space, or classrooms. This home is in excellent shape and presents a phenomenal opportunity for a live-work setup, an administrative wing, or immediate passive rental income to heavily offset your mortgage! It even includes a detached garage in the back that can be converted into an ADU for extra income. Completing this massive value play is a vacant lot positioned at the rear, offering endless possibilities for commercial use, additional parking, or expansion of over another 3,600 squ/ft. Whether you are looking to expand a religious organization, establish a community center, or capitalize on a multi-use commercial asset, this 3-property bundle is a financial home run. Schedule your private tour today! (Se habla Español)
Ojai, CA 93023
2054
sqft2
Baths5
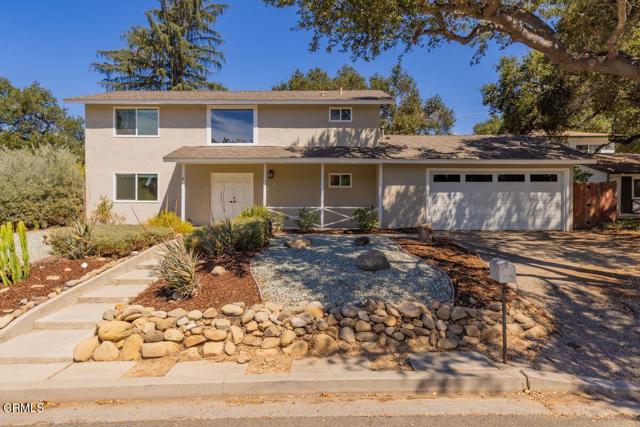
Beds Room to Grow in OjaiTucked beneath a canopy of mature oaks with mountain views, this 5-bedroom, 2-bathroom home has the space and setup to fit however you live. A low-water front yard with river rock and native plants keeps things simple and easy to maintain.Inside, the kitchen opens to a bright living room and foyer, with wood-look tile flooring running throughout the main level. A flexible bonus room downstairs with its own mini-split for heating and cooling works as a fifth bedroom, home office, guest space, or whatever you need it to be.Upstairs, an open staircase leads to four bedrooms, including a primary suite, plus a well-kept bathroom with quartz counters and a tiled shower.The real draw might be out back: a wide-open, flat yard anchored by a huge heritage oak, with plenty of room for a garden, play space, a future ADU, or just breathing room. It's a blank canvas that can grow with whatever plans you have for it. A 2-car garage (21'2 x 20'8) rounds things out.Seller will carry a second mortgage for qualified buyers. Call agent for details.
Palm Desert, CA 92211
2938
sqft4
Baths4
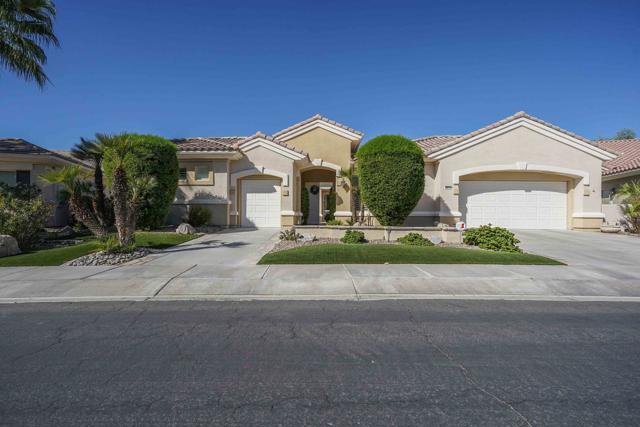
Beds RARE 4BR/ 3 3/4BA MARSEILLE MODEL | GOLF COURSE & MOUNTAIN VIEWS | SUN CITY PALM DESERTWelcome to one of the most coveted addresses in Sun City Palm Desert. Exquisite 2,938 SF featuring 4 full bedrooms and 3 3/4 baths. This model typically offers 3 bedrooms and 3.5 baths. This home is the Grand Estates Series MARSEILLE model--one of only 55 ever built out of 4,986 homes! Situated on the 7th hole of the San Gorgonio golf course with breathtaking, unobstructed western mountain views, this home delivers a true resort-lifestyle experience.Enter through grand double doors into a private central courtyard featuring a serene fountain, custom spa, and a standalone guest casita, ideal for hosting overnight guests in complete privacy. Stepping inside the main house, sleek simulated wood tile floors flow throughout the living areas. As you enter the spacious great room, you are immediately greeted by soaring ceilings and an incredible, unobstructed view of the lush golf course fairway framed by western peaks. This light-filled living space features custom built-ins and a warming gas fireplace.At the heart of the home, the fully remodeled gourmet kitchen showcases quartzite countertops, a large sit-down island, premium stainless steel appliances, a sunny breakfast nook with a bay window, and elegant French doors that open directly out to the covered back patio.Designed for optimal luxury and comfort, the layout includes two private primary suites. The main primary suite serves as a serene sanctuary featuring a cozy sitting area, a remodeled spa-inspired bath, and double French doors leading directly out to the peaceful courtyard. The second suite also features its own private bath and French doors that open to the courtyard. A flexible fourth room provides space for a home office, den, or fourth bedroom with access to a 3/4 bath.Step outside into your personal outdoor paradise designed for active living and taking in classic desert sunsets. The golf course lot features a sparkling PebbleTec pool, rock waterfall, a second relaxing spa, a built-in outdoor kitchen, fire pit and a private putting green.There is an attached 2-car garage plus a separate, dedicated golf cart garage. This extraordinary estate offers resort-style living at its finest.Buyer to pay a one time reserve replenishment fee to SCPD HOA of approx $2802. Buyer to verify all information.
Palm Springs, CA 92262
2549
sqft3
Baths3
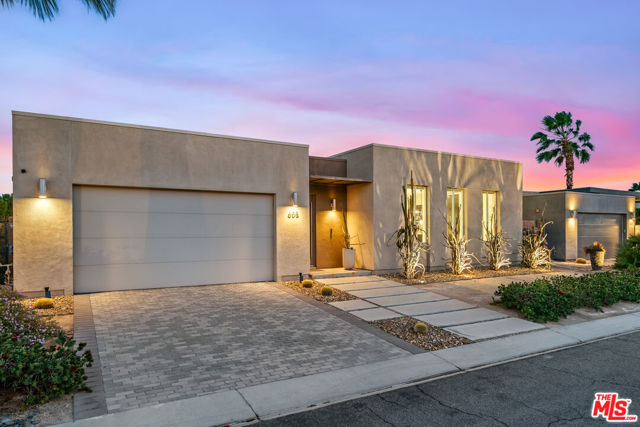
Beds Experience elevated desert living at Escena in this exceptional luxury residence designed by renowned architect Anthony Poon and built by Alta Verde. The sought-after Garden floor plan is thoughtfully designed for seamless indoor-outdoor living, with a wall of floor-to-ceiling Fleetwood sliding doors opening from the living room to a private entertainer's backyard complete with a pool, spa, fire pit, and breathtaking San Jacinto Mountain views. The expansive great room features 10-foot ceilings, elegant tile flooring, and abundant natural light. At the heart of the home, the gourmet kitchen is a true showpiece, featuring an oversized island, designer pendant lighting, custom countertops and backsplash, Bosch appliances, and sleek Italian cabinetry perfect for both entertaining and everyday living. The sun-filled primary suite offers a peaceful retreat with a spacious walk-in closet and spa-like bathroom featuring a floating dual-sink vanity, soaking tub, and walk-in shower. Two well-appointed guest bedrooms share a generous Jack-and-Jill bathroom, providing an ideal layout for family and guests.Additional highlights include owned solar, dual-zone HVAC, a home security system, and a two-car garage with an upgraded electric vehicle charger. Select furnishings are available. Escena is a beautifully landscaped, guard-gated community offering an array of amenities, including a clubhouse, championship golf course, and dog parks, along with low HOA dues. Lovingly maintained by its original owner since 2017 and gently used, this exceptional residence offers the rare combination of sophisticated design, effortless indoor-outdoor living, and spectacular mountain views. See photos, floor plan, and 3D Matterport tour for a closer look.
Page 0 of 0


