

San Diego, CA 92109
$1,200,000
607
sqft1
Baths2
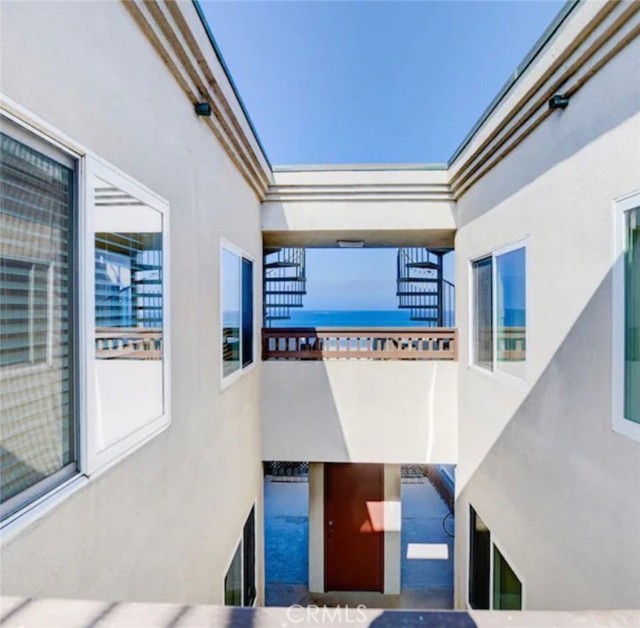
Beds Experience true oceanfront living in this beautifully remodeled, fully furnished condo. Ideally situated directly on the boardwalk with stunning beach and ocean views, this property checks all of the boxes. Just a short walk to Belmont Park, shopping, dining and entertainment, this turnkey property is ideal as a primary residence, second home or a vacation rental opportunity. This extensively remodeled interior features luxury vinyl plank flooring throughout, upgraded cabinetry, fresh paint and baseboard and recessed lighting in the kitchen and family room. The stylish kitchen features quartz countertops, a large farm-house style sink, wine refrigerator and excellent storage. The updated bathroom also showcases quartz countertops and newly tiled bathtub. Additional features include an in-unit washer/dryer, three wall-mounted TV's and all furnishings, linens and decor are being included for added convenience. Enjoy ocean breezes and beautiful views from the private rooftop patio complete with its own drink bar which provides an ideal space for relaxing or entertaining. The private single-car garage includes custom cabinetry, a smart garage door opener and additional storage. A tankless hot water heater and Security cameras complete this exceptional oceanfront property and all it has to offer. Added community features include beach access, bike/walking paths, outdoor showers and so much more!
Indio, CA 92201
603
sqft1
Baths0
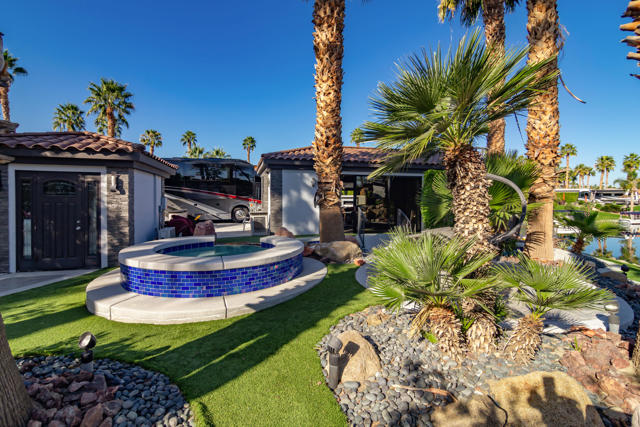
Beds An expansive waterfront setting defines Lot 69 at Motorcoach Country Club. Situated on an oversized corner, pull-forward lot along the West Canal, this developed property encompasses nearly 11,000 square feet with approximately 138 feet of water frontage and long canal views.The property is anchored by an approximately 600-square-foot tile-roof structure completed in 2018, featuring a full kitchen, soaring ceilings, floor-to-ceiling sliding glass doors, and a distinctive step-down sunken living room opening toward the water. A detached 9' x 13' casita with a 3/4 bath provides additional functional space.Outdoor areas are designed to take advantage of the generous waterfront footprint, with mature landscaping, a spa, meandering water feature with bridge, upper entertaining patio with large retractable awning, built-in Alfresco BBQ and side burner, fireplace, pop-up television, and private boat dock. In addition to the dedicated motorcoach pad, two auxiliary semicircular driveways provide expanded parking.With substantial waterfront frontage, multiple gathering areas, and a spacious layout, Lot 69 offers a distinctive opportunity to enjoy waterfront motorcoach resort living with room to further reimagine the property, subject to applicable MCC guidelines and approvals.Motorcoach Country Club exclusively accommodates Class A motorhomes from 30' to 45'. Due to zoning, on-site properties are not considered dwellings, and overnight stays inside them are not allowed.
Ladera Ranch, CA 92694
2184
sqft3
Baths3
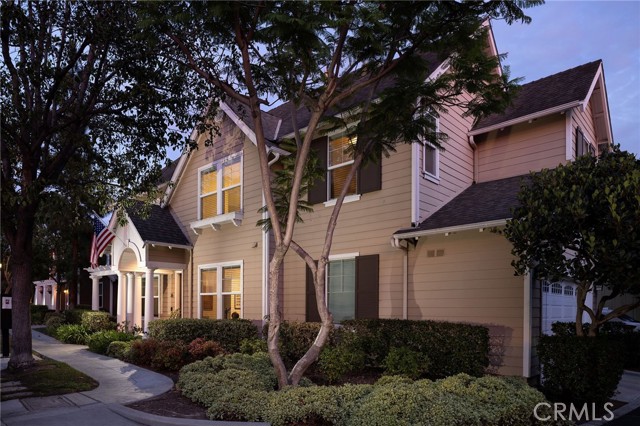
Beds Offering the privacy and appeal of detached living, this three-bedroom home occupies a desirable corner homesite beside a landscaped paseo in Tarleton, a sought-after Cape Cod-inspired neighborhood within Terramor Village in Ladera Ranch. An arched, columned portico opens to the living room, where a two-story ceiling and windows on two sides bring in natural light throughout the day. Wood-look plank flooring, crown molding, and recessed lighting carry through the main level, and a dedicated office off the entry gives work its own space. At the back of the home, the great room centers on a gas fireplace and opens to a dining area and kitchen with warm wood cabinetry, under-cabinet lighting, a center island, stainless steel appliances including a gas range, and two floor-to-ceiling pantry cabinets. Two sliding doors lead out to a private courtyard patio with room for lounge seating and a grill. Upstairs, a curved railing overlooks the stairwell and leads to a built-in desk area and an open loft with its own window bay. The primary suite is a true retreat, with a remodeled bath featuring designer finishes, double sinks, a soaking tub, a frameless glass shower with white subway tile and a rainfall showerhead, and a walk-in closet. Two secondary bedrooms with vaulted ceilings, a dual-sink hall bath, and a laundry room complete the upper level. An attached two-car garage and solar panels add convenience and efficiency. Terramor itself is home to the Terramor Aquatic Park, a skate park, two plunge pools, disc golf, and scenic paseos and trails set against the surrounding hillsides. Beyond the village, Ladera Ranch adds clubhouse pools, tennis and pickleball courts, dog parks, community events, and miles of hiking and biking trails, while top-rated Capistrano Unified schools, grocery stores, shopping and dining, Arroyo Trabuco Golf Club, and freeway access are all moments away. Welcome home!
Los Angeles, CA 90046
1008
sqft1
Baths2
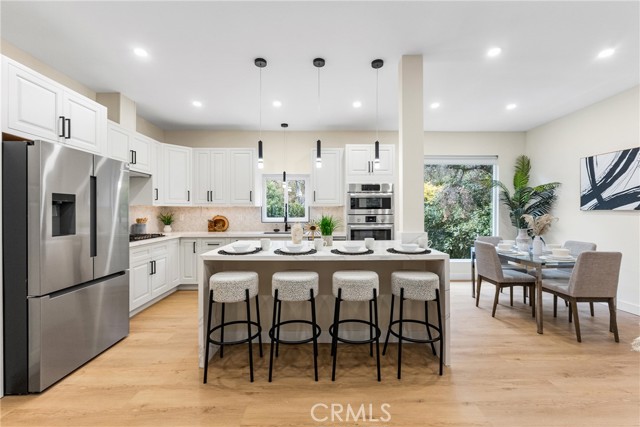
Beds Hollywood Hills Dream Home with Breathtaking Views! This architectural masterpiece offers a perfect blend of modern luxury, privacy, and panoramic city and canyon views, making it a true gem in the heart of Los Angeles. Step inside to find an expansive updated and remodeled open floor plan with soaring ceilings and floor-to-ceiling windows, flooding the home with natural light while showcasing breathtaking views from every room. The spacious living room features a sleek chef’s kitchen, where you’ll find quartz countertops, high-end stainless steel appliances, custom cabinetry, and an oversized island—perfect for entertaining. The primary suite is a private oasis, offering a spa-like en-suite bathroom, a closet with plenty of space, and a private balcony where you can take in the mesmerizing skyline and canyon views. The additional bedroom provide ample space for family, guests, or a home office, all with modern finishes and designer touches throughout. Step outside to your expansive outdoor deck and patio, where you can relax, dine, or entertain while taking in the unobstructed views of the city and beyond. Whether you're enjoying a morning coffee, hosting a sunset gathering, or unwinding under the stars, this home is designed for ultimate indoor-outdoor living. Located in an exclusive hillside enclave, this home offers the perfect balance of tranquility and accessibility. You’re just minutes away from the Sunset Strip, Beverly Hills, top-tier dining, entertainment, hiking trails, and iconic LA hotspots. Don't miss your chance to own a slice of Hollywood Hills luxury—schedule your private tour today!
Temple City, CA 91780
1935
sqft4
Baths4
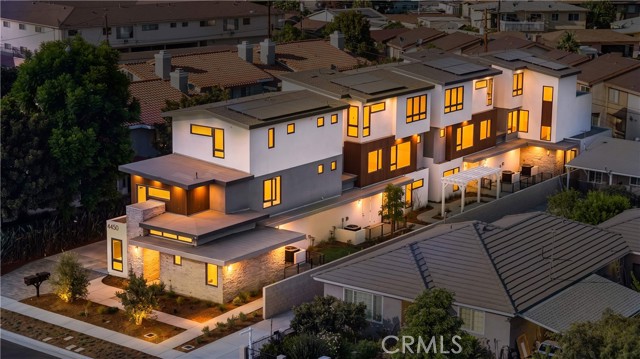
Beds ***SELLER FINANCING INCENTIVE AVAILABLE*** Welcome to this stunning 2026 newly built contemporary residence in Temple City, thoughtfully designed with modern architecture, quality craftsmanship, and exceptional functionality. Offering approximately 1935 square feet of living space with 4 bedrooms and 4 bathrooms, this home features a versatile floor plan perfectly suited for today’s lifestyle. Step inside to discover engineered hardwood flooring throughout, elegant European-style cabinetry, and a beautifully designed kitchen featuring a spacious center island and quality finishes. Premium thermal-break aluminum windows and doors with triple-pane glass provide excellent insulation, energy efficiency, and enhanced sound reduction, creating a peaceful and comfortable living environment. The contemporary exterior showcases a sophisticated combination of stone veneer and stucco, complemented by a durable galvanized steel entry door designed for added fire resistance and security. The home is also equipped with a premium A. O. Smith heat-pump water heater and a fully paid-off solar system, providing additional energy efficiency with no solar lease or payment to assume. A standout feature is the first-floor bedroom suite with its own separate entrance, offering exceptional flexibility for extended family, guests, a private home office, or other independent living arrangements. The two-car garage features an impressive approximately 20-foot-wide garage door/opening, providing easier and more convenient vehicle access. Enjoy the added benefit of very low HOA dues while living in a highly convenient Temple City location, close to shopping, dining, schools, and everyday amenities, with easy access to major freeways and surrounding communities.
La Canada Flintridge, CA 91011
1974
sqft3
Baths3
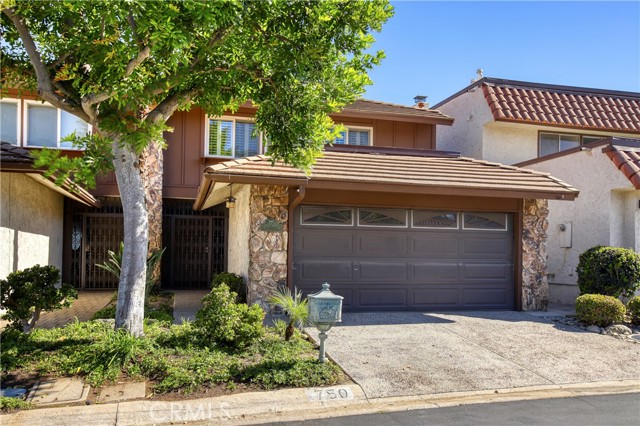
Beds Live Auction! Bidding to start from $1,200,000! Located in the quiet and peaceful Starlight Heights, adjacent to the La Canada Flintridge Country Club were the deer roam. As well as the exemplary La Canada school district. The most commanding feature of this wonderful townhome is the sweeping unobstructed views. Not only from the patio/spa, kitchen and family/dining rooms but also from the large windows of the spacious owner's suite. The suite features a large walk-in closet, dual sinks and a large roman style tub with multiple shower heads. the secondary bedrooms feature mountain views with one featuring its own walk-in closet. The living room has a fireplace and plantain shutters. Tile and engineered wood floors throughout the downstairs area and carpet upstairs for sound absorption. The 18-panel solar system is paid off-owned!! Two car garage with laundry and a laundry sink. Iron gate entry to the porch and Milgard windows.
Redlands, CA 92373
3152
sqft5
Baths5
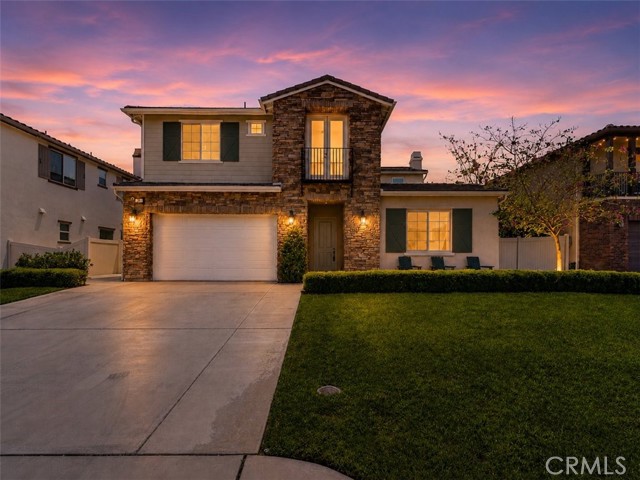
Beds “Resort-Style Luxury Meets Modern California Living” ~ Welcome to this extraordinary 5-bedroom, 4.5-bathroom home featuring a private office, formal dining room, expansive loft, and resort-style backyard. Fresh interior paint, brand-new upstairs carpet, wood-look flooring downstairs, and stunning Restoration Hardware Rococo Iron Crystal Chandeliers create a sophisticated atmosphere throughout. The chef's kitchen showcases professional-grade stainless steel appliances, an oversized granite island, walk-in pantry, and floor-to-ceiling glass-front display cabinetry. The kitchen opens seamlessly to the spacious Great Room with fireplace and built-in audio, while expansive bifold doors lead to the covered California Room for effortless indoor-outdoor living. Hardwired speakers in the Great Room, loft, and California Room enhance the home's entertainment experience. The desirable floor plan includes a private downstairs guest suite with walk-in closet, ensuite bath, and direct courtyard access, plus a dedicated office. A versatile bonus retreat with private patio access, located off the tandem garage, offers endless possibilities as a home gym, media room, workshop, hobby room, creative studio, or flex space. Upstairs, a massive loft provides additional living space, while the thoughtfully designed layout includes a private kids' suite with walk-in closet and ensuite bath. Two secondary bedrooms share a Jack-and-Jill bathroom, with one bedroom featuring a private balcony. The luxurious primary suite offers an oversized walk-in closet and spa-inspired bath with dual marble vanities, soaking tub, and marble mosaic tiled shower. Step outside to your private backyard oasis featuring a sparkling pool, paver hardscape, gas fire pit, outdoor shower, changing area, mature landscaping, hardwired landscape lighting, automated irrigation, and beautiful mountain views. Additional highlights include solar and premium upgrades throughout. This remarkable residence offers the perfect blend of luxury, comfort, flexibility, and California indoor-outdoor living. ~ Must See!! ~
Sun Valley, CA 91352
2292
sqft4
Baths5
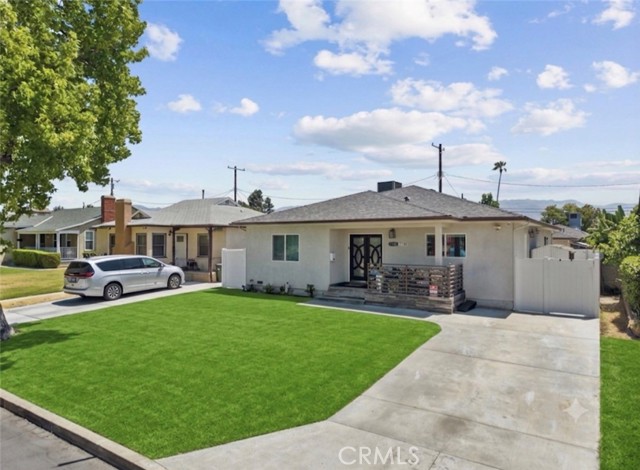
Beds Drive-by only; please do not disturb the occupants or tenants under any circumstances. 7720 Ensign Ave presents a phenomenal investment or owner-user opportunity featuring a combined property total of 5 bedrooms, 4 bathrooms, and 2,292 square feet across two distinct residences on one lot. The property consists of a completely remodeled 3-bedroom, 3-bathroom, 1,572-square-foot front house and a detached 2-bedroom, 1-bathroom, 720-square-foot rear ADU located at 7718 Ensign. The main front residence was taken completely down to the studs with a permitted addition to create an open-concept layout featuring wood flooring, recessed lighting, beautifully tiled bathrooms, a massive attic for extra storage, a large junior suite with its own private full bath, and a huge primary bedroom with tons of closet space and direct access to its own primary bathroom. The heart of the home features white shaker cabinets, quartz countertops, and a large center island, while the exterior offers a private, permitted front driveway with assigned two-car parking and full fencing to create ultimate privacy from the back unit. The modern rear ADU at 7718 Ensign is a 2-bedroom, 1-bathroom home newly built in 2018 and features its own private entrance, a private yard, wood flooring, white shaker cabinets, and a tiled bathroom. Both residences boast private, in-unit laundry areas, and all utilities are completely separated with the exception of water. Currently occupied by related tenants with an excellent rental history who would love to stay, the property generates a combined $7,000 in monthly rent, making this an incredibly stable, high-yield asset from day one. To protect the tenant's privacy, please note that some listing photos have been digitally staged to show the space's full potential.
Hacienda Heights, CA 91745
2118
sqft3
Baths4
Beds Price Reduction!!Charming 4-Bedroom Home with Modern Comforts Welcome to this beautifully maintained 4-bedroom, 3-bathroom home that perfectly balances modern convenience with cozy charm. Nestled in a serene and convenient neighborhood, this property offers a welcoming atmosphere and ample space for family living. Step outside to your own private oasis. The expansive backyard is adorned with mature fruit trees, offering a delightful mix of seasonal produce. Enjoy fresh fruit right from your garden or use the space for entertaining and family fun. Located in a top-rated school district, this home provides access to some of the best educational opportunities in the area. It’s an ideal choice for families looking for quality schools and a supportive community environment. Nestled in a friendly neighborhood, this property is ideally situated walking distance to Bixby Elementary School, Wedgeworth Elementary School, Glen A. Wilson High School, Pepperbrook Park, just minutes from a variety of shopping options, including popular grocery stores (99 Ranch Market, 168 Market, Walmart Supercenter, Target, Puente Hills Mall) boutiques, and dining establishments. This charming home is move-in ready and presents a rare opportunity to live in a coveted school district while enjoying the benefits of a spacious yard with fruit trees. It’s perfect for families seeking a comfortable and practical home with a touch of nature’s bounty. Don’t miss your chance to make this wonderful property your new home!
Page 0 of 0


