

San Diego, CA 92126
$1,200,000
1614
sqft2
Baths4

Beds Welcome to this beautiful fully renovated home! Upon entering this home, you are immediately drawn to a brand new waterproof vinyl laminate floors throughout the home with in a bright living and spacious family area that flows seamlessly into a modern kitchen, featuring stainless steel refrigerator, gas/electric stove, dishwasher, center island and ample cabinets. The home boasts 4 bedrooms and 2 bathrooms with touch of modern elegance. The home exterior and interior was newly painted. It has new heater furnace, garage door, covered patio, rain gutter, center vinyl fence, concrete around the house, new stone pavers in front of the house towards its entrance and artificial grass in the front and backyard. Across the street is the Sandburg Neighborhood Park. Don't miss out this lovely home which offers blend of style, comfort and convenience.
Menifee, CA 92584
2248
sqft4
Baths5

Beds 30620 Old Windmill rd features a 1,248 sq ft 3 bedroom 2 bathroom 433A certified Manufactured Home on a permanent foundation built in 1984 & a 1,000 sq ft 2 bedroom 2 bathroom ADU built in 2022 on just under 1.25 acres, located in the "Community Core" of Menifee's Economic Development Corridor. There is also a carport & 2 horse corals on this large lot with development potential & the neighboring properties, 30581 Old Windmill rd & 30640 Old Windmill rd are listed for sale as well.
Los Angeles, CA 90042
1302
sqft3
Baths2
Beds Welcome to 1853 Phillips Way, a beautifully redesigned and extensively remodeled Mid-Century home by Unruh Boyer, Architectural Design in 2019. This two-bedroom, three-bathroom gem blends modern style with sustainable features and breathtaking west-facing views. The entry level is bright and open, featuring a wrap-around kitchen, office nook, dining area, half-bath, and a spacious living room with panoramic vistas that transition into stunning sunsets. Downstairs, both bedrooms offer privacy and comfort, each with an ensuite bath and west-facing windows. A separate studio/office, dedicated laundry room, multi-zone mini-splits, a tankless water heater, and a garage with its own A/C and heating add to the home's versatility. The terraced backyard is a serene retreat with a pergola-covered patio, multiple entertaining spaces, raised garden beds, and over 20 mature fruit trees fed by a sustainable grey water system. Located moments from Joy, Bell's Bagels, Magpies, and the energy of York Boulevard, 1853 Phillips Way offers a rare blend of modern convenience, timeless character, and eco-conscious living.

Chino, CA 91708
3346
sqft5
Baths5
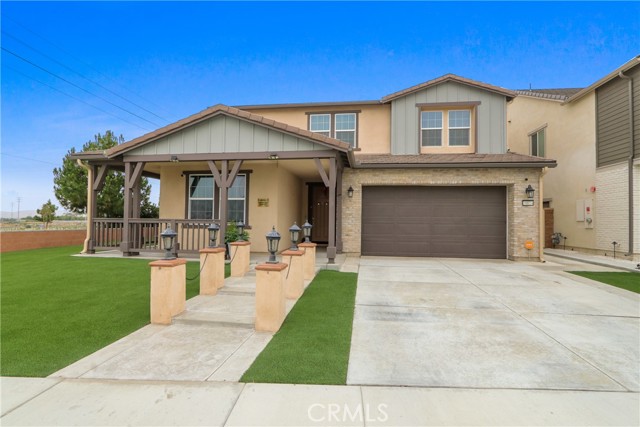
Beds Welcome to your dream home in one of Chino’s most desirable neighborhoods. This beautifully maintained, nearly new residence offers 5 bedrooms, 4.5 bathrooms, and 3,346 square feet of thoughtfully designed living space, combining modern luxury, comfort, and energy efficiency. Soaring ceilings on both levels create an impressive sense of openness, while abundant natural light enhances the bright and inviting atmosphere throughout. The gourmet kitchen is truly the heart of the home, featuring elegant quartz countertops, an oversized center island, a spacious walk-in pantry, brand-new stainless-steel appliances, dual ovens, a butler’s pantry, and extensive cabinetry—perfect for both everyday living and entertaining. The versatile first-floor multi-generational suite offers an ideal setup for extended family, overnight guests, or a private home office. Upstairs, you'll find generously sized bedrooms, beautifully appointed bathrooms, and comfortable living spaces designed to accommodate modern lifestyles. Additional upgrades include an epoxy-finished two-car garage with built-in storage cabinets, a water softener system, and an electric vehicle charger for added convenience. Outside, both the front and backyard have been professionally landscaped with low-maintenance artificial turf, creating a clean, polished appearance while helping reduce water consumption and maintenance costs. Conveniently located near highly rated schools, parks, shopping, dining, and entertainment, this exceptional home also offers easy access to the 15, 91, and 71 freeways. With low HOA fees, extensive upgrades, and the long-term savings of paid-off solar, this property delivers outstanding value and peace of mind. Don't miss this incredible opportunity—schedule your private tour today and experience everything this remarkable Chino home has to offer.
Philo, CA 95463
1644
sqft3
Baths2
Beds Experience the beauty of Anderson Valley from this exceptional property, where sweeping valley views and two separate residences create a private and versatile country retreat. The main residence is designed to showcase its spectacular setting, with hardwood floors, vaulted ceilings, a loft, and an open concept floor plan. Floor to ceiling windows fill the home with natural light and capture expansive views across the valley from nearly every room. A separate one bedroom, one bath residence offers wonderful flexibility for guests, extended family, a home office, or potential rental income. Mature olive trees, organic raised garden beds, an agricultural pond, and a small vineyard planted with heritage Pinot Noir clones reflect the property's rich Anderson Valley agricultural character. The vineyard is dry farmed and has produced award-winning wines. Pacific Ocean breezes move into the valley, bringing cool mornings and evenings that complement the area's warm growing days.Located just one mile from Highway 128, the property offers an ideal combination of privacy and accessibility. A bonded winery facility, workshop, and multiple storage buildings provide ample space for winemaking, creative pursuits, hobbies, or agricultural uses. Private and beautifully situated in Anderson Valley, this distinctive property offers a rare combination of natural beauty, flexible living spaces, established agricultural features, and room to create your own vision.

Chino Hills, CA 91709
2588
sqft3
Baths4
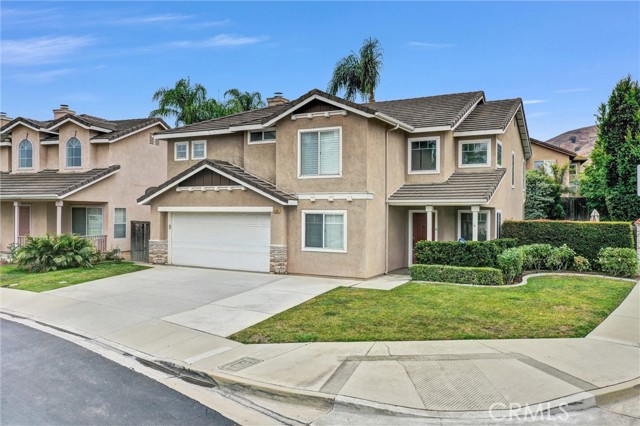
Beds Welcome to 4149 Thatchbury Court, located in the highly desirable gated community of Los Serranos Ranch in the heart of Chino Hills. Nestled on a generous corner lot, this beautifully maintained home offers approximately 2,600 square feet of comfortable living space designed for both everyday living and entertaining. Step outside to your private backyard retreat featuring a sparkling saltwater pool and spa which is protected with pool fence for safety, covered patio, and professionally landscaped grounds—perfect for hosting family gatherings or simply relaxing and enjoying Southern California's year-round sunshine. At the center of the home is a gourmet kitchen equipped with professional-grade stainless steel appliances, granite countertops, and a large center island that opens seamlessly to the living areas. The flexible floor plan includes four bedrooms and three bathrooms, plus a downstairs office that can serve as a fifth bedroom and an upstairs bonus room that offers potential as a sixth bedroom, game room, or media space. The spacious primary suite showcases soaring cathedral ceilings, crown molding, custom wood blinds, and a luxurious ensuite bath with dual vanities, a soaking tub, and a walk-in closet. Additional highlights include engineered wood flooring, a formal dining room, plantation shutters, surround sound wiring, tankless water heater and fully paid-off solar panels, providing valuable energy savings for years to come. The wall mounted garage opener is equipped with battery back up. Residents enjoy the security and privacy of a gated community with low HOA fees while benefiting from one of the area's most sought-after school districts. Conveniently located near Chino Hills State Park, Los Serranos Golf Club, Vellano Country Club, The Shoppes at Chino Hills, dining, entertainment, and everyday conveniences, this exceptional home is also zoned for the highly rated Wickman Elementary, Townsend Junior High, and Chino Hills High School. This is a rare opportunity to own a beautiful pool home in one of Chino Hills' most desirable gated neighborhoods. Come experience the lifestyle that 4149 Thatchbury Court has to offer.
Los Angeles, CA 90066
1026
sqft2
Baths3
Beds The value is in the dirt. 12440 Wagner Street sits on one of the largest lots in the tract at 5,600+ SF (BTV) — and in this neighborhood, that's a serious opportunity. Many neighbors have already done it: scraped the original structure and built stunning, large, and modern luxury homes. This lot's footprint allows for a large house plus a great backyard. The existing 3 bed, 2 bath home is situated in one of the most geographically desirable pockets on the entire Westside. Quick access to the 405 and 90, minutes to Venice Beach, Marina del Rey, Playa del Rey, and Santa Monica. LAX is a straight shot down Lincoln. You're also right in the heart of Silicon Beach — surrounded by the tech and creative economy campuses of Playa Vista and Culver City — with the Ballona Wetlands and Venice Boardwalk practically in your backyard. Del Rey is a quiet, community-oriented, and welcoming neighborhood, yet still priced below its neighbors — but not for long. Lots like this don't come twice. Buyer to verify buildable potential with their architect and the City of LA Planning Department. Due to the condition of the existing home, all-cash offers only.
Long Beach, CA 90810
2384
sqft3
Baths5
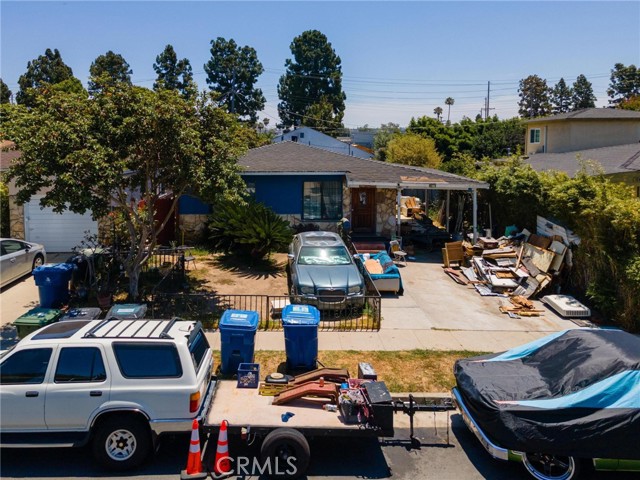
Beds Beautifully updated Carson home with permitted ADU!! The primary home features an open floor plan that is great for entertaining. A custom kitchen including stainless steel appliances, granite counter tops and recessed lighting. Large living room with a cozy fireplace and spacious bedrooms and bathrooms. The brand new ADU features a full kitchen, 2 bedrooms and 1 full bath. Don't miss your opportunity with this one!
Temecula, CA 92592
3823
sqft3
Baths5
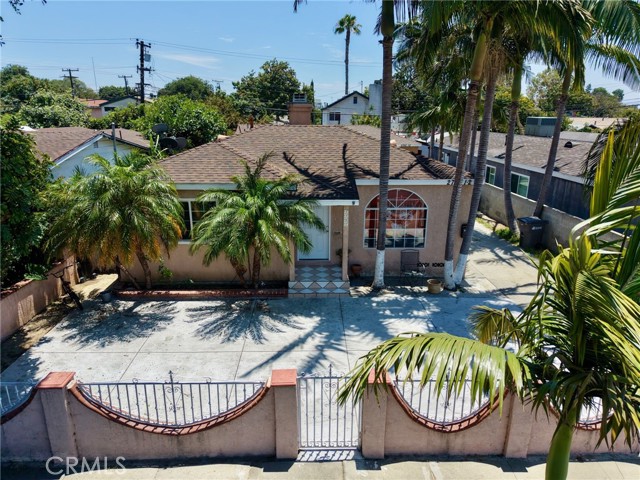
Beds Price REDUCED! Luxury-Resort Style Living in South Temecula. Welcome to this exceptional 5-bedroom, 3-bathroom luxury pool/spa home offering over 3,800 square feet of beautifully designed living space on a 10,000+ sq. ft. lot in the highly desirable South Temecula "Terracina" community, built by Lennar 2020. Scenic Views, No Neighbors behind! Designed for both everyday living and entertaining, this stunning residence features a gourmet kitchen with stainless steel appliances, huge kitchen island with room for seating, Master bedroom retreat, large master closet, laundry room with separate room for storage with shelves, pantry with lots of storage, spacious loft upstairs that can serve as a game room, or home office. Energy-efficient upgrades include solar and a quiet-house fan. California living outside area with built-in fireplace for those relaxing evenings by the pool. Additional highlights include a 3-car tandem garage, spacious bedrooms, modern finishes, crown molding, hardwood floor, tile floors, and an open-design floor plan that offers flexibility for today’s lifestyle and family. This home is just minutes from Great Oak High School, top-rated schools, shopping, dining, golf, parks, and Temecula’s renowned wine country, with convenient access to major commuter routes. Make this your home for 2026.
Page 0 of 0


