

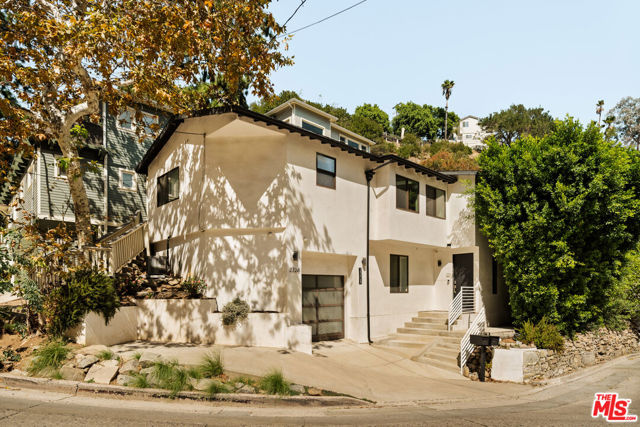
Los Angeles, CA 90046
$1,200,000
2200
sqft3
Baths3
Beds Set in the heart of iconic Laurel Canyon, this recently remodeled contemporary retreat blends refined design with effortless California living. Spanning approximately 2,200 square feet, the residence showcases a versatile floor plan with 3 bedrooms and a flexible den ideal for a home office, media lounge, or guest space. Rich hardwood floors, curated high-end finishes, and a statement fireplace create a warm yet sophisticated ambiance throughout. Natural light pours in through multiple skylights, enhancing the home's airy feel, while modern upgrades - including a Nest thermostat, tankless water heater, and integrated security system with cameras - offer comfort and peace of mind. The primary suite opens to an expansive 400-square-foot private deck, perfect for morning coffee or sunset entertaining, and the enclosed rear yard is gated for privacy and pre-wired for outdoor media. Perfectly positioned just minutes from Sunset Boulevard, Beverly Hills, and the San Fernando Valley, this exceptional property presents a rare opportunity for discerning end users or investors seeking style, flexibility, and a premier canyon lifestyle.
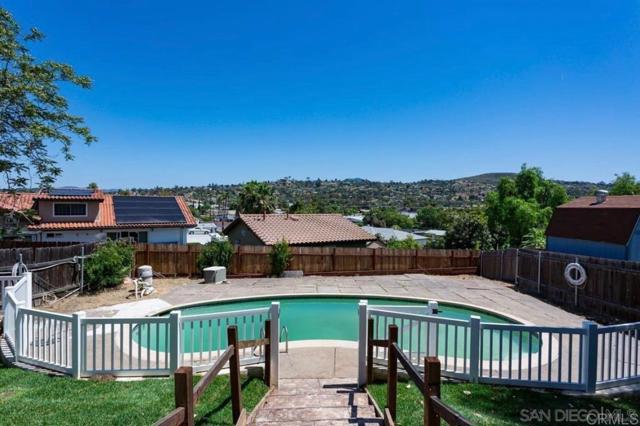
Spring Valley, CA 91977
2576
sqft4
Baths6
Beds RARE DUPLEX OPPORTUNITY WITH AN FHA ASSUMABLE LOAN AT 4.375%! Welcome to 3387 Central Ave, a unique opportunity in Spring Valley offering two spacious units, a large lot, a private pool, and incredible flexibility for an owner-occupant or investor. Each unit features 3 bedrooms and 2 bathrooms, providing a total of 6 bedrooms and 4 bathrooms. Live in one unit and rent out the other, create a multi-generational living setup, or add a strong income-producing property to your portfolio. One of the biggest highlights is the existing FHA loan, which may be assumable at an incredible 4.375% interest rate for a qualified buyer. In today’s interest-rate environment, this could provide a significant financing advantage compared with obtaining a new loan at current market rates. The property also features paid-off solar, a private pool, generous outdoor space, and a large lot that gives each unit room to enjoy the Southern California lifestyle. With two full-size 3-bedroom units, a pool, paid solar, a large lot, and the potential to assume a 4.375% FHA loan, opportunities like this are hard to find. Contact us for additional information regarding rental income, FHA loan assumption details, and a private showing.
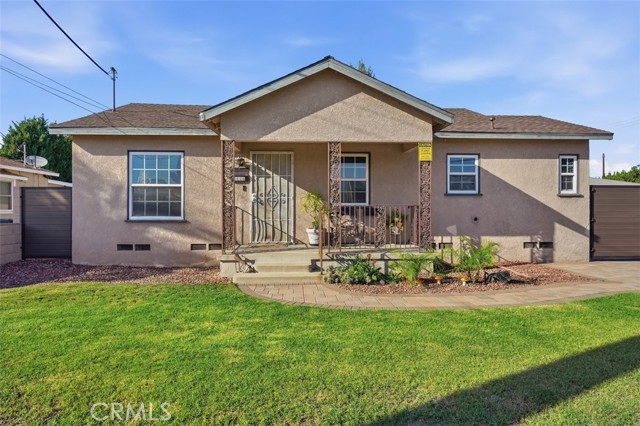
Bellflower, CA 90706
1362
sqft3
Baths4
Beds Spacious Bellflower Home with Bonus Room & ADU Potential. Discover this inviting 4-bedroom, 3-bath home offering approximately 1,362 sq. ft., plus a spacious permitted bonus room not included in the stated square footage. Enjoy the warmth of original hardwood floors, an updated kitchen and bathrooms, and generously sized bedrooms. Outdoor features include driveway pavers, a newer garage door, French doors, newer fencing, a patio area and three separate yard spaces with orange, lemon, and pomegranate trees. The generous outdoor space offers exciting potential for a future ADU. A wonderful opportunity for buyers seeking space, flexibility, and room to make this home their own!
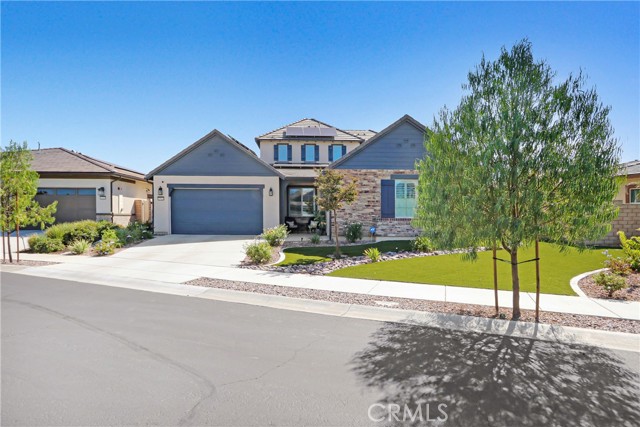
Temecula, CA 92591
2574
sqft4
Baths3
Beds Welcome to Esplanade at Sommers Bend, an exclusive, highly desirable 55+ community with popular pickleball courts, a community pool, a spa and fitness center, a bocce ball court, and a clubhouse with a lifestyle director. Homes for sale in this community are few and far between, so this is a unique opportunity to get in while it’s hot. This three-bedroom, three-and-a-half-bath, two-story home, located in a quiet cul-de-sac with a loft, offers approximately 2,574 sq. ft. of comfortable living space, plus a three-car garage, an open floor plan, and abundant natural light. There’s also an open room that can be converted into a home office, cute library, or sitting room. Step inside to find high ceilings and a loft that can be used for a number of purposes, from a home fitness area to office space, or a bedroom and bathroom, perfect for out-of-town guests and offering privacy, with stunning views of Temecula’s infamous wine country. The spacious great room features a fireplace and powder room for guests. Allowing for a cozy space to unwind or entertain. Outside, the California room opens to the beautiful, resort-style backyard pool and spa. Perfect for hosting barbecues or just relaxing outdoors on a beautiful Southern California day. The spacious kitchen features a massive center island and high ceilings, ideal for entertaining or dining in. Luxury vinyl plank flooring is the perfect touch for this open space. A spacious walk-in pantry allows for plenty of storage. You can also skip the line at Starbucks since this kitchen also has its own coffee bar space. The primary suite includes an en suite bathroom and walk-in closet, while the second downstairs bedroom also offers its own en suite. This home also has a large solar panel system that supports the whole home along with two Tesla Powerwall batteries to keep you comfortable in the event of a power outage. Residents of Esplanade at Sommers Bend enjoy easy access to Temecula’s plentiful wineries, shopping, Pechanga Resort and Casino, Trendy Old Town Temecula, and plenty of dining options. This home offers comfortable, low-maintenance living in an active 55+ community. Schedule your private showing today.
Orange, CA 92867
1493
sqft2
Baths3
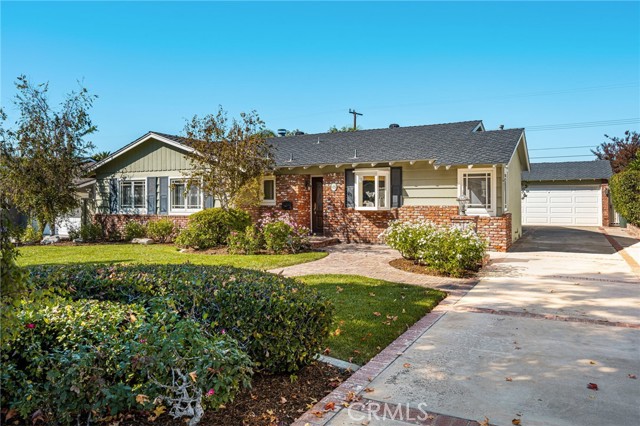
Beds Welcome to 625 East Adams Avenue — Exceptional Outdoor Living in a Prime Location Situated on one of the largest lots in the neighborhood, this charming single-story residence offers an inviting blend of comfort, character, and exceptional indoor-outdoor living. Featuring three bedrooms and two baths, the home welcomes you with a light-filled, open-concept great room accented by beautiful hardwood floors and a cozy fireplace. The spacious living area flows effortlessly into the well-appointed granite kitchen, creating a wonderful setting for both everyday living and entertaining. Sliding glass doors extend the living space outdoors to a generous covered patio and an impressive private retreat. Enjoy relaxing in the large spa, gathering around the outdoor fireplace, or entertaining guests at the built-in barbecue. The expansive yard provides an abundance of space to enjoy year-round. Additional amenities include a two-car garage and a separate storage room located behind the garage, offering valuable flexibility for storage, hobbies, or additional workspace. Whether you are purchasing your first home, downsizing, or looking for a desirable investment property, this residence offers an exceptional combination of charm, functionality, and location. Conveniently situated near Chapman University , with easy access to Disneyland, Angel Stadium, and Honda Center, this home places you close to many of Orange County’s premier destinations. No HOA. No Mello-Roos. Warm, welcoming, and ideally located, 625 East Adams Avenue is a wonderful opportunity to own a special home in a highly sought-after area.
Norwalk, CA 90650
2541
sqft4
Baths6
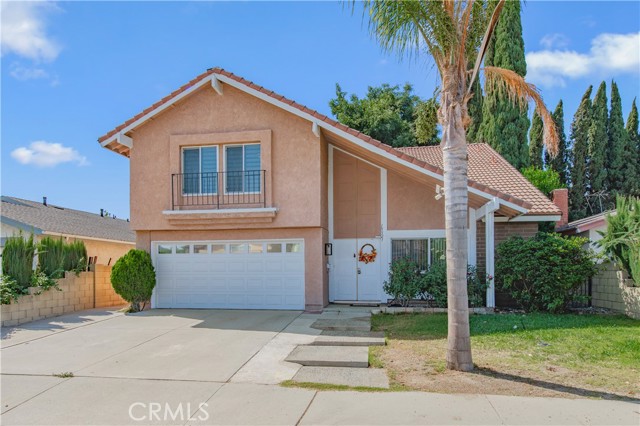
Beds Stunning Norwalk 6-Bedroom Home in the Award-Winning ABC Unified School District. Welcome to 15523 Lancelot Avenue, Norwalk, a beautifully upgraded S&S two-story residence located in one of Norwalk's most desirable neighborhoods, adjacent to the City of Cerritos. No HOA fees. This exceptional home is served by the highly acclaimed ABC Unified School District, including Wittmann Elementary, Ross/Whitney Middle, and Gahr/Whitney High School, and offered convenient access to parks, schools, shopping centers, fine dining, and public transportation. Designed for comfortable living and effortless entertaining, this spacious home features a bright & open floor plan with an inviting double-door entry. The dramatic LIVING ROOM boasts soaring ceilings, an elegant crystal chandelier, and a striking staircase, creating a grand first impression. The FORMAL DINING ROOM flows seamlessly into the remodeled KITCHEN, complete with quartz countertops, a peninsula island, pantry, and stainless-steel appliances. The FAMILY ROOM (currently been divided into a downstairs primary suite and dining area) offers a beautiful stone fireplace, recessed lighting. Upstairs, two additional primary suites complete with remodeled showers and updated vanities, providing comfort and privacy for family members. With a total of 6 BEDROOMS and 4 BATHROOMS, this versatile floor plan is perfectly suited for extended family or those seeking ample living space. Additional highlights include: Luxury vinyl plank flooring throughout, full copper plumbing, red concrete tile roof, dual-pane windows, separate indoor laundry room, eight (8) zoned ductless mini-split cooling and heating systems installed for each bedroom, living room, and garage for exceptional comfort and energy efficiency. Attached 2-car garage with direct access, vinyl flooring and quiet remote-controlled doors. This meticulously maintained residence showcases true pride of ownership and offers a rare opportunity to own a spacious home in a prime location with top-rated schools. Don't miss your chance to make this remarkable property your next home. Schedule your private tour today!
Stevenson Ranch, CA 91381
2884
sqft3
Baths4
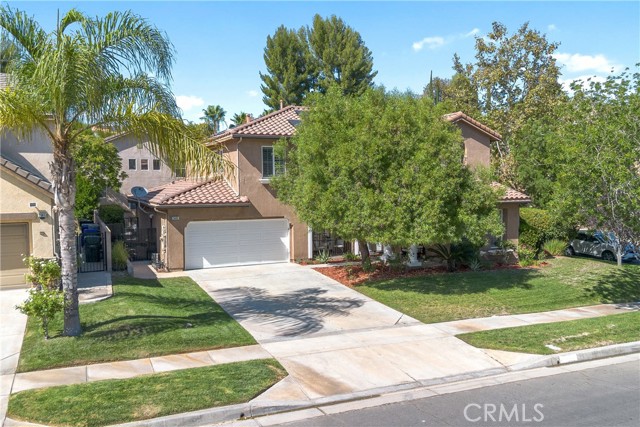
Beds Welcome home to this amazing property, where everyday living feels like a getaway. Beautifully positioned on a desirable corner lot in one of Stevenson Ranch’s most sought-after neighborhoods, this exceptional home blends timeless elegance, comfort, privacy, and effortless indoor-outdoor living. Inviting curb appeal, lush landscaping, and a charming front patio create the perfect setting to enjoy your morning coffee or unwind at the end of the day. Step inside to a grand foyer with soaring ceilings, abundant natural light, and an open, welcoming floor plan designed for both everyday living and entertaining. The main level features a spacious great room, formal dining area, and a highly desirable downstairs bedroom. Plantation shutters and French doors add timeless character throughout, while beautiful tile flooring flows seamlessly through the living spaces. At the heart of the home is a truly impressive kitchen featuring an oversized island, abundant cabinetry, a convenient bar area, two pantries including a walk-in pantry, and generous workspace for the home chef. The open-concept design keeps everyone connected, whether gathering for dinner, enjoying conversation, or entertaining guests. Upstairs, a versatile loft/seating area provides the perfect space for a home office, reading nook, or quiet retreat, along with exceptional storage. The luxurious primary suite overlooks the backyard and features coffered ceilings, a ceiling fan, dual walk-in closets, and a spa-inspired bath with a soaking tub, jetted tub, and beautiful stone shower. A private laundry room with sink adds everyday convenience, while an additional office and generously sized secondary bedroom with two closets provide flexibility for work, guests, or family. Step outside to your own private retreat. The custom-built spool with an enchanting waterfall creates a resort-like atmosphere, while the built-in barbecue and outdoor entertaining area make hosting effortless. This backyard was designed for relaxing, dining, and creating memories year-round. Additional highlights include whole-home built-in speakers, two-zone HVAC, solar, a dry bar, extensive cabinetry and storage, and an oversized tandem three-car garage with custom cabinetry and additional storage. A rare combination of elegance, comfort, and everyday convenience, this home invites you to settle in, entertain freely, and enjoy the best of Stevenson Ranch living in a setting that feels truly special.
Los Angeles, CA 90077
1662
sqft2
Baths2
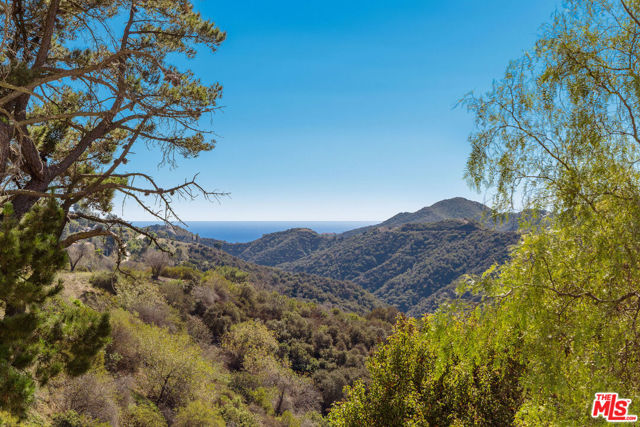
Beds Welcome to a truly one-of-a-kind residence where modern luxury meets breathtaking natural beauty. Perfectly positioned with no neighbor above and only one shared wall, this unit offers ultimate privacy, towering ceilings, and sweeping views of the ocean, canyon, and vibrant evening sunsets from every room. Completely remodeled with impeccable designer taste. The open kitchen seamlessly flows into the main living space, allowing you to cook, entertain, and take in the stunning canyon vistas all at once. A unique highlight of this home is the spacious, versatile loft ideal for a dedicated home office, cozy den, or an additional guest bedroom. With its dramatic volume, luxurious finishes, and uncompromised panoramic views, this unit is perfect for sophisticated buyers seeking a one-of-a-kind space. Plenty of storage spaces in the unit. All the chandeliers are excluded from the sale.
Rancho Santa Margarita, CA 92688
1857
sqft3
Baths3
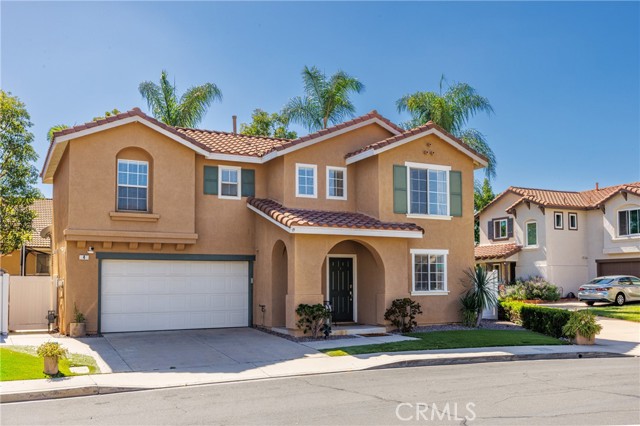
Beds **Sellers are in escrow & highly motivated to secure a successful sale. Don’t miss this opportunity—bring your offer!** **Welcome to Cabrillo Vista, one of Rancho Santa Margarita’s most desirable neighborhoods!** This beautifully cared-for home showcases true pride of ownership, stunning Saddleback Mountain views and a thoughtfully designed interior. The spacious kitchen and dining areas flow into a spectacular family room with soaring vaulted ceilings and over 430 square feet of living space. French doors open to a covered Alumawood patio, creating the perfect indoor-outdoor setting for relaxing and entertaining. Numerous upgrades include a **remodeled kitchen with custom cabinetry (2019), all three remodeled bathrooms (2023), and a brand-new 4-ton Rheem A/C system installed in June 2026** with a 10-year compressor and parts warranty and 5-year labor warranty. Additional features include LED lighting, ceiling fans throughout, Elfa® closet and laundry shelving, custom upstairs cabinetry, a resurfaced bonus room ceiling, epoxy-coated garage floor and a **2026 LiftMaster Wi-Fi garage door opener** operated by phone or keypad. Enjoy walking distance to a community pool, plus access to **SAMLARC amenities including pools, parks, hiking and biking trails, year-round community events and the beautiful Santa Margarita Beach Club.** With its exceptional location, mountain views, extensive upgrades and outstanding community amenities, this home offers the best of the Rancho Santa Margarita lifestyle.
Page 0 of 0


