search properties

  • Previous
  • Leimert Park, CA 90008
    $1,249,900
    0
    sqft
    0
    Baths
    0
    Beds
    **Single Family Home + Fully Permitted ADU in Leimert Park** Why pay someone else's mortgage when this property can help pay yours? This property offers a rare opportunity to own 2 homes on 1 lot in one of Los Angeles' most culturally rich and sought-after neighborhoods — Leimert Park. The main home features 3 beds, 2 baths, plus a den — expanded with a brand-new 360 sq. ft. addition that added a bedroom, bathroom, and dedicated den space. Interior upgrades include new flooring and moldings throughout, recessed lighting, ceiling fans, updated paint, and a refreshed original bathroom. Oversized bedrooms provide exceptional comfort, while block walls along most of the perimeter deliver privacy rarely found in the city. The crown jewel is the newly constructed, fully permitted 842 sq ft ADU above the 2-car garage — a true 2-bedroom, 1.5-bathroom residence with its own separate entrance and most appliances included. It's ready to generate solid rental income, dramatically offsetting monthly carrying costs from day one. Total permitted living space: 2,461 sq ft. Priced at $508/sq ft — well below the neighborhood average for properties like this. And the upside keeps growing: the Baldwin Hills Crenshaw Plaza redevelopment — a transformative mixed-use project bringing new retail, residences, hotel space, and Metro connectivity — just broke ground nearby, signaling strong long-term momentum for the area. Two homes. One price. One smart move. Call for a private tour.
    Anaheim, CA 92802
    $1,249,900
    1958
    sqft
    3
    Baths
    4
    Beds
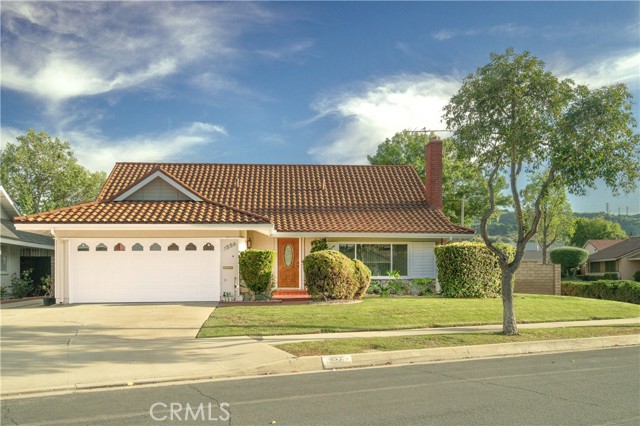
    Welcome to this beautifully renovated 4-bedroom, 3-bathroom home in the desirable West Harbor community of Anaheim. Thoughtfully updated throughout, this spacious residence offers a bright, open floor plan filled with natural light and stylish modern finishes. The stunning new kitchen is the centerpiece of the home, featuring sleek new countertops, brand-new stainless steel appliances, abundant cabinetry, and an oversized island that's perfect for entertaining, casual dining, or everyday living. Fresh interior paint and beautiful new flooring enhance the home's contemporary appeal. The versatile layout includes a highly desirable main-level bedroom and full bathroom, ideal for guests, multigenerational living, or a private home office. Upstairs, the spacious primary suite provides a relaxing retreat with its own cozy fireplace, creating the perfect place to unwind. Designed for both comfort and functionality, this move-in-ready home combines generous living spaces with quality upgrades in a sought-after Anaheim location close to shopping, dining, parks, schools, and major freeways. A rare opportunity to own a tastefully remodeled home with no HOA.
    Chula Vista, CA 91914
    $1,249,900
    2578
    sqft
    3
    Baths
    3
    Beds
    Welcome to 1001 Hawthorne Creek Rd. in the exclusive Eastlake Woods community. This former model Spanish-inspired single-story home offers over 2,500 square feet of thoughtfully designed living space and one of East Chula Vista's most sought-after floor plans with an additional office/bedroom option. High ceilings, arched passageways, custom wood details, beautiful cabinetry, and charming French doors create warmth and timeless appeal throughout. The spacious layout features formal living and dining areas, a cozy fireplace in the living room, and French doors that open to a tranquil courtyard with a fountain, creating a seamless indoor-outdoor feel. Originally designed as a builder option in place of the third-car garage, the dedicated flex space offers its own private entrance and is ideal for a home office or guest suite. The home flows to the spacious primary suite featuring a large walk-in closet and an oversized bathroom. The two secondary bedrooms are connected by a recently updated Jack-and-Jill bathroom, and one bedroom features a custom built-in cabinet with a rolling library ladder. Outside, enjoy a low-maintenance turfed backyard and a covered patio, providing the perfect space to relax or entertain. Residents of Eastlake Woods enjoy access to the community clubhouse and are just moments from parks, walking and biking trails, top-rated schools, shopping, and dining. Single-story homes in Eastlake Woods rarely become available, making this an exceptional opportunity to own in one of Chula Vista's most desirable neighborhoods.
    Leimert Park, CA 90008
    $1,249,900
    2461
    sqft
    2
    Baths
    3
    Beds
    **Single Family Home + Fully Permitted ADU in Leimert Park** Why pay someone else's mortgage when this property can help pay yours? This property offers a rare opportunity to own 2 homes on 1 lot in one of Los Angeles' most culturally rich and sought-after neighborhoods — Leimert Park. The main home features 3 beds, 2 baths, plus a den — expanded with a brand-new 360 sq ft addition that added a bedroom, bathroom, and dedicated den space. Interior upgrades include new flooring and moldings throughout, recessed lighting, ceiling fans, updated paint, and a refreshed original bathroom. Oversized bedrooms provide exceptional comfort, while block walls along most of the perimeter deliver privacy rarely found in the city. The crown jewel is the newly constructed, fully permitted 842 sq ft ADU above the 2-car garage — a true 2-bedroom, 1.5-bathroom residence with its own separate entrance and most appliances included. It's ready to generate solid rental income, dramatically offsetting monthly carrying costs from day one. Total permitted living space: 2,461 sq ft. Priced at $508/sq ft — well below the neighborhood average for properties like this. And the upside keeps growing: the Baldwin Hills Crenshaw Plaza redevelopment — a transformative mixed-use project bringing new retail, residences, hotel space, and Metro connectivity — just broke ground nearby, signaling strong long-term momentum for the area. Two homes. One price. One smart move. Call for a private tour.
    Rancho Cucamonga, CA 91701
    $1,249,900
    2456
    sqft
    4
    Baths
    4
    Beds
    Perched at the top of Alta Loma on over an acre at the end of a quiet secluded street, this one of a kind estate offers privacy, character, and breathtaking panoramic mountain and valley views. Built in 1964 and spanning 2,456 sq ft, this 4 bedroom, 4 bath home is full of architectural charm, featuring soaring vaulted wood paneled ceilings, expansive walls of glass, and an abundance of natural light that seamlessly connects the indoors to the stunning outdoor setting. The versatile floor plan includes a main-level bedroom and bath, ideal for guests or multigenerational living, along a fireplace and wet bar for entertaining. The home is updated in all the right places including a beautiful kitchen and new roof. Upstairs, the primary suite and additional bedroom each enjoy their own private balconies, perfectly positioned to take in the incredible views. Outside, the grounds feel like your own private retreat with a pool, mature landscaping, and a producing vineyard with seasoned grapevines. Zoned for 6 horses and access to the bridal trail, this home is waiting for it's next family. A rare opportunity to own a truly distinctive property in one of Alta Loma’s most sought-after foothill locations.
    San Diego, CA 92111
    $1,249,900
    1430
    sqft
    2
    Baths
    3
    Beds
    Welcome to this beautifully updated single-story home where timeless character meets modern comfort. From the moment you arrive, you'll appreciate the inviting curb appeal with professionally refreshed landscaping, attractive rock accents, fresh exterior paint, a brand-new driveway, and a Ring® video doorbell. Inside, rich hardwood flooring flows throughout the living areas and bedrooms, complemented by exposed wood beams, recessed lighting, and thoughtful designer finishes. The spacious living room is filled with natural light from two skylights, including one that opens for fresh air. Both skylights feature remote-controlled shades. A custom wood-burning fireplace with a handcrafted mantel creates a warm focal point, while a stunning stained-glass art feature adds architectural charm between the living and dining areas. Efficient split-system heating and air conditioning provide individualized comfort throughout most of the home. The open-concept kitchen is designed for both everyday living and entertaining, featuring abundant cabinetry, soft-close drawers, a large center island with a contrasting designer finish, a dedicated coffee bar, pantry storage, attractive black hardware, a gas range, and an oversized sink overlooking the backyard. A charming Dutch door with integrated adjustable blinds enhances the home's indoor-outdoor lifestyle. Adjacent to the main living area is a versatile sunroom, built to current code according to the seller (not permitted), offering flexible space for a home office, fitness room, hobby room, or creative studio. French doors provide direct access to the backyard. The spacious primary suite offers a peaceful retreat with recessed lighting, a ceiling fan, remote-controlled blackout shade, mirrored closet doors, and a generous dressing closet. The beautifully remodeled en-suite bathroom features a large shower with four body jets, an overhead rain shower, heated towel rack, natural light from a window, and direct access to the backyard, pool, and spa. Two additional bedrooms each feature hardwood flooring, ceiling fans with lights, individual split-system heating and air conditioning, and recessed lighting. The remodeled hall bathroom showcases matching designer tile, a large soaking tub with shower, and a contemporary illuminated smart mirror with integrated night-light functionality. The backyard is designed for relaxation and entertaining, offering a sparkling swimming pool, spa, gazebo, glass view fencing, and beautiful canyon views. Multiple access points from the home—including the primary suite, kitchen, and sunroom—create seamless indoor-outdoor living. A spacious covered patio with two ceiling fans and lighting provides a comfortable setting for outdoor dining and gatherings, while a shaded grilling area, artificial turf, decorative landscaping, and three mature fruit trees complete this exceptional outdoor space. A rear access gate allows convenient landscape maintenance beyond the fence line while preserving the open canyon views. The front yard features automatic irrigation, and the backyard has been designed for easy maintenance. Thoughtfully updated and exceptionally maintained, this home offers a wonderful blend of comfort, style, and functionality in a beautiful setting. Don't miss this opportunity to make it yours!
    Rancho Mirage, CA 92270
    $1,249,900
    3488
    sqft
    3
    Baths
    3
    Beds
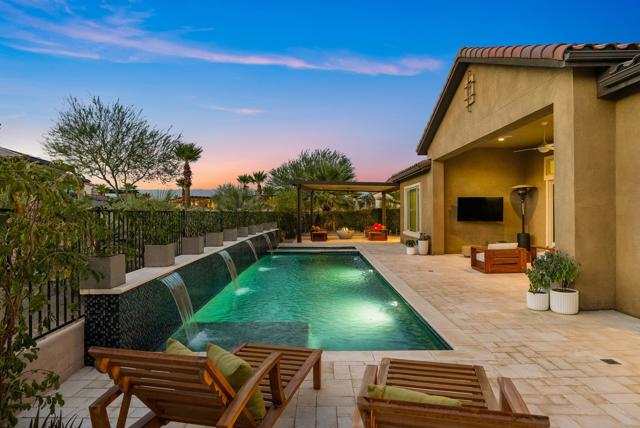
    Welcome to this beautifully appointed 3BD/3BA home with a dedicated office, offering 3,488 SQFT of thoughtfully designed living space, nestled within the quaint gated community of Rancho Vista. The open floor plan creates a natural flow between living areas, ideal for both everyday comfort and entertaining. The expansive great room provides flexibility for gatherings, while large windows invite in natural light and views of the stunning backyard. The kitchen features a generously sized island with seating, abundant cabinetry, and ample counter space, complemented by a formal dining room and a separate breakfast area for more casual meals. Travertine flooring runs throughout the home and extends seamlessly to the covered patio, enhancing the effortless indoor/outdoor lifestyle Southern California is known for. Step outside to a large, immaculately maintained yard complete with a spacious pool and spa, as well as a built-in BBQ, perfect for entertaining or relaxing in your own private retreat. The expansive outdoor space offers plenty of room for lounging, dining, and enjoying warm desert evenings. Additional highlights include a three-car garage, well-proportioned bedrooms, and an office ideal for working from home or creative pursuits. This home offers a perfect blend of functionality, comfort, and timeless style in a desirable, community.
    Torrance, CA 90501
    $1,249,900
    1651
    sqft
    2
    Baths
    3
    Beds
    Beautifully RENOVATED 3-bedroom, 2-bathroom home located in the highly desirable Torrance neighborhood. The home features an open floorplan with approximately 1651 square feet situated on a 9163 square foot lot. The updated kitchen has new two-tone cabinets with ample storage, sleek new counter tops, custom tile backsplash, new stainless-steel appliances, large peninsula with additional countertop seating and stylish new plumbing and lighting fixtures. Both the hall and primary bathrooms have new double sink vanities and custom tile work. The spacious primary bedroom features an attached ensuite bathroom and two closets with custom built-ins and access to outdoor back patio. Other features include freshly painted interior and exterior, luxury flooring in common areas and bedrooms, tile flooring in bathrooms, new dual pane windows, new AC and heating system, new 200 AMP electrical panel, new roof, and indoor laundry. There is an oversized attached 2 car garage with direct access, additional off-street gated driveway parking as well as RV parking. The enclosed side yard and backyard are perfect for outdoor fun and entertainment with a side patio off the kitchen/dining area and back patio off the primary bedroom. Conveniently located and just a short distance to Downtown Torrance restaurants and shops.
    Valley Center, CA 92082
    $1,249,900
    3024
    sqft
    3
    Baths
    3
    Beds
    Experience refined rural living on this 2-acre North County estate in Valley Center, where a custom-built contemporary western red cedar home blends timeless craftsmanship with modern luxury. Move-in ready and meticulously maintained, the property is designed for elegant, effortless indoor-outdoor living. The 3-bedroom, 2-bathroom main residence centers on a dramatic great room with soaring vaulted wood ceilings and beams, premium hardwood flooring, and a striking fireplace. New Milgard windows and slider doors flood the interior with natural light while framing panoramic views of the surrounding valley and hills. A semi-attached 1-bedroom, 1-bathroom guest house offers its own kitchen, living area, and private fenced yard, perfect for multigenerational living or rental income. Outdoor living is the true highlight, with expansive decks and climate control that create an ideal setting to relax in the hot tub or take in sweeping vistas. Built for sustainability and an agricultural lifestyle, the estate features a solar power system with whole-house backup generator, a producing Valencia orange grove, and a north-facing slope ideal for a vineyard. A private gated entry, abundant parking, and a detached workshop complete this rare sanctuary designed for tranquility, modern efficiency, and the finest in Valley Center living. ADDITIONAL FEATURES & UPGRADES Interior: 1. Floor-to-ceiling wood accents throughout the great room 2. Soaring vaulted wood ceilings and exposed beams 3. Premium hardwood flooring and a striking fireplace 4. New Milgard windows and slider doors 5. Custom blackout shades for privacy and comfort 6. Premium kitchen appliances and granite countertops 7. Whole-house water filter and central vacuum system 8. New paint and carpet Guest House: 9. Attached 1-bedroom, 1-bathroom layout 10. Private kitchen, living area, and fenced yard/deck 11. Ideal for multigenerational living or rental income Outdoor & Sustainability: 12. Expansive decks with effortless climate control 13. Hot tub with sweeping valley and hillside views 14. Motorized awnings and exterior motorized solar screens 15. Solar power energy system with whole-house backup generator 16. Producing Valencia orange grove and lemon tree 17. Open north-facing slope ideal for a vineyard 18. 2-inch agricultural water main 19. Chicken coop, covered livestock/work area, and fully fenced yards Parking, Storage & Access: 20. Detached workshop/garage for hobbyists or vehicle collectors 21. 2-car garage with motorized retractable screens (main home) 22. 2-car garage/workshop with 50-amp power (detached) 23. 3-car carport/shade canopy 24. Room for additional RV and trailer parking 25. Solar-powered driveway gate behind a private gated entry A rare opportunity to own a private sanctuary built for tranquility, modern efficiency, and the finest in Valley Center living.

    Page 0 of 0

    Inquire Now

    ×