

Camarillo, CA 93010
$1,199,999
3293
sqft3
Baths5
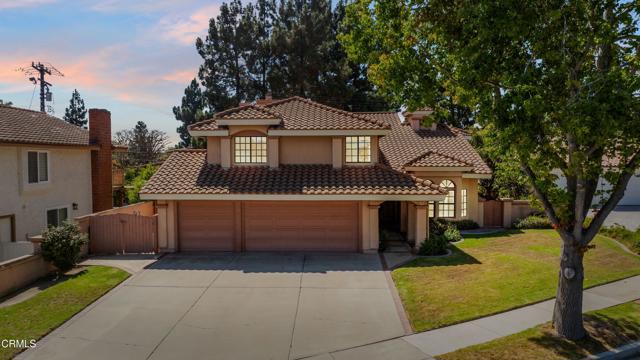
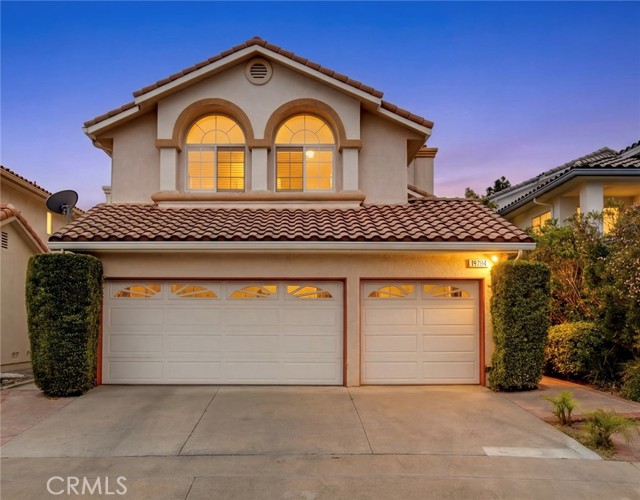
Beds Welcome to this spacious two-story home offering approximately 3,293 sq. ft. of living space on an expansive 12,022 sq. ft. lot. Featuring 5 bedrooms, 3 full bathrooms and a versatile floor plan, this generously sized home offers abundant space for comfortable living, entertaining and multigenerational living. Step inside to a welcoming living room featuring soaring vaulted ceilings and a beautiful bay window that fills the space with natural light. Brand new carpet throughout select areas of the home provides a fresh, updated feel.An additional entertaining area features a convenient wet bar with a sink and eat-at counter. French doors lead into the formal dining room, where another set of French doors opens directly to the backyard, creating an effortless flow for indoor/outdoor entertaining.The spacious kitchen features wood flooring, a center island, eat-at bar, double sinks, a built-in dishwasher, a freestanding refrigerator and an impressive 4-burner DCS gas range with a griddle. A dedicated dining area with a bay window provides a comfortable space for casual meals. The kitchen flows seamlessly into the open-concept family room, featuring wood flooring and a cozy fireplace.The main level includes a bedroom and full bathroom, offering an ideal option for guests, extended family, a home office or additional living space. A separate laundry room features tile flooring and built-in storage.Upstairs, an open loft provides even more versatile living space. Double doors open to the spacious primary suite, featuring a fireplace, sliding glass doors leading to a private balcony, a walk-in closet and additional closet space. The ensuite bathroom offers dual sinks, a soaking tub and a separate walk-in shower. Three additional upstairs bedrooms share another full bathroom.Outside, the expansive 12,022 sq. ft. lot provides generous yard space perfect for entertaining, relaxing and enjoying the Southern California lifestyle, complete with established fruit and avocado trees and potential for RV parking. A 3 car garage provides ample space for vehicles, storage and more.With approximately 3,293 sq. ft., five bedrooms, generous living spaces, two fireplaces, formal and casual dining areas, a downstairs bedroom and full bath, an upstairs loft, a private primary balcony, brand-new carpet, expansive yards and a flexible layout well suited for multigenerational living, this home offers an exceptional combination of space, comfort and versatility.
Covina, CA 91724
2362
sqft3
Baths4
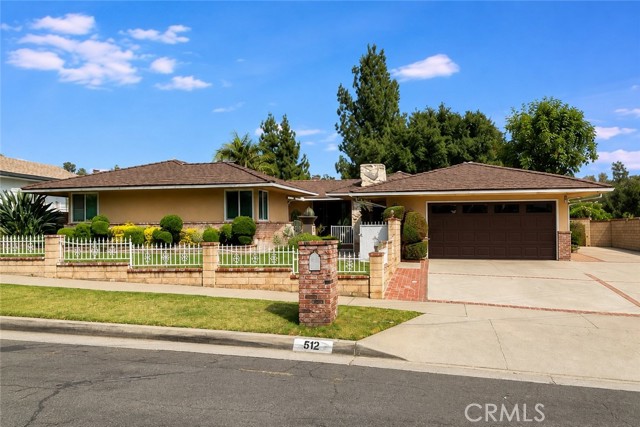
Beds Discover the perfect blend of space, comfort, and timeless charm in this inviting Covina Hills home. Situated on an expansive 10,097 sqft lot offers 2,363 of living space, this 4 bedroom 2.5 bath of thoughtfully designed living space french double door entry welcomes you into bright, open living areas, including formal living and dining spaces, a spacious family room with fireplace, and a functional kitchen with abundant storage and breakfast nook. A permitted bonus room provides valuable additional living space with endless possibilities as a game room, theatre room, home office whatever fits your lifestyle best. The back yard is designed for year round enjoyment with pool and a beautiful spa with rock waterfall, and generous patio space for entertaining. Owned solar, mature landscaping, conveniently located near schools, parks, shopping centers, and commuter routes, this home is ready for its next chapter!!
Temecula, CA 92592
3477
sqft4
Baths4
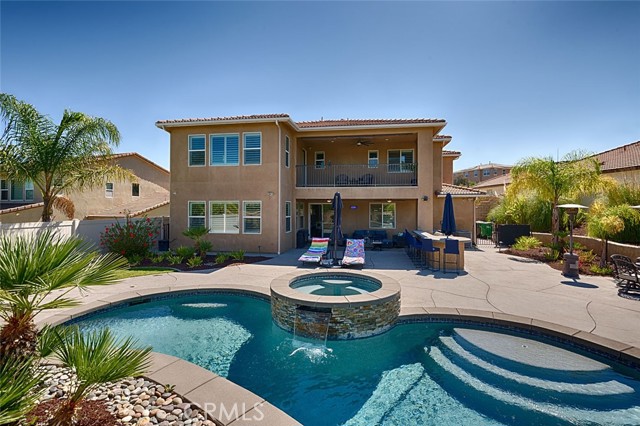
Beds Welcome to Your Own Private Oasis in the Highly sought-after Terracina Community of South Temecula!!! Situated on an Expansive Low Maintenance Lot that is Beautifully Landscaped for Entertaining!!! This Spacious Open Concept floor-plan showcases a Gourmet Kitchen featuring a Large Center Island, Commercial-Style Appliances, with a Butler's Pantry that seamlessly flows into the Spacious Great Room with a contemporary Linear Fireplace and adjacent Kitchenette!!! A desirable Main-Floor En Suite provides flexibility for Guest or Multigenerational Living with an Optional 5th Bedroom currently being used as an Office and what is used as a Formal Dining Room has many useful possibilities to accommodate your lifestyle!!! There is also a Powder Room, Coat Closet with lots of under the stairs storage space, a mud room and direct access to the 3-car tandem garage!!! At the top of the stairs is a Large Bonus Room that can be transformed into a Gym or Theatre and at the end of the Hallway is a Luxurious Primary Suite that offers a Spa-inspired Bathroom, Customized Walk-in Closet, Water Closet with a Bidet and Private Covered Balcony that has a Ceiling Fan and Recess Lights open to Scenic Hills, Mountains, Park and Community Views!!! Two sizable bedrooms that have access to a Full Bath with a Double Sink, Tub/shower combination that are across from a huge Laundry room with plenty of storage cabinets, shelves and a sink!!! The Backyard is designed for year-round entertaining complete with Saltwater pool with Waterfall feature and spa both with multi-colored lights!!! A built-in BBQ Island, a California Room with recessed lights, ceiling fans and plenty of , Grassy areas and Hardscape space for additional seating with No Backyard Neighbor!!! Upgrades include Crown Molding, Shutters, Cabinetry, Ceiling Fans, Water Softener, Reverse Osmosis, Security System, Rain Gutters, Dual A/C Units, whole house fan in the attic, Landscape Lighting and so much more!!! Conveniently located near Top-rated Temecula Schools, Parks, Shopping, Dining, Wineries, Casinos, Freeway Access, Old Town Temecula and all sorts of Entertainment Places!!! Don't miss the opportunity to be the New Homeowner in this Prestigious Community!!!
Upland, CA 91784
2746
sqft4
Baths4
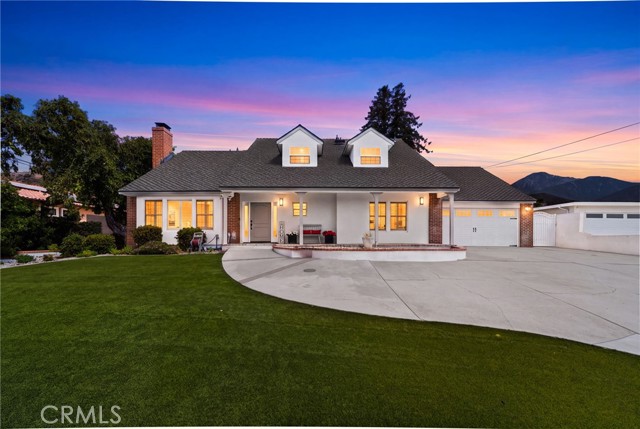
Beds Nestled in the prestigious San Antonio Heights community, this beautifully updated residence offers the perfect blend of timeless elegance, modern upgrades, and exceptional indoor-outdoor living. From the moment you arrive, you'll appreciate the home's impressive curb appeal, highlighted by a new 50-year luxury shingle roof, new exterior stucco, and fresh landscaping. Step inside to discover a light-filled interior featuring new interior paint, newer flooring throughout, and an inviting floor plan designed for both everyday living and entertaining. The formal living room welcomes guests with a charming fireplace, while the spacious family room offers a second fireplace, creating warm and comfortable gathering spaces throughout the home. The beautifully appointed kitchen features new quartz countertops, ample cabinetry, and flows seamlessly into the dining and family areas. The downstairs primary suite has also been tastefully updated with new quartz countertops in the primary bathroom, providing a luxurious retreat. A second primary bedroom offers flexible living arrangements, ideal for multigenerational living or long-term guests. Additional features include a convenient laundry chute, new water heater, generous storage throughout, an additional storage room at the rear of the home, and a detached storage shed. Step outside into your private backyard oasis, designed for year-round entertaining. Enjoy an impressive outdoor kitchen complete with a built-in grill and refrigerator, creating the perfect setting for weekend barbecues, family gatherings, and relaxing evenings. Located in one of Upland's most sought-after neighborhoods, this exceptional home offers the tranquility of San Antonio Heights while remaining close to parks, hiking trails, shopping, dining, and award-winning schools. With its extensive upgrades, versatile floor plan featuring two primary bedrooms, and outstanding outdoor amenities, this is a rare opportunity to own a truly move-in-ready home in a premier location.
Porter Ranch, CA 91326
2100
sqft3
Baths3
Beds HUGE PRICE REDUCTION!!! This beautifully refreshed, move-in-ready home offers approximately 2,100 square feet with 3 bedrooms, 2.5 baths, a versatile loft, 3-car garage, valley and mountain views, and an incredible backyard designed for entertaining. Step inside to soaring ceilings, abundant natural light, and a spacious living room with fireplace. Fresh interior paint, brand-new carpeting upstairs, and updated flooring downstairs give the home a fresh, move-in-ready feel. The kitchen features stainless steel appliances and opens to the breakfast area and family room for an easy flow between everyday living and entertaining. Upstairs, the spacious primary suite features vaulted ceilings, a walk-in closet, and an en-suite bath with dual vanities, separate shower, and soaking tub. The secondary bedrooms also feature vaulted ceilings, while the loft provides valuable flex space for a home office, media room, playroom, or additional lounge. Take in beautiful valley and mountain views from the covered patio or gather around the built-in BBQ island featuring sinks and generous prep and bar space. With fresh sod and plenty of room to relax and entertain, it's the perfect setting for weekend BBQs, sunset dinners, and Southern California outdoor living. Located within the desirable Heights at Porter Ranch, residents enjoy 24-hour guard-gated security, a community pool and spa, tennis and basketball courts, and a playground. Located close to the Vineyards and award winning schools. Guard-gated. Views. 3-car garage. Outdoor BBQ. Flexible loft. Freshly updated. Move-in ready.
Oceanside, CA 92057
3203
sqft5
Baths4
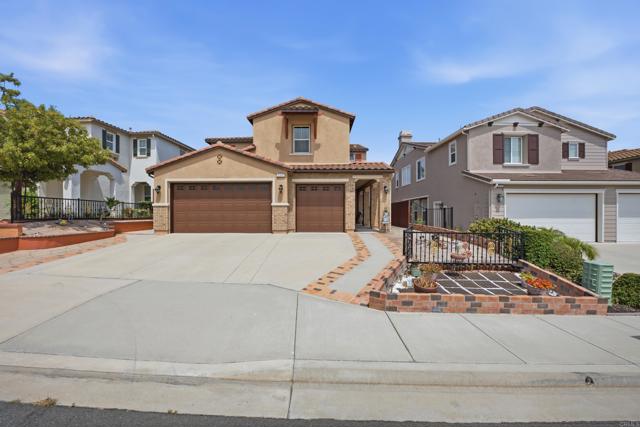
Beds *SELLER INCENTIVE* Seller is offering a financial incentive to prepay the buyers HOA Dues for the first 18 months! This property is priced to sell today! It is Move-In Ready! Welcome to 1268 Bellingham Drive, a stunning golf course home offering 4 bedrooms, 5 bathrooms, and 3,203 square feet of beautifully designed living space in one of Oceanside's most desirable communities. From the moment you arrive, you'll appreciate the home's impressive curb appeal with professionally landscaped front and rear yards that create a warm welcome and exceptional outdoor living experience. Inside, an open and thoughtfully designed floor plan provides generous living spaces ideal for both everyday comfort and entertaining. The main level features a highly desirable full bedroom and bathroom, perfect for guests, multi-generational living, or a private home office. The spacious living areas flow effortlessly into the kitchen and family room, all designed to maximize natural light and capture picturesque views of the golf course beyond. Upstairs, the expansive bedrooms offer comfort and privacy, while the home's five bathrooms provide convenience for family and guests alike. Step into the beautifully landscaped backyard where you'll enjoy peaceful mornings overlooking the lush fairways and relaxing evenings entertaining friends and family. Backing directly to the golf course, this premium location offers a tranquil setting with scenic views and added privacy. Community includes an activity center with pool, BBQ area, playground, and clubhouse. Conveniently located near top-rated schools, shopping, dining, Arrowood Golf Course, parks, and just minutes from Oceanside's world-famous beaches, harbor, and vibrant downtown, this exceptional property combines luxury, space, and an unbeatable lifestyle.
La Verne, CA 91750
2365
sqft3
Baths4
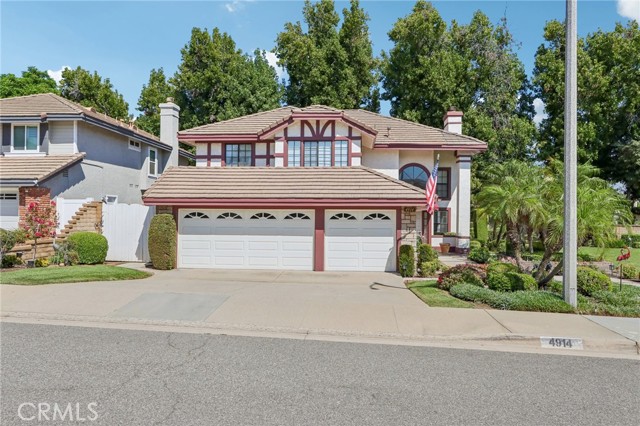
Beds Welcome to 4914 Calle El Toro, a spacious 4-bedroom, 3-bathroom home located in the desirable community of La Verne. Offering a comfortable floor plan, generous outdoor space, and exciting potential for future expansion, this property is an excellent opportunity for homeowners, investors, or buyers looking to create their ideal living space. The property features a spacious yard with potential for an ADU along the side yard, providing an exciting opportunity for additional living space, a guest suite, multigenerational living, a private home office, or potential rental income. The side-yard area offers flexibility for buyers interested in maximizing the property's space and long-term potential. Inside, the 4-bedroom, 3-bathroom layout provides ample room for everyday living, entertaining, and accommodating family and guests. With plenty of space both inside and out, the property offers an opportunity to personalize and create a home that fits your lifestyle. Enjoy a convenient La Verne location near Marshall Canyon Golf Course, offering easy access to outdoor recreation and beautiful surroundings. The home is also conveniently located near the 210 Freeway, providing access to surrounding communities and major transportation routes throughout the Inland Empire and San Gabriel Valley. Nearby convenience stores, shopping, dining, schools, parks, and everyday amenities add to the property's appeal. Whether you're looking for a spacious family home, a property close to recreation and amenities, or a residence with potential for additional living space, 4914 Calle El Toro offers a wonderful opportunity in a desirable La Verne location.
Perris, CA 92570
4635
sqft3
Baths6
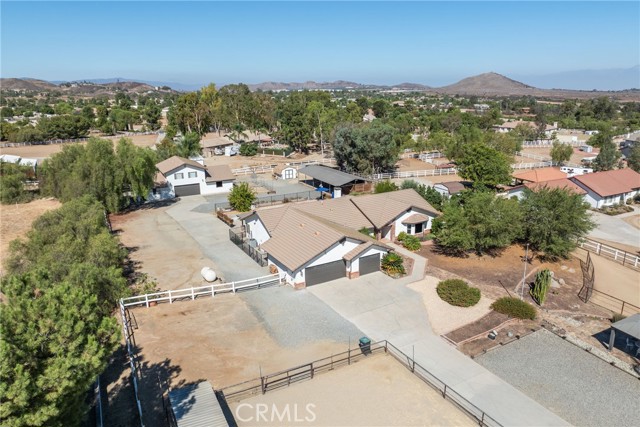
Beds TWO HOMES, A POOL & A 5-HORSE BARN ON 1.86 GATED ACRES UNDER $1.2M! Room for the whole family AND the horses. SELLER WILLING TO ENTERTAIN AN INTEREST RATE BUYDOWN, so ask your agent to run your monthly payment. Tucked behind a private electric gate in desirable Gavilan Hills, this fully fenced and cross-fenced compound combines resort-style living, a second home for family or guests, and professional-grade horse facilities, all minutes from Lake Mathews and the shopping, dining, and entertainment of Dos Lagos. THE MAIN HOME: Nearly 3,000 sq ft of single-story living with 4 spacious bedrooms, 2 full baths, soaring cathedral and beamed ceilings, a cozy fireplace, rich wood and stone flooring, and a 3-car garage. The open floorplan includes granite counters, a pantry, recessed lighting, a bar, double-pane windows, central air, and a laundry room with washer and dryer included. Step outside to your own private resort: heated pool and spa with diving board, covered patio, outdoor kitchen, a thriving fruit orchard, and a secret front pagoda with a huge pull-down screen for movie nights under the stars. THE GUEST HOUSE / ADU: This 1,600 sq ft second home is currently being remodeled, with new flooring and fresh paint still to come, so you can see the progress firsthand. It offers 2 bedrooms, a loft, a full kitchen, a dining area, individual mini-split systems, a 2-car garage, and a private back patio with breathtaking sunset views. Ideal for multigenerational living, a private retreat for in-laws or adult children, or a space for visiting guests. THE HORSE SETUP: A wood-sided 5-horse shed row with turnout, 2 additional covered stalls with dedicated corral space at the guest home, a motorized hot walker, and a massive covered structure for a high-clearance RV, hay, or equipment. Horse trails, hiking, and open land are right in the neighborhood, so riding out from home is easy. THE LOCATION: Gavilan Hills offers a peaceful rural foothill setting with mountain views, yet Lake Mathews and Dos Lagos are only minutes away. Enjoy hiking, biking, and BLM and national forest lands close to home, plus an HOA that supports the equestrian lifestyle with horse trails. Two complete homes, a resort-style backyard, and true horse facilities on nearly two private acres are hard to find at this price. Bring the family, bring the horse trailer, and picture everyone living under one gate. Schedule your private showing today!
Danville, CA 94526
1804
sqft3
Baths4
Beds This highly desirable north-facing Westside Danville home offers 4 bedrooms and the privacy and feel of a single-family home in a stylish duet-style design. Energy-efficient and beautifully appointed, the home features 9-foot ceilings, recessed lighting, abundant natural light, and spacious living and dining areas. The gourmet kitchen features stainless steel appliances, a gas range, beautiful cabinetry, an oversized peninsula with breakfast bar, and abundant counter space. The kitchen opens directly to the private patio and low-maintenance backyard, creating effortless indoor-outdoor living and entertaining. Upstairs, the spacious primary suite features a walk-in closet and spa-inspired bathroom with dual vanities, soaking tub, and separate shower. Three additional bedrooms, a convenient upstairs laundry room, and an attached 2-car garage provide the space and functionality today's buyers are looking for. Enjoy resort-style community amenities including a pool, spa, and playground. Ideally located near Las Trampas Regional Wilderness trails, Iron Horse Regional Trail, Osage Station Park, The Livery shopping and dining, downtown Danville, top-rated schools, parks, recreation, and commuter routes. A rare opportunity to enjoy Westside Danville living with the space, location, and lifestyle of a single-family home.

Page 0 of 0


