

Burbank, CA 91506
$1,199,991
0
sqft0
Baths0
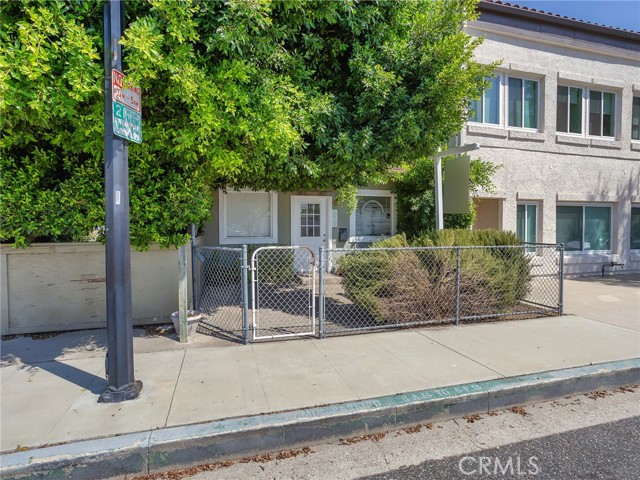
Beds This versatile mixed-use property is situated on a 4,424 square foot lot with approximately 40 feet of street frontage, offering exceptional potential for an owner-user, investor, or business owner. The front building features a flexible space, complete with a private office, half bathroom, welcoming front patio, and an expansive covered patio area that is ideal for outdoor workspace, storage, or entertaining. At the rear of the property, a separate 2 bedroom, 1 bathroom home provides comfortable living accommodations with beautiful hardwood floors throughout, making it ideal for owner occupancy, rental income, or employee housing. An oversized parking area offers ample room to accommodate numerous vehicles, equipment, or commercial operations. With its flexible mixed-use designation, generous parking, and versatile layout, this property presents a rare opportunity for a wide range of residential and commercial uses.
Escondido, CA 92026
2838
sqft3
Baths5
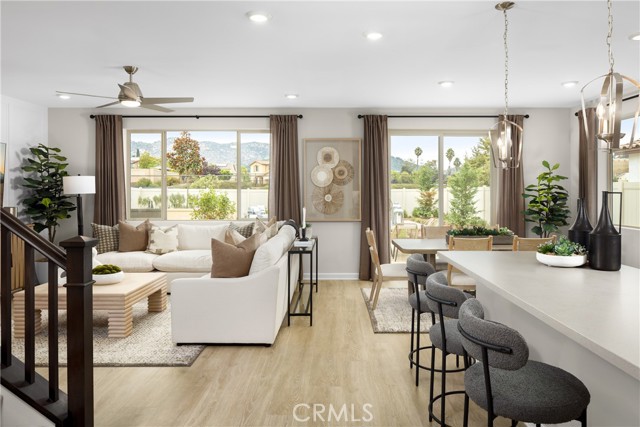
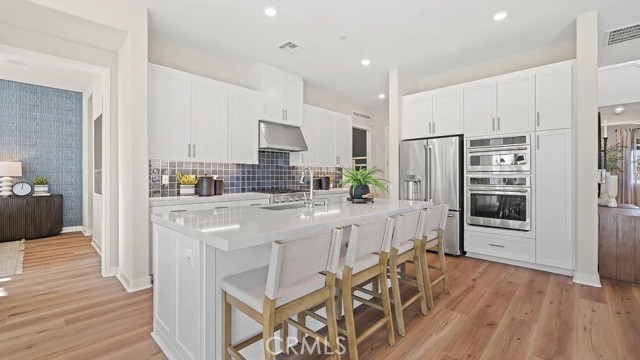
Beds Positioned in the foothills of North County San Diego, The Grandview at Capistrano is a five-bedroom, three-bath home that brings together refined design, generous space, and the kind of thoughtful details that experienced buyers recognize immediately. With the opportunity to personalize finishes and selections to suit your own taste, this is a rare chance to own a brand new home that feels genuinely yours from day one. Ask about limited-time incentives and flexible options that may help reduce closing costs or monthly payments. A covered porch sets an inviting tone before you even step inside, where a gracious foyer leads to a front Study — a dedicated, private workspace that works as well for executive video calls as it does for a quiet reading room. Toward the back of the home, the open-concept Great Room, Dining area, and Kitchen form the social heart of the house, anchored by a large center island, walk-in pantry, and sleek finishes that feel elevated without being fussy. A first-floor bedroom and full bath offer ideal accommodations for guests or extended family, while the nearby Stop and Drop Area keeps daily life from bleeding into the living spaces. Upstairs, the Primary Suite delivers the sense of retreat that comes with this price point — a spacious bedroom, generous walk-in closet, and a spa-inspired bath with dual sinks, soaking tub, and walk-in shower. Three additional bedrooms, each with walk-in closets, surround a versatile Loft perfectly suited as a media room, wellness space, or secondary lounge. The upstairs Laundry Room includes optional built-ins, and wide hallways, open stair railings, and extra storage give the entire upper level an airy, unhurried feel. With homesites averaging around 8,000 square feet, there's genuine outdoor space to enjoy the Southern California lifestyle year-round. Built by Beazer Homes — the nation's #1 builder of DOE-certified Zero Energy Ready Homes — this residence offers more than just comfort and style; it delivers long-term energy savings, cleaner indoor air with an Indoor Air Plus certification, and a relaxed So Cal lifestyle that's easy to fall in love with. Please note: pictures are of model home.
Covina, CA 91724
2500
sqft3
Baths3
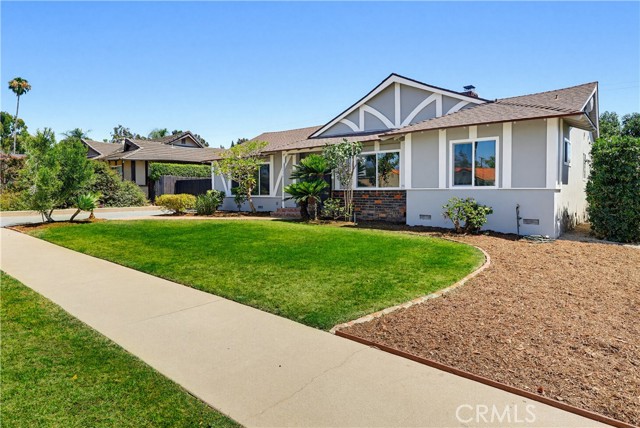
Beds Price Adjustment!! Are you looking for upgraded, move-in ready, more square footage, turn key, at a below market per square foot price? Look no further, you have found it! Welcome to 1532 E Old Badillo Street, a beautifully renovated single-story three bedroom three bathroom residence offering a complete upgrade with approximately 2,500 sq. ft. of thoughtfully redesigned living space blending modern luxury with exceptional craftsmanship at a below average per foot price, making this property one of the most affordable in Covina. The heart of the home is the impressive chef’s kitchen showcasing white shaker slow close cabinetry, quartz countertops with full backsplashes, premium stainless steel appliances including a 36-inch refrigerator and 36" gas range, peninsula seating and a generous sized breakfast nook. Enjoy the spacious primary suite with the spa-inspired bathroom featuring a freestanding soaking tub, an oversized shower with multiple shower heads, dual vanity with generous storage and walk-in closet. The list of upgrades include new dual-pane windows, a whole-house PEX repipe, upgraded electrical package offering LED recessed lighting in every room, luxury vinyl plank flooring throughout, smooth-finished walls and ceilings, designer tiled bathrooms. Additional highlights include an indoor laundry room with generous storage, a drywalled detached two-car garage with new door, motor and epoxy flooring, 220-amp service with ADU potential, RV access, a covered patio with ceiling fans and LED lighting for year-round enjoyment, and a large living room with northern views of the San Gabriel Mountains. Ideally located near schools, golf courses, downtown Covina shopping and dining, Metrolink, and easy access to the 10 and 57 freeways, this exceptional home offers the comfort, style, and the peace of mind of a newer home. Come see it, Love it and make it your own!
San Gabriel, CA 91776
2196
sqft3
Baths4
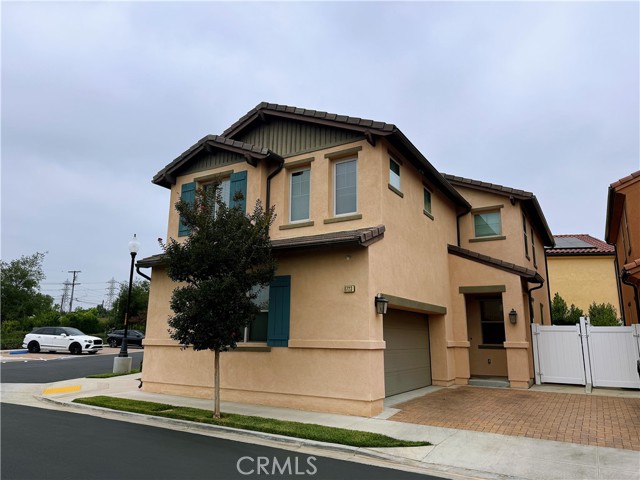
Beds Welcome to 8723 E Sienna Ln, a beautifully maintained home located in San Gabriel’s highly desirable dual-gated community. Built in 2020, this detached condominium offers the privacy and feel of a single-family residence with no shared walls. Situated on a premium corner location with fewer neighboring homes, the property enjoys enhanced privacy and additional street parking nearby. This thoughtfully designed residence features 4 bedrooms and 3 bathrooms, including a desirable first-floor bedroom and full bathroom ideal for guests, multigenerational living, or a home office. The open-concept floor plan offers abundant natural light, high ceilings, spacious living and dining areas, and a modern kitchen with quartz countertops, quality cabinetry, and stainless-steel appliances. Upstairs, the spacious primary suite features a large walk-in closet, dual vanities, a soaking tub, and a separate shower. A versatile loft provides the perfect space for a family room, office, study area, or children’s playroom. One of the home’s standout features is its generous outdoor space. Unlike many comparable homes within the community, this desirable corner location offers both a private backyard and side yard, creating a larger and more versatile outdoor living area for entertaining, gardening, pets, and family gatherings. Residents enjoy access to a clubhouse, children’s playground, private park, beautifully maintained common areas, and dual-gated entry. The fully paid solar system provides excellent energy efficiency and long-term savings. Conveniently located near shopping, restaurants, Chinese markets, hospitals, major freeways, and award-winning Gabrielino High School (GreatSchools 10/10), this exceptional home offers the perfect blend of comfort, convenience, and modern living.
Discovery Bay, CA 94505
2051
sqft2
Baths3
Beds Live where you love to play! Tucked into a quiet Discovery Bay cul-de-sac, this beautifully updated, single-level 3-bedroom, 2-bath waterfront home with private boat dock offers the perfect blend of modern comfort and waterfront living. Freshly updated with new luxury vinyl flooring, new interior paint, beautiful quartz kitchen countertops, and a newly remodeled primary bathroom, this move-in-ready home is ready for boat rides, sunset dinners, and weekends with friends. High ceilings and a wall of windows bring abundant natural light and beautiful water views into the open great room, where new luxury vinyl flooring and a cozy fireplace make it just as inviting for a quiet night in. The spacious kitchen overlooking the large great room keeps everyone connected to the fun. Watch the boats glide by as you cook, gather around the generous quartz island, or set out a spread before heading to the deck. Featuring new quartz countertops, stainless steel appliances, a gas range, and a large walk-in pantry, this beautifully refreshed space is as practical as it is welcoming. All three bedrooms are conveniently located on one level, including a spacious primary suite with direct deck access. Step outside with your morning coffee and take in the waterfront views, then start your day in the newly remodeled primary bathroom, featuring a luxurious freestanding soaking tub, spacious shower with slab walls, double vanity, and walk-in closet. Quartz finishes add a modern touch to the bathrooms. Outside, the expansive North-facing deck offers plenty of room to dine, relax, and entertain beside the water. Your private dock with Hydro Hoist makes it easy to head out for a sunset cruise, cast a line, or launch a kayak or paddleboard. Additional conveniences include a dedicated laundry room with washer and dryer hookups, central heating and air conditioning, water softener, and an attached two-car garage with room for everyday essentials and waterfront gear. Beautifully updated, thoughtfully designed, and perfectly positioned for the Discovery Bay lifestyle. Whether you're entertaining friends, enjoying peaceful waterfront mornings, or heading out on the boat, this is where everyday living feels like a getaway!
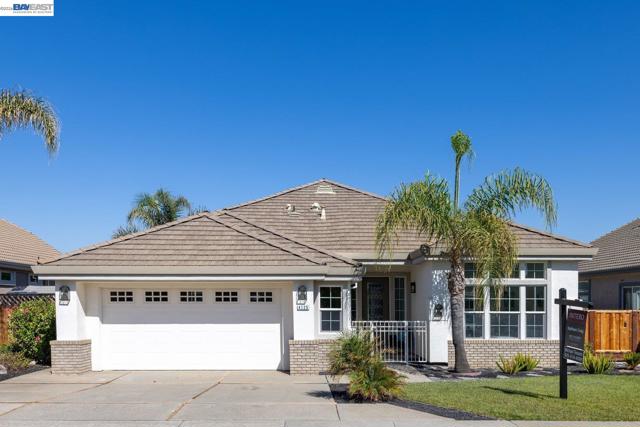
Fremont, CA 94536
1657
sqft3
Baths3
Beds Just released! Brand-new home located in located in sought-after Fremont. Welcome guests in their own downstairs bed and full bath. Upstairs, a bright and airy living and dining area leads to a gourmet kitchen showcasing a pantry, full backsplash and stainless-steel appliances. Convenient powder bath. An outdoor deck accessed from the living area welcomes weekend brunch. Relax and unwind in the primary bedroom boasting a walking closet and luxurious primary bath with shower. Secondary bedroom features its own bath as well. Other features include solar (lease or purchase) 10 year limited warranty and 50 amp pre-wire electric charging station. Great commuter location; convenient to Silicon Valley employers, I-880, I-680 and Fremont BART station Near outdoor recreation at Central Park, Mission Peak Regional Preserve, Coyote Hills Regional Park and Alameda Creek Regional Trail Great shopping, dining and entertainment nearby at Fremont Downtown Event Center & Plaza, Fremont Hub and Pacific Commons Shopping Center.
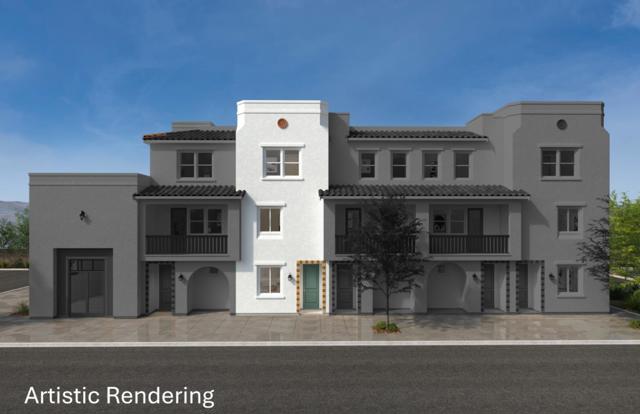
San Clemente, CA 92672
1282
sqft2
Baths2
Beds Exceptional opportunity to own just steps from the sand at one of the most compelling price points along the San Clemente coast. Experience coastal living in this beautifully updated seaside condo, where airy interiors and refreshing ocean breezes create the perfect everyday retreat. The spacious floor plan seamlessly connects the kitchen, dining, living, and workspace areas, all opening through oversized sliding glass doors that stretch across the main living space. Enjoy natural airflow throughout the home along with the mild, year-round coastal climate. The kitchen has been refreshed with stylish countertops, fresh paint, and updated closet doors, featuring a soft blend of gray, white, and blue tones inspired by the nearby shoreline. A large private deck extends the living space outdoors, ideal for relaxing or entertaining. Storage is plentiful with multiple hallway closets, extensive storage in the primary suite, and ample kitchen cabinetry. The primary bedroom features its own en-suite bath, while the secondary bedroom is conveniently located near a full guest bath. Originally designed as a three-bedroom layout, the third bedroom has been opened up to create a versatile office or flex space adjacent to the living room, while still retaining its closet for additional functionality. Additional highlights include an in-unit washer and dryer, two assigned garage parking spaces, elevator access from the garage to every floor, and resort-style community amenities including a pool, clubhouse, and trash facilities on each level. Located just moments from renowned surf spots, sandy beaches, oceanfront dining, downtown shopping, local entertainment, and a convenient coastal trolley, this home offers the ultimate beach lifestyle. Minimum 30-day rentals only; short-term rentals are not permitted.
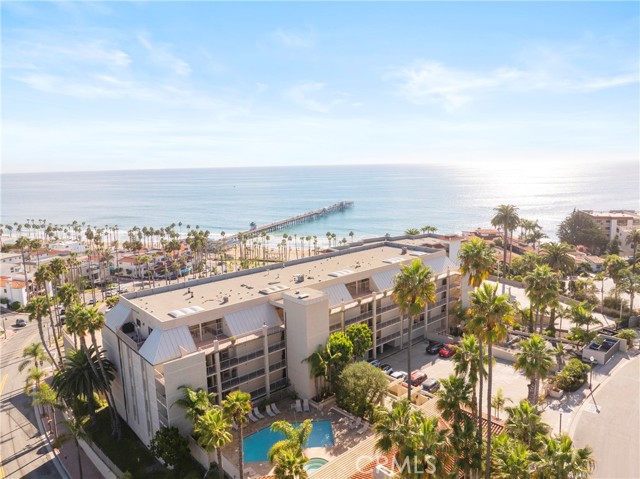
Glendora, CA 91740
2631
sqft3
Baths4
Beds What's Special: Popular Plan | 1st Floor Guest Bedroom | Tub in Primary Bath | Understairs Storage. New Construction – October Completion! Built by America's Most Trusted Home Builder. Welcome to the Plan 2 at 463 Citrus Oak Road in Citrus Oak! Step in from the front porch to a private bedroom and full bath, offering flexibility for guests or a quiet retreat. The heart of the home brings the great room, dining area, and kitchen together, with the kitchen featuring a central island, pantry, and easy access to the patio for everyday living or gathering. Upstairs, your primary suite is tucked away with a spacious walk-in closet and a bath with dual sinks designed for comfort at the end of the day. Two additional bedrooms share a full bath with dual sinks, while a loft creates a fun and versatile space to unwind. A conveniently located laundry room upstairs helps keep your routine simple and organized. Welcome home to Citrus Oak, a sunlit and welcoming community of new homes in beautiful Glendora. Smooth commutes and weekend adventures are easy with the 210 and 57 close by. Families will appreciate the nurturing schools in the Charter Oak Unified School District, and nearby Glendora Marketplace offers plenty of shopping, dining, and entertainment. A quaint little park with a trellis and bench adds a sweet, picturesque spot to enjoy right within the community. Additional Highlights Include: sink with faucet at laundry. Photos are for representative purposes only. MLS#IG26121943
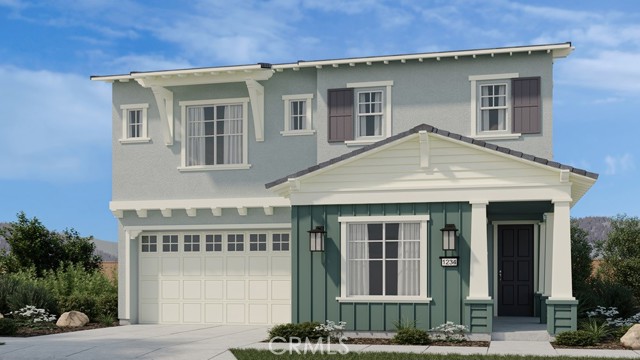
Rancho Mission Viejo, CA 92694
2263
sqft3
Baths2
Beds Be the first to see the beautiful new Lennar Homes at Nova in the brand new Gavilian Ridge in Rancho Mission Viejo. The first floor offers a oversized great room, spacious kitchen with island a separate dining room and two bedrooms and indoor laundry room. The upstairs is an oversized loft with included beverage bar. The light bright kitchen offers white cabinets, white quartz countertops, GE Cafe Series appliances including the refrigerator. This outstanding corner location is fully detached and offers mountain views and opens up to a small pocket park. Brimming with Lennar's "Everything's Included" features with time for the buyer to customize their flooring and backsplash. August 2026 move-in. Part of the new Gavilian Ridge neighborhood that offers the ultimate lifestyle for those 55+.
Page 0 of 0


