

Escondido, CA 92025
$1,199,900
2504
sqft3
Baths4
Beds Solar and no HOA fees! This custom home is located on a private cul-de-sac and sits on an expansive .59-acre lot. The inviting single-level floor plan features vaulted ceilings, three fireplaces, and a 3-car garage. The island kitchen showcases granite slab countertops, stainless-steel appliances, a casual dining area, and plantation shutters. Recent upgrades include updated bathrooms featuring curbless showers, plank flooring in select areas, upgraded light fixtures, a newer roof, and paid solar panels. In addition to the central AC system, two whole-house fan systems provide an additional way to circulate air and cool the home. The 48A Tesla charger adds convenience for electric vehicle owners, while the 3-car garage features durable epoxy flooring and excellent storage and workspace. Step outside to enjoy beautifully landscaped grounds, mature fruit trees, and an outdoor kitchen designed for entertaining. Additional outbuildings provide flexible space for storage, hobbies, or workspace. With its generous lot, privacy, thoughtful upgrades, and inviting indoor-outdoor living spaces, this property offers a wonderful combination of comfort, functionality, and room to enjoy the surrounding setting.
Irvine, CA 92612
1224
sqft2
Baths2
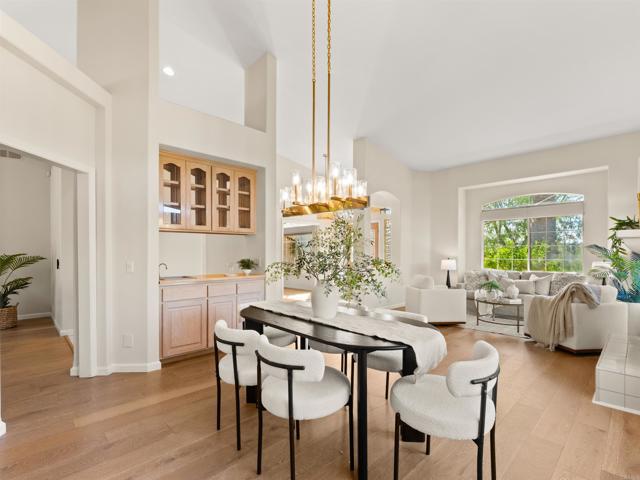
Beds Located in the highly desirable University Park community of Irvine, this beautifully updated 2-bedroom, 2-bath residence offers over 1,200 square feet of thoughtfully designed living space in the sought-after Terrace neighborhood. Surrounded by mature trees, lush greenbelts, and the timeless charm of one of Irvine’s most established villages, this home combines modern upgrades with an exceptional location. Inside, the open-concept floor plan features new flooring, an updated kitchen and bathrooms, high ceilings, and abundant natural light throughout. The remodeled kitchen opens to the dining and living areas with a breakfast bar and barstool seating, creating a welcoming space for everyday living and entertaining. Residents enjoy access to the Terrace community amenities, including a pool, spa, clubhouse, playground, and beautifully maintained common areas. University Park offers a true neighborhood feel with nearby parks, walking paths, and convenient access to top-rated Irvine schools including University Park Elementary, Rancho San Joaquin Middle School, and University High School. Ideally located near UCI, University Town Center, William R. Mason Regional Park, Irvine Spectrum Center, major employment centers, and the 405 Freeway, this home offers the perfect combination of location, lifestyle, and modern comfort in one of Irvine’s most established communities.
Irvine, CA 92612
1224
sqft2
Baths2
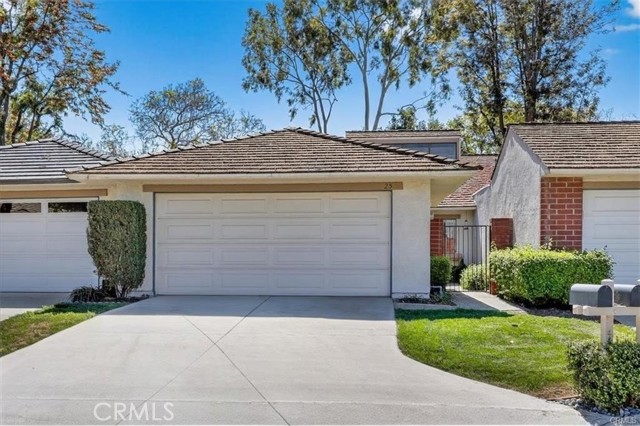
Beds Located in the highly desirable University Park community of Irvine, this beautifully updated 2-bedroom, 2-bath residence offers over 1,200 square feet of thoughtfully designed living space in the sought-after Terrace neighborhood. Surrounded by mature trees, lush greenbelts, and the timeless charm of one of Irvine’s most established villages, this home combines modern upgrades with an exceptional location. Inside, the open-concept floor plan features new flooring, an updated kitchen and bathrooms, high ceilings, and abundant natural light throughout. The remodeled kitchen opens to the dining and living areas with a breakfast bar and barstool seating, creating a welcoming space for everyday living and entertaining. Residents enjoy access to the Terrace community amenities, including a pool, spa, clubhouse, playground, and beautifully maintained common areas. University Park offers a true neighborhood feel with nearby parks, walking paths, and convenient access to top-rated Irvine schools including University Park Elementary, Rancho San Joaquin Middle School, and University High School. Ideally located near UCI, University Town Center, William R. Mason Regional Park, Irvine Spectrum Center, major employment centers, and the 405 Freeway, this home offers the perfect combination of location, lifestyle, and modern comfort in one of Irvine’s most established communities.
Northridge, CA 91325
2202
sqft3
Baths4
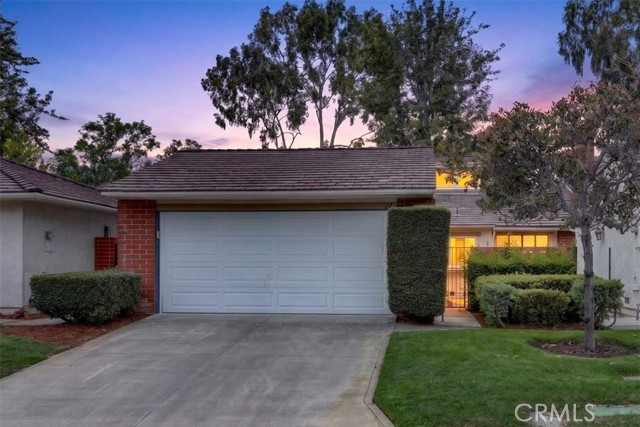
Beds Set on a generous corner lot, this extensively remodeled residence offers a polished take on relaxed Southern California living. Thoughtfully updated throughout, the home features a bright, open-concept interior where natural light, clean lines and an effortless flow connect the main living, dining and entertaining spaces. Porcelain flooring runs throughout the home, while the beautifully updated kitchen features modern cabinetry, generous workspace and a seamless connection to the surrounding living areas. Updated fireplace surrounds create attractive focal points, and freshly painted interiors give the home a crisp, cohesive feel. The well-designed floor plan also provides excellent separation and privacy. The spacious primary suite is positioned on its own side of the home and includes a beautifully renovated bath with dual vanity, walk-in shower and walk-in closet. A separate three-bedroom wing with its own full bath offers flexibility for family, guests or home office needs, while an additional powder room adds convenience for everyday living and entertaining. Outside, the property is designed to enjoy Southern California’s indoor-outdoor lifestyle. A private swimming pool, covered patio, expansive lawn and multiple areas for dining, relaxing and entertaining create a backyard with both space and versatility. With approximately 2,202 square feet of living space on an approximately 13,400-square-foot lot, this light-filled, beautifully updated home combines thoughtful design, generous outdoor space and comfortable everyday living in the heart of Northridge.
Simi Valley, CA 93065
2065
sqft3
Baths5
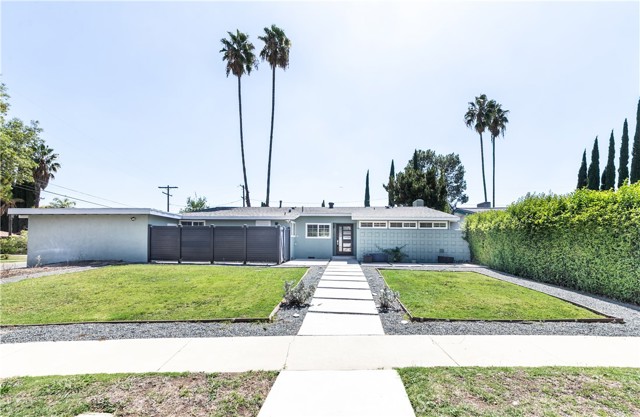
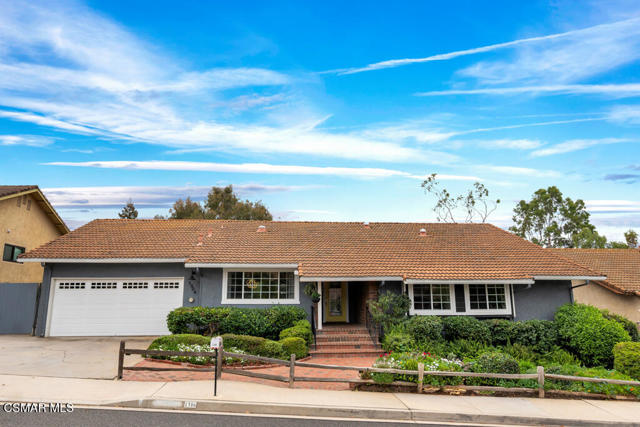
Beds Step into your Dream Home in the heart of Bridle Path, one of the most highly desirable equestrian communities! A flower-lined brick walkway with a custom front door welcome you to this wonderful home! It features 5 bedrooms, 3 baths & has been beautifully upgraded inside and out, offering approximately 2,065 sq. ft. of thoughtfully designed living space. The inviting living room with built-in cabinets & a big screen TV provides the perfect spot for gatherings with friends. The formal dining area adjoins the living room & features a custom chandelier. The chef-inspired remodeled kitchen is a true highlight, boasting quartz counters, stainless steel appliances, an abundance of custom cabinets, a walk-in pantry & two breakfast bars. A charming sitting area with a stone fireplace & big screen TV adjoins the kitchen. The spacious family room adjoins the kitchen & has a stone fireplace and custom equestrian wall mural. The guest bathroom has a custom vanity with a marble counter, dual sinks & upgraded shower doors. The primary bedroom suite offers a peaceful retreat with a walk-in closet, separate built-in cabinets & sliding doors opening to the deck & spa. The en-suite bathroom features a custom vanity with a marble counter, dual sinks & upgraded shower doors. Four additional bedrooms with custom wall murals provide plenty of space for guests. One bedroom has a walk-in closet and a Murphy bed. The 5th bedroom is currently used as an office with a built-in desk, cabinets & a window seat. The third bathroom, located off the kitchen, features a custom vanity with a vessel sink & shower. The light-filled open floor plan features wood-like flooring throughout, upgraded dual paned vinyl windows & bedroom sliding door, recessed lighting, custom ceiling fans, 4 solar tubes, crown molding & smooth ceilings. A detached studio/office provides an excellent work-from-home option, art studio, workshop or creative space. It has built-in cabinets, a sink, a Murphy bed & sliding doors to a deck. There is a 2 car direct access garage with the garage door & auto opener replaced in 2025. Additional upgrades include the hot water heater replaced in 2021, the spa cover replaced & spa serviced in 2026, the entire roof underlayment replaced in 2016, an attic fan, extra attic insulation & a garage fan. The gated RV area is paved & a large storage shed provides additional storage. The park-like grounds are 1/2 acre & designed for enjoyment with an expansive deck, spa, fountain, koi pond, fruit trees & artificial turf area. It's a perfect space for outdoor entertaining or relaxing. A pebbled path leads to the 3 stall barn with a tack room, which has a brick breezeway, a ceiling fan & LED lighting. There is a fenced paddock behind the barn. As part of the sought after Bridle Path community, residents have exclusive access to Mountain Park's approximately 1,700 acres of natural open space, offering miles of opportunities for horseback riding & hiking, along with multiple-use arenas, round pens & dressage arena for equestrian enjoyment in a welcoming horse-friendly neighborhood. The backyard offers private spaces & views of the mountains, providing a magical playground for children & pets! It's a perfect space for outdoor entertaining or relaxing. This exceptional home is located in a neighborhood that offers easy access to parks, riding trails, hiking, shopping, Wood Ranch Golf Course, dining & the freeway. This unique property is in a highly sought-after community. It is a place where nature, design & everyday comfort come together. Don't miss out on this rare opportunity to own one of the best Bridle Path properties, offering the perfect blend of comfort, privacy & the ultimate equestrian lifestyle! See it today!
Brentwood (CC), CA 94513
3810
sqft5
Baths5
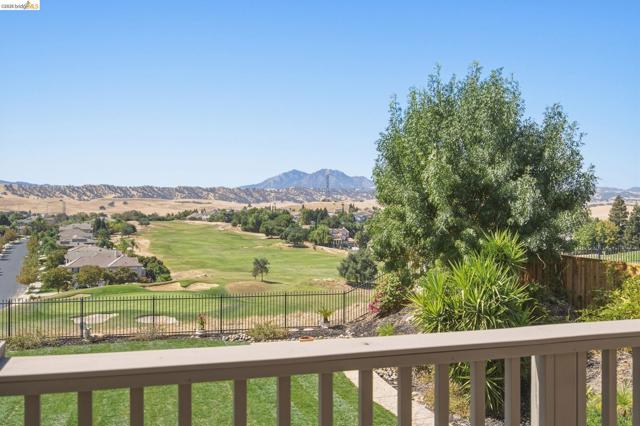
Beds With one of the most beautiful views of Mt Diablo, this stunning high quality executive-style home in the desired Shadow Lakes golf-course community on a premium lot might just check all the boxes. This lovely 5 bedroom, 4 1/2 bathroom home is situated on more than a quarter acre with breathtaking views of the rolling hills, plush fairways and the scenic mountain! You'll step into a lovely formal living room with a cozy fireplace, an open concept floor-plan, beautiful Porcelanosa European Spanish hard-wood flooring on both levels, and attractive finishes throughout. Your family and friends will be easily entertained in your gourmet kitchen with ample cabinet space, large island with bar seating, butler's pantry, and breakfast nook. The kitchen opens to a large family room with raised hearth and a second fireplace. The downstairs Junior Suite is ideal for guests, multi-generational or growing families. The large laundry room has ample storage, is conveniently located just off the family room, and near a half bath & 3-car garage. Head upstairs to your expansive Primary Suite, complete with double vanity, soaking tub, stall shower, walk-in closets & private sun deck. Imagine sipping your morning coffee with a view! You’ll appreciate the sizable bedrooms, 3 full upstairs bathrooms and a bonus room that’s perfect as a study, office, or a possible 6th bedroom. You’ll enjoy resort like landscaping in front & back yards (the back lawn was recently upgraded with new sod and wire mesh lawn), highlighted nightly with beautiful landscape lighting, a large patio and so much more. Enjoy lower electric costs with your 9.9 kw owned solar & EV charging station. You’ll be conveniently located near to award winning schools, parks, walking trails, restaurants, shopping, the Hwy 4 bypass, Delta waterways, medical facilities and recreational opportunities. Don’t miss this one! Schedule your showing today.
Fullerton, CA 92833
1782
sqft3
Baths3
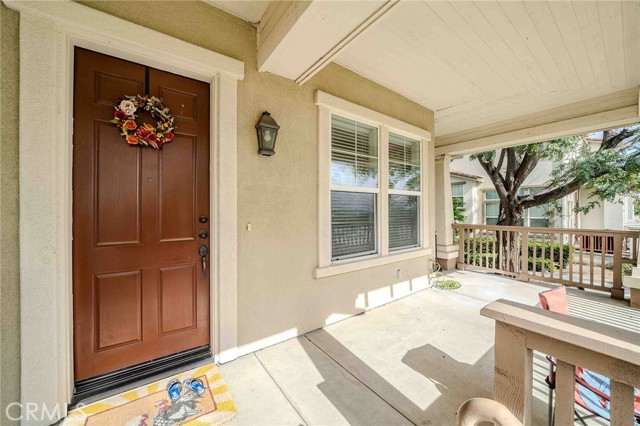
Beds Beautifully updated MBK Radcliff townhouse in Prestigious Amerige Heights. Premier location with panoramic southern view across Orange County, enjoy Catalina on a clear day, Disneyland fireworks nightly and endless city light views. This End unit home is largest floor plan with 1782 SQFT., has three bedrooms plus 2.5 bathrooms, High ceiling, has a generous wrap-around front porch, Laminated wood flooring throughout the home, spacious Gourmet kitchen with a huge center island, White Cabinet, Granite countertop, Master Bedroom Suite with two walk-in closet and separate tub and walk-in shower, his and hers sink. Convenient upstairs laundry room. A large storge room is located in the oversized two car garage. Few steps from guest parking, walking distance to Schools (Nationally recognizes Sunny Hills high school, Fisler Jr. and elementary school), shopping center, Association Pool & spa, Tennis court, club house, walking trails, dog park. HOA Fee included high speed Internet access.
Tarzana, CA 91356
1802
sqft2
Baths4
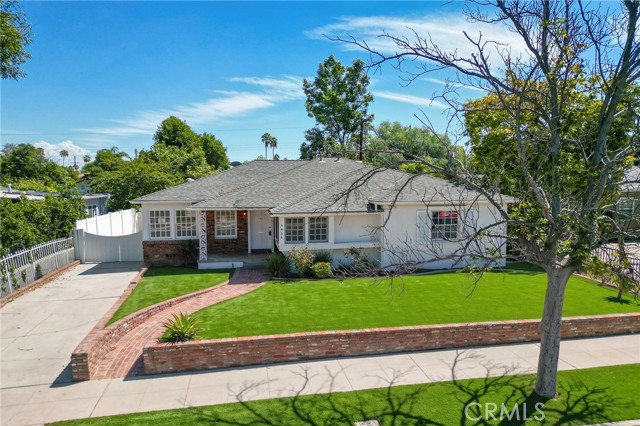
Beds Move-In Ready Tarzana Home! Welcome to this spacious 4-bedroom, 2-bath home offering an open and inviting floor plan with plenty of room for comfortable living and entertaining. The home features lots of windows and natural light throughout, a large living room, and a separate family room with a cozy fireplace, creating multiple gathering spaces for family and guests. Hardwood floors throughout, the spacious primary bedroom includes a private en-suite bath, while three additional generously sized bedrooms provide plenty of space for family, guests, or a home office. Freshly updated with new interior and exterior paint, this home is bright, clean, and ready for its next owner. Step outside to a large covered patio and private backyard, perfect for outdoor dining, entertaining, or relaxing. A two-car detached garage and long driveway provide ample off-street parking. Conveniently located near schools, shopping, dining, and major freeways, this Tarzana home offers the perfect combination of comfort, space, and convenience. The grass was added to the photos.
Orange, CA 92869
1598
sqft3
Baths3
Beds Welcome to 8147 E Candleberry Cir, a beautifully updated home in the desirable Meadow Creek community of Orange. Situated on a corner lot, this inviting home offers soaring ceilings, abundant natural light, warm laminate flooring, plantation shutters, and a cozy fireplace that creates an impressive yet comfortable living space. The remodeled kitchen features stylish cabinetry, an extended coffee bar, wine refrigerator, and plenty of room to gather, while the updated bathrooms carry the fresh, modern feel throughout. Step outside to a private, low-maintenance backyard designed for easy entertaining and relaxing. With thoughtful upgrades throughout and a convenient location near parks, trails, shopping, dining, and everyday essentials, this home offers an incredible opportunity to enjoy all that Orange has to offer. Don’t miss this beautiful Orange gem!

Page 0 of 0


