

Mission Viejo, CA 92692
$1,199,900
2045
sqft3
Baths3
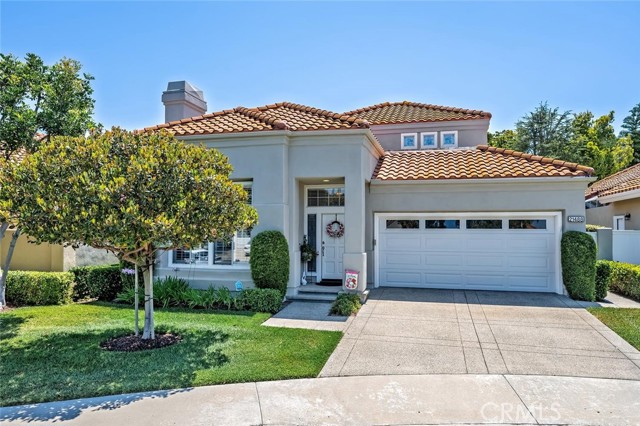
Beds A Warm and Welcoming foyer with soaring Vaulted ceilings, offers a glimpse into this Spacious and thoughtfully Designed Layout. Oversized Baseboards, wood and tile flooring create a seamless flow throughout the home. The Main level is thoughtfully designed for convenience, featuring both a Primary and Secondary bedroom. Upstairs, you'll find a versatile Ensuite Loft or Third bedroom (if one elects to enclose), complete with a walk-in closet, Full Bathroom and an open view to the first floor, adding to the home's grand, airy feel. The Living room, accentuated by Vaulted ceilings and a Cozy Fireplace, flows beautifully into the dining area—perfect for hosting gatherings and special occasions. In the Kitchen, high ceilings continue the sense of openness, with an inviting layout that seamlessly connects to the Family room and provides direct access to the backyard. The Kitchen is encompassed with warm wood cabinetry, Stainless Appliances, Granite countertops, and an extended Island with a Gas cooktop and counter seating. The Primary Ensuite, located on the Main level, boasts a Walk-in closet. The Bathroom has been tastefully updated, Dual basins, Modern fixtures, and a Spacious shower. The Second-level loft also has a Full Bathroom, offering a flexible space that can serve as an additional bedroom or multi-purpose area. Additional features include an Indoor laundry room and a garage with Extra cabinetry for storage. Other noteworthy home improvements, the home has been Re-piped with epoxy, a newer HVAC system, and a Newer water heater, adding even more value to this exceptional property. Step outside to the serene, wrap-around backyard, with a covered patio, an ideal setting for outdoor relaxation or entertaining. Living in Palmia grants access to exceptional amenities, including a Clubhouse, Pool, Spa, Fitness room, Pickleball and tennis courts, an 18-hole putting green, Bocce ball, Shuffleboard, and more. Additionally, you'll enjoy membership to Lake Mission Viejo, where you can experience boating, concerts, and picnics. This home offers a perfect blend of luxury, convenience, and resort-style living!
Orange, CA 92867
1500
sqft2
Baths3
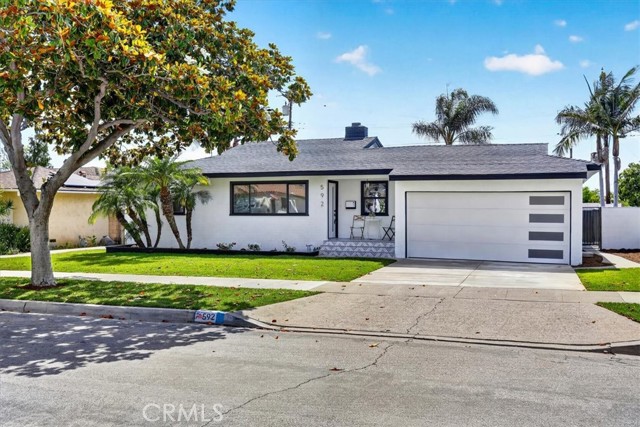
Beds Beautifully upgraded and thoughtfully designed, this single-level residence delivers refined living paired with a private resort-style pool retreat in one of Orange’s most desirable neighborhoods. Spanning over 1,700 square feet, the home features 3 bedrooms, 2 bathroom, and an attached garage, offering a well-balanced layout that blends comfort, functionality, and elevated everyday living. A welcoming living room anchored by a classic fireplace flows seamlessly into the dining and main living areas, creating an open and connected environment ideal for both relaxing and entertaining. The upgraded kitchen offers generous counter space, bar seating, and a highly functional layout that enhances the home’s natural flow and usability. The backyard is a true highlight, showcasing a sparkling pool, partially covered lounge patio, built-in BBQ station, and surrounding brick privacy walls that create a secluded, resort-like setting perfect for year-round enjoyment. Ideally located near Old Towne Orange, Chapman University, top-rated schools, shopping, dining, parks, and major freeways including the 55, 57, and 22, this home offers an exceptional blend of lifestyle, location, and turnkey single-level living.
Cherry Valley, CA 92223
3662
sqft4
Baths5
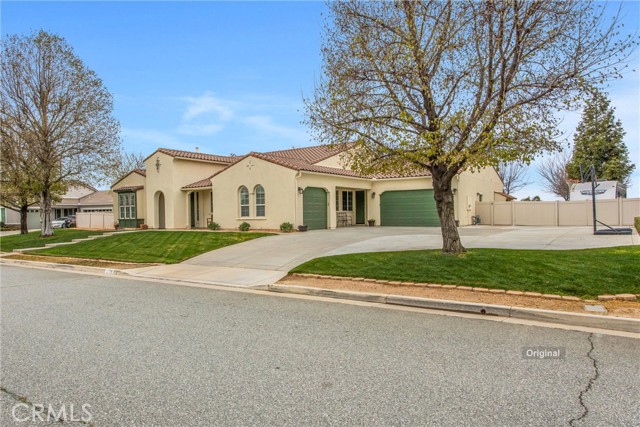
Beds Welcome to this exceptional Cherry Valley retreat on a beautifully landscaped lot designed for comfortable living, entertaining and multi-generational flexibility. The main residence feature 7 spacious bedrooms, formal dining room, expansive family room, large kitchen with oversized pantry, laundry room, abundant storage and 4 bathrooms. Thoughtfully designed with multiple hallway wings, the home provides both privacy and functionality for larger households or excellent for telecommuters! The detached second residence (ADU) offers 2 bedrooms, a large bathroom, dining area, private laundry area and a comfortable living space—ideal for extended family, guests, rental income potential or a private home office setup. Buyer to verify all permits, uses, and square footage. Per owner main home is 3,662 square feet and ADU is 1,246 square feet. Outside you will enjoy your own backyard oasis featuring a sparkling spool with waterfall, covered porches, RV parking, mature landscaping, garden areas, play space and a custom hobby shed. The property offers the perfect balance of rural tranquility and modern convenience with breathtaking mountain views and room to enjoy the outdoors. Whether you're looking for multi-generational living, space to work from home, room for hobbies and toys or the ultimate entertaining property, this one-of-a-kind Cherry Valley estate style property delivers endless possibilities. Enjoy the peaceful surroundings, tranquil setting and flexible living arrangements that make this property truly special.
Whittier, CA 90606
2297
sqft4
Baths6
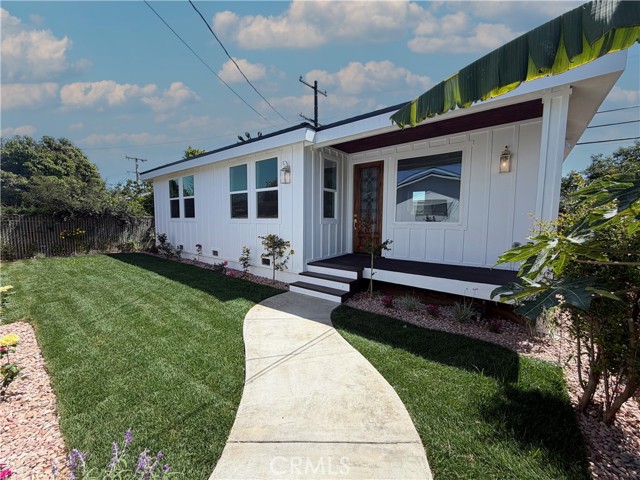
Beds Exceptional opportunity to own two homes on one expansive 6,631 sq. ft. lot! This unique property features a beautifully maintained 3-bedroom, 2-bath main residence plus a stunning brand-new detached 3-bedroom, 2-bath ADU completed in 2026, offering approximately 2,297 square feet of total living space. Situated on an oversized lot, this property provides an abundance of outdoor space rarely found with dual-living properties. The generous 6,631 sq. ft. lot creates a spacious and inviting setting with beautifully landscaped grounds, ample room for outdoor entertaining, gardening, recreation, and future possibilities. The expansive yard enhances privacy and allows both residences to enjoy comfortable separation while sharing a large outdoor environment. Thoughtfully designed and constructed with modern artistic finishes, the newly built ADU showcases soaring ceilings, abundant natural light, a welcoming front porch, and attractive landscaping that creates a private retreat-like atmosphere. Built by a prestigious licensed contractor, the ADU combines quality craftsmanship with contemporary design, delivering both style and functionality. Ideal for multi-generational living, extended family, rental income, or owner-occupants seeking flexibility, this property offers endless possibilities. Whether you're looking to live in one residence and rent the other, accommodate a growing family, or create a long-term investment opportunity, this property delivers exceptional versatility and value. Rarely does a property offer this combination of a large lot, two separate residences, quality construction, modern design, and income potential. A truly unique opportunity for buyers seeking space, flexibility, and long-term investment value.
Placentia, CA 92870
1872
sqft2
Baths4
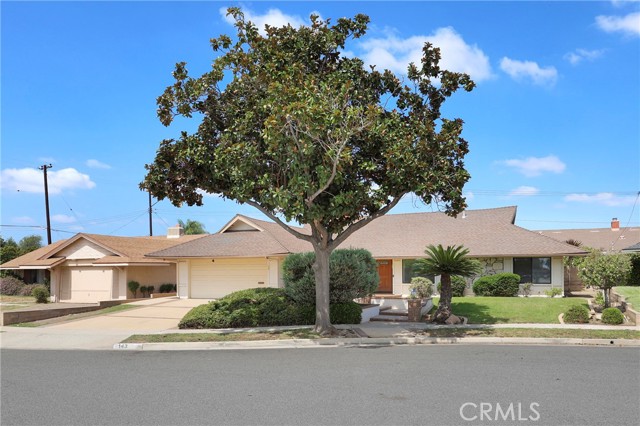
Beds Some homes simply feel special the moment you arrive. Welcome to 143 Islandia Drive, a lovingly cared-for family home offered for the first time in over 50 years. Tucked away on a peaceful, tree-lined street in Placentia, this single-level home has been the backdrop for decades of memories and is now ready for its next chapter. Offering 4 spacious bedrooms, 2 bathrooms, approximately 1,872 square feet of living space, and a generous 7,144 square foot lot, the home welcomes you inside to a charming sunken living room that sets the tone for the warm and inviting floor plan. The spacious kitchen with center island offers plenty of room to gather, while a cozy two-way fireplace and formal dining area create the perfect setting for everyday living, holidays, and family celebrations. Generously sized bedrooms, abundant storage, a separate laundry room, and a two-car garage add to the home’s comfort and functionality. Step outside to the covered patio and spacious backyard—a wonderful extension of the home and the perfect setting for year-round California living, weekend barbecues, entertaining, or quiet evenings outdoors. Lovingly maintained by the same family for more than five decades, this is more than just a house—it’s a home filled with history, heart, and the opportunity to make it your own. Conveniently located near excellent schools, shopping, dining, and freeway access, 143 Islandia Drive is ready to welcome a new family, new memories, and a new chapter.
Lakeside, CA 92040
2494
sqft2
Baths3
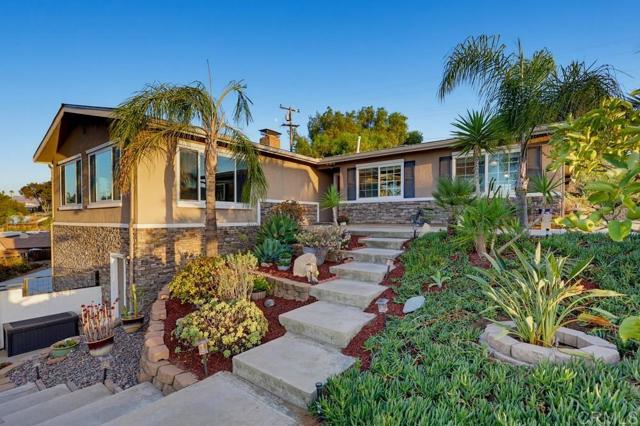
Beds YOUR OWN PRIVATE RESORT WITH PANORAMIC MOUNTAIN VIEWS! Set on nearly a full acre, this spacious single-story 3-bedroom, 2-bath home offers approximately 2,500 sq. ft. of living space surrounded by incredible mountain views in almost every direction. As evening approaches, spectacular sunsets provide the backdrop to a property designed for entertaining, relaxing and enjoying the Southern California lifestyle. The centerpiece is the resort-style backyard featuring a large PebbleTec pool and spa with waterfall, installed in 2022. Premium Pentair equipment includes a variable-speed pump, gas heater and separate heat-pump system designed to take advantage of the home's nearly 12kW solar system. A 12' x 14' tiki hut, expansive 20' x 20' covered patio, extensive hardscape and landscaping create multiple outdoor entertaining areas where you can enjoy the pool, surrounding mountains and unforgettable sunsets. Inside, the home offers generous living and entertaining spaces, a wet bar, two fireplaces that can be enjoyed as gas or wood-burning, dual-pane Low-E windows, two-zone climate control with Wi-Fi thermostats, and abundant natural light from skylights. The roof and skylights were replaced in 2020. Major infrastructure upgrades include a 400-amp electrical panel, nearly 12kW of solar, 10kW battery backup serving dedicated circuits, and a dedicated 50-amp garage outlet ready for EV charging. The almost one acre property offers exceptional flexibility and room to spread out. A solar-powered automatic gate provides access to the lower portion of the property with RV parking and substantial additional space offering potential for an ADU or other future uses. Six-zone automatic irrigation, Wi-Fi security cameras, a dedicated dog run and secure dog door add convenience to everyday living. All new carpet just installed throughout the house. Nearly an acre. Panoramic mountain views. Spectacular sunsets. A resort-style pool and spa. RV parking. Solar and battery backup. And room for future possibilities. 12139 Valhalla Drive isn't simply a home—it's a private Southern California retreat.
Los Angeles, CA 90045
1440
sqft2
Baths3
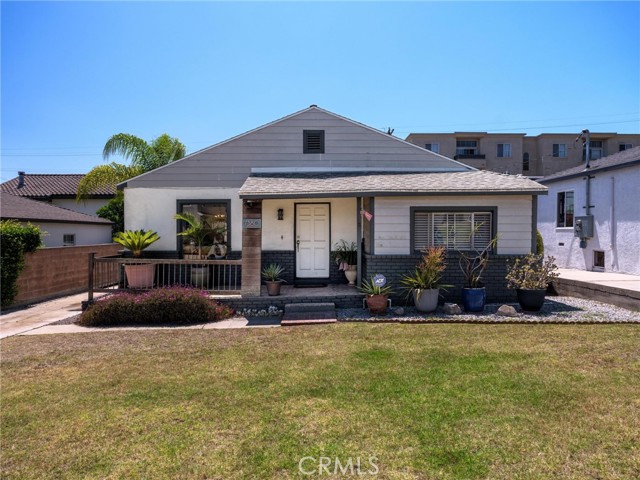
Beds Set in desirable West Westchester, 7380 W 85th Street offers a rare opportunity to enjoy one of the Westside’s most sought-after residential settings. A grassy front yard and covered porch give this 1942 home a classic neighborhood presence, while its established character and comfortable layout provide an inviting place to call home. Inside, the approximately 1,440-square-foot floor plan features three bedrooms and two bathrooms, along with comfortable living spaces and a kitchen that has been updated over the years. Much of the home retains its original character, offering a glimpse of the timeless appeal that has made this pocket of Westchester so enduring. Outside, the yard provides space to relax, entertain and enjoy Southern California’s indoor-outdoor lifestyle, complementing the home’s classic cottage feel. The location is the real standout just moments to the beach. Tucked into a desirable residential neighborhood, the property offers convenient access to Playa del Rey, Playa Vista, Loyola Marymount University, local parks, shopping and dining, Culver City and LAX all within easy reach. It’s a setting that combines the relaxed neighborhood feel of Westchester with exceptional proximity to many of the destinations that make the Westside so appealing. With its classic character, versatile floor plan and prime West Westchester location, 7380 W 85th Street offers an opportunity to put down roots in a neighborhood that continues to be one of the area’s most desirable places to call home.
Los Angeles, CA 90049
1875
sqft3
Baths2
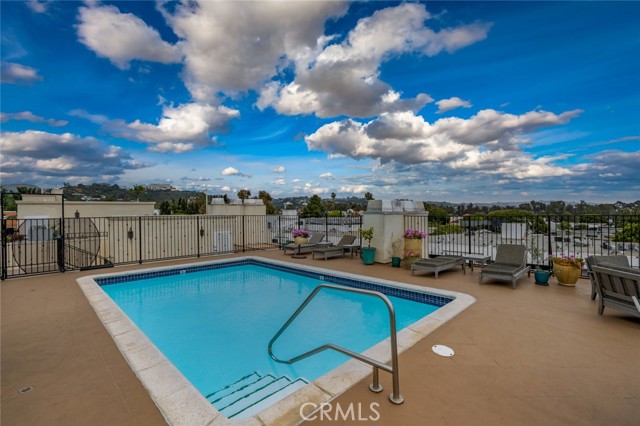
Beds Discover sophisticated Brentwood living in this beautifully renovated 1,875 sq ft residence at the sought-after Beverly Court. Thoughtfully updated throughout, this spacious 2-bedroom, 2-bath home blends timeless comfort with contemporary style. Engineered hardwood flooring extends throughout the residence, creating a warm, cohesive feel. The fully remodeled kitchen is designed for both everyday living and entertaining, featuring sleek stainless steel appliances, quartz countertops, and modern finishes. Both bathrooms have been elegantly reimagined with contemporary fixtures, designer tilework, and spa-inspired details. The generous living and entertaining spaces are enhanced by an updated fireplace mantle and a custom-built bar, creating an inviting setting for relaxing or hosting guests. Recessed lighting, abundant storage, custom closet organizers, and in-unit laundry add comfort and convenience to the thoughtfully designed floor plan. Residents of Beverly Court enjoy the privacy and security of a gated parking garage with two reserved parking spaces, along with access to a community pool and beautifully maintained courtyard. Perfectly positioned just one block from Brentwood Village, enjoy effortless access to acclaimed restaurants, charming cafés, boutique shopping, and neighborhood favorites. UCLA, the Getty Center, and the best of West Los Angeles are all just minutes away. Move-in ready, extensively updated, and exceptionally located, this is Brentwood living at its best.
Lakeside, CA 92040
3482
sqft3
Baths4
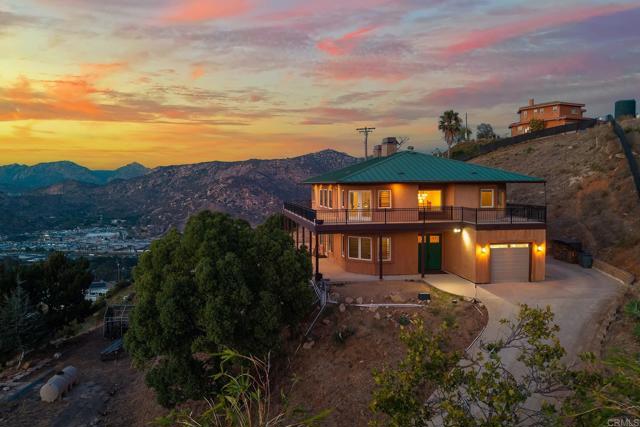
Beds CUSTOM BUILT 4 BEDROOM HOME PLUS AN OFFICE IN EUCALYPTUS HILLS ON 2.73 ACRES WITH STUNNING 280 DEGREE VIEWS IN ALMOST EVERY DIRECTION AND THIS HOME IS LOADED, INCLUDING PAID FOR SOLAR, HIGH CEILINGS THROUGHOUT, BAMBOO WOOD FLOORING, HUGE GREAT ROOM/LIVING ROOM WITH SOARING CEILINGS, FRENCH DOORS TO THE PATIO AND A FIREPLACE, SHUTTERS, RECESSED LIGHTING, GORGEOUS EAT IN KITCHEN WITH CENTER ISLAND, NEWER STAINLESS APPLIANCES, GRANITE COUNTERS ALONG WITH WALK-IN PANTRY, SPACIOUS GUEST BEDROOMS, UPDATED BATHS, INSIDE LAUNDRY ROOM, RAISED PANEL DOORS, FULL BEDROOM AND BATH ON THE 1ST FLOOR, OVERSIZED BASEBOARDS, WRAP AROUND COVERED PATIO ON THE 1ST AND 2ND FLOOR, FULLY FENCED IN YARD WITH GATED ENTRY, LOTS OF SPACE FOR A POSSIBLE ADU, LOADS OF EXTRA PARKING, INCREDIBLE PRIVACY, PANORAMIC VIEWS UNDERGROUND POWERLINES TO HELP WITH LOWER INSURANCE COSTS AND MUCH MORE.
Page 0 of 0


