

Huntington Beach, CA 92648
$1,199,900
1420
sqft2
Baths2
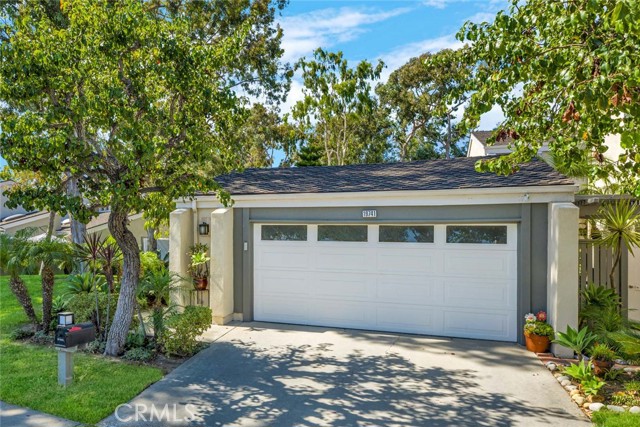
Beds Welcome to Beachwalk, where you can enjoy the Huntington Beach coastal lifestyle without being right in the middle of Downtown. This light and bright single-level corner home offers 2 bedrooms, 2 remodeled bathrooms and approximately 1,420 sq ft of living space, with an open floor plan, soaring cathedral ceilings and an abundance of natural light. The spacious living room features a fireplace and flows into the dining area and kitchen, creating an easy, comfortable layout for everyday living and entertaining. The kitchen offers plenty of cabinetry, a skylight and access to a versatile bonus space that works perfectly as a home office, workout room, den or additional living area. Both bedrooms are generously sized, including a spacious primary bedroom with direct access to the outdoor patio. Step outside to a large private paver patio with a pergola, mature landscaping and plenty of space to entertain, relax or enjoy the coastal weather. The corner location sides to a beautiful greenbelt, giving the home an especially open and peaceful feel, while the attached two-car garage adds everyday convenience. Beachwalk offers resort-style amenities including five pools, a Jr. Olympic pool, spa, saunas, two clubhouses, sand volleyball and walking trails. And the location is hard to beat—you’re a short walk or bike ride from the beach, Downtown Huntington Beach and Pacific City, while also close to Huntington Beach High School, Smith Elementary and Dwyer Middle School. Whether you’re looking for your first home, ready to downsize to single-level living, or simply want a great coastal location with a little more peace and privacy, this is a fantastic opportunity to enjoy everything Huntington Beach has to offer.
La Jolla, CA 92037
1367
sqft2
Baths2
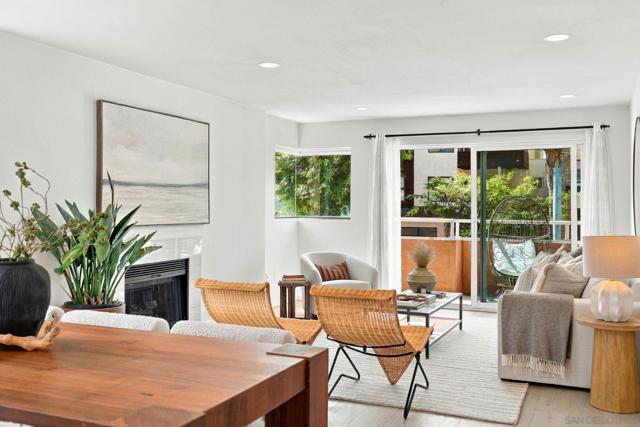
Beds Welcome home! Ideally situated in the heart of La Jolla village just moments from world-class beaches, the beloved Open Aire Farmers Market, local restaurants, grocery stores, and endless entertainment, this inviting two-bedroom residence offers the best of coastal living right at your doorstep. Spanning 1,367 square feet, the home features an open, welcoming floor plan, a private patio perfect for enjoying the coastal air, in-unit washer/dryer and the added convenience of two side-by-side garage parking spaces. Whether you're looking for a full-time residence or a coastal retreat, this is an exceptional opportunity to enjoy the vibrant, walkable lifestyle that makes La Jolla Village so special.
Signal Hill, CA 90755
2565
sqft3
Baths3
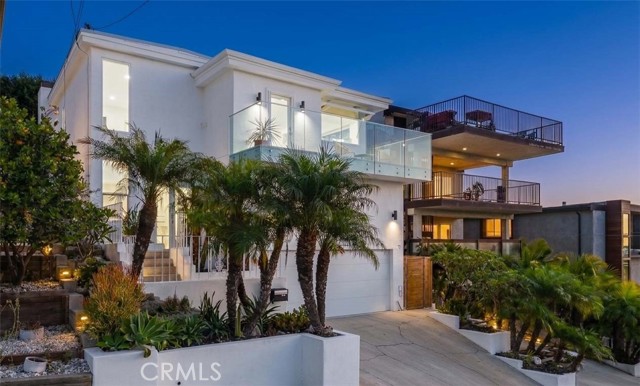
Beds INCREDIBLE VALUE FOR THE SQUARE FOOTAGE!! Enjoy breathtaking coastal skyline views from this exceptional contemporary residence, perched at the top of a peaceful cul-de-sac. Thoughtfully designed with sophisticated finishes and effortless indoor-outdoor living, this architectural retreat offers a rare blend of luxury, comfort, and style. The elegant living room serves as a stunning focal point, showcasing a beautiful fireplace and mantel, recessed lighting, and polished concrete flooring. A versatile bonus room provides the perfect space for an executive home office, fitness studio, additional bedroom, or creative retreat. Two bedrooms with mirrored wardrobe closets, a chic full bath, and laundry closet complete the main level. A dramatic floating staircase leads to the upper level, where panoramic views create a spectacular backdrop for daily living. The designer kitchen is both refined and functional, featuring a six-burner gas cooktop, statement drop hood, built-in double ovens, multi-zone wine refrigerator, stainless steel appliances, an expansive center island with seating, and abundant cabinetry and workspace. An awning pass-through window seamlessly connects the kitchen to the view balcony, complete with a counter bar, gas hookups for barbecue and fire pit, and sleek glass railings—an ideal setting for entertaining against a stunning coastal backdrop. Striking tile flooring flows throughout the upper level, connecting the kitchen to an impressive formal dining room capable of hosting large gatherings with ease. The luxurious primary suite is a private sanctuary, offering recessed lighting, custom drapes, a spacious walk-in closet and a spa-inspired bath adorned with Carrara marble accents, a dual vanity, a freestanding soaking tub, and an oversized walk-in shower with bench seating. The tranquil outdoor grounds continue the home's resort-like ambiance, featuring low-maintenance landscaping, a gas fire pit, and a sauna with an outdoor shower—creating a peaceful escape for relaxation and rejuvenation. Additional highlights include a new chandelier, dual-pane windows, tankless water heater, an ADT security system, DAIKIN ductless climate-control systems, fresh paint, and a finished two-car garage equipped with Stack-On storage cabinetry. Ideally situated near scenic hiking trails, parks, shopping, and convenient freeway access, this extraordinary residence embodies elevated Southern California living at its finest.
Anaheim, CA 92802
1581
sqft3
Baths4
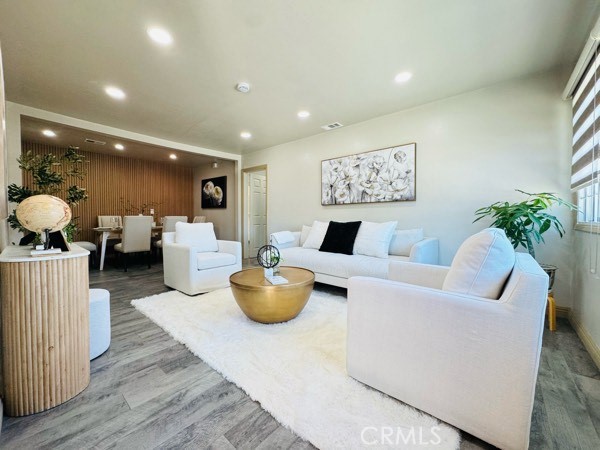
Beds Welcome to Anaheim! This single-family home sits on a HUGE LOT! Approximately 9,000 sq ft lot and offers a spacious backyard with plenty of room to enjoy. The home features 4 bedrooms and 3 bathrooms and a bright, comfortable floor plan with an updated kitchen, vinyl plank flooring, and central air conditioning. The backyard is an entertainer's dream with 2 large gazebos, a sliding glass door that creates easy indoor-outdoor living, and plenty of open space for gatherings, recreation, or creating your own private retreat. Enjoy a variety of fruit trees including mango, guava, pomegranate, dragon fruits, lemon and more. Enclosed patio with generous cabinetry provides additional usable space and storage. Additional highlights include a water filtration and softener system, generous driveway with extra parking, and storage sheds for added convenience. Located near Disneyland Resort, shopping, dining, schools, and major freeways, this property offers comfort, space, and an excellent Anaheim location, The large lot also provides potential for an ADU (buyer to verify all requirements with the City of Anaheim). This home combines functionality, outdoor living, and a great location - a wonderful opportunity to make it your own.
Aliso Viejo, CA 92656
1426
sqft2
Baths3
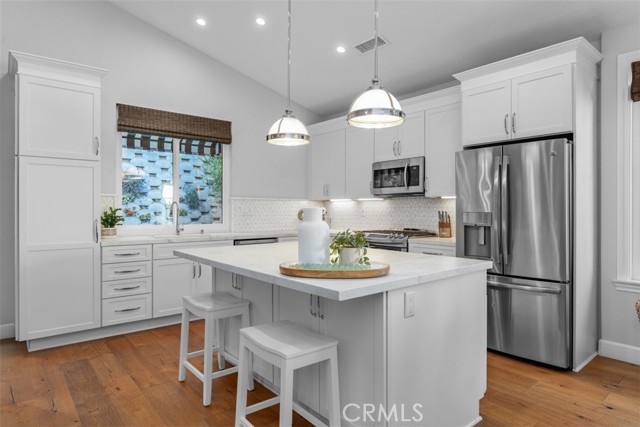
Beds Timeless, designer-remodeled 3-bedroom, 2-bath, 1,426 sq ft Mediterranean-style, single-level home in Aliso Viejo, meticulously maintained and tucked against a landscaped slope for rare privacy and quiet. A private courtyard entry with turf, stepping stones and path lights opens to a bright great room with vaulted ceilings, recessed lighting and wide-plank natural oak floors throughout. A see-through gas fireplace with marble surround and a shiplap chimney wall anchors the living room, framed by custom built-ins and floating shelves. The kitchen features white shaker cabinetry, Revere marble counters, a marble mosaic backsplash, under-cabinet lighting, pots-and-pans drawers, and an island with seating and a built-in dual-zone wine cooler. A GE Profile slide-in gas range with convection and warming drawer completes the space, and the dining area, lit by a beaded chandelier, flows to the living room and backyard. The primary suite offers a vaulted ceiling, clerestory windows with plantation shutters, a slider to a private patio and a California Closets system. Its spa-style bath features Ann Sacks honed marble floors, a marble hexagon shower floor, floor-to-ceiling tile, frameless glass, and a Restoration Hardware vanity with Carrara marble top. The guest bath has subway tile to the ceiling, a marble mosaic floor and a honed marble vanity top. Both secondary bedrooms have hardwood floors and mirrored closet doors, and the third works well as a home office. Motorized woven shades, an updated HVAC system, a hallway built-in, a laundry room with patterned tile, and a two-car garage with epoxy floor and cabinetry complete the interior. Outside, a red tile roof, arched entry and stained-glass accent windows add Mediterranean charm. The quiet, low-maintenance backyard backs to a landscaped slope and features a Belgard paver patio, striped window awnings, turf with stepping-stone paths, and planters with olive trees. The HOA maintains the front landscaping, and the home is close to shopping, dining, parks and freeways. Move-in ready and lovingly cared for, this is single-level living at its best.
Los Angeles, CA 91040
2024
sqft3
Baths4
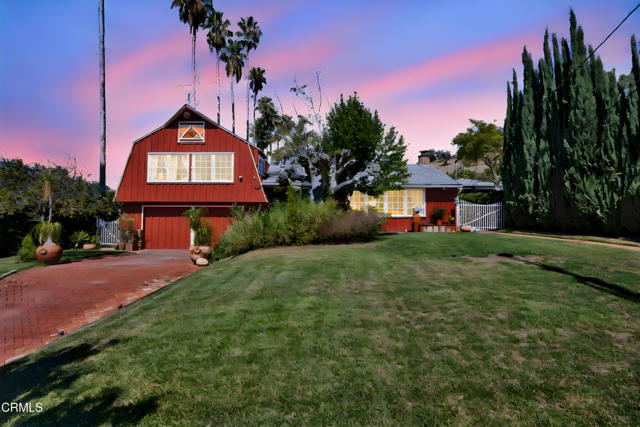
Beds Welcome to 9701 La Canada Way, a charming 1957 equestrian property nestled in the highly coveted Shadow Hills enclave. Set on an expansive 18,624 square foot lot, this 4 bedroom, 2.5 bath home offers the perfect blend of comfortable living, outdoor entertaining, and country inspired living.The inviting home features an updated kitchen and a warm living room anchored by a large brick fireplace, creating an ideal gathering space for family and friends. Step outside to a sparkling pool with a built-in BBQ, an entertainer's dream and the perfect setting for relaxed summer days and memorable gatherings.Equestrian enthusiasts will appreciate the thoughtfully designed horse facilities, including a riding ring, two stalls, separate feed and tack sheds, and ample space to enjoy the area's renowned equestrian lifestyle. A chicken coop adds to the property's unique country charm.Located in the desirable Shadow Hills community, the property offers easy access to nearby riding trails while maintaining a peaceful, private atmosphere. With its generous lot, equestrian amenities, pool, and inviting character, 9701 La Canada Way is a rare opportunity to embrace the best of Shadow Hills living.
Carlsbad, CA 92008
1240
sqft2
Baths2
Beds Experience modern coastal living at its finest in this designer-led, fully reimagined lagoon-front residence at Tu Casa — one of Carlsbad’s most coveted waterfront communities. Step from your balcony to the dock for morning paddle sessions, or cruise straight from your private slip to the ocean by sunset. Completely rebuilt with over a quarter-million dollars in curated designer upgrades, every inch of this home reflects quiet luxury and intentional craftsmanship. Inside, custom European white oak cabinetry flows seamlessly through the kitchen, bathrooms, bedrooms, and closets — paired with Italian marble surfaces and architectural lighting that infuse the space with warmth and natural sophistication. The open, light-filled floor plan frames tranquil lagoon views and extends to a private balcony perched above the pool — perfectly oriented for sunlight, ocean breezes, and sunset reflection. Residents enjoy a private two-car tandem garage and resort-style amenities, including a heated year-round pool, spa, and sauna, with paddleboarding and kayaking directly from the dock. HOA fees include cable and internet, ensuring a seamless, connected coastal lifestyle. From morning coffee at sunrise to sunset reflections over the lagoon, every moment here embodies the quiet luxury and effortless rhythm of Carlsbad’s waterfront living.

San Juan Capistrano, CA 92675
1646
sqft2
Baths3
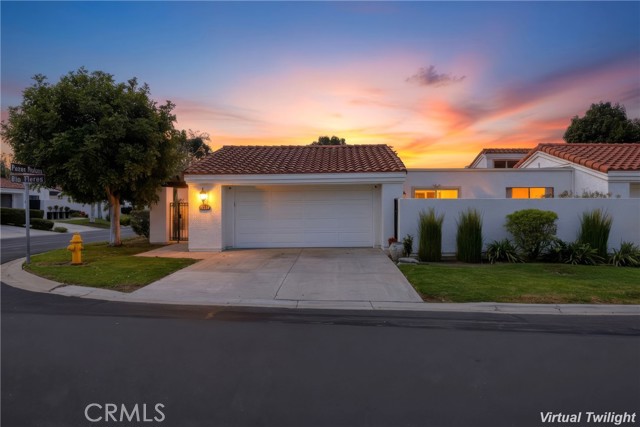
Beds Beautifully renovated single level home blessed with a corner lot in the desirable Mesa Verde community nestled up to picturesque golf greens and rolling hills. A gated front courtyard welcomes you to the home. Step inside and soak in the freshly painted interior, light oak luxury vinyl plank flooring, vaulted ceilings, recessed dimmable lighting, and a light-filled floor plan featuring flexible indoor and outdoor living spaces. The living room with its high open beam ceilings is a gracious space for gatherings around the elegant fireplace. The dining room features sliding doors opening to a private wrap around patio, providing an ideal indoor-outdoor living space. The dazzling kitchen features Granite countertops, a fully tiled backsplash, a sunny garden window for home herb garden, new stainless-steel appliances, breakfast bar, an abundance of countertop space, and solid wood cabinets with rollout shelving and deep pan drawers. Just off the front entry, glass French doors open to a bonus room perfect for an executive home office or 3rd bedroom featuring a closet with built-in organizers and a picture window overlooking the front courtyard. Travel down the hall to a magnificent primary bedroom suite with 2 closets and direct access through sliding doors to the outdoor patio with outdoor storage closet. The primary bathroom features sleek tile floors, an elegant floating Quartz-topped dual vanity, contemporary lighting, and an oversized walk-in shower filled with light from the skylight above, and a frameless glass enclosure. This desirable floor plan includes a secondary bedroom with sliding doors opening to a private enclosed patio with its own exterior gated access. The guest bathroom is equally impressive and remodeled with matching features used in the primary bathroom creating an excellent design flow throughout the home. The multiple private outdoor patios and courtyards around the home, featuring luxury pavers, provide inviting relaxing and entertaining spaces. The oversized two car garage features epoxy floors and overhead storage. Improvements include a wired security system with exterior cameras, and a tankless water heater. Resort-like HOA amenities include tranquil walking and biking paths, and 2 community pools & spas overlooking San Juan Hills golf greens. Close to historic San Juan Capistrano Los Rios district, access to San Juan Creek bike Trail, easy 5 frwy access, and just a short drive to iconic Dana Point Harbor and local beaches.
San Diego, CA 92110
1477
sqft2
Baths3
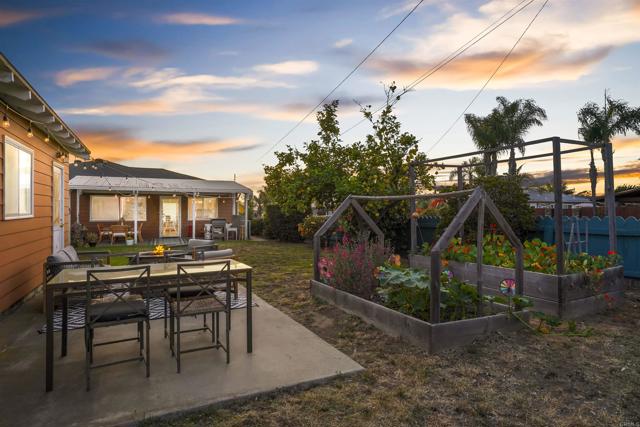
Beds Walkable Charmer in the Heart of Bay Park on Huge Corner Lot. Located in one of San Diego's most sought after neighborhoods, this property has tons of space to spread out and entertain. Walking through you will find two living areas, natural light throughout, a separate laundry room, and generously sized bedrooms and bathrooms. The spacious lot allows endless opportunities. The backyard offers plenty of room for gatherings, play, or simply relaxing outdoors. The detached 2-car garage with alley access has endless potential for a guest home, ADUs, or extended living space, without sacrificing yard area. The location seals the deal: just steps from Bay Park's best restaurants, coffee shops, and top rated Bay Park Elementary, all within walking distance. Corner lot homes with this much space and this much location don't come up often in Bay Park, don't miss your chance to make it yours.
Page 0 of 0


