

San Clemente, CA 92673
$1,199,000
2048
sqft2
Baths3
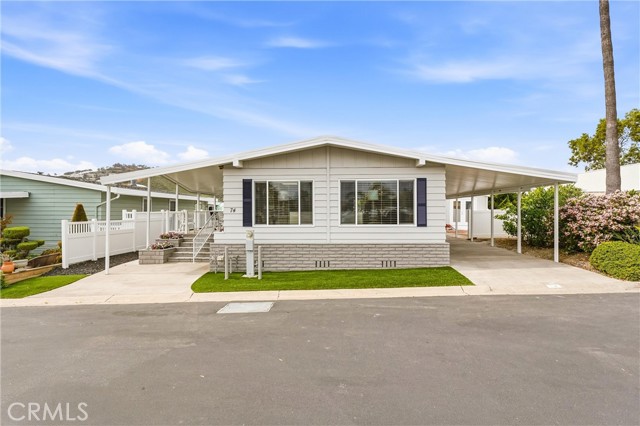
Beds Welcome to Shorecliff Terrace, a private enclave 55+ community ideally located just moments from the ocean in the beautiful city of San Clemente. This pristine home enjoys one of the best locations in the neighborhood—just steps from the association clubhouse, offering an impressive array of amenities including a pool and spa, fitness center, billiards, card room, library, movie area, ping pong, full kitchen, and a calendar of organized social activities. Set to capture refreshing ocean breezes and scenic views, this spacious residence offers a flexible floor plan with 3 bedrooms currently configured as 2 bedrooms plus an oversized den/family room (easily converted back to a third bedroom). The expansive front deck welcomes you in, while the living room, dining area, and kitchen all showcase beautiful ocean views. From the rear of the home, enjoy peaceful mountain and golf course vistas. The home is truly move-in ready, featuring an oversized living room, a remodeled kitchen with center island, spacious bedrooms, and updated bathrooms. Additional highlights include new interior and exterior paint, new windows, vinyl wood-style flooring, and abundant storage throughout. Situated on an oversized lot, the property also offers a storage unit, covered parking for 2–4 vehicles, and low-maintenance landscaping with artificial turf and pavers. Rare opportunity Park where you "own the land" the home sits on... More than just a home, this is a lifestyle—coastal, active, and effortlessly enjoyable.
Upland, CA 91784
2093
sqft2
Baths2
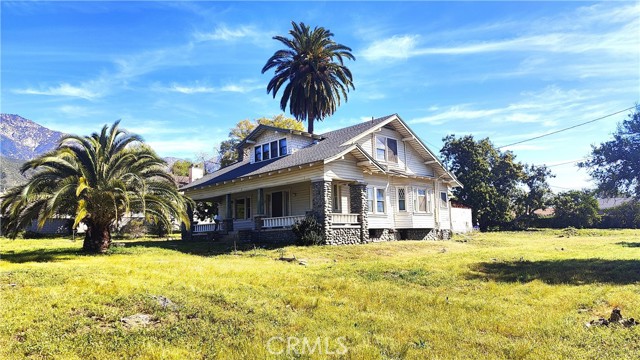
Beds Single two story Craftsman Bungalow home constructed in 1912 on an over 1 acre of fully flat all usable corner lot land with plenty of room for ADU, or sub-divide for development. Upland house. Located in highly desired part of San Antonio Heights Community with mountain view and other expensive homes. The home has a covered porch with large columns and natural stone and it is classified as an historic home with historic benefits for homeowner. The main level of the home offers a spacious living room with stone fireplace and built-in bookcase, family room, and good size kitchen with individual laundry room. Large bedroom with window seat and bath, sunroom, study or 3rd bedroom. Upstairs has approximately 800 square feet that can be used an oversized bedroom with a large bathroom and many closet spaces. The front yard, back yard , side yard are surrounded with many mature fruit trees with fruits from Oranges, Avocado, Grapefruit, white Sapote, Persimmon, Loquat trees and 2 driveways. Also there is a detached garage big enough as a workshop or park the cars or convert it to a ADU. Has many potential to build and make this a dream home or homes. One of the rare find in Upland with this type of big size land.
San Diego, CA 92101
1387
sqft2
Baths2
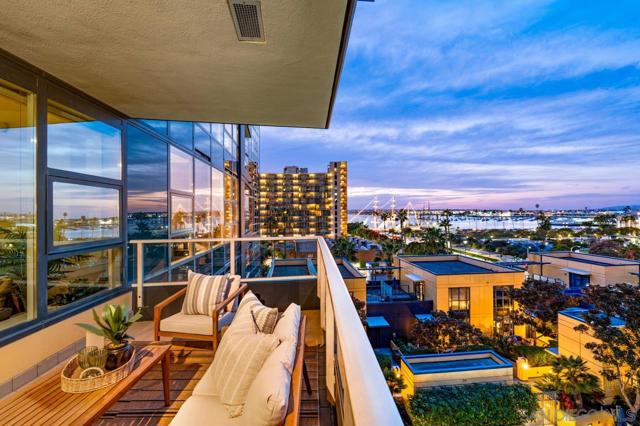
Beds Bayside is one of Downtown San Diego’s most recognized luxury high-rise communities, offering an impressive collection of resort-style amenities including a pool and spa, fitness center, steam room, sauna, wine room, resident lounge, library, and 24-hour concierge. Attentive on-site staff and security at the garage entrance provide an added level of convenience and service. Recent renovations have further elevated the building with beautifully redesigned lobby and hallway spaces featuring a modern, sophisticated aesthetic. Ideally located in Downtown San Diego near the waterfront, Bayside places residents just steps from the San Diego Bay and Waterfront Park and moments from Little Italy’s acclaimed restaurants, cafés, shops, and vibrant neighborhood scene. With convenient access to the Embarcadero, waterfront recreation, Downtown entertainment, and some of San Diego’s most popular destinations, Bayside offers an exceptional combination of luxury high-rise living and walkable urban convenience.
San Clemente, CA 92672
1326
sqft3
Baths2
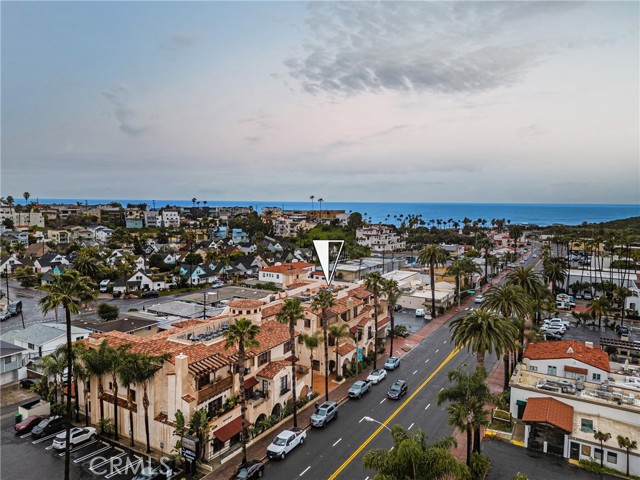
Beds Located just blocks from the shores of San Clemente’s beautiful coastline, this exceptional residence offers the best of coastal living within a boutique 22-home community built in 2010. Terramour welcomes you with its Spanish-inspired architecture, featuring arched windows, wrought-iron accents, and a charming front plaza complete with a tranquil water fountain. A gated entrance and elegant foyer set the tone for the refined lifestyle within. This highly desired second-floor end unit showcases west-facing peek-a-boo ocean views and an abundance of natural light. Enjoy coastal breezes from two outdoor spaces: a covered front patio off the living room and a private side balcony off the primary suite. Inside, the open-concept living area is warm and inviting, highlighted by a fireplace, built-in storage cabinetry with shelving, and stylish vinyl wood-plank flooring. The kitchen flows seamlessly into the dining room and features granite countertops, a stone backsplash, stainless steel appliances, and a walk-in pantry—perfect for both everyday cooking and entertaining. The home offers two spacious bedrooms, each with its own en-suite bathroom, plus an additional powder room for guests. The primary suite is a serene retreat, enhanced by French doors, a generous walk-in closet, and a luxurious bathroom with a walk-in shower, separate soaking tub, and privacy toilet room. The secondary bedroom also includes its own well-appointed full bath. A dedicated laundry closet with full-sized LG washer and dryer adds convenience. Terramour residents enjoy access to a spectacular rooftop deck with stunning ocean views—an ideal setting for gatherings, BBQs, or simply unwinding as the sun sets. Whether taking the convenient elevator or the stairs, common areas are easily accessible throughout the community. Additional features include a secure gated subterranean parking garage with two designated spaces and a private storage unit. With close proximity to San Clemente’s sparkling beaches, the iconic pier, and vibrant downtown shops and dining, this home offers an unbeatable blend of comfort, style, and coastal charm.
Coto de Caza, CA 92679
1987
sqft3
Baths3
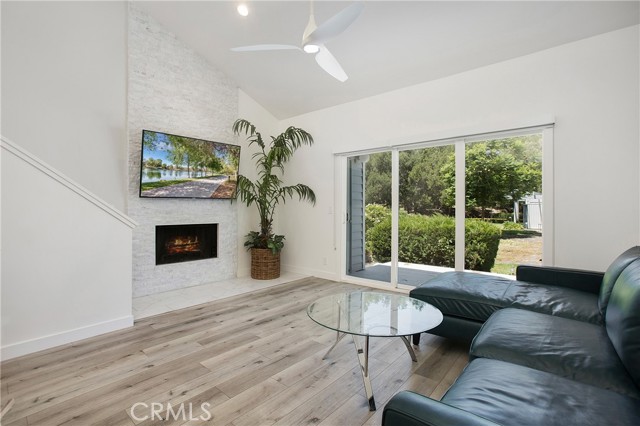
Beds Located behind the gates in Coto de Caza! Secluded location, This Completely remodeled townhome has the luxury of new home features with exceptional square footage in the guard-gated community of Coto de Caza. This highly desirable townhome has been completely redesigned with both functionality and elegance in mind. From the moment of entry, the stylish white oak LVP wood flooring, smooth finished drywall, and updated finishes reflect a five-star hotel. This exceptional home offers 3 individual spacious bedrooms en-suite, 2 separate staircases (great rental income if desired). Two areas of the home are complete with kitchenettes and retreat areas. Medium-toned contemporary cabinetry (with soft-close drawers and cabinet doors), crisp white quartz in the main kitchen and kitchenettes make for a clean, streamlined look. Stainless steel appliances, white porcelain sinks, and modern cabinet hardware complete the rooms. The main kitchen offers bar seating and a large pantry. The downstairs area opens to the dining area and family room with a floor-to-ceiling stone fireplace and cathedral ceilings. The large, new sliding glass door brings the outdoors in. The Family room deck overlooks the community pool, greenery, and walking path. Only the best materials have been incorporated in all 3 bathrooms. Spacious in size, the contrast of the cabinetry with white Quartz, white tile, and high-end shower enclosures are stunning! Taken down to the studs- every aspect of the home has been updated. Including insulation, windows, skylights, sliding glass doors, new plumbing, and electrical (added can lighting and fans as well). An integrated alarm system and security cameras enhance your peace of mind. For added convenience, a new 3-zoned high-efficiency HVAC system (including all new ducting) with Wi-Fi-enabled thermostats allows for easy climate control. An included stackable washer and dryer are located downstairs. Ample storage is provided throughout the home. The property features a two-car carport with storage as well as another designated parking spot. The home is located in the heart of The Village with walking paths, hiking trails, parks, and a dog park.
Oakland, CA 94601
0
sqft0
Baths0
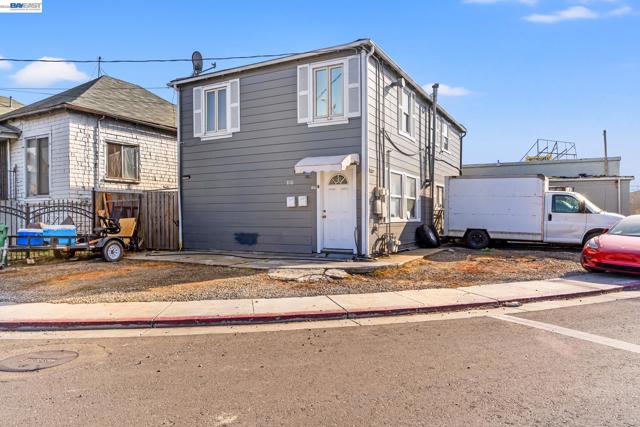
Beds DEVELOPMENT OPPORTUNITY -- THREE CONTIGUOUS OAKLAND PARCELS totaling approximately 0.32 acres, currently zoned RM-3/S-13, with significant redevelopment potential and potentially much greater residential density under Oakland's affordable/senior-housing programs and applicable California housing laws. These continuous properties create a Large Footprint big enough to potentially build a substantial high-density affordable/senior housing development. Oakland is currently behind in construction of State-Mandated housing, so there may be additional benefits. PURCHASED TOGETHER - These Adjoining Properties Cover 8th Street between Lisbon Ave and Portwood Ave. PURCHASED ALONE - 812 Lisbon is a UNIQUE LIVE/WORK DUPLEX WITH ATTACHED WAREHOUSE-WORKSHOP (2,300 SF) in Oakland's JingleTown. This rare, versatile property offers the ultimate opportunity for home buyers or investors seeking a Spacious Live/Work Lifestyle in the heart of the San Francisco Bay Area. This Duplex features two units: a Bright 2-bedroom, 1-bath Upstairs and a Roomy 1-bedroom, 1-bath Downstairs - each boasting over 900 SF of well-maintained space with beautiful, nearly-new hardwood flooring. The property includes an attached 2,500 SF WORKSHOP — ideal for a variety of business ventures or as an income-generating rental. With its own Bathroom and Shower, this versatile space is perfect for Warehouse, Art Studio, or workshop needs. Live close to your business or rent out the workshop to maximize income potential. Nestled in Oakland’s unique Jingle Town - Near Alameda - this friendly, close-knit neighborhood exudes community charm, with 90% of residents being families. TOP-RATED LAZEAR CHARTER ACADEMY is just a block away, and a complete shopping center—featuring a grocery store, restaurants, Starbucks, banks, and more — is a short two-blocks away, making daily errands a breeze. Convenience abounds with easy access to public transportation, BART and AC Transit, plus HWY 880.
Los Angeles, CA 90008
0
sqft0
Baths0
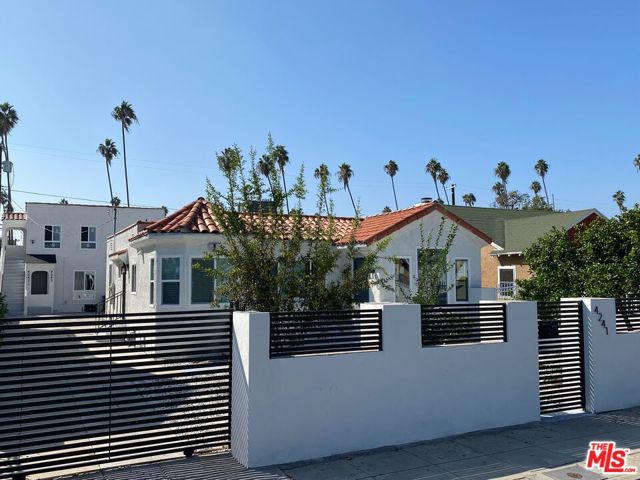
Beds A turnkey investment opportunity, this beautifully fully renovated three-unit property is delivered 100% vacant, offering exceptional flexibility for an investor or owner-user. The front house features 2 bedrooms and 2 bathrooms, while the two rear units each offer 1 bedroom and 1 bathroom. On-site parking adds convenience and value for residents, a desirable feature in this central Los Angeles location. The property blends fresh, modern finishes with select original Spanish-style architectural details that have been carefully preserved, maintaining its character and charm while providing the comforts of an updated home. Conveniently located with access to Downtown Los Angeles, USC, Culver City, the Westside, dining, shopping, and major transportation routes.
Los Angeles, CA 90037
0
sqft0
Baths0
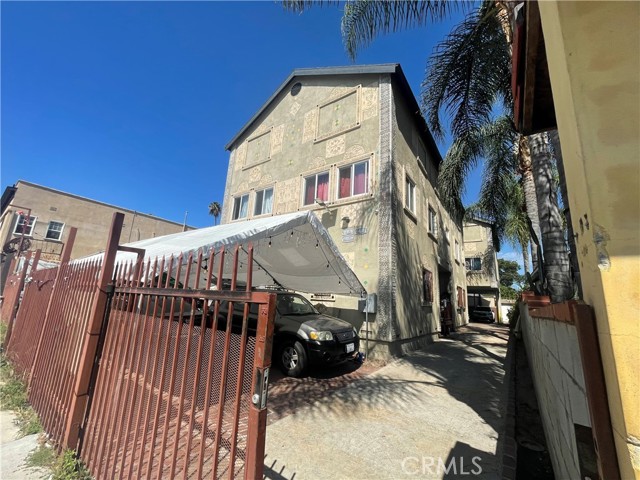
Beds Get ready to invest in the City of Los Angeles! Triplex remodeled like new in 2011, within 1.5 miles from USC, and minutes away from the BMO Stadium Coliseum, Crypto Arena, Grammy Museum, LA Convention Center, Downtown LA, Grand Central Market and so much more! All 3 units were remodeled; new kitchen counters, new windows, new drywall, new tankless water heaters, new wall heaters. updated plumbing and electrical with new electric meters. All units have hardwood floors in the living room and bedrooms, communal laundry room for all 3 units to use. Building consists of 3 LARGE Untis; Two units have 4 Bds and 3 Baths, 3rd unit has 5 bedrooms, 3 bathrooms. All units are separately metered for electricity and gas. Covered carport with plenty of parking.
San Diego, CA 92105
0
sqft0
Baths0
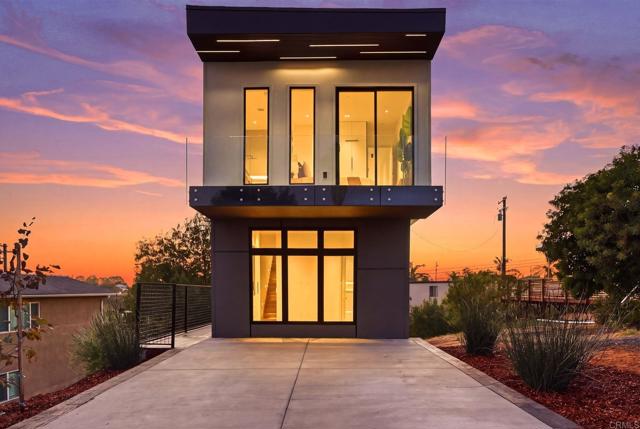
Beds BRAND-NEW CONSTRUCTION WITH ATTACHED ADU, PAID SOLAR & CITY VIEWS! Exceptional opportunity just minutes from Downtown San Diego offering modern design, flexible living spaces, and potential income-producing options. The 1,308 sq. ft. main residence features 3 bedrooms and 3 full bathrooms, including a convenient downstairs bedroom and bath. Each bedroom is paired with access to a full bathroom, providing added privacy and a layout that may appeal to buyers exploring shared living or individual room rental strategies, subject to applicable laws and regulations. The open-concept living area features soaring ceilings, expansive windows, contemporary finishes, and a beautifully designed kitchen with sleek cabinetry, generous counter space, a spacious island, and a unique pass-through window connecting the kitchen to the outdoor entertaining area. Oversized balconies provide additional outdoor living space with city and neighborhood views. Architectural lighting highlights the staircase, kitchen, bathrooms, balconies, and exterior, while paid solar adds additional value. The attached 522 sq. ft. ADU features 1 bedroom and 1 full bathroom along with its own kitchen, living area, generous closet space, and dedicated washer/dryer hookups, providing the privacy and functionality of an independent living space. The configuration offers flexibility for an owner-user, multigenerational household, or buyer seeking potential rental income. For investors, the property offers multiple potential rental strategies, including renting the main residence and ADU separately or exploring individual room rentals within the main residence, subject to applicable laws, regulations, permits, and rental requirements. Buyer to independently verify permitted uses, rental potential, and projected rents. Ideally located near Downtown San Diego, Balboa Park, major freeways, shopping, dining, and entertainment. With approximately 1,830 combined sq. ft., 4 bedrooms, 4 full bathrooms, two distinct living spaces, new construction, and paid solar, this property offers a unique combination of contemporary living and investment versatility.
Page 0 of 0


