

Lake Forest, CA 92630
$1,199,000
1570
sqft2
Baths3
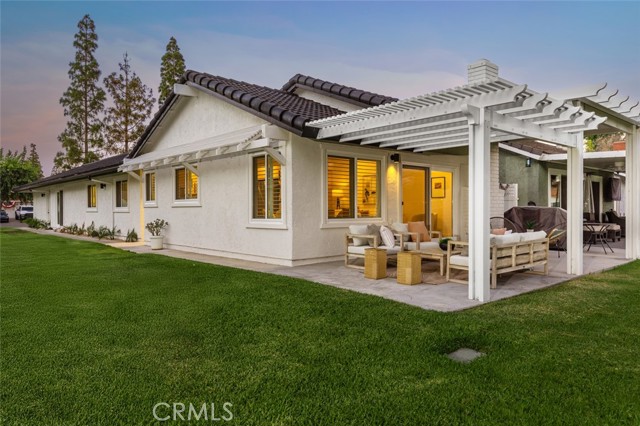
Beds Thoughtfully reimagined with a refined contemporary aesthetic, this Lake Forest Keys residence is defined by light, proportion, and a carefully considered material palette. Crisp white walls, warm flooring, and dark architectural accents create a refined sense of contrast, while vaulted ceilings bring volume and openness to the main living space. The kitchen has been fully updated with streamlined cabinetry, stone surfaces, modern hardware, and stainless steel appliances. It opens directly to the dining area, creating a natural setting for everyday living and entertaining. Large windows bring in abundant light, while the finishes remain clean, warm, and cohesive throughout. Outside, the covered patio opens directly to an expansive greenbelt, creating a rare sense of openness, privacy, and connection to the outdoors. Mature trees and sweeping lawns provide a peaceful backdrop for dining, entertaining, or quiet evenings at home, with the lake only a few steps away. The expansive primary suite offers a true sense of retreat, with generous proportions and a calm, neutral atmosphere. Two additional bedrooms provide flexibility for guests, a home office, or family living, while both bathrooms have been completely remodeled with clean lines and timeless finishes. Together, the interiors and outdoor setting create a home that feels polished, comfortable, and deeply connected to the relaxed character of the Keys.
Anaheim, CA 92804
2820
sqft3
Baths5
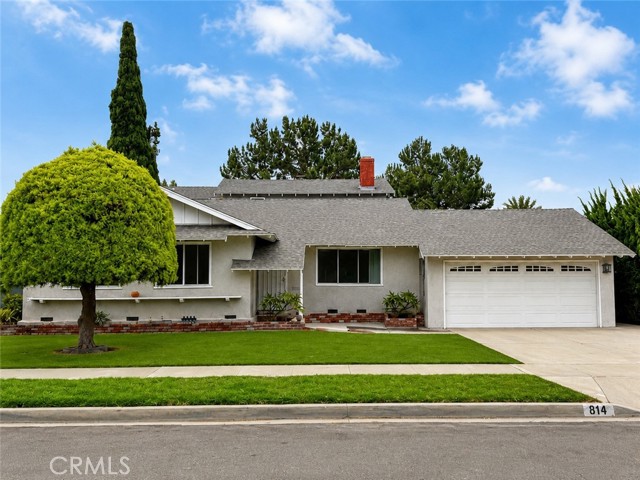
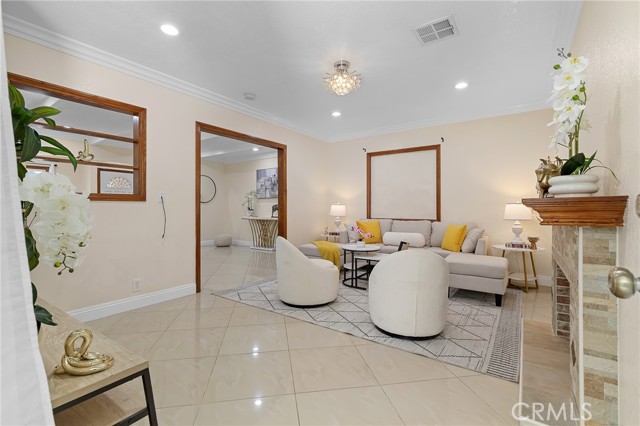
Beds We have the Perfect home for a multigenerational or blended family, 814 S. Kouri Lane offers the space, flexibility, and privacy today’s households need. Offered for sale for the first time in 55 years, this rare Anaheim gem is ideally situated on a quiet cul-de-sac with mature landscaping. With approximately 2,820 square feet, five bedrooms, and three bathrooms, the home features a versatile floor plan designed to accommodate extended family, guests, work-from-home needs, and everyday living. Step inside to a welcoming living room that flows into the formal dining room, where a charming brick fireplace creates a warm and inviting focal point. Just off the dining room, the kitchen offers ample cabinet space, an updated stove and microwave, and convenient access to the main living areas. The kitchen and dining room open seamlessly into the expansive family room, featuring tile flooring and a second brick fireplace—providing plenty of room for everyone to gather. The main level includes four of the home’s five bedrooms, offering exceptional flexibility for a multigenerational household. A bedroom located just off the family room is ideal for an aging parent, adult child, guests, or a private home office. Three additional downstairs bedrooms and two bathrooms are located down a separate hallway, creating added privacy and separation between living spaces.Upstairs, the oversized primary suite offers a peaceful private retreat complete with an en-suite bathroom, a generous walk-in closet, and a private balcony overlooking the backyard. Direct access to the garage and laundry room is conveniently located just off the dining room. The original two-car garage was expanded into a tandem garage, offering additional space for parking, storage, or a workshop. Direct access to the garage and laundry room is conveniently located just off the dining room. Recent improvements include fresh interior paint, brand-new carpet, and new luxury vinyl plank flooring throughout, giving the home a bright and refreshed feel , brand new ceiling fans in all rooms with brand new Stove and Microwave. With its spacious layout, desirable cul-de-sac location, and incredible potential, this one-of-a-kind home is ready for its next chapter.
Lockwood, CA 93932
2742
sqft4
Baths3
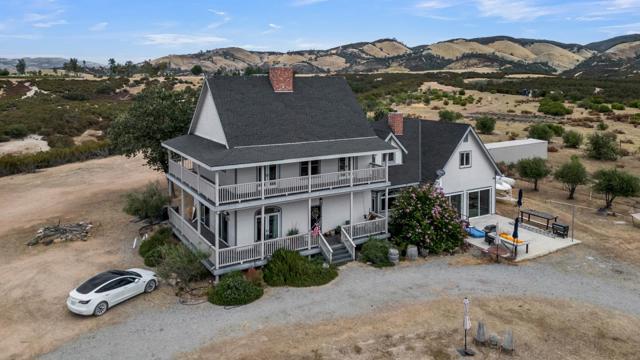
Beds Built 1997, fully remodeled 2020 with Pergo flooring, quartz countertops, custom cabinetry, new tile, appliances, water heater, and two HVAC systems (one per level). Set on 90 acres of rolling hills with flat plateaus and panoramic views of the San Antonio Valley. Abundant wildlife including deer, quail, turkey, and hogs. Sellers were first to occupy post-remodel.Upper level: 3 bedrooms, 2 full baths, loft. Primary suite has wood-burning fireplace, wraparound porch with French doors, double-sink bath with large shower. Secondary bath has soaking tub. Whole-house fan in attic. Main level: wraparound porch, dining room, family room with French doors and fireplace, sunken living room with 3rd fireplace and slider to patio, floor-to-ceiling glass. New kitchen with appliances and rolling island, half bath, mudroom, laundry, full bath with shower. Converted 500 sq ft garage 4th bedroom/guest suite with two sliders, laminate, HVAC. Unfinished 600700 sq ft concrete basement offers storage/wine cellar potential. Above-garage space framed with partial plumbing, 2 windows, pull-down ladder. Grounds: boutique vineyard, 20+ producing olive trees, 2 fenced areas, goat barn, chicken coop. Two water tanks, small solar array, painted shipping container shop, whole-house filtration, EV charger.
Diamond Bar, CA 91765
2732
sqft3
Baths5
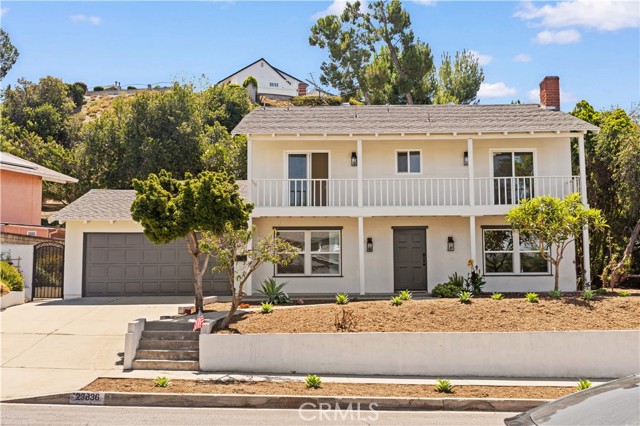
Beds New kitchen, flooring, HVAC and double pane windows/doors. Beautifully Turn-Key 5-Bedroom Diamond Bar Home with a Main-Level Bedroom & Full Bath, 2,732 Sq. Ft. of Living Space and a 10,298 Sq. Ft. Lot. Thoughtfully refreshed and truly move-in ready, this home offers the space, flexibility, and comfort today's buyers are looking for. One of the home's most desirable features is the main-level bedroom with a full bath—ideal for multi-generational living, overnight guests, or a private home office. Oversized family room creates a fully relaxed space for you and your family. Upstairs, you'll find additional bedrooms and versatile living space designed to accommodate the needs of a growing household. Outside, the newly landscaped front yard features attractive, drought-tolerant plants for easy maintenance and strong curb appeal. The spacious backyard provides room to relax, entertain, garden, or create a space of your own. Conveniently located near shopping, dining, parks, schools, Mt. SAC, Cal Poly Pomona, and major freeways including the 57, 60, and 10, this Diamond Bar home offers an ideal combination of space, flexibility, convenience, and everyday livability. Come see why this home is ready for its next chapter.
Playa Vista, CA 90094
1410
sqft3
Baths2
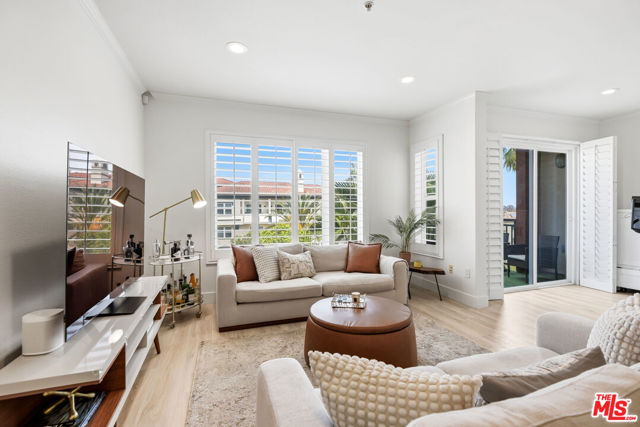
Beds Perfectly positioned in one of Playa Vista's most sought-after locations, this beautifully remodeled top-floor penthouse offers a rare blend of sophisticated design, abundant natural light, and an exceptional indoor-outdoor lifestyle. Featuring 2 bedrooms, 2.5 baths, a custom-built office, a covered private balcony, and an open-concept floor plan designed for effortless entertaining, this two-story residence is thoughtfully designed throughout. Timeless finishes and quality craftsmanship are evident in every detail, including wide-plank flooring, interior shutters, crown molding, and custom-designed closets. The spacious living, dining, and kitchen areas flow seamlessly together before opening to the balcony, creating the perfect setting for morning coffee, al fresco dining, or gathering with family and friends. The desirable exterior location, only one shared wall, and abundant windows create a bright, airy atmosphere while offering exceptional privacy. The spacious primary suite is a peaceful retreat featuring a spa-inspired bath with dual vanities, a soaking tub, and a separate glass-enclosed shower. Convenient side-by-side parking adds everyday ease. Just moments from Concert Park and Runway Playa Vista, residents enjoy an exceptional lifestyle with walkable access to Whole Foods, Cinemark, restaurants, the Saturday Farmers Market, parks, the Playa Vista Library, Playa Vista Elementary School, and exclusive access to The Resort and CenterPointe Club's pools and state-of-the-art fitness centers. Offering the perfect balance of style, comfort, and convenience in one of Playa Vista's premier communities, this exceptional penthouse is one you won't want to miss.
Perris, CA 92570
5508
sqft7
Baths10
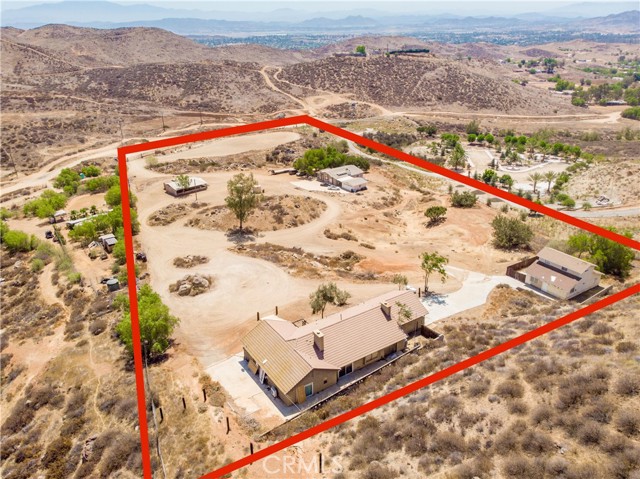
Beds Discover a rare opportunity to own a multi-generational estate on approximately 9 acres in Perris. With three separate homes on one expansive parcel, this unique property offers endless possibilities for extended families, rental income, guest accommodations, or creating your own private family compound. Horse enthusiasts will appreciate the equestrian-friendly setting with plenty of room for horses or additional outdoor improvements. The property also features a private well, a large storage building, and underground storage, offering exceptional versatility for equipment, recreational vehicles, hobbies, business needs, or additional storage. With expansive acreage, you’ll have the freedom to grow, customize, and make the property your own. Located just a short drive from the heart of Perris, you’ll enjoy convenient access to shopping, dining, and everyday essentials, including Plaza de Perris, Perris Crossings Shopping Center, and major retailers along Highway 74. Outdoor enthusiasts will love being near Lake Perris State Recreation Area, offering boating, fishing, camping, hiking, and equestrian trails, while nearby freeway access makes commuting to surrounding cities throughout Riverside County simple and convenient.
Santa Maria, CA 93455
2876
sqft3
Baths5
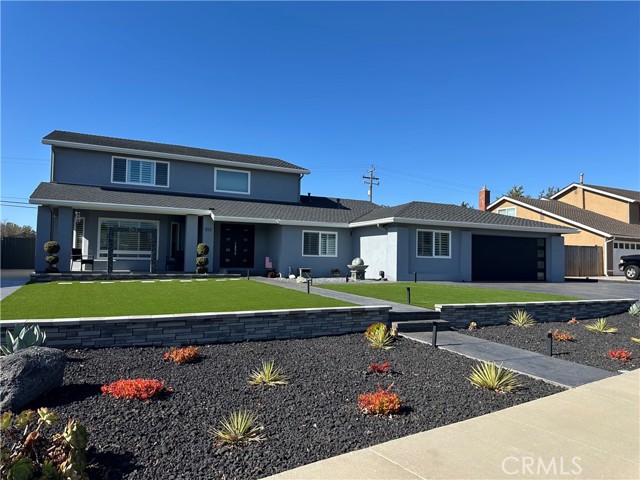
Beds Welcome to this beautiful home in the highly sought-after Foxenwood neighborhood of Orcutt. This updated 5-bedroom, 3-bathroom home offers just under 3,000± square feet of thoughtfully designed living space on an expansive 0.30-acre lot. Nearly every aspect of this exceptional property has been upgraded, creating a move-in-ready home that blends timeless craftsmanship with modern comfort. Plantation shutters and quality window coverings enhance both style and functionality throughout. This home has stunning custom kitchen features such as custom cabinetry, elegant quartz countertops, a farmhouse sink, floating shelves, a built-in mixer cabinet, JennAir built-in refrigerator and freezer columns, Bosch dishwasher, Bosch microwave, Bosch wall oven, and a Samsung range. Just off the kitchen, a handcrafted beverage bar with quartz countertops and a Zephyr beverage refrigerator creates the perfect space for entertaining. Exceptional custom cabinetry extends into the family room, while built-in storage beneath the staircase and a professionally designed hall closet maximize organization. Every bedroom closet has been customized by Spacemakers for optimal storage. The spacious laundry room includes a utility sink, custom cabinetry, built-in drying rack, folding counter, and GE large-capacity washer and dryer. Luxury vinyl plank flooring flows throughout, complemented by fresh interior paint, new baseboards, updated lighting, and ceiling fans. All three bathrooms have been beautifully remodeled with new vanities, custom showers, updated flooring, and stylish lighting. Major upgrades include a newer roof, stucco, air conditioning, furnace, water heater, and Generac generator. Outside, enjoy professionally designed landscaping with artificial turf, a new front door, garage door, rear French door with built-in blinds, retractable screen door, gutters, shutters, mailbox, and side gate. Two custom concrete driveways provide ample parking and gated drive-through backyard access—ideal for RVs, trailers, boats, or extra vehicles. No HOA.
Westminster, CA 92683
1775
sqft3
Baths4
Beds Beautifully upgraded single-story home situated on a generous 7,407 sqft lot in a prime Westminster location near the corner of Bolsa Avenue and Goldenwest Street, just minutes from the Huntington Beach border. Offering approximately 1,775 sqft of living space, this move-in ready home features 4 bedrooms, 3 bathrooms, and an attached 2-car garage and bonus permitted cover patio room. The functional floor plan is perfect for a growing or multi-generational family. Numerous upgrades include new recessed lighting throughout, quartz countertops, white cabinetry, updated PVC plumbing, and ceramic tile flooring in the kitchen, bathrooms, and entryway. The spacious front yard features a charming garden, while the extended driveway provides ample parking. Enjoy a private backyard with raised fencing on all sides and additional storage rooms. Located within the desirable Huntington Beach Union High School District, this home is within walking distance to Westminster High School and just minutes from Golden West College. Enjoy easy access to the 405 and 22 Freeways, as well as nearby Costco, Target, Best Buy, Asian Garden Mall, Dieu Ngu Temple, shopping, dining, and entertainment. This exceptional location offers the perfect blend of convenience, comfort, and community. A must-see today!
Page 0 of 0


