

Stevenson Ranch, CA 91381
$1,199,000
2430
sqft3
Baths5
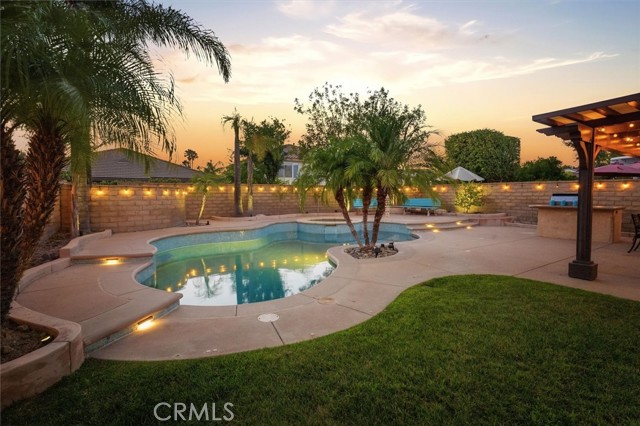
Beds Welcome to 25443 Hopkins Place, a beautifully upgraded pool home nestled on a quiet cul-de-sac in the highly sought-after community of Stevenson Ranch. Combining timeless elegance, exceptional comfort, and pride of ownership throughout, this spacious 5-bedroom, 3-bathroom residence offers the perfect blend of luxury and everyday living. From the moment you arrive, you'll be impressed by the home's beautiful curb appeal and inviting entrance. Inside, natural light fills the open and thoughtfully designed floor plan, featuring upgraded flooring, recessed lighting, stylish fixtures, and generous living spaces ideal for both entertaining and daily life. The formal living and dining rooms flow seamlessly into the welcoming family room with a cozy fireplace, all overlooking the stunning backyard. At the heart of the home is the beautifully appointed center island kitchen, complete with Bosch stainless steel appliances, a subway tile backsplash, abundant cabinetry, expansive countertops, and plenty of space for gathering with family and friends. A desirable downstairs bedroom and full bathroom provide flexibility for guests, extended family, or a home office. Upstairs, the spacious primary suite offers a peaceful retreat with a custom walk-in closet, dual-sink and a vanity, quartz countertops, a soaking tub, and a separate shower. Three additional generously sized bedrooms, a dual-sink bathroom, and ample hallway storage complete the second floor. Step outside into your own private backyard oasis. Situated on a generously sized lot, this elegant outdoor space has been meticulously maintained and is designed for both relaxation and entertaining. Enjoy the sparkling updated pool and spa, covered patio, outdoor barbecue island, lush grassy area, and plenty of room to host family and friends. Additional highlights include FULLY OWNED SOLAR, a newer AC system, a tankless water heater, extensive interior and exterior upgrades, NO MELLO ROOS and a low HOA. Ideally located near Stevenson Ranch Elementary School, Richard Rioux Park, shopping, restaurants, and convenient freeway access, this exceptional home offers the lifestyle you've been waiting for. Luxury, comfort, and exceptional attention to detail come together at 25443 Hopkins Place. Welcome home!
Oxnard, CA 93035
1248
sqft2
Baths2
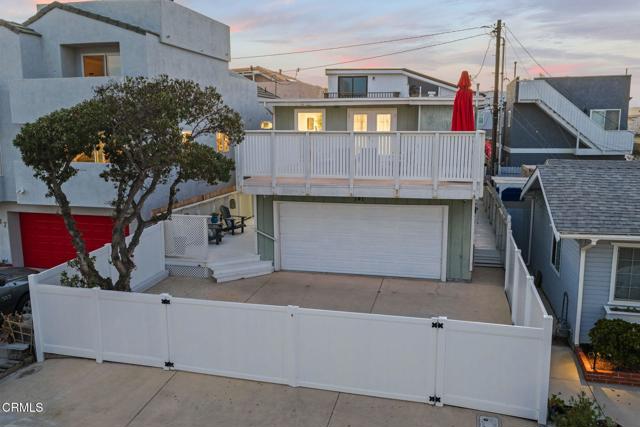
Beds Welcome home to this beautifully updated Silver Strand beach cottage, tucked on a great street just steps from the sand. Make your entrance through two grand white gates, opening to reveal a charming wood-decked patio that offers privacy and sets the tone for the coastal lifestyle that awaits.Downstairs, both bedrooms offer a peaceful retreat from the sand and sun. The primary suite was completely remodeled this year, featuring a fully redone en-suite bathroom with new cabinets, new toilet, and a glass-paneled walk-in shower with dual shower heads, plus a solid core security door for added peace of mind. It can also be accessed through the hallway. The guest bedroom offers built-in shelving for added functionality, along with a solid core security door of its own.Upstairs is where the home truly shines, a fully remodeled living room and kitchen combine into one bright, open living space filled with natural light, highlighted by a drop ceiling with all-new lighting and open beams in accent colors. The kitchen features brand-new cabinetry, a new GE refrigerator, LG dishwasher, Zephyr stove hood, and a stainless Kraus sink with disposal. A second full bathroom with a walk-in shower is also located upstairs, along with double doors that open to an expansive front deck -- the perfect spot to entertain or watch the sunset.An attached two-car garage adds everyday convenience. Recent upgrades include brand-new flooring, all-new double-pane windows, new upper and lower mini-split A/C systems, new Spectrum WiFi, and an ADT security system with driveway and front door cameras -- all completed this year.Enjoy the best of coastal living with no HOA, and just a short stroll to Silver Strand favorites like The Strandwich, The Strand Bar & Grill, Pepe's, and Beachcomber, plus easy access to Channel Islands Harbor. This is the Silver Strand Beach lifestyle you've been waiting for!
Los Angeles, CA 90033
1619
sqft1
Baths0
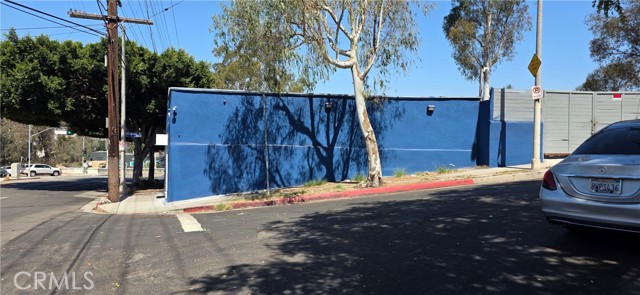
Beds For Sale, with potential for multi-unit development. Situated on a 7,475 sq ft lot, this property offers 1,619 sq ft of building space and two separate entrances, providing flexibility for residential, creative, or small business uses. Generous on-site parking adds to its appeal in this high-traffic area. One of its standout features is the spectacular view of the Downtown Los Angeles skyline and the iconic Sixth Street Bridge, creating a uniquely desirable setting. Strategically located on Cesar Chavez Avenue, a key corridor connecting East Los Angeles to Downtown LA, the property enjoys strong visibility, excellent accessibility, and a vibrant community rich with restaurants, retail, and cultural destinations. Ideal for investors, developers, or entrepreneurs looking to capitalize on this prime location.
Carson, CA 90746
2206
sqft3
Baths4
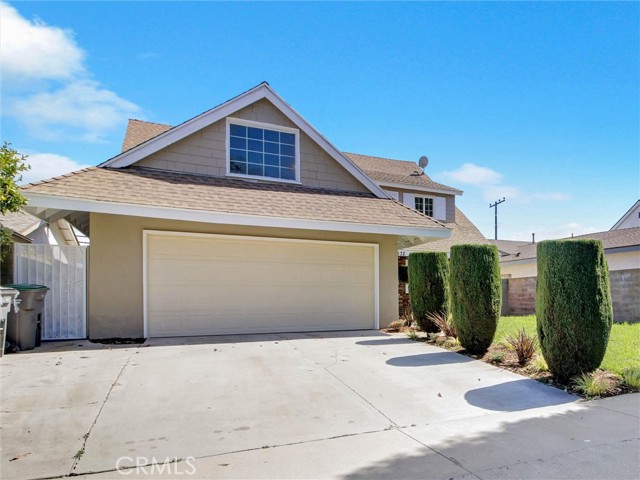
Beds Fully remodeled and move-in ready, this spectacular 4-bedroom, 3-bath home offers the perfect blend of elegance and comfort. Enjoy a designer kitchen, beautifully updated baths, new flooring, recessed lighting, brand-new HVAC, and an incredible primary suite. The spacious layout includes a downstairs bedroom with a full bath, an oversized upstairs retreat, and a resort-style backyard featuring a sparkling pool and breathtaking city views. Your dream home is here—Come claim your ownership today!
Woodland Hills, CA 91364
2619
sqft3
Baths4
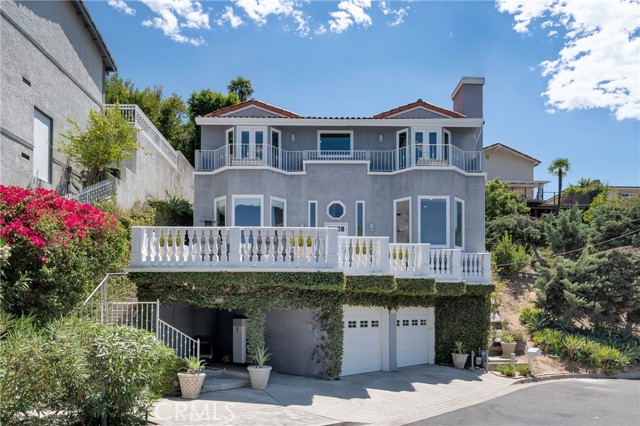
Beds Dramatically positioned in the highly desirable hills of Woodland Hills-South, this residence combines spacious living, privacy, and sweeping views of the hills and San Fernando Valley. Spanning approximately 2,619 square feet, the home features 4 bedrooms and 3 bathrooms, abundant natural light, and indoor-outdoor spaces that embrace its scenic setting. The living room, anchored by an elegant fireplace, flows seamlessly into the formal dining area for everyday living and entertaining. The kitchen offers immaculate countertops, a large center island, stainless steel appliances, abundant cabinetry, and a charming breakfast area surrounded by windows and picturesque views. Upstairs, the primary suite is a private retreat featuring vaulted ceilings, beautiful wood flooring, and French doors opening to a balcony with vistas. Generously sized secondary bedrooms provide flexibility for family, guests, or a home office, while the bathrooms showcase distinctive finishes and character. Multiple balconies, terraces, and sitting areas extend the living space outdoors, including a private hillside retreat surrounded by mature landscaping—perfect for alfresco dining, relaxation, and entertaining. A solar energy system enhances the home’s energy efficiency and substantially reduces utility costs. Set on a 4,539-square-foot lot with an attached 2-car garage, the elevated property feels wonderfully private yet remains moments from Ventura Boulevard’s premier shopping and dining, neighborhood parks, hiking trails, and everything Woodland Hills has to offer. A unique opportunity to enjoy beautiful views and the quintessential Southern California lifestyle.
Los Angeles, CA 91311
2016
sqft3
Baths4
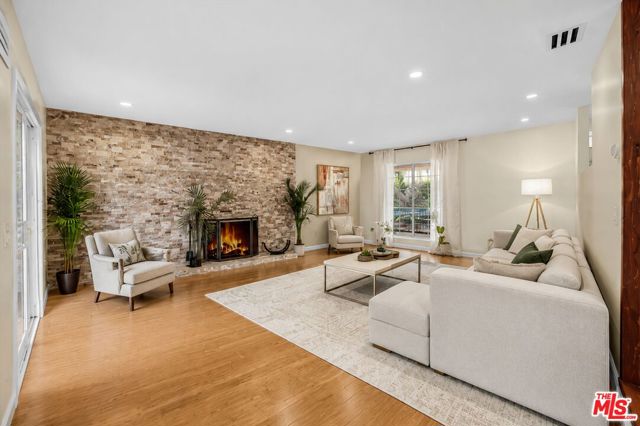
Beds A large gas-heated pool and spa and a brand-new chef's kitchen fully equipped with KitchenAid appliances are the main highlights of this beautifully reimagined contemporary Mediterranean-style home, with stunning views of the picturesque hills of Santa Susana Pass State Historic Park. With no neighboring homes in sight, the property offers exceptional privacy while still being within city limits. The entire first floor is designed for entertaining: the living room flows seamlessly into the dining room and then into the completely new kitchen with ample storage and a French-door refrigerator. A convenient guest powder room, located between the kitchen and the entry, is also right by the breakfast area, where sliding doors open onto the patio, pool, and spa. Guests can gather and celebrate on the first floor without entering the private areas of the home, since all the bedrooms are on the second floor. Premium, move-in-ready finishes include fresh stucco and paint, smooth walls and ceilings, and rich wood floors, an elegant backdrop for designer brass hardware and Delta faucets in every spa-style bathroom. Smart lighting and climate control add everyday convenience. Outside, a bar by the pool and professionally landscaped grounds with smart irrigation set the perfect atmosphere, while a brand-new paver patio beneath an elegant polycarbonate canopy and a freshly built brick perimeter wall add comfort and privacy. All that's left is to move in.
Perris, CA 92570
4688
sqft4
Baths6
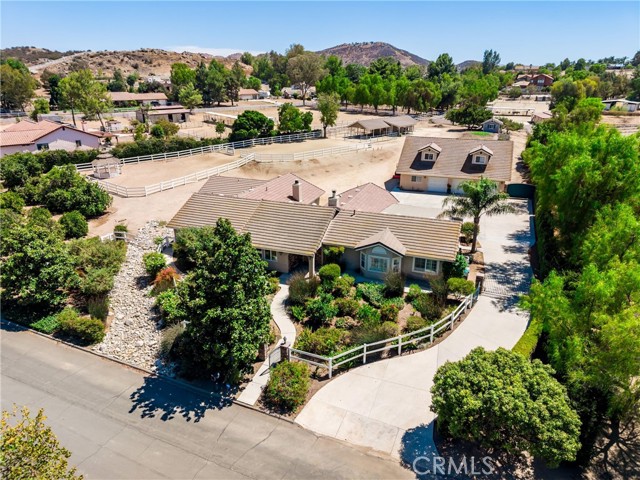
Beds 2 UNITS ON A LOT! MAIN RESIDENCE: 4 beds/3 baths, 3,788 sqft | REMODELED DETACHED APARTMENT: 2 beds/1 bath, 900 sqft. Welcome to this one-of-a-kind semi-custom property in the desirable equestrian community of Santa Rosa Ranchos! Situated on 1.83 acres with PAID-OFF SOLAR, tankless water heater with instant hot water, detached 6-car garage, and equestrian amenities. The main residence features two primary suites with private en-suites, plantation shutters, recessed lighting, travertine and waterproof LVP flooring, two fireplaces, and abundant storage. The chef’s kitchen features granite countertops, Thermador 6-burner cooktop with griddle, built-in refrigerator, double convection ovens, warming drawer, pull-out cabinetry, oversized island, and huge walk-in pantry with sink. A built-in office offers two desks. The original attached garage was converted into a LARGE FAMILY GREAT ROOM, all permitted, plus a custom interior laundry room. The expanded primary suite offers dual vanities and an impressive walk-in closet with dedicated shoe storage. Additional upgrades include 6-ft-thick insulated walls, 1 brand-new A/C unit, recently serviced HVAC systems, and a well-maintained roof. The remodeled detached apartment features a large island, its own propane tank, and laundry area below in the garage—ideal for multigenerational living, guests, or potential rental income. The approximately 40’ x 46’ detached 6-car garage features three garage doors plus a 4th pull-through door, built-in air compressor, and plumbing roughed in for an additional bathroom. The property also offers two 30-amp connections and an RV dump station. Two approximately 24’ x 32’ covered pipe stalls provide access to the approximately 100’ x 50’ arena. Additional improvements include a large enclosed storage barn with attached chicken coop or dog kennel, storage sheds, fenced paddock, and established garden with irrigation. Mature landscaping includes Asian pear, apple, nectarine, peach, plum, and a grove of citrus trees, many connected to drip irrigation. A permitted drainage system directs water from the backyard toward the front of the property. Santa Rosa Ranchos offers maintained equestrian trails, arena, turnout areas, dressage ring, and restrooms, all with a low HOA of approximately $60/month. With exceptional garage capacity, and nearly two acres of usable property, this rare property offers incredible space and versatility.
Glendale, CA 91201
1385
sqft2
Baths3
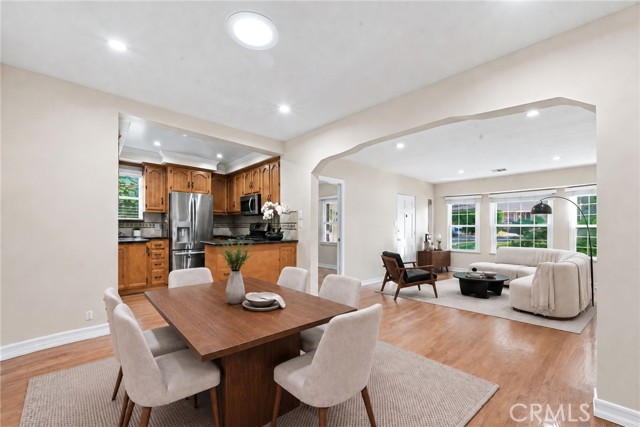
Beds Welcome to this charming single-story home ideally situated on a picturesque, Magnolia tree-lined street in Glendale’s highly desirable Riverside Rancho neighborhood. Just minutes from scenic walking and biking paths, equestrian facilities, hiking trails, major studios, shopping, dining, and freeway access, this home offers an exceptional combination of character, convenience, and location. The traditional floor plan features 3 bedrooms, 2.5 baths, a spacious living room, separate dining area, dedicated office, and a bright kitchen with breakfast bar and stainless-steel appliances. Beautiful original hardwood floors have been recently stained and professionally polished, while fresh interior paint creates a clean and inviting atmosphere throughout. The generously sized primary bedroom is privately situated and features its own exterior entrance, offering added flexibility for multigenerational living, a private workspace, or guest accommodations. Step outside to a spacious rear yard featuring a mature orange tree, large patio area, and storage sheds that will remain with the property. With plenty of room to relax, entertain, garden, or personalize, the outdoor space offers endless possibilities. Additional highlights include central air and heat and a roof approximately three years old. A wonderful opportunity to own a versatile, character-filled home in one of Glendale’s most sought-after neighborhoods. LOCATION! LOCATION! LOCATION!
Long Beach, CA 90808
1695
sqft2
Baths3
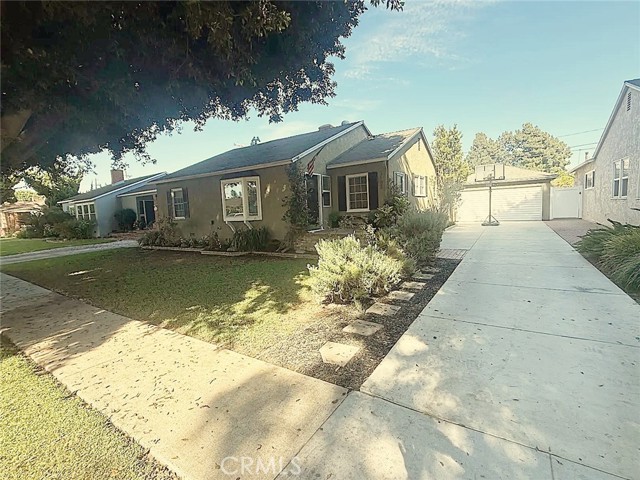
Beds Welcome to this inviting 3-bedroom, 2-bathroom home located on a picturesque, tree-lined street in the desirable South of Conant neighborhood. The spacious living room is filled with natural light from the front-facing bay window, while warm downlighting and a fireplace create a comfortable setting in the evening. Oak floors flow throughout the home, complementing a functional floor plan with generous closet space and built-in storage. The dining room is conveniently positioned next to the kitchen and opens to the rear den (originally a bedroom/potential 4th bedroom), where a sitting and dining bar provides the perfect place for office or home work, casual meals, conversation, or entertaining. Sliding doors extend the living space to a shaded patio and barbecue area overlooking the fenced backyard. With a grassy play area, mature lavender and roses front and back, and raised beds ready for vegetables and herbs, the yard offers plenty of room to relax, garden, and enjoy the outdoors. The interior laundry area is also conveniently located near the kitchen. Tucked away for added privacy, the oversized primary bedroom features a full-length wardrobe closet and an adjoining bathroom with a double vanity, makeup counter, large step-in shower, and ample storage. Two additional bedrooms provide flexibility for sleeping, guests, work, hobbies, or fitness. A detached two-car garage offers additional storage and ample off street parking with a wide driveway. Move-in ready and clearly reflecting pride of ownership, this well-maintained home is conveniently located near Wardlow Park, offering easy access to walking paths, recreation, sports, and neighborhood activities.
Page 0 of 0


