

Beverly Hills, CA 90210
$69,995,000
28500
sqft22
Baths9
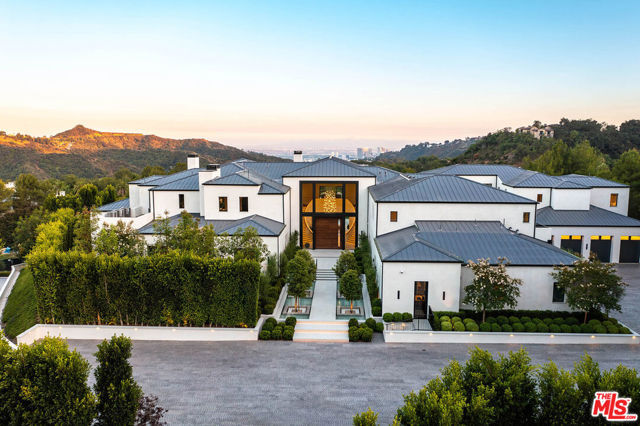
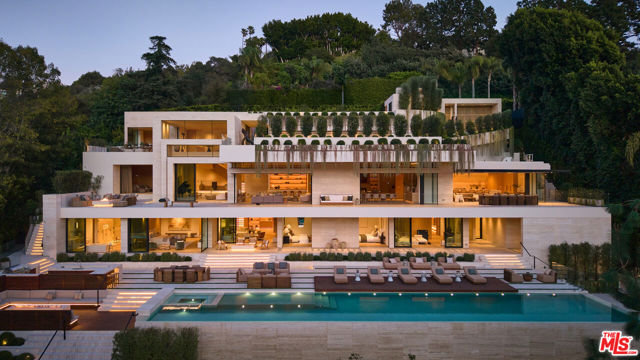
Beds Set within the prestigious and exceptionally exclusive enclave of North Beverly Park, one of Los Angeles' most coveted and ultra-secure communities, this extraordinary Transitional-style estate spans approximately 2.68 acres of remarkably private grounds and commands sweeping vistas extending from the glittering city skyline to the Pacific Ocean beyond. Having undergone a complete gut remodel, the residence was masterfully conceived by the renowned team of Harrison Design, Paradigm Developers, and Mike Moser Studio, representing a remarkable achievement in architecture, craftsmanship, and timeless design. Encompassing nine bedrooms and twenty-two bathrooms, the estate offers a level of scale and luxury rarely encountered. A monumental pivot entry door welcomes guests into a spectacular grand foyer, where dual sweeping staircases elegantly frame the sitting room beyond and draw the eye to the breathtaking views that unfold through walls of glass. Defined by soaring scale and refined elegance, the interiors balance impressive volume with a warm and inviting atmosphere designed for everyday luxury. Floor-to-ceiling glass doors blur the line between indoors and out, revealing expansive terraces and picturesque grounds that lend themselves beautifully to both private moments and grand events. A spectacular 18-person formal dining room, surrounded by walls of sliding glass, creates an unforgettable dining experience with an ambiance reminiscent of the world's finest restaurants. Designed as a private sanctuary, the approximately 5,000-square-foot primary suite offers an unrivaled retreat complete with dual baths, an extensive multi-room wardrobe, massage room, glam room and salon, dry sauna, and a separate entrance for the utmost privacy and discretion. Enhancing the residence further are a sophisticated executive office, state-of-the-art screening room, extensive health and wellness amenities, and two kitchens, including a secondary commercial-grade chef's kitchen. The resort-inspired grounds are equally impressive, highlighted by a spectacular approximately 85-foot pool and spa, outdoor kitchen, expansive lawns, and a flourishing orchard of fruit trees. Eight hand-selected 100-year-old olive trees lend a timeless Mediterranean character to the landscape. Thoughtfully designed for year-round enjoyment, the outdoor amenities include two fire pit seating areas and a heated loggia with fireplaces anchoring each end, creating an inviting setting for both intimate gatherings and grand-scale entertaining. The estate offers a rare sense of serenity and seclusion while remaining ideally suited for everyday living and exceptional events. A true legacy property and one of the most distinguished offerings in Beverly Park. Also available separately is the adjacent vacant parcel at 74 Beverly Park Lane. Acquired together, the two properties present an exceptionally rare opportunity to create a magnificent private compound encompassing approximately 4.89 acres, creating one of the most significant residential holdings within Beverly Park.
Beverly Hills, CA 90210
21800
sqft14
Baths8
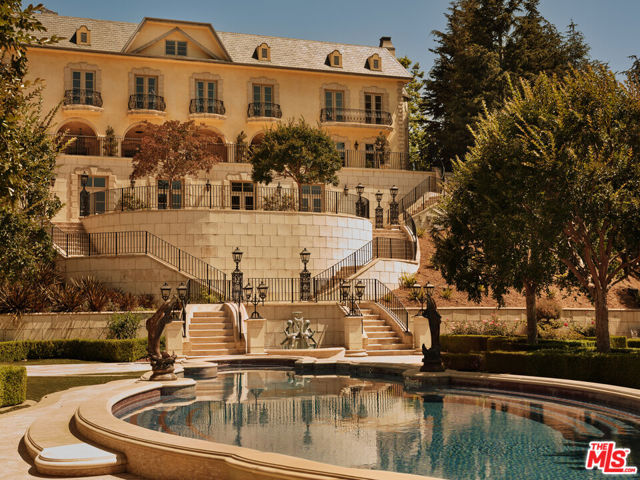
Beds Poised high atop a promontory, this palatial European Estate boasts jaw-dropping 360 degree views of all of Los Angeles. Rich in privacy behind gates and up the long tree-lined driveway, this fortress of unparalleled magnitude is revealed. Situated in a world of its own overlooking the stunning gardens and city, this home is the epitome of royal living in the most sought-after city in the country. High ceilings, ornate details and grand-scale rooms are showcased beyond the luxurious foyer and Imperial Staircase through the massive double door entrance. Highlights from the main floor include an industrial grade chef's kitchen with an adjacent light and bright breakfast room, a formal dining room with double doors made with Venetian stained glass windows, an impressive living room with a gorgeous bar and fireplace, a billiards room, and a formal sitting room. Among the many jewels of this home is the two story library which includes a steel spiral staircase and a vibrant irreplaceable stained glass light fixture. Upstairs, the master bedroom rivals that of a European castle with multiple private terraces, city and nature views, his and hers closets, a massage room and a luxurious bathroom made with lapis stone. In addition to the master suite there are four oversized en suite bedrooms each with beautiful views and walk in closets. The lower level is an entertainer's paradise with a theater, ballroom that opens up to a sprawling terrace where your guests can soak in the picturesque views, and a wine cellar that's authentically outfitted as the storefront of an early 18th century English saloon. The backyard consists of a sparkling pool and spa, outdoor kitchen, putting green, a fruit and vegetable garden, tennis court, koi pond, and endless places for dining al fresco. In addition to the various amenities, the home is also equipped with an oversized gym. This tranquil oasis is quintessential to the highest class of luxury living, built for those who hold history, design, and beauty in the highest regard.
Santa Monica, CA 90402
12240
sqft6
Baths6
Beds A true sanctuary in every sense, this one-of-a-kind trophy estate by the late, legendary architect Howard Backen sits on the 7th hole of the iconic Riviera Country Club - the only Backen-designed home ever built on L.A.'s premier golf course. Encompassing approximately 12,240 SF, this 6-bedroom, 6-bathroom masterpiece captures sweeping views of the Santa Monica Mountains with some of the most breathtaking sunsets in the city. Backen, renowned for shaping modern California architecture, was a visionary of elegant simplicity, expressive natural materials, and seamless indoor-outdoor living. This home stands as a living tribute to his legacy - crafted with board-formed concrete, vaulted wood ceilings, steel-frame windows, and disappearing glass walls that dissolve the boundary between architecture and nature. Designed to elevate every moment, the estate features a massive motor court, a chef's kitchen, temperature-controlled wine cellar, movie theater, guest house, spa and wellness center, dedicated kids' lounge, and the most iconic man cave ever imagined. Fully powered by geothermal energy, this compound offers off-the-grid living without sacrificing a single luxury. This private retreat sits tucked away on what may be L.A.'s best-kept secret street. The location is unparalleled: discreetly positioned next to Channel Road, it offers quick access to the beaches, Malibu, the Brentwood Country Mart, and some of the finest dining - all while feeling worlds away from it all. Welcome to ground zero for luxury, privacy, and sophisticated Zen living.

Beverly Hills, CA 90210
27000
sqft15
Baths9
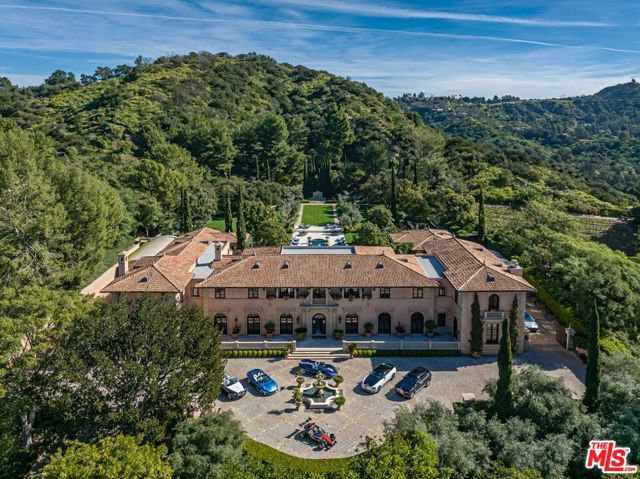
Beds The most prolific property in Beverly Park. This is the definition of perfection, from one of the biggest 2 acre flat lots in Beverly Park to the immaculate grounds, not including the 4 acre mountain that sits at the back of the property that can never be built on, to the architecture and interiors, an estate that embodies the very essence of what Beverly Park stands for. The ultimate in private and secure living. This is why the titans of industry choose to call Beverly Park home. Privately set behind the guarded gates of one of Los Angeles' most prestigious enclaves, 77 Beverly Park Lane is a masterclass in architecture by world-renowned William Hablinkski, offering extraordinary privacy and grandeur just minutes from the heart of Beverly Hills. A dramatic arrival unfolds into interiors defined by soaring ceilings, refined architectural detail, expansive volumes, and millions spent on stones and finishes sourced from around the world. Walls of glass frame the surrounding landscape, filling the home with natural light and seamlessly connecting indoor living with the estate's outdoor spaces. Designed for grand-scale entertaining and luxury living, the residence features a multimillion-dollar private theater, an extraordinary wine cellar that may never be completely filled, incredible gym, parking for over 50 cars across the property, and the latest and greatest amenities. Outdoors, multimillions were invested in landscaping by the renowned landscape designer of San Ysidro Ranch. Resort-caliber grounds showcase manicured lawns, lush rose and vegetable gardens, and entertaining terraces with multiple fire pits, an outdoor kitchen, pizza oven, grills, and dining areas, creating a private oasis. 77 Beverly Park Lane stands as a true trophy estate and a rare opportunity to experience the pinnacle of privacy, prestige, and architectural excellence in Beverly Park. Properties of this caliber very rarely ever come up. Call for a private showing. All buyers must be qualified and verified.
Beverly Hills, CA 90210
15700
sqft13
Baths6
Beds Villa Vista is an exceptionally private, nearly new owner-built estate perched on a rare 2.63-acre promontory. Offering unparalleled privacy and commanding views, this extraordinary property has it all. Upon entering through the gated entry and expansive motor court (with parking for up to 35 cars), the dramatic front door frames a breathtaking head-on panorama stretching from Downtown Los Angeles to the Pacific Ocean, encompassing the iconic estates of Beverly Hills, Bel Air, and Holmby Hills. The estate boasts an impressive array of amenities, including an infinity edge swimming pool with sweeping views, a separate spa and fire pit, a lighted tennis court, lush gardens, and mature fruit trees. Additional highlights include a professional Dolby Atmos theater with a Kaleidescape system, a 600+ bottle wine cellar, a custom elevator, and a luxurious primary suite featuring a sitting room and dual independent bathrooms. More than 7,000 square feet of outdoor terraces and dining areas take full advantage of the spectacular daytime and glittering nighttime views. In addition to five guest bedrooms, the home offers a beauty salon, massage room, and a fully equipped gymnasium with panoramic views. Custom-designed and fabricated steel doors open effortlessly throughout, complemented by white oak floors and a striking limestone fireplace. A Daikin 23-zone HVAC system provides individual climate control for virtually every area of the residence. The Bulthaup-designed kitchen, featuring premium Gaggenau appliances, seamlessly opens to the breakfast room and family room. Located off Lower Benedict Canyon, Villa Vista offers remarkable proximity to downtown Beverly Hills while remaining completely removed from any neighbors. There is no substitute for Villa Vista.

Woodside, CA 94062
7500
sqft6
Baths5
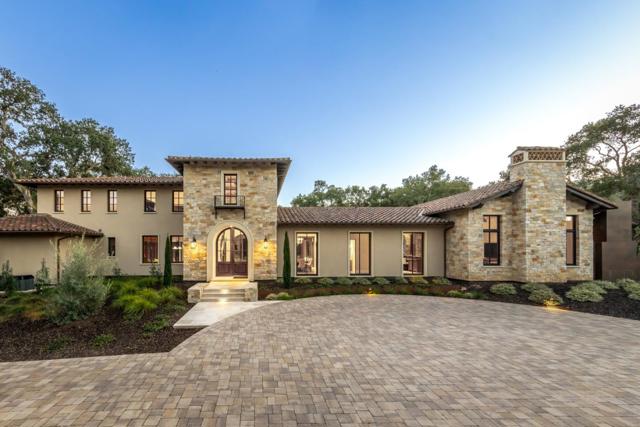
Beds Completed in 2023 on Woodside's most premier central corridor, a Cul De Sac off Mountain Home Road. This 3 acre Tuscan inspired estate property is a masterpiece of design that blends the finest materials from around the globe. Breathtaking displays of quartzite evoke artful elegance, while floors of marble and French oak exude timeless sophistication. Every detail is crafted with precision- French oak cabinetry, ceilings, and trim, coupled with Venetian plastered walls in the grand public rooms, softly illuminated by chandeliers from Spain. Designed to perfection for today's lifestyle, the great room serves as the heart of the home, offering a magnificent kitchen with a seamless flow to the loggia and vast private grounds. Five bedroom suites, including both main and upper level primary suites, provide ultimate flexibility and privacy. The guest house mirrors the main residence's impeccable standards, complete with a full kitchen, bedroom, two baths, and sauna. The estate's grandeur extends outdoors with a wrap around loggia with fireplace, 60 foot pool and spa with canopy jets, fully fenced tennis court, expansive lawns and meadows. Located in one of the country's most exclusive Silicon Valley zip codes, nearby Venture Capital hub Sandhill Road, Stanford Univ. & Silicon Valley.
Los Angeles, CA 90077
0
sqft11
Baths7
Beds Set directly above the Bel-Air Country Club with sweeping golf course views, this newly built architectural estate is a striking expression of modern luxury, defined by bold design, grand scale, and resort caliber amenities. Walls of glass and soaring interiors create a seamless indoor outdoor experience throughout approximately seven bedrooms of refined living space. Designed for both entertaining and everyday comfort, the residence features expansive formal and informal living areas, multiple lounges, a theater, full bar, private office or guest suite, and a chef's kitchen with a fully equipped secondary prep kitchen. Two separate entrances, dual elevators, and a private service entrance add exceptional functionality and privacy. The lower level was designed as a private wellness retreat, complete with an indoor lap pool, jacuzzi, hot and cold plunges, sauna, steam room, rainfall showers, wine cellar, and a fully equipped indoor outdoor gym surrounded by lush landscaping. The primary suite offers a private sitting area, fireplace, spa inspired bath with views of the golf course, and boutique style dual closets. Additional guest suites and separate staff accommodations provide flexibility for modern living. Outdoor grounds include an infinity edge pool, fire pit lounge, expansive lawn, mature landscaping, and panoramic country club views. A climate controlled five car garage completes this exceptional Bel Air estate. Conceived with uncompromising attention to detail, the residence represents one of Bel Air's most refined modern offerings.
Newport Coast, CA 92657
15500
sqft13
Baths7

Beds Commandingly perched atop one of Southern California’s most desirable parcels of land, this custom designed crown jewel securely nestled at the pinnacle of Crystal Cove offers unobstructed views of The Pacific Ocean, Catalina, white water, Newport Harbor, Palos Verdes all the way up to Los Angeles. Resting atop a 26,600 sqft parcel, this 15,500 sq ft. estate with 3,640 sqft of decks and loggias spared no expense with the materials selected including bespoke chandeliers, interior and exterior white Jordanian marble floors and floor to ceiling onyx walls. An elaborate foyer showcases the only glass dome of this magnitude in a residence in the United States. Additional first floor areas include a dramatic office/library with spectacular ocean views, formal and informal living rooms with white oak flooring, en-suite guestrooms, a grand formal dining room with expansive wine cellar, gourmet SieMatic chef’s kitchen, a second fully equipped prep kitchen and an outdoor kitchen. The primary suite is a grand, oversized room enhanced with custom cove ceilings, kitchenette, fabricated walls and gorgeous ocean views. There are two enormous spa-inspired bathrooms with heated marble floors, Kohler Numi toilet and bidet, oversized glass showers and a Jason soaking tub. The two walk-in closets are exceptional and reminiscent of the finest luxury department stores. The property provides an impressive entertaining pavilion on the subterranean level equipped with a state-of-the-art theater, an impressive entertaining bar, a Life Fitness gym, and a zen massage room with steam shower, dry and wet saunas that create an oasis to focus on health and wellbeing. A climate controlled 3725 sqft 10 car garage with car turntable can easily convert to an event space and discotheque. Playing off the panoramic ocean views lies a one-of-a-kind mosaic custom pool masterfully crafted by UK based artisans, aptly named “Sunrise to Sunset.” Handmade tiles that have been meticulously assembled to create a stunning, functioning, aquatic piece of art. Your very own resort to enjoy sunrises from the vast, perfectly manicured backyard. Sunsets are even better. Magical evenings can be enjoyed walking through the impressive sculpture gardens. Perfectly planned outdoor seating and dining vignettes have been cleverly carved out along the property providing majestic vistas as the moon rises and dances on the Pacific Ocean.
Newport Coast, CA 92657
20133
sqft13
Baths7
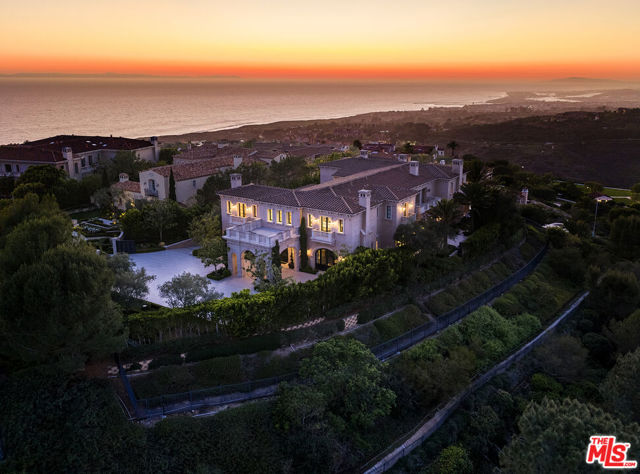
Beds Perched at the pinnacle of Crystal Cove on a rare, single-loaded cul-de-sac with neighbors on only one side, this 20,133 square foot legacy estate stands as one of the largest and most spectacular custom builds ever commissioned for a private owner. Defined by a magnificent glass-domed entry and soaring ceiling heights that create a monumental sense of volume, the residence captures an uninterrupted panorama of the Pacific Ocean, Catalina Island, and the glittering Newport Harbor lights through seamless floor-to-ceiling glass. Behind private gates, a massive motor court leads to a 10-car subterranean show garage, providing a 20-car sanctuary for the ultimate collector. The palatial floor plan features a primary retreat of unparalleled scale complete with dual baths, a private salon, and an oversized dressing room alongside six additional bedroom suites and two executive offices. The lower level reveals a resort-style sanctuary, anchored by a spectacular open-air courtyard that flows into multiple gaming rooms, a professional bar, a large-scale theater, and a glass-walled gym. From the bespoke artisan finishes to its vast interior proportions, every element of this architectural marvel was designed to maximize light and grandeur, offering a living experience that is as private as it is spectacular. The best Newport Beach has to offer and all of the coast Crystal Cove is an exclusive community with resort-like amenities. The private Canyon Club serves as the heart of Crystal Cove, featuring a stylish clubhouse with a state-of-the-art fitness center, social rooms, and a Junior Olympic-size pool. For athletes, the community offers three professional tennis courts, two dedicated pickleball courts, and a half-basketball court. Residents also enjoy exclusive access to private parks, miles of hiking trails within the adjacent State Park, and a dedicated pedestrian tunnel providing direct, secure access to the beach and Historic District. Walk down the hill to Crytal Cove Shopping Center with restaurants, coffee shops and boutiques just outside the gate or hop over to world renowned shopping minutes to Fashion Island or Lido Marina Village.
Page 0 of 0


