

Monterey Park, CA 91754
$1,199,000
3139
sqft6
Baths6
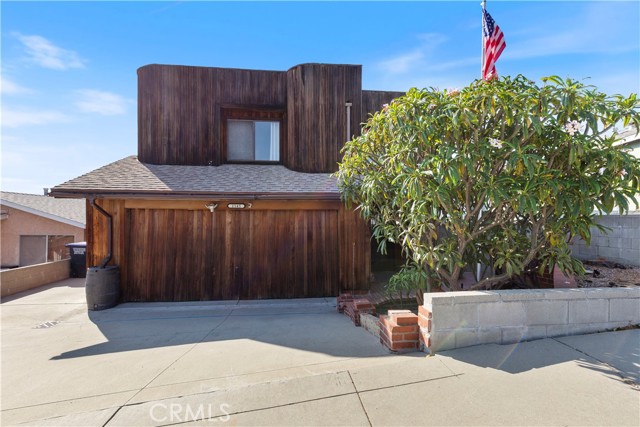
Beds A RARE OPPORTUNITY JUST GOT BETTER. NOW OFFERED AT $1,199,000! MAIN HOME + TWO 1-BEDROOM, 1-BATH UNITS • PANORAMIC VIEWS • MULTI-GENERATIONAL LIVING A rare opportunity in the hills of Monterey Park! Offering approximately 3,139 square feet of living space, 6 bedrooms, and 5.5 bathrooms, 1145 Knoll Dr features a spacious main home plus two additional 1-bedroom, 1-bath units, providing exceptional space and flexibility all on one property. Ideal for large or growing households, multi-generational living, parents, adult children, extended family, guests, or anyone who simply needs more space. The multi-level layout allows everyone to live close while still enjoying privacy and separate living areas. The main living area features a spacious kitchen, dining area, and family room with a fireplace. Expansive windows fill the home with natural light and showcase panoramic views of the city, surrounding hills, and mountains. Multiple balconies and decks create additional space for entertaining and relaxing, including a large entertainment deck with a natural gas hookup, perfect for family gatherings, outdoor dining, and enjoying sunset views. Additional highlights include 31 solar panels, copper plumbing, updated electrical, three laundry areas, two central HVAC systems, multiple mini-split units, a finished garage, and ample parking. Tucked away in a peaceful hillside setting, yet conveniently located near shopping, dining, transportation, and freeway access, this unique property offers the space, privacy, and flexibility that are hard to find in Monterey Park. ONE PROPERTY. THREE LIVING SPACES. ENDLESS POSSIBILITIES. If you have been searching for a home where your family can live together, stay connected, and still enjoy their own space and privacy, 1145 Knoll Dr is a must-see. Schedule your private showing today and experience the possibilities for yourself.
Irvine, CA 92620
1541
sqft4
Baths3
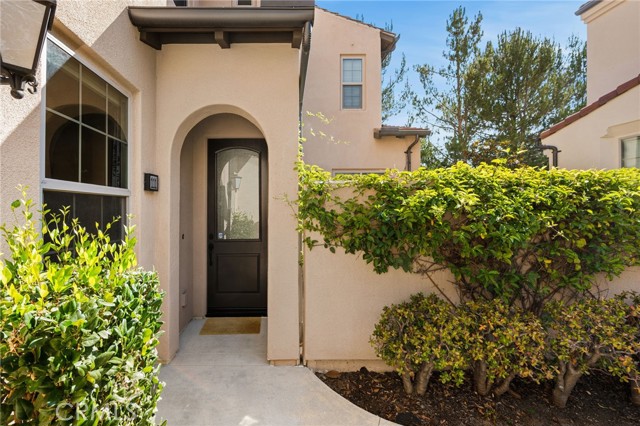
Beds Welcome to 111 Tallowood, located in Irvine's highly sought-after Cypress Village community and within the award-winning Irvine Unified School District. Offering approximately 1,541 square feet of living space, this thoughtfully designed home features 3 bedrooms and 3.5 bathrooms in a versatile floor plan ideal for today's lifestyle. The desirable first-floor bedroom and bathroom provide flexibility for guests, a home office, or multigenerational living. The bright and open main living area connects the living room, dining area, and kitchen, creating a comfortable and functional space for everyday living and entertaining. Upstairs, the primary suite offers a private bathroom and generous closet space, while an additional bedroom enjoys its own private bathroom. Multiple levels provide flexibility, privacy, and functionality rarely found in homes of this size. Residents enjoy the exceptional lifestyle that has made Cypress Village one of Irvine's most desirable neighborhoods, with access to resort-style pools, parks, playgrounds, sports courts, and miles of walking and biking trails. Conveniently located near Cypress Village Elementary School, Jeffrey Trail Middle School, Irvine Spectrum, Great Park amenities, shopping, dining, entertainment, and major transportation routes. Combining a flexible floor plan, excellent schools, outstanding community amenities, and a prime Irvine location, this home offers a wonderful opportunity to enjoy the best of Cypress Village living.
Granada Hills, CA 91344
2298
sqft3
Baths3
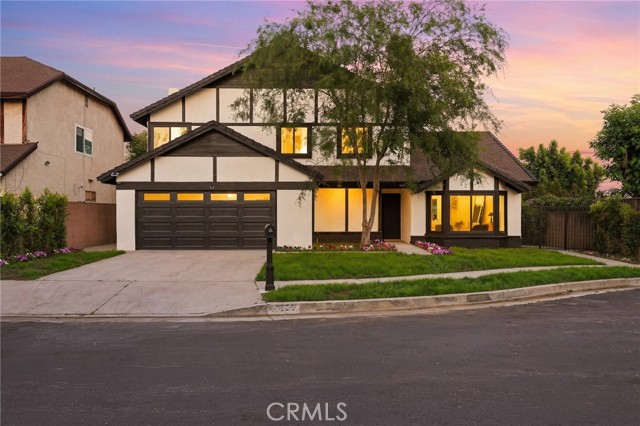
Beds Welcome to this beautifully remodeled 3-bedroom, 2.5-bathroom, 2298 sq ft single-family home, located in the highly sought-after Granada Hills area. This extensively updated residence features thoughtful design and a remarkable array of upgrades, making it a true gem that deserves a personal visit to fully appreciate its quality. As you enter through elegant wrought iron doors, you’ll be greeted by a bright, open floor plan. The high-ceiling formal living and dining area is bathed in natural light, creating an inviting atmosphere perfect for entertaining. The custom kitchen is a standout feature, boasting top-tier cabinetry crafted by the Pacific Design Center on Melrose, stainless steel appliances, quartz countertops and backsplash, and a stunning waterfall-edge island that unifies the space. A cozy sitting area with direct access to the backyard and a statement fireplace fosters a warm ambiance, making it the ideal spot for gatherings. All 3 bedrooms are generously sized, and the bathrooms showcase high-quality finishes, including large-format tiles imported from Italy and Spain. This home has been meticulously updated throughout, featuring new laminate flooring, windows, interior and exterior doors, fresh paint, updated lighting, all-new electrical switches, a newly installed electrical panel, recessed lighting, skim-coated walls, remodeled kitchen and bathrooms, upgraded plumbing, and a brand-new AC and heating system with new ducts. The lush landscaping, and resort-like backyard make this property appealing to even the most discerning buyers. Conveniently located within walking distance to Granada Hills High School, shops, and all the amenities this vibrant neighborhood has to offer, this home is situated on a quiet street surrounded by beautiful residences!
San Luis Obispo, CA 93401
1935
sqft3
Baths3
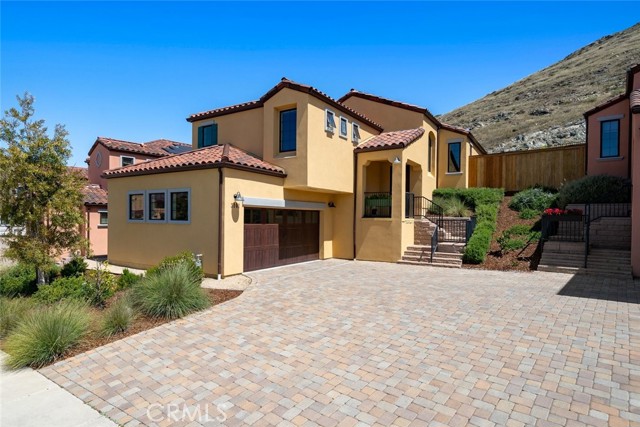
Beds Beautifully crafted Toscano home showcasing timeless Mediterranean charm in one of San Luis Obispo's most desirable locations. A paver driveway, attached two-car garage, and thoughtfully landscaped front yard create exceptional curb appeal from the moment you arrive. Inside, the bright and inviting living room features a cozy fireplace and expansive double sliding doors that seamlessly connect indoor and outdoor living. The open-concept floor plan flows effortlessly into the dining area and stunning chef's kitchen, where a large center island with bar seating, stainless steel appliances, elegant Viatera Natural Lime countertops, and abundant cabinetry make it the true heart of the home. Designed for entertaining and everyday enjoyment, the beautifully landscaped backyard offers a spacious paver patio, mature landscaping, and engineered turf—the perfect setting for weekend barbecues, evening gatherings, or relaxing under the stars. The spacious primary suite is conveniently located on the main living level and features a walk-in closet and a well-appointed ensuite bath with dual granite-topped vanities and a walk-in shower. Two additional bedrooms, two full bathrooms, and a dedicated laundry room with a folding counter provide comfort and functionality for family and guests alike. Completing the home is owned solar, providing energy efficiency and long-term savings. Ideally situated against South Hills Open Space, this exceptional home offers easy access to shopping, dining, renowned Central Coast beaches, acclaimed wineries, downtown San Luis Obispo, and California Polytechnic State University, San Luis Obispo. This is Central Coast living at its finest, where comfort, style, and an unbeatable location come together in one exceptional home.
Malibu, CA 90265
1044
sqft2
Baths2
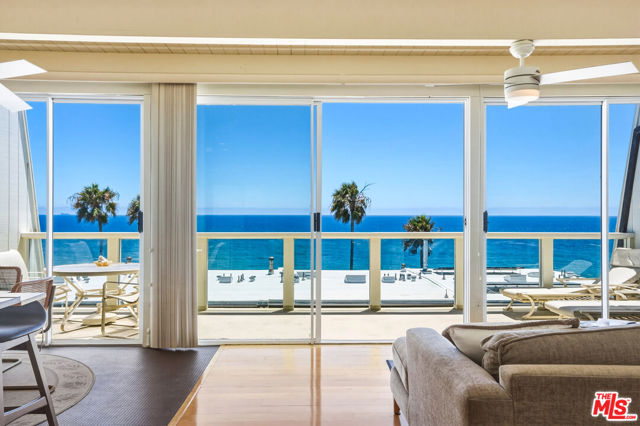
Beds Perched on the top floor with sweeping views of the Pacific Ocean, this 2-bedroom, 1.5-bath residence offers a rare opportunity to enjoy Malibu's coastal lifestyle at an exceptional value. The true centerpiece of the home is its unobstructed ocean view, where sparkling blue water, dramatic sunsets, and the soothing sound of waves create a spectacular backdrop for everyday living. The light-filled floor plan opens to a private ocean-view deck, inviting seamless indoor-outdoor living and providing the perfect setting for morning coffee, evening sunsets, or simply watching the coastline unfold before you. Comfortable as-is and ready for a new owner's personal vision, the residence offers the flexibility to enjoy immediately or thoughtfully update over time. Additional conveniences include in-unit private laundry, extra storage, and two dedicated parking spaces. Located within the gated oceanfront community of Malibu Bay Club, residents enjoy private beach access, a pool, spa, and a relaxed coastal atmosphere surrounded by some of Malibu's most scenic beaches. Just minutes from Trancas Country Market, Point Dume, Zuma Beach, and approximately 22 minutes from Pepperdine University and Cross Creek, the location offers both convenience and escape. Whether you're seeking a full-time residence, weekend retreat, or investment opportunity, this top-floor ocean-view home is all about the view, the setting, and the Malibu lifestyle that comes with it.
Mission Viejo, CA 92692
1472
sqft2
Baths3
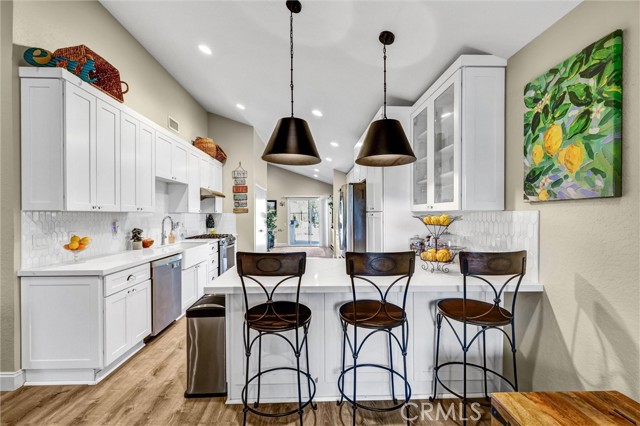
Beds ***Price Reduction***Welcome to this beautifully maintained 3 bedroom, 2 bathroom home, where comfort, style and functionality come together. Filled with natural light, the spacious floor plan features an updated kitchen with modern finishes, generous living areas, and a seamless flow that's perfect for both everyday living and entertaining. The private backyard offers a relaxing retreat with plenty of space for outdoor dining, or simply enjoying the beautiful weather. Kitchen remodel and repipe was done in 2022. New water heater was put in 2025. Conveniently located near top-rated schools, shopping, dining, and parks, this home combines a desirable location with exceptional livability.
Indian Wells, CA 92210
2871
sqft4
Baths3
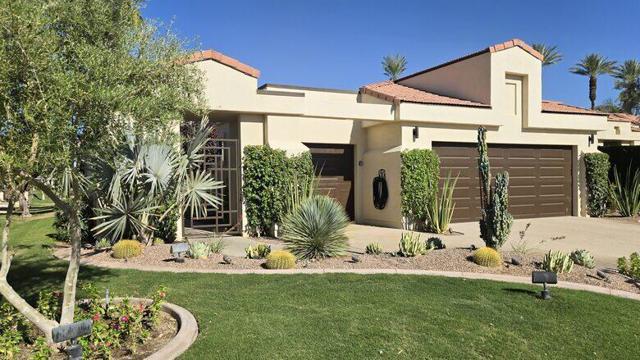
Beds Coveted free-standing Desert Horizons residence, tastefully updated and ideally positioned in a premier interior location. West-facing, it overlooks the 13th fairway with tranquil waterfall views and showcases breathtaking vistas of the Santa Rosa Mountains--the dominant backdrop, often snow-capped through March--perfectly capturing the essence of desert resort living. The dramatic scenery is further enhanced by nearby Eisenhower Mountain, as well as distant views of the towering San Jacinto Mountains, anchored by San Jacinto Peak at 10,804 feet.Set in an extraordinary setting, the home enjoys a unique position near the 14th green, with a picturesque lake and meandering water features that create a rare sense of natural beauty--subtly surrounding the residence and offering a tranquil, almost 360-degree water and greenery experience.Beautifully maintained, the home features elegant marble flooring, a granite wet bar, custom built-ins, and a modern kitchen. The private, sun-filled patio offers a sparkling pool and spa--ideal for relaxing or entertaining against a stunning mountain backdrop.Offering 3 bedrooms, 3.5 baths, and a spacious family room, plus a 2-car and golf cart garage. Residents enjoy resort-style amenities including a championship golf course designed by Ted Robinson Sr. (par 72), a luxurious day spa, and racquet sports--delivering a lifestyle of leisure, wellness, and sophistication.Some of the brand-new furniture may be available outside of escrow.
San Diego, CA 92108
1458
sqft3
Baths3
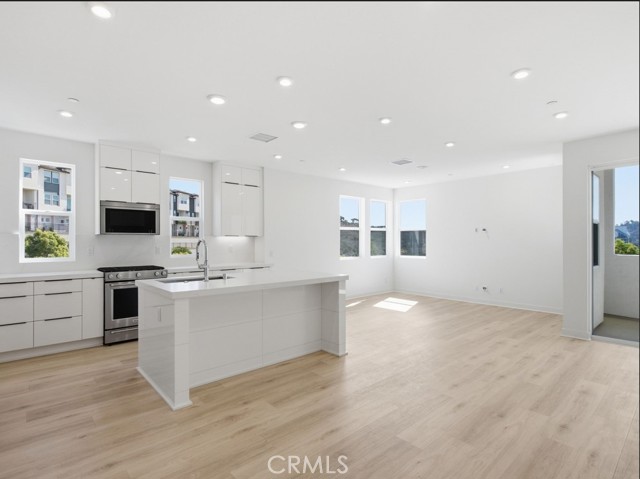
Beds Last chance for Luxury and BRAND NEW with owned Solar at Everly! Home site 2404 is an exquisite END unit E1X home design, flooded with natural light, with direct front-loading garage built by Americas Luxury Home Builder- Toll Brothers! This South facing home features 3 bedrooms, 2.5 bathrooms, and an oversized 2 car garage with EV Charger, boasting approximately 1,458 sq. ft. Brimming with high end designer finishes from the Toll Brothers Design Studio such as upgraded Mohawk Harrington Crest Luxury Vinyl Plank flooring in color “Dove” throughout and Berber carpet, Upgraded designer “Maxim” quartz counters with full splash in kitchen, extended height upgraded Acrylic White cabinets with interior dove tail wooden drawer package, upgraded designer tile surrounds in both bathrooms, OWNED SOLAR- save big on your utility bills, interior insulation package, additional electrical packages, and so much more. As you enter the home take notice of the front loading oversized two car garage with direct entry. The 2nd floor living area features a spacious chef’s kitchen with center island. Sundrenched with light, the kitchen, great room, dining room and outdoor balcony make the 2nd floor feel much larger than the square footage. The 3rd floor is comprised of a primary bedroom with floor to ceiling windows and an incredible walk-in shower tiled to the ceiling with and complimented with designer flooring. Two other secondary bedrooms adorn the 3rd floor making the home flow throughout. This location is prime with privacy galore and conveniently tucked in the entry of the community allowing for quick and convenient access. The laundry room is conveniently located on the 3rd floor with NEW full-size front-loading washer and dryer making your day to day living efficient and delightful. Resort style amenities include a world class $13,000,000 recreation center that is jaw-dropping. If you love beautiful things, this home is for you!
Burbank, CA 91504
1856
sqft1
Baths4
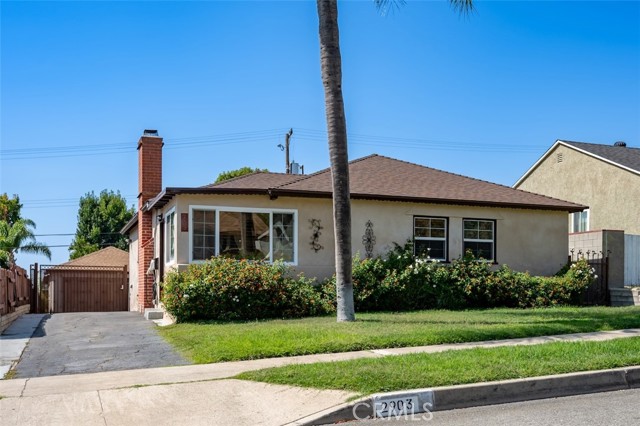
Beds Four-Bedroom Residential Opportunity North of Glenoaks Boulevard A well-located four-bedroom, one-bathroom residence situated north of Glenoaks Boulevard in an established residential neighborhood. Built in 1950, the property offers approximately 1,856 square feet of living area on a 6,171-square-foot lot, providing a desirable combination of substantial living space and outdoor area. The home features a functional floor plan highlighted by a fireplace in the living room, along with granite countertops and stainless-steel appliances in the kitchen, ceiling fans, washer/dryer hookups, and central heating and air conditioning. A private driveway leads to a detached garage, while the spacious backyard provides additional outdoor space and opportunities for future improvements. The property presents an attractive opportunity for an owner-user or investor seeking a well-positioned residential asset with value-add potential. The four-bedroom configuration, generous lot size, detached garage, and established residential setting provide a solid foundation for renovation, enhancement, or long-term ownership. Located north of Glenoaks Boulevard, the property offers convenient access to surrounding residential amenities and the broader Los Angeles-area market.
Page 0 of 0


