

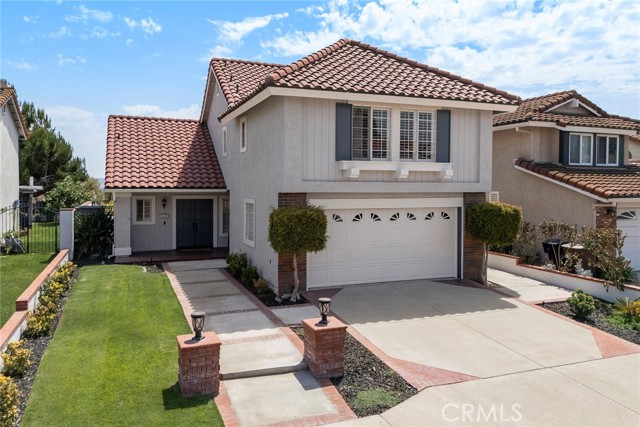
Yorba Linda, CA 92886
$1,199,000
1922
sqft3
Baths3
Beds Nestled in the highly sought-after East Lake Village community, this beautifully maintained three-bedroom, two-and-a-half-bath home offers comfort, functionality, and exceptional community amenities in one of Yorba Linda's most desirable neighborhoods. A welcoming double-door entry opens to a bright, open floor plan featuring both a formal living room with sliding glass doors to the backyard and a comfortable family room with a cozy fireplace. The spacious layout is ideal for both everyday living and entertaining. The kitchen overlooks the backyard and distant hills, creating a pleasant backdrop for daily living. Highlights include granite countertops, generous prep space, a breakfast nook, garden window, KitchenAid five-burner cooktop, KitchenAid dishwasher, and GE microwave/oven combination. Upstairs, the spacious primary suite features two closets, including a walk-in closet, and a beautifully en-suite bathroom with dual vanities and a walk-in shower. Two additional bedrooms are served by a recently updated hall bathroom with a tub/shower combination. Step outside to a low-maintenance backyard complete with a covered patio, providing the perfect space to relax, entertain, or personalize your own landscaping vision while enjoying neighborhood and hillside views. Additional features include: Two-car attached garage with epoxy flooring, guest powder room on the main level and excellent proximity to shopping, dining, banking, and everyday conveniences. Residents of East Lake Village enjoy resort-style amenities including multiple swimming pools, fitness center, clubhouse, sports courts, scenic walking trails, the community lake, boating, and year-round recreational activities. This exceptional home combines an ideal floor plan, tasteful updates, desirable views, and one of Yorba Linda's premier lifestyle communities.
Los Angeles, CA 90069
1375
sqft3
Baths2
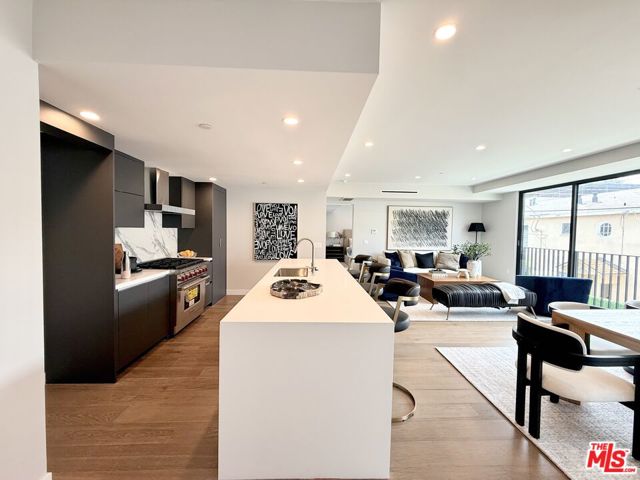
Beds Located at 1017 N Croft Avenue, The Croft @ WeHo presents fresh, contemporary living central to the best of West Hollywood, offering a variety of floor plans ranging from spacious one-bedroom, one-bathroom residences to expansive three-bedroom, three-bath apartment homes. Crafted by Labyrinth Design Studio, each of these 16 eye-catching, modern residences is single-story, presents a patio or balcony and ranges from 800 to 2,220 square feet. Residences are spread throughout four levels, with a panoramic community rooftop deck highlighting exquisite views of the Los Angeles skyline and the Hollywood Hills.Interior design features include 8- to 12-foot ceiling heights, white oak engineered hardwood floors, abundant natural light and Nest doorbells. Primary bedrooms showcase built-in or walk-in closets and Fleetwood windows or pocket balcony doors. Spa-like bathrooms feature sleek tile-and-quartz finishes and Kohler fixtures. Contemporary culinary kitchens offer quartz countertops, porcelain backsplashes and Wolf and Sub-Zero appliances. Smart building security is built-in with Butterfly MX entry systems and parking allocation offers two tandem parking spots per residence, with bonus designated guest parking. This brand-new luxury building sits south of Santa Monica Boulevard, three short blocks north of Melrose Place and two blocks east of La Cienega. Enjoy proximity to all West Hollywood has to offer, from around-the-corner supermarkets like Erewon and Gelson's to local restaurants and bars. Boutique gyms abound nearby, including Equinox, F45 and Barry's.
San Diego, CA 92128
1634
sqft3
Baths3
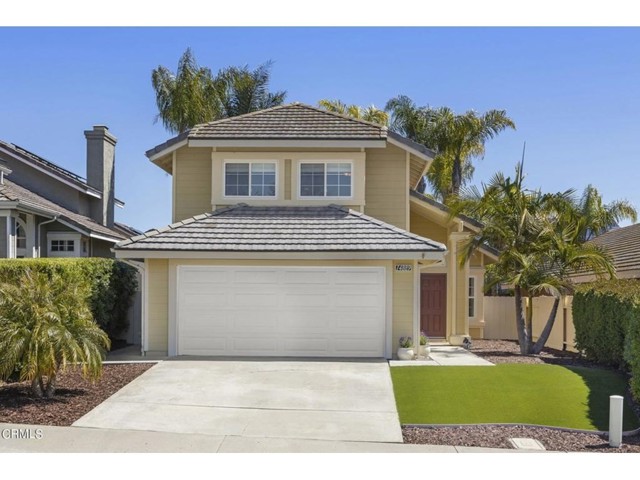
Beds Welcome to 14889 Werris Creek Lane, an inviting detached home in the desirable Carmel Mountain Ranch community offering a wonderful combination of comfortable living, thoughtful upgrades and an exceptionally convenient location. Step inside to soaring vaulted ceilings and an open, light-filled living and dining area anchored by a distinctive double-sided fireplace. The flowing floor plan continues to a separate family room adjoining the kitchen, creating an easy connection for everyday living and entertaining. ALMOST NEW AC & HEATING (condenser, air handler, and ducts all replaced in 2025). The updated kitchen features granite countertops, upgraded cabinetry and stainless steel appliances, while engineered maple wood flooring, recessed lighting and updated bathrooms add to the home's polished feel. Upstairs, the spacious primary suite features vaulted ceilings and a generous walk-in closet, accompanied by two additional bedrooms and a secondary bath. Outside, enjoy low-maintenance front and rear landscaping and a private backyard designed for relaxation and outdoor dining, complete with a custom covered patio and tranquil fountain. Additional highlights include a copper re-pipe, central air conditioning and an attached direct-access two-car garage. The Carmel Mountain Ranch location puts everyday conveniences remarkably close at hand, with Highland Ranch Elementary, Highland Ranch Park, shopping, dining and services nearby. Located within the highly regarded Poway Unified School District and convenient to major employment centers and commuter routes, 14889 Werris Creek Lane offers the combination of an upgraded detached home and a location that is difficult to beat.
Yorba Linda, CA 92886
1648
sqft2
Baths3
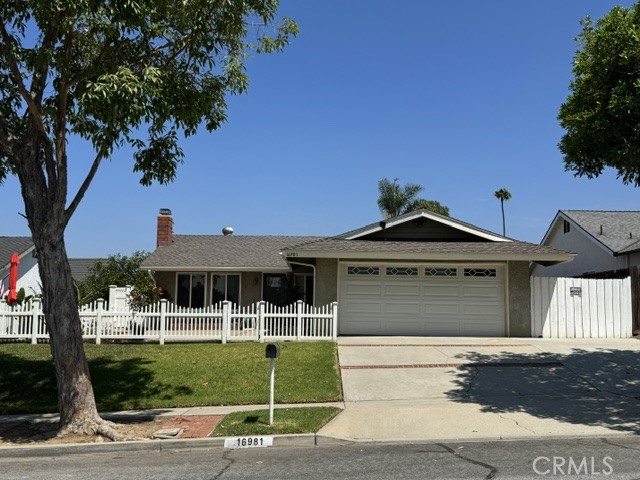
Beds This charming single-story home is located in a quiet, established neighborhood in Yorba Linda. The property offers approximately 1,648 square feet of living space with 3 bedrooms and 2 bathrooms on a spacious 7,224 sqft. lot. The home features a comfortable floor plan with a large family room, cozy fireplaces, and a spacious kitchen that is great for both everyday living and entertaining. The backyard includes a pool and plenty of outdoor space for relaxing or hosting gatherings. The property is also equipped with a solar energy system, helping to improve energy efficiency and reduce utility costs. Conveniently located near schools, golf course, parks, shopping, and dining, this home offers a great combination of comfort, functionality, and location!
Palm Desert, CA 92211
2430
sqft4
Baths3
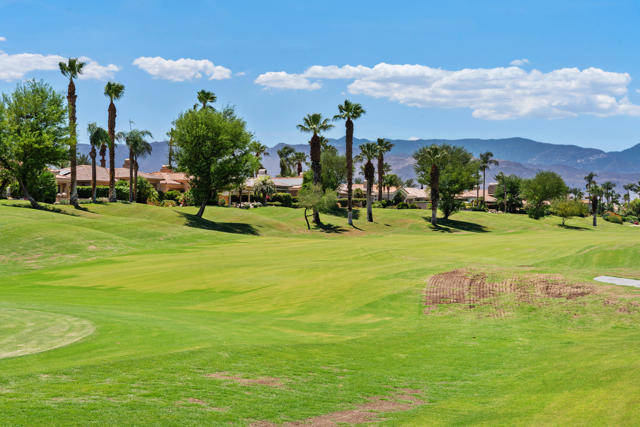
Beds SOUTH FACING (Million Dollar Views) This Bougainvillea 1 home is almost free. Sweeping views of the fairway and south mountains are mesmerizing. the 2430 square foot home features 3 bedrooms all ensuite and a powder room. the great room faces the patio and views and has a living room with fireplace, dining area, bar with wine cabinet, refrigerator and seating for 4 all anchored by a large kitchen with lots of counter space. The south facing patio is an entertainers delight and features plenty of sitting areas, a BBQ, a fire pit and those fabulous fairway and mountain views.''SELLER HAS A GOLF MEMBERSHIP''
Los Angeles, CA 90045
1264
sqft2
Baths3
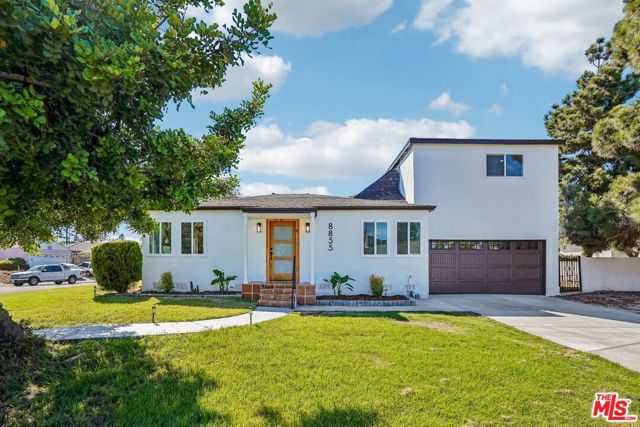
Beds Welcome to this stunning, fully remodeled-turnkey home in Westchester; featuring 3 bedrooms and 2 bathrooms, including a private upstairs primary suite with its own balcony. Highlights include a brand-new roof, central AC, upgraded electrical panel, tankless water heater, and energy-efficient dual-pane windows. Inside, enjoy open-concept living with new wide-plank flooring, recessed lighting, a modern fireplace, and a completely new kitchen with stove and dishwasher included. Complete with new laundry hookups, a new garage door, new driveway, and new sprinklers.
Alpine, CA 91901
3526
sqft4
Baths4
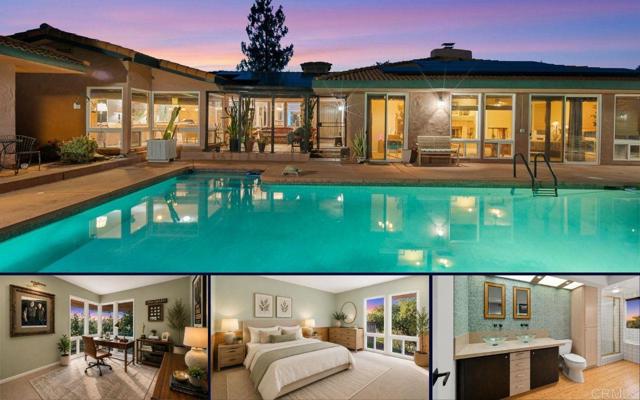
Beds Stunning 360-degree mountain and valley views. A remarkable single-story estate nestled on approximately 2.5 acres in the desirable Palo Verde Ranch community of Alpine. Offering 3,526 square feet of living space, this 4-bedroom, 4-bath residence combines comfort, flexibility, and breathtaking panoramic views in a peaceful country setting. Designed for both everyday living and entertaining, the home features an open floor plan, spacious rooms, abundant natural light, and expansive windows that capture scenic views from nearly every room. The spacious kitchen offers a five-burner propane cooktop, generous cabinetry, and seamless flow into the family room with a striking stone fireplace and direct access to the outdoor living areas. A rare highlight of the home is its dual-primary-suite configuration, providing exceptional flexibility for multi-generational living, guests, or extended family. One suite features a fireplace, office or sitting area, walk-in closet, and spa-inspired bath, while the second suite includes a bay window, walk-in closet, additional wardrobe storage, and private bath. Outdoor amenities create a true retreat, featuring a sparkling pool, spa, pool house with bathroom and outdoor shower, water feature, and expansive patios. The fenced lower area includes a detached structure currently used as a workshop and offers additional possibilities for hobbies, storage, or recreational use. Horse facility on property. Additional features include bamboo flooring, dual-zone heating and air conditioning, dual-pane windows, oversized two-car garage with storage, extensive paved parking, and room for RVs, recreational vehicles, and more. Experience the privacy, space, and lifestyle that make Alpine one of East County's most sought-after communities.
Temecula, CA 92592
2615
sqft3
Baths4
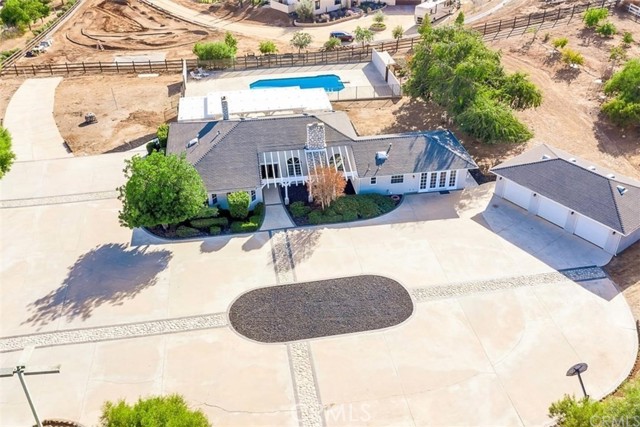
Beds Welcome to Wine Country living at its finest! This beautiful estate combines modern upgrades, exceptional functionality, and breathtaking views in one remarkable property. Thoughtfully throughout, the home features luxury vinyl plank flooring, a stunning kitchen, bathrooms,and a tankless water heater, and much more. Skylights, vaulted ceilings, two impressive rock fireplaces, and an open-concept kitchen and family room create a warm, inviting atmosphere filled with natural light. The spacious floor plan offers two secondary bedrooms, each with charming window seats and built-in storage, while the private primary suite features direct access to the expansive rear patio. A separate guest bedroom with its own skylight-lit bathroom provides ideal accommodations for visitors or multigenerational living. A gated entrance leads down the private driveway to generous concrete parking areas and an oversized detached three-car garage with ample room for a workshop, hobbies, or additional storage. Whether you have RVs, boats, trailers, or multiple vehicles, there's more than enough space to accommodate them all. A separate office with French doors opens onto the central courtyard, creating the perfect work-from-home setting. Designed for entertaining, the massive covered patio stretches across the back of the home from the kitchen to the primary suite, showcasing spectacular panoramic views of the surrounding hills. Recently installed pavers enhance the outdoor living spaces, creating a beautiful setting for relaxing or entertaining. Enjoy outdoor gatherings with the built-in BBQ, then cool off in the impressive 11-foot-deep pool and spa surrounded by expansive decking. This exceptional property is a true Wine Country retreat, featuring an approximately 250-vine Sangiovese vineyard, a productive family fruit orchard, a thriving vegetable garden, and a variety of mature fruit trees. A spacious 12' x 20' chicken coop adds to the property's country lifestyle and hobby farm appeal. The thoughtfully landscaped grounds are equipped with irrigation systems on automatic timers, making maintenance both convenient and efficient. Ideally located just off Rancho California Road, this exceptional property is within walking distance of local wineries and Lake Skinner, offering the perfect blend of privacy, convenience, and the sought-after Temecula Wine Country lifestyle.Spectacular sunrise hot air balloon views.
North Hollywood, CA 91602
3023
sqft4
Baths6
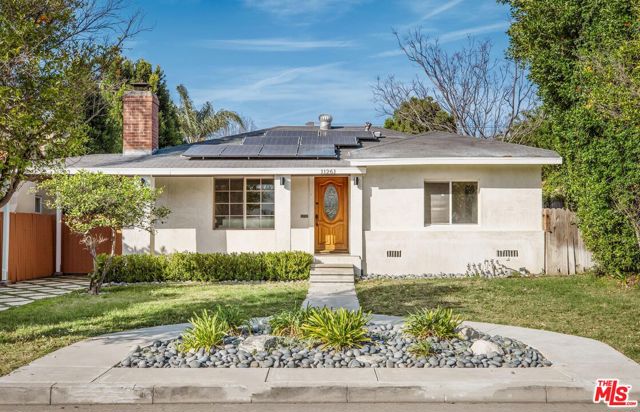
Beds Set on a generous sized lot, this inviting single-story residence offers a thoughtful balance of space, comfort, and versatility. The main home features 4BD/3BA, complemented by a detached 2BD/1BA Accessory Dwelling Unit (ADU) with its own address, creating a flexible layout well-suited for a variety of living arrangements. A landscaped front yard and covered porch provide a welcoming first impression. Inside, warm wood floors and a light-filled living room with a fireplace create an open layout, ideal for hosting friends and family. The living room flows into a well-appointed kitchen offering generous counter and cabinet space, a stacked washer and dryer, and convenient access to the side driveway, perfect for unloading groceries. Adjacent to the kitchen, a bonus room with an enclosed, private patio lends itself nicely to a dining area or additional living space. The primary bedroom enjoys direct access to the backyard and includes a walk-in closet and an ensuite bath with a soaking tub and shower. Three additional bedrooms offer ample closet space, with a mix of ensuite and Jack-and-Jill bathroom arrangements that enhance functionality. Outdoors, the private, expansive backyard features a large grassy lawn and covered patio, ideal for relaxed gatherings or quiet enjoyment. The detached ADU (11263 Blix St) is equipped with a kitchenette that includes a stainless steel oven range with hood, a full bath with a shower-and-tub combination, and two comfortably sized bedrooms with generous storage. Additional highlights on the property include a gated driveway extending along the side of the property, Tesla EV charger and a fully owned, value-enhancing and money-saving solar energy system. With easy access to major freeways, film studios, and dining and entertainment in NoHo Arts District, this property presents a well-rounded opportunity in one of the valley's most dynamic neighborhoods.
Page 0 of 0


