

Walnut Creek, CA 94596
$1,199,000
2068
sqft4
Baths4
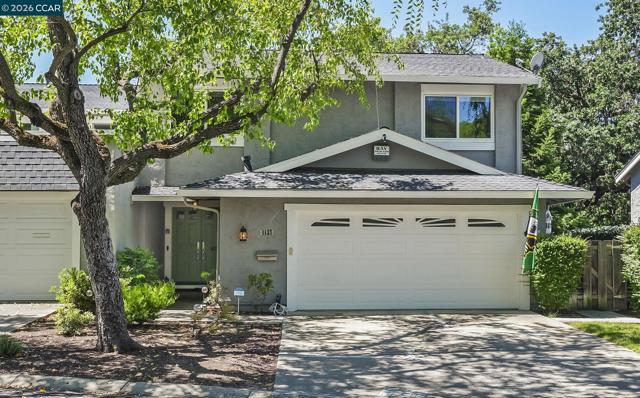
Beds Price Improvement! Welcome to this beautifully remodeled South Walnut Creek/Rudgear Estates townhome—a rare find that lives like a spacious single-family home. Step through the front door into an inviting entryway, where you are greeted by an elegant wet bar—complete with warm wood accents, modern cabinetry, and integrated lighting—perfectly positioned to welcome guests. The hallway opens into a spectacular, light-filled living area featuring dramatic vaulted ceilings and premium wide-plank flooring. The open-concept gourmet kitchen is outfitted with brand-new ZLine appliances and is strategically designed so you can cook while gazing through the large sliding glass door at the peaceful, tree-lined views. This main level flows effortlessly out to an expansive back deck, creating an unparalleled environment for indoor-outdoor entertaining. This 2,068 sq ft home offers a rare and highly flexible layout featuring 4 bedrooms and 3.5 bathrooms, highlighted by two full primary suites. The lower-level suite offers complete versatility with its own bedroom, sitting room, its own wet bar, a private courtyard entrance, and interior access. This layout is an exceptional setup for multigenerational living, guests, or an income-producing space. Upstairs, the second primary suite boasts ample closet space, dual vanities, and a large shower with dual shower heads, while two large additional bedrooms share a full hallway bathroom. Through the side gate, steps lead to the small backyard. HOA dues cover the home's exterior, including maintenance and weekly front yard landscaping. Additional premium features include an owned solar system with a NEM 2.0 for significant utility savings, alongside access to Rudgear Estates excellent amenities: tennis and pickleball courts, a community pool, a park, and multiple open space trailheads for hiking—all within the top-rated Walnut Creek and Acalanes school districts. Open Saturday 2-4 and Sunday 1:00-4:00
Oakland, CA 94601
0
sqft0
Baths0
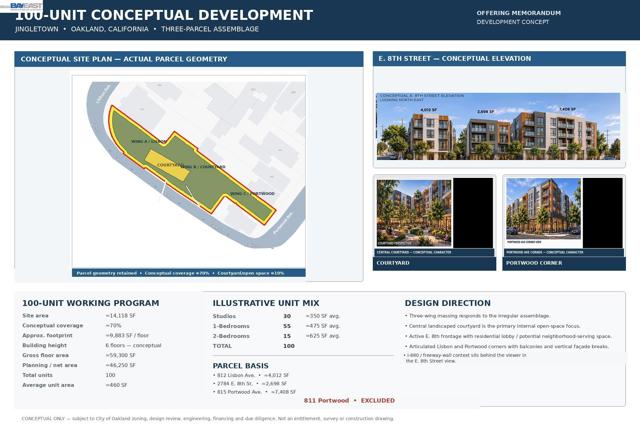
Beds DEVELOPMENT OPPORTUNITY -- THREE CONTIGUOUS OAKLAND PARCELS totaling approximately 0.32 acres, currently zoned RM-3/S-13, with significant redevelopment potential and potentially much greater residential density under Oakland's affordable/senior-housing programs and applicable California housing laws. These continuous properties create a Large Footprint big enough to potentially build a substantial high-density affordable/senior housing development. Oakland is currently behind in construction of State-Mandated housing, so there may be additional benefits. PURCHASED TOGETHER - These Adjoining Properties Cover 8th Street between Lisbon Ave and Portwood Ave. PURCHASED ALONE - 812 Lisbon is a UNIQUE LIVE/WORK DUPLEX WITH ATTACHED WAREHOUSE-WORKSHOP (2,300 SF) in Oakland's JingleTown. This rare, versatile property offers the ultimate opportunity for home buyers or investors seeking a Spacious Live/Work Lifestyle in the heart of the San Francisco Bay Area. This Duplex features two units: a Bright 2-bedroom, 1-bath Upstairs and a Roomy 1-bedroom, 1-bath Downstairs - each boasting over 900 SF of well-maintained space with beautiful, nearly-new hardwood flooring. The property includes an attached 2,500 SF WORKSHOP — ideal for a variety of business ventures or as an income-generating rental. With its own Bathroom and Shower, this versatile space is perfect for Warehouse, Art Studio, or workshop needs. Live close to your business or rent out the workshop to maximize income potential. Nestled in Oakland’s unique Jingle Town - Near Alameda - this friendly, close-knit neighborhood exudes community charm, with 90% of residents being families. TOP-RATED LAZEAR CHARTER ACADEMY is just a block away, and a complete shopping center—featuring a grocery store, restaurants, Starbucks, banks, and more — is a short two-blocks away, making daily errands a breeze. Convenience abounds with easy access to public transportation, BART and AC Transit, plus HWY 880.
Ramona, CA 92065
0
sqft0
Baths0
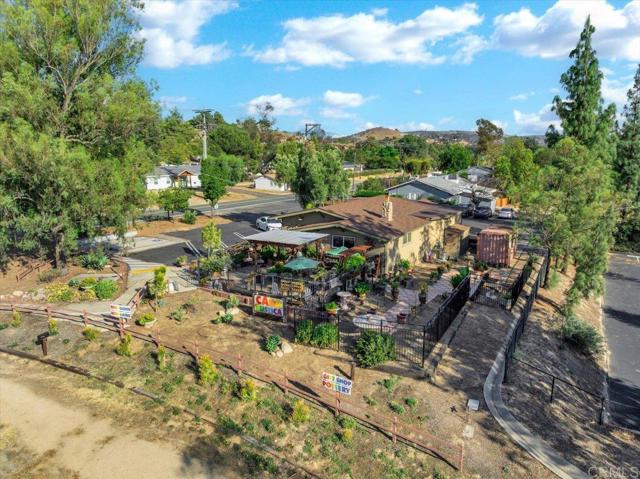
Beds 316 Main Street offers an opportunity to establish a business at a prominent corner in Ramona’s Village Center. Positioned at Third and Main Street, the property pairs a ±1,300-square-foot retail building with an expansive ±22,972-square-foot parcel (±0.53 acre). Situated at the highest point in Ramona’s commercial corridor, the property offers sweeping views across Historic Downtown Ramona. An oversized parking area and existing sewer services further enhance the property’s usability. Appx 3.6 sewer equivalent dwelling units (EDUs) are allocated through Ramona Municipal Water District, providing an important starting point for restaurant and other commercial concepts, subject to use-specific capacity requirements. The generous parking area and two ancillary storage structures further support day-to-day operations. The location draws exposure from both local and regional travel. Third Street connects with the master planned communities of San Diego Country Estates and Rancho San Vicente, while Main Street serves visitors traveling to and from Julian, Santa Ysabel, Warner Springs, and the desert. RMV5 zoning accommodates a broad range of commercial and residential uses, including restaurants, outdoor dining, retail, lodging, medical, and office, subject to applicable requirements. The parcel also offers longer-term mixed-use potential: a stated density of 14.5 dwelling units per acre suggests the possibility of up to seven residences alongside with a commercial component, subject to site capacity and development standards. For Buyers seeking a place to build their business today while preserving options for tomorrow, 316 Main Street brings together location, usable land, and existing infrastructure in one versatile offering.
Caruthers, CA 93609
0
sqft0
Baths0
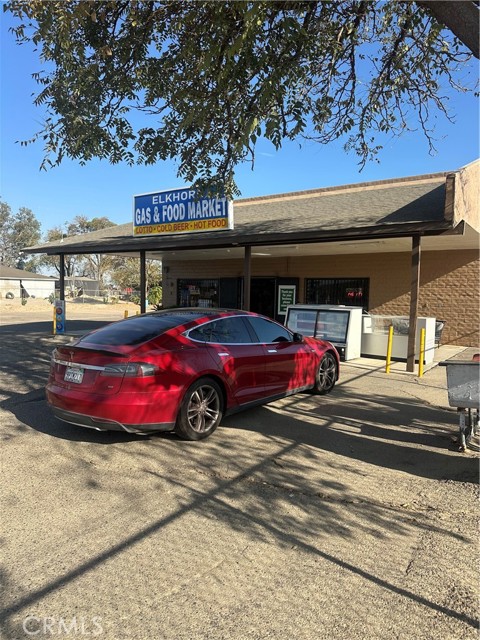
Beds RARE BUSINESS + REAL ESTATE OPPORTUNITY! Own the business AND commercial property at this established historical location on approximately 1.76 acres in a high-density agricultural area with strong farming, dairy and labor-based customer traffic. The 4,200± SF single-story building offers approximately 130' frontage and AC zoning. Ideally located on Elkhorn Main Rd with easy access to Hwy 41 and connections to Caruthers and Riverdale. Foster Farms facility and numerous dairies are within approximately 1–2 miles. Recent improvements include a new front door, rear metal fencing with sliding gate, updated walk-in cooler, new concrete slab around the building, repaired/updated ceiling, new LED lighting throughout, and laminated cashier platform. Large front patio and spacious customer sitting/lunch area add convenience. Business is open 7 days, with California Lottery and beer & wine sales. Significant upside potential by adding check-cashing and hard liquor, subject to licensing and approval. Seller financing/owner carry may be available; financing may be assumable with lender approval. Excellent owner-user or investment opportunity with substantial growth potential. Contact Listing Agent for details and private showing.
South El Monte, CA 91733
0
sqft0
Baths0
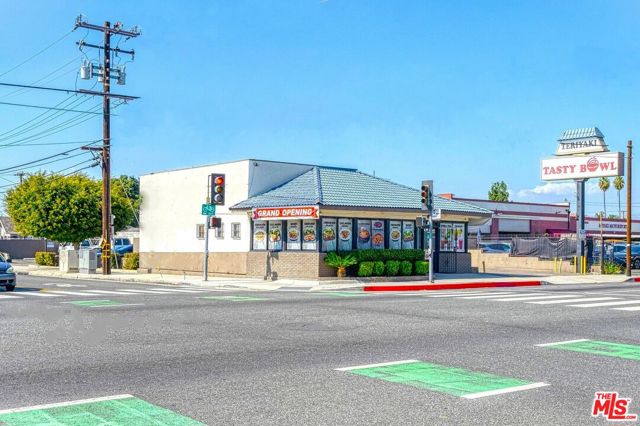
Beds Exceptional opportunity to acquire a free-standing restaurant property and the established Tasty Bowl restaurant business. Located on a highly visible corner (NW of Tyler Ave & Elliott Ave), this 1,599 SF building sits on an 11,325 SF lot with generous parking and great street exposure. Offered at $1,299,000, this sale includes the fully operational teriyaki restaurant, equipment, and real estate. Well-maintained property with strong potential for continued growth or for a buyer seeking to bring in a new concept. Perfect for owner-users or investors looking for both stability and upside.
Agoura Hills, CA 91301
1972
sqft3
Baths4
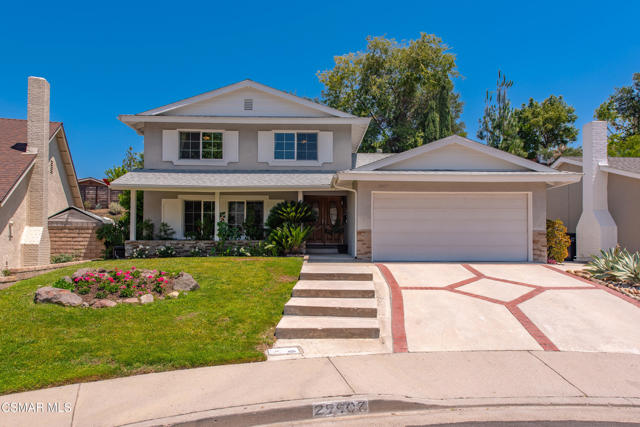
Beds Move right into this beautifully maintained Hillrise home, ideally located at the end of a cul-de-sac just steps from the neighborhood park. This popular floor plan features a large living room with a view of Ladyface Mountain, a formal dining room, and an updated kitchen with maple cabinets, granite counters, a new stove and microwave, plus a newer refrigerator and dishwasher. The breakfast bar offers convenient casual dining and opens directly to the family room with a cozy fireplace. A downstairs bedroom and bath is ideal for guests, an office or multigenerational living. Upstairs, the main suite includes two closets, a designer tiled shower, and views of the backyard. The two additional bedrooms are generously sized and look out toward Ladyface Mountain. Outside, the private backyard provides a quiet, tranquil setting with a waterfall--an ideal spot to relax and enjoy the peaceful surroundings. Conveniently located near shopping, dining and freeway access.Served by the acclaimed Las Virgenes School Dist. Some
Ramona, CA 92065
1939
sqft2
Baths3
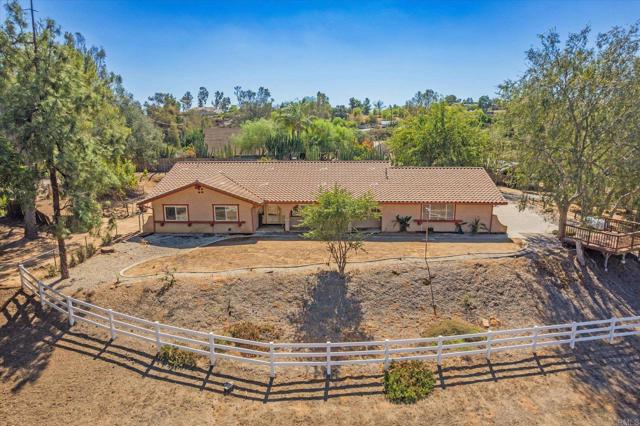
Beds Room to ride, room to grow, and mountain views that never get old! This 3-bedroom, 3-bathroom home sits on 2.88 fully fenced and cross-fenced acres, offering a rare blend of comfortable living and truly usable land. The spacious kitchen features granite countertops, stainless steel appliances, and ample cabinet space, ready for everyday cooking or entertaining. Dual-pane windows frame the views while keeping the home quiet and energy efficient, and newer carpet adds a fresh, move-in-ready feel. Outside is where this property shines. Equestrians will love the three 24x24 mare motel stalls and riding arena. Two gated entries and plenty of room to turn a trailer make access easy, with ample space to park your RV, boat, or toys. The permitted 2,000 sq ft shop is ready for equipment, projects, or a serious workshop. Pick fresh fruit from your own orange, grapefruit, lemon, and pomegranate trees. City water serves the home, while a private irrigation well keeps the trees and pasture thriving. Horse property, hobby haven, or peaceful retreat, this one delivers. Schedule your private showing today!
Chino, CA 91710
3154
sqft3
Baths5
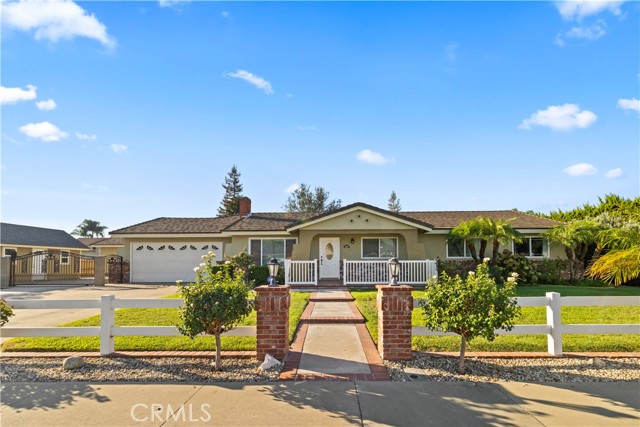
Beds A RARE SINGLE-STORY ENTERTAINER’S DREAM! 4BD | 2BA | 2,714 SF Main Home + 440 SF Detached Workshop/ADU on an 18,000 SF Lot! Elegance meets everyday comfort in this upgraded home with horse-property zoning, bridle trail access, RV parking, and spectacular outdoor living. Hundreds of thousands of dollars in upgrades include remodeled baths, tile and wood flooring, soaring vaulted ceilings, and an inviting open floor plan. The remodeled chef’s kitchen features a center island, granite counters, pot filler, and Café appliances, including a dishwasher, 36-inch stove, and convection microwave. It opens to a spacious family living room with a cozy fireplace. The formal dining room showcases wainscoting, built-ins, wood flooring, and elegant lighting. A bonus flex room with a built-in dry bar and wine fridge is perfect for game nights, a private lounge, or entertaining. The primary suite offers a remodeled bath and generous walk-in closet. Dual A/C units, one recently installed, plus a new whole-house fan and attic fan add comfort. THE REAL MAGIC BEGINS OUTDOORS! An expansive covered pavilion features an exposed-beam cathedral-style ceiling, stone accents, fireplace, TV area, and multiple seating spaces. The outdoor kitchen boasts quartz counters, built-in BBQ, beverage fridge, and generous bar seating. A fire pit and expansive patio complete this private entertaining retreat. Mature trees, manicured lawn, and meandering pathways create a peaceful garden setting. Apricot, lime, lemon, orange, peach, and olive trees complement raised vegetable garden beds with irrigation. A large custom dual-sided storage shed offers room for tools, gear, and equipment. RV parking includes a hookup and clean-out drain. BONUS WORKSHOP WITH FULL LIVING-STYLE AMENITIES! This incredibly versatile space is currently configured with a kitchen, full bathroom, bedroom/sleeping area, and living space, offering endless possibilities. With its residential-style layout and amenities, this unique space adds exceptional flexibility and value to the property. Buyer to independently verify permits, zoning, allowable use, and suitability for buyer’s intended purpose. Beautifully appointed, wonderfully private, and designed to bring family and friends together!
Temecula, CA 92592
2526
sqft3
Baths5
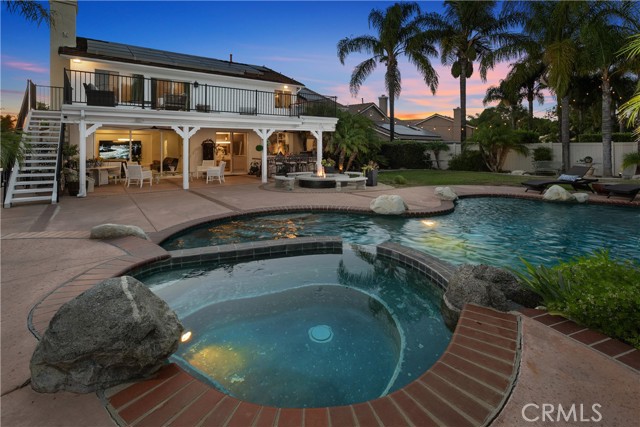
Beds Welcome to a beautifully renovated residence where modern design, comfort, and resort-style living come together. This impressive five-bedroom, three-bath home offers 2,526 square feet of living space on a rare 0.35-acre lot, with one bedroom and a full bath conveniently located downstairs. The bright, open interior features soaring ceilings, large-format porcelain flooring on the main level, luxury vinyl plank flooring upstairs, designer lighting with dimmer controls, a decorative glass entry door, and a contemporary fireplace with a porcelain surround. The remodeled gourmet kitchen showcases custom cabinetry, premium stainless-steel appliances, porcelain countertops, a waterfall island, a full-height slab backsplash, an upgraded faucet, and a pot filler. Spa-inspired bathrooms include floor-to-ceiling porcelain tile, luxury vanities, premium mirrors and lighting, high-end fixtures, smart bidet toilets, frameless glass showers, and a freestanding soaking tub in the primary suite. Designed for exceptional indoor-outdoor living, the home opens to a beautifully upgraded California Room with a finished ceiling, recessed lighting, ceiling fans, and a new sliding glass door. The expansive upper-level balcony overlooks the pool and lush backyard, creating a peaceful setting for morning coffee, relaxing, or enjoying the view.The impressive entertainer's backyard features a pool and spa, a waterslide, a renovated BBQ island with built-in appliances, a redesigned fire pit with integrated seating, professional landscape lighting, and ample space for gatherings and outdoor dining. Additional upgrades include whole-house repiping, leased solar, fresh exterior paint, smart irrigation, and a three-car garage with epoxy flooring, EV charger, updated lighting, and new water heater. The laundry room offers custom cabinetry, a utility sink, a premium washer and dryer, and a pedestal washer.
Page 0 of 0


