

La Verne, CA 91750
$1,198,800
2702
sqft3
Baths5
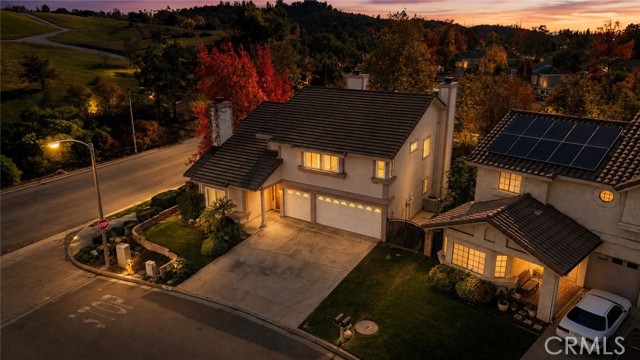
Beds Welcome to 6107 Meadow Lark Drive, a spacious two-story home nestled in the sought-after La Verne Heights area, one of La Verne’s most desirable foothill communities. Surrounded by mature trees, scenic walking paths, and beautifully maintained neighborhoods, this home offers a peaceful setting with convenient access to local amenities. Fresh new interior paint gives the home a bright, refreshed feel throughout. The generous floor plan offers multiple living and entertaining spaces, including a large formal living room with high ceilings, an oversized family room with a fireplace, and a bright kitchen with ample counter space and storage. Upstairs, the primary suite features vaulted ceilings, its own fireplace, a private balcony with treetop and hillside views, a spacious bathroom, and a walk-in closet. The additional bedrooms are well-proportioned, providing flexibility for family, guests, or home office space. Outside, the backyard offers a tranquil setting with mature landscaping, a covered patio, and plenty of room to entertain or unwind. The raised deck off the primary suite creates an additional indoor-outdoor connection and a peaceful spot to enjoy the surrounding views. A three-car garage and wide driveway provide excellent parking and storage. Located within the highly regarded Bonita Unified School District, this La Verne Heights home combines a spacious floor plan, fresh interior paint, and a desirable foothill location with plenty of opportunity to make it your own.
Eagle Rock, CA 90041
1621
sqft2
Baths3
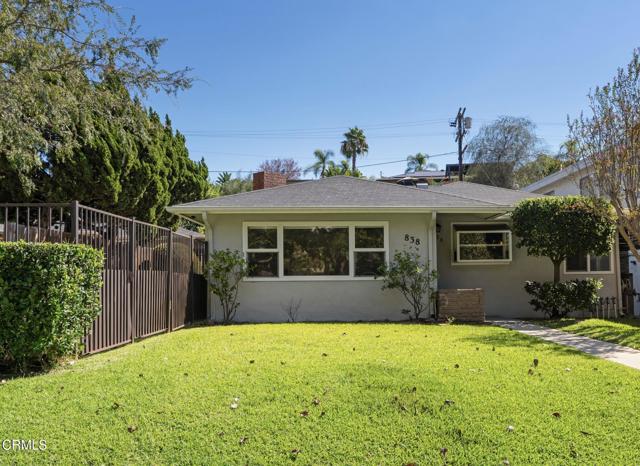
Beds Tucked in the vibrant center of historic Eagle Rock, 838 Colorado Blvd pairs classic California charm with easy everyday living. Sunlight floods the airy living room from the moment you enter, centered around a cozy white brick fireplace that truly feels like the heart of the home. Moving seamlessly through the open floor plan, the layout flows effortlessly into a bright kitchen and dining hub. Rich luxury vinyl plank flooring and recessed lighting tie the space together. The open-concept kitchen centers around warm wood cabinetry, granite countertops, and a full stainless steel appliance suite--including a gas range, built-in microwave, dishwasher, and side-by-side refrigerator. Whether you're hosting a formal dinner under the classic chandelier or enjoying a quiet morning in the custom built-in breakfast nook, the space is designed for easy everyday living and entertaining.Open sightlines lead directly from the kitchen into a versatile secondary living space. With glass sliding doors opening to the rear grounds, this room serves as a perfect media lounge, home gym, or bright creative studio. Down the hallway, the bedrooms are generously sized, featuring double-pane windows and ceiling fans. The primary suite acts as a true retreat, offering its own private ensuite bathroom and direct access to the backyard.Outside, the property transforms into a sun-drenched sanctuary. A concrete patio and manicured lawn are enclosed by perimeter privacy walls, creating an ideal backdrop for alfresco dining and weekend relaxation. Rounding out the home's utility is an attached garage with direct alley access, perfect for extra storage or a dedicated workshop.Set in one of Northeast LA's most vibrant pockets, this turn-key residence puts you moments away from the very best of Colorado Boulevard. Whether you're grabbing a morning brew at Found Coffee, enjoying a long brunch at Cindy's, or picking up artisanal treats at Milk Farm and Little Beast, the local lifestyle here is unmatched. Plus, with the Eagle Rock Recreation Center nearby and quick commuter access to Pasadena, Glendale, and Downtown LA, you're perfectly positioned to enjoy the balance of community energy and urban convenience.
San Jose, CA 95124
1938
sqft3
Baths3
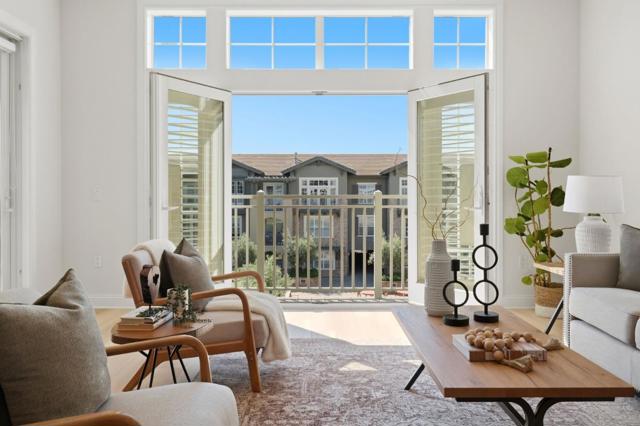
Beds Stunning Penthouse w/3 bedrooms & 3 full baths on 1 level! Rarely available - there are only 4 penthouses w/this floor plan in upscale Willow Glen Place. Bought new in 2007 w/the highest of quality w/elegant design features. Serenely situated facing the beautiful courtyard, this Entertainer's dream has open concept living, high 10' ceilings & abundant floor-to-ceiling windows soaring w/natural light. Gourmet Kitchen w/stainless appliances including the Chef's Gas stove. Living & dining rooms have new trendy water-resistant laminate flooring, a cozy gas fireplace, Andersen double doors opening to the Juliette balcony & a door to the patio w/outdoor seating. Two primaries w/spacious walk-ins by California Closets. Each bedroom has new luxurious Shaw plush carpeting. Two Primary baths w/sunk in tubs, double sinks w/polished stone counters, pendant lighting & separate oversized showers. 3rd full bath has a shower/tub combo. Interior laundry w/stackable units along w/extra storage. Plantation shutters, crown molding, recessed lights & much more. Secure buildings, gated garage w/2 parking spaces & a large storage unit. Pool, spa, gym & clubhouse, 2 stunning private courtyards w/raised stone beds, lush plantings, abundant seating, tables & an outdoor fireplace.
Newark, CA 94560
1925
sqft4
Baths3
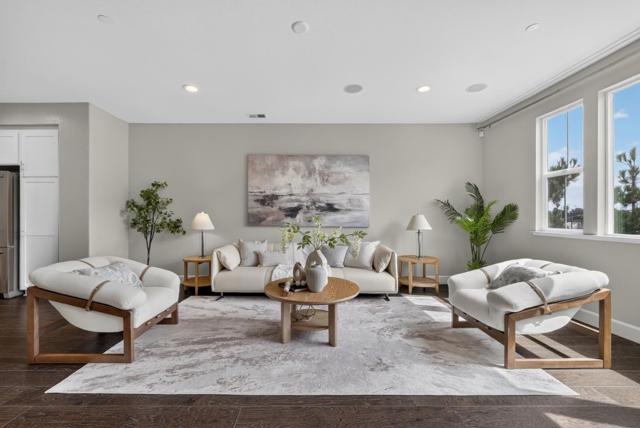
Beds Welcome to this exceptional 3-bedroom, 3.5-bath townhome in the desirable Prima gated community. This former model home features a bright and open floor plan with quality finishes and thoughtful details throughout. The main level offers a spacious living and dining area overlooking the park, creating a peaceful and inviting setting for everyday living and entertaining. The well-appointed kitchen features upgraded cabinetry, finishes, and appliances. Upstairs, the thoughtfully designed layout provides comfortable bedrooms with excellent privacy and abundant natural light. Additional highlights include a 2-car side-by-side garage and a prime location directly facing the community park. Conveniently situated just minutes from Costco, NewPark Mall, I-880, I-84, shopping, dining, and everyday amenities. With its model-home quality, generous living space, park-facing location, and convenient access to major commuter routes, this home is a wonderful opportunity to enjoy comfortable and stylish living in Newark.
San Marcos, CA 92078
2301
sqft3
Baths4
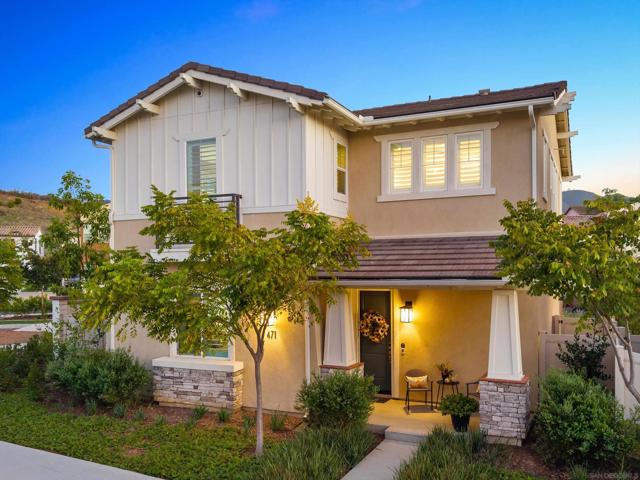
Beds Welcome to 471 Clubhouse Drive, an exceptionally upgraded home in the newer Mission Circle community of San Marcos. Set on a desirable corner lot with only one neighboring, this property offers a sense of privacy and openness that is difficult to find within the community. Thoughtfully enhanced well beyond the original builder finishes, the home features a beautifully upgraded kitchen with marble backsplash, under-cabinet lighting, upgraded cabinet hardware and a brushed-gold Moen Cia voice-activated pull-down faucet. Throughout the home, 4½-inch shutters, professional paint, upgraded lighting and custom details create a polished, move-in-ready interior. A standout improvement is the completely renovated downstairs bathroom, where the original builder-grade tub was replaced with a walk-in shower—an ideal upgrade for guests, multigenerational living or everyday convenience. All three showers feature newer detachable shower heads, bathroom mirrors have been finished with custom frames, and every bedroom includes built-in custom closet organizers. Additional improvements include fully owned solar, a Tesla Type 2 EV charger, whole-house water softener, reverse-osmosis drinking water system, four exterior IP cameras, gutters, upgraded pavers, an invisible front-door screen and six TV wall mounts. This home offers the opportunity to enjoy the benefits of a newer home without the time and expense of adding all the finishing touches after move-in. Conveniently located in San Marcos with easy access to shopping, dining, schools, parks and North County amenities.
Marina, CA 93933
2411
sqft3
Baths5
Beds Two Homes One incredible opportunity in Marina! Rooms flow naturally into one another here -- living room to dining room to kitchen -- so that conversation carries easily while someone works the gas cooktop and someone else leisurely does a puzzle at the table. Bedrooms line the hall. In the primary suite, a long ribbon of window frames the established neighborhood, verdant trees, and a cerulean sky. Bathrooms wear warm stone tile and brushed brass. Cross an expansive paved courtyard and push open a red door to enter the ADU, which offers two sizable bedrooms, one bathroom, dove-gray shaker cabinets, and granite counters. Built in 2023, this totally separate dwelling is fully dialed in and ready for you to rent it, let your friends use it, or live there yourself! Between the two structures, a broad concrete patio is the perfect space for a grill, fire pit, and table for six. Talk the night away with friends as pink skies give way to stars. The lot runs deep and generous behind it all, ensuring privacy. Dunes Shopping Center sits minutes away, and Marina State Beach waits closer still, where the wind comes off the water and the dunes roll on forever.

Sonoma, CA 95476
1688
sqft2
Baths3
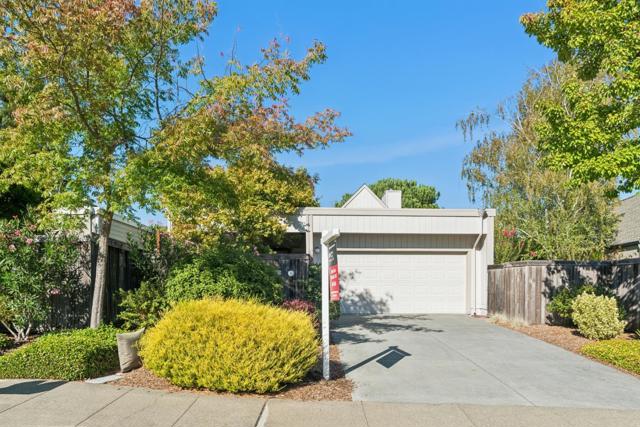
Beds Discover this Special Sonoma retreat where indoor comfort meets an extraordinary outdoor lifestyle. Set on an appx 9,750 SF lot, this beautifully updated home features a truly park-like backyard designed for relaxing, entertaining & enjoying the peaceful Sonoma setting. Meandering through mature fruit trees and roses, w/ beautiful landscape lighting, a BBQ area, meditation fountain w/ bench in this garden oasis. Two decks provide inviting spaces for morning coffee, reading or entertaining, with an all-weather TV and outdoor speakers extend the living space. Inside, updated kitchen offers plenty of cabinets, high end appliances, two full bathrooms, and abundant storage. 2 bedrooms open to the rear deck w/ sliding doors. A versatile third room, added by a previous owner, is currently an office & could be guest room, workout studio or creative space. Large hall closet has addl room for pantry. 4 TVs w/ a Magnolia smart-home system compatible w/ Alexa add exceptional entertainment and convenience. Enjoy this 55+ HOA with amenities incl. tennis, pickleball, bocce, clubhouse and more. Residents also enjoy social activities, in this highly sought-after neighborhood. Moments from Sonoma Plaza, renowned wineries, restaurants and all that Sonoma Valley has to offer.
San Ramon, CA 94583
2250
sqft4
Baths4
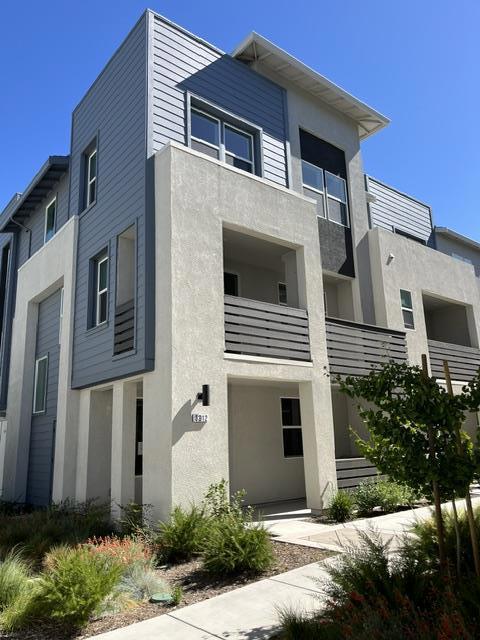
Beds Towns Plan 4, available for quick move-in, showcases 4 bedrooms + Den, 3.5 bathrooms, a 2-car side-by-side garage, and over $50K in designer-selected upgrades including quartz countertops, Bosch appliances, shaker-style soft-close cabinets, a large kitchen island with seating, and a dining nook. The first floor offers a bedroom with an en-suite bath, perfect for guests or office space. The second level features a spacious living and dining room ideal for entertaining, a Den for an office or separate dining, and a deck to relax and enjoy. The primary suite boasts an ensuite bath with dual vanities, and a grand walk-in closet. Solar may be leased or purchased. City Village features 404 elegant residences and a 2-acre public park with walking and biking trails, seating areas, and a community barbecue space. Located near San Ramon's CityWalk Neighborhood and within walking distance of City Center's restaurants, movie theater, and shops. Convenient to schools, work, and public transit, with nearby attractions including the Iron Horse Trail and Bridges Golf Club. The images shown depict actual home; Virtual staging
Walnut Creek, CA 94596
1350
sqft2
Baths3
Beds Charming and beautifully updated, this wonderful single-story home is ideally located in the sought-after Walnut Knolls neighborhood. Thoughtfully designed for comfortable everyday living and effortless entertaining, the home features soaring ceilings in the main living area with real hardwood floors, a formal dining space, updated kitchen and bathrooms, and timeless neutral finishes throughout. The private backyard offers a serene retreat with mature trees, stone walkways, and multiple inviting sitting areas ideal for relaxing or entertaining guests. Conveniently located near downtown Walnut Creek’s exceptional shopping, dining, and amenities, with access to Walnut Creek schools. This move-in-ready home is a true gem!

Page 0 of 0


