

Castro Valley, CA 94546
$1,198,000
2379
sqft3
Baths5
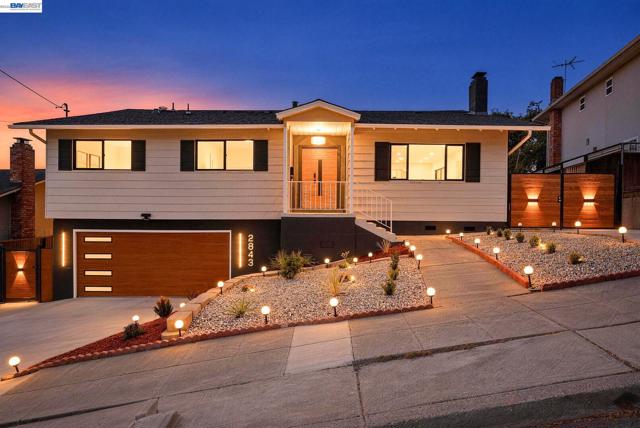
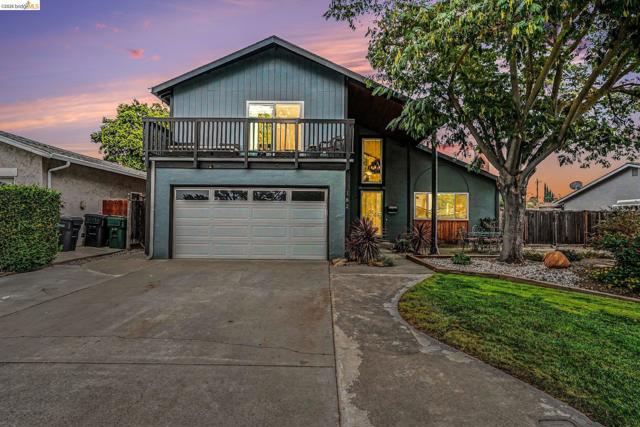
Beds Rare find with 180° city views, RV access, and a flexible two-level layout! This extensively remodeled 5B/3B home features a new roof, dual-pane windows, dual-zone HVAC, updated electrical, remodeled kitchen and baths, plus fresh interior/exterior paint. The main level offers a spacious living room with electric fireplace, flex workspace, updated kitchen with SS appliances, pantry, wine rack and wine cooler, formal dining area, 3 guest bedrooms, shared bath, and a primary suite. The lower level features a separate entrance, private bedroom, remodeled bath, walk-in closet, wet bar with sink, microwave and wine cooler, plus a media/game room—ideal as a second primary suite, multi-generational living space, guest retreat, or potential rental setup. Enjoy unobstructed city views, new landscaping, concrete fencing, abundant parking, and RV access. Convenient to shopping, dining, freeways, and highly rated schools.
Livermore, CA 94550
1664
sqft2
Baths3
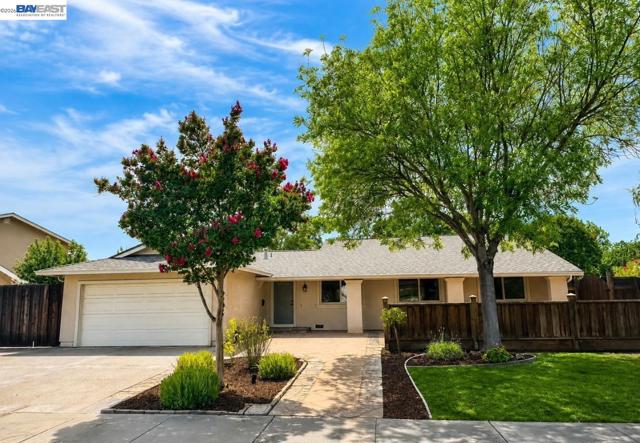
Beds Welcome to an exceptional single-story home in the highly sought-after Shadowbrook neighborhood, where an incredible location, thoughtful updates, and inviting indoor-outdoor living come together beautifully. From the moment you arrive, the expansive front patio sets the tone, a wonderful space to enjoy peaceful sunrise mornings with a cup of coffee, unwind at the end of the day, or spend evenings beneath the stars. Inside, this beautifully updated three-bedroom home offers a phenomenal floor plan designed for both everyday comfort and effortless entertaining. Separate living and family rooms provide plenty of space to gather, relax, or create distinct areas for different occasions, while the dedicated dining room is ideal for everything from casual meals to memorable dinners with family and friends. At the heart of the home, the centrally located kitchen connects the living spaces beautifully, making it easy to cook while still being part of the conversation. Its thoughtful placement creates a natural flow throughout the home and makes entertaining especially effortless. The spacious backyard offers even more room to enjoy, with plenty of space for outdoor dining, entertaining, gardening, play, or simply relaxing in your own private retreat. A generous side yard adds additional flexibility, while the oversized storage unit provides an incredible amount of space for tools, recreational equipment, seasonal décor, hobbies, and more. With its desirable single-story layout, beautifully updated interior, multiple gathering spaces, expansive outdoor areas, and premier Shadowbrook location, this is a home that offers the perfect combination of comfort, functionality, and effortless California living. Welcome home!
San Jose, CA 95110
1128
sqft2
Baths3
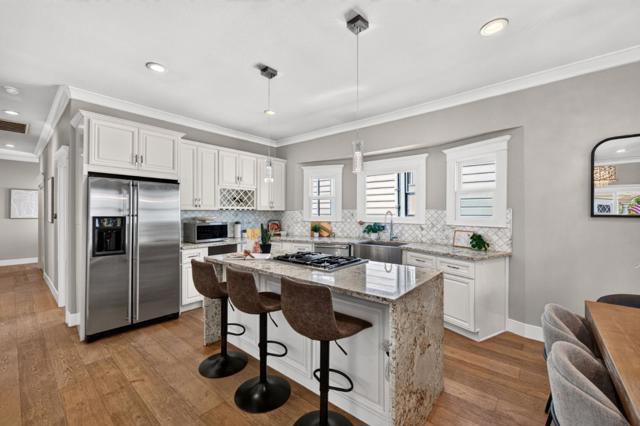
Beds Welcome to 105 Fox Ave, where urban living meets classic architecture in Downtown San Jose. High ceilings, fresh interior and exterior paint, and an open floor plan set the stage for modern living and effortless entertaining. The centerpiece kitchen showcases a massive island, custom cabinetry, sleek countertops, and stainless steel appliances. Key functional upgrades include EV charging readiness, renovated bathrooms, central forced air, Nest climate control, and a tankless water heater. The interior flows out to newly landscaped backyard grounds designed for private outdoor relaxation. Ideally situated moments from local dining, Ryland Park, light rail, Caltrain/San Jose Diridon Station, and key Silicon Valley tech corridors. An exceptional turnkey opportunity in a prime location.
Newark, CA 94560
1748
sqft2
Baths4
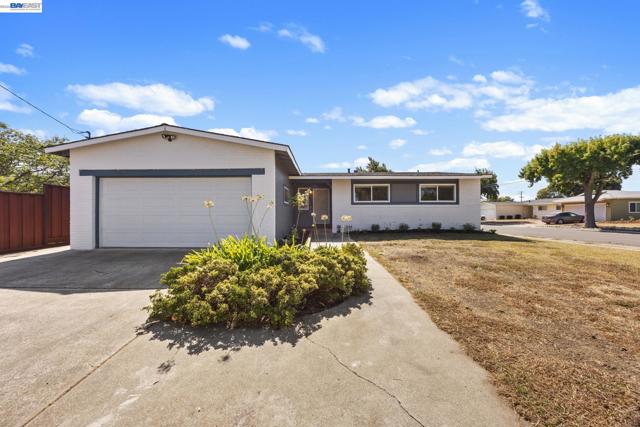
Beds Morning coffee on the patio. Weekend dinners in the kitchen. Room to spread out, relax, work from home, or simply enjoy being together. This is everyday life at 5582 Jonathan Dr. in Newark. This 4 bedroom, 2 bathroom home offers 1,748 square feet of comfortable living space on a generous 6,577 square foot corner lot. From the moment you arrive, the corner lot creates a welcoming sense of space, privacy, and curb appeal. Step inside and imagine the possibilities. The kitchen provides a welcoming gathering place for everything from quick weekday breakfasts to lingering weekend dinners with friends. The bathrooms offer a clean, inviting setting to start and end the day. The spacious living room and separate family room give you the flexibility to live the way you want, whether that's movie nights, a home office, entertaining, or simply having room to spread out and relax. With four bedrooms, there is room for everyone and flexibility for guests, a home office, hobbies, or whatever your lifestyle calls for. The separate living spaces make it easy to create areas that work for both everyday routines and special occasions. And then there's the backyard. Step onto the covered patio for your morning coffee, unwind after a long day, or gather with friends and family for an evening outdoors. The generous lot offers plenty of room to enjoy the outdoors, garden, play, entertain, or simply create your own private retreat. Conveniently located with easy access to Highway 84 and I-880, this home makes getting around the East Bay convenient, while nearby shopping, dining, and everyday amenities make life a little easier. At 5582 Jonathan Dr., the spaces are ready for you to make them your own. Come see how easily this home can fit the way you want to live.
Pasadena, CA 91107
0
sqft0
Baths0
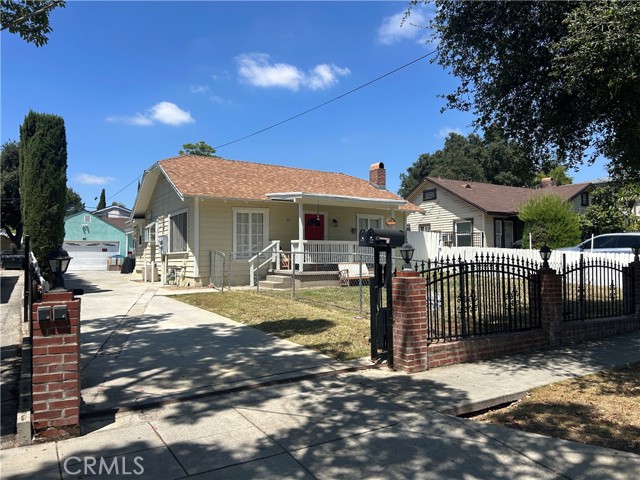
Beds Welcome to 67 & 69 North Oak Avenue in the vibrant heart of Pasadena — a rare investment opportunity featuring two homes on one lot. Each unit is separately metered for gas and electricity, offering added convenience and flexibility for ownership or tenant management. Long-term tenants provide stable, consistent income. Situated on a spacious 9,000+ sq. ft. lot zoned RM-16, this property offers exceptional development potential, with the possibility to build up to three condos, apartments, or ADUs (buyer to verify with city). Ideally located just minutes from premier shopping, Pasadena City College, California Institute of Technology, the Metro line, and the acclaimed dining and entertainment of Old Pasadena. Also nearby is the iconic Rose Bowl Stadium, offering year-round events, sports, and recreational amenities.
Long Beach, CA 90813
0
sqft0
Baths0
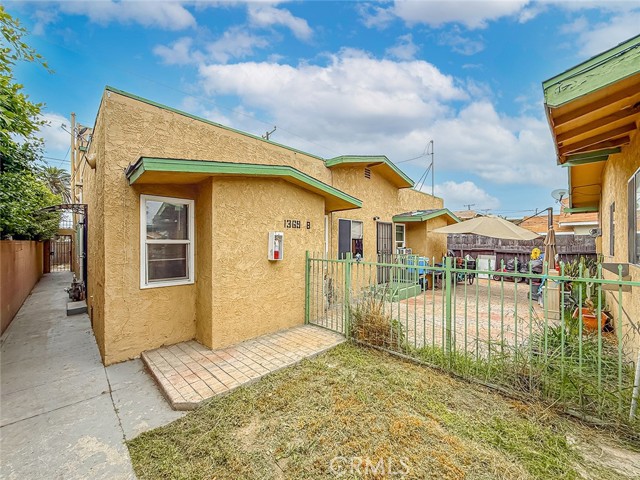
Beds SELLER FINANCING AVAILABLE AT 5% INTEREST—AN EXCEPTIONAL OPPORTUNITY FOR QUALIFIED BUYERS, SUBJECT TO SELLER APPROVAL AND MUTUALLY AGREED-UPON TERMS. Welcome to 1403 Lemon Avenue, an outstanding multifamily investment located in the vibrant, rapidly appreciating area of Long Beach, California. This well-positioned five-unit income property offers investors a rare blend of strong in-place cash flow, potential for long-term value appreciation, all in one of Southern California’s most dynamic coastal cities. Positioned on a 6,519 square foot lot, the property consists of five distinct units with a combined living area of approximately 2,700 square feet. The unit mix includes: • One detached 4-bedroom, 2-bath front house, offering the feel and privacy of a single-family residence. • One 4-bedroom, 1-bath unit, perfect for larger households or shared living scenarios. • Three 2-bedroom, 1-bath units, ideal for small families, professionals, or long-term tenants. This unit diversity not only maximizes rental appeal across a broad demographic but also minimizes vacancy risk, ensuring a reliable income stream for the savvy investor. Strong Income with Upside Potential Currently two vacancies, 1403 Lemon Ave delivers an impressive 8.76% cap rate—a rare find in today’s Southern California market. With below-market rents in place and room for value-add improvements, there’s still significant upside potential for rental increases over time, particularly as the Long Beach rental market continues to strengthen. For investors seeking a stabilized asset with future growth potential, this property offers both: strong existing cash flow and long-term opportunity for rent optimization and appreciation. Parking & Storage: Valuable Add-Ons The property includes four garages and two uncovered driveway parking spaces, a premium amenity in this densely populated urban neighborhood. These spaces could potentially generate additional income if rented separately or bundled with leases—another layer of return on your investment. Garages may also appeal to owner-users, short-term rental hosts, or tenants needing extra storage. Prime Location Near Downtown Long Beach
North Park (San Diego), CA 92104
0
sqft0
Baths0
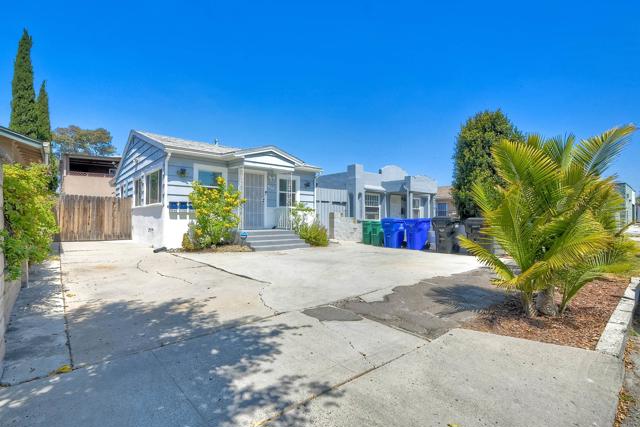
Beds Back on the market to no fault of the property. RARE NORTH PARK SINGLE FAMILY FRONT HOUSE WITH A REAR DUPLEX WITH AMPLE PARKING + OWNER-USER POTENTIAL! Updated and exceptionally well-located muti-unit offering a compelling combination of income, parking, and privacy in one of San Diego’s most desirable and rapidly evolving neighborhoods. The detached cottage-style front home features 2 bedrooms, 2 baths, stainless steel appliances, A/C, a private fenced patio and side yard including 4 off street parking spaces. The rear duplex includes a spacious 2-bedroom, 1-bath upper unit with 2 parking spaces, with a 10’ x 12’ view deck and a 1-bedroom, 1-bath ground-floor unit with its own exclusive fenced yard and one parking space. Ample parking is a standout feature for all units plus an attached approximately 15’ x 40’ garage currently partitioned, one part is use as storage for the front unit. The single family front home with a rear duplex configuration provides an ideal opportunity for an owner-user to live in one unit and generate income from the others. The property has enjoyed over 10 years without a vacancy, demonstrating strong rental demand. Just blocks from North Park’s acclaimed restaurants, nightlife, coffee shops and entertainment, with convenient access to the best of San Diego.
San Francisco, CA 94123
1196
sqft2
Baths2
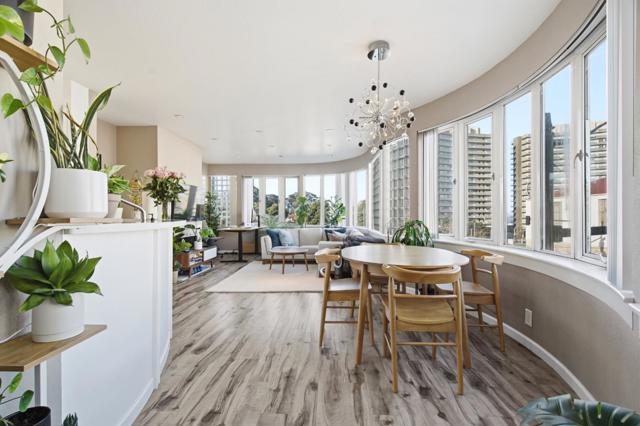
Beds Welcome to this stunning 2-bedroom, 2-bath corner residence in a boutique elevator building in the heart of the Marina, a building with stunning Bay, Alcatraz, and Fort Mason views. This unit is filled with natural light, and an open floor plan ideal for modern living and entertaining. The gourmet kitchen offers sleek quartz countertops, stainless steel appliances, and ample storage, flowing seamlessly into the living and dining areas with a cozy fireplace. The spacious primary suite includes custom closets and a spa-inspired en-suite bath, while the second bedroom is generously sized and adjacent to a stylish second bathroom with a glass-enclosed shower. Additional highlights include laminate flooring, newer carpet in bedrooms, in-unit washer and dryer, central heating & cooling, secure 1 car parking, private storage, and a rooftop with stunning views. Prime Marina location close to Fort Mason, Marina Green, and top dining.
Livermore, CA 94550
2008
sqft2
Baths4
Beds WEST LIVERMORE! 182 Anna Maria Street offers a versatile 4-bedroom + BONUS ROOM, 2-full-bath floor plan with the rare convenience of TWO bedrooms and a full bath downstairs. Upstairs are TWO additional bedrooms joined by a Jack-and-Jill bathroom. The primary bedroom, currently enjoyed as a game room, opens to a bonus room/primary retreat with an electric fireplace and private balcony—ideal as a sitting room, office or additional entertainment space. Vaulted ceilings and skylights fill the living areas with natural light, while the kitchen features granite counters, abundant cabinetry and a breakfast bar. Central forced-air heat and ductwork serve the home, with the existing furnace equipped to accommodate central A/C; cooling is currently provided by 2 window A/C units and ceiling fans. Enjoy indoor laundry, RV side-yard access, a covered backyard entertaining area, fruit trees and added privacy with no directly adjoining rear neighbor. Fresh interior/exterior paint and years of improvements make it move-in ready. Desirable West Livermore near Pleasanton, Hwy 84 for convenient access to I-580 to S.F., or I-680 to the South Bay.
Page 0 of 0


