

Ontario, CA 91762
$1,198,000
2643
sqft3
Baths5
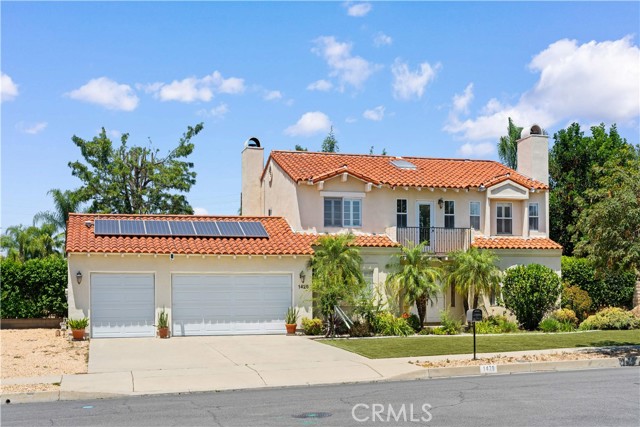
Beds Welcome to this beautifully remodeled two-story home situated on an expansive 17,976 sq. ft. lot in one of Ontario’s desirable neighborhoods. Offering 5 bedrooms, 3 bathrooms, and approximately 2,643 sq. ft. of living space, this move-in-ready residence blends modern updates with exceptional flexibility and future potential. The inviting interior features soaring ceilings, abundant natural light, an updated kitchen and bathrooms, upgraded flooring, modern lighting, plantation shutters, and fresh finishes throughout. The main level offers a formal living room and family room, both with fireplaces, dining area, office/flex space that may accommodate a fifth bedroom, full bathroom, and laundry room. Upstairs are four spacious bedrooms and two additional bathrooms. Outside, the oversized lot provides ample room for RV parking, an ADU, future expansion, or a resort-style backyard—buyer to verify. Additional highlights include a fully paid solar system, spacious 3-car garage, and generous driveway parking. Conveniently located near schools, parks, shopping, dining, and major freeways, this property offers the space, comfort, and versatility to meet a variety of lifestyles.
Pacifica, CA 94044
1040
sqft2
Baths2
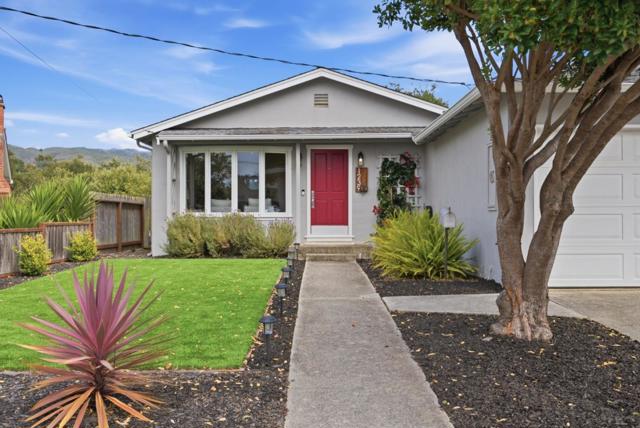
Beds Tucked into Pacificas beloved Linda Mar neighborhood, this move-in-ready ranch-style home offers comfortable living, a spacious lot, and exciting future potential. The single-level layout provides easy everyday living, while hardwood floors, recessed lighting, and a large bay window fill the open living and dining areas with warmth and natural light. A sliding glass door opens to the expansive, level backyard, creating an easy indoor-outdoor flow for entertaining, gardening, dining, or relaxing. The generous kitchen features abundant cabinetry, ample counter space, and extensive windows. Two comfortable bedrooms and two full bathrooms include a spacious primary suite with an oversized en-suite bath featuring a freestanding soaking tub, separate shower with steam function, and plenty of room to unwind. Additional highlights include a Nest thermostat, 2-car garage, and additional driveway parking. With no neighbors directly behind, the large backyard offers privacy and excellent expansion or ADU potential. Enjoy the Pacifica coastal lifestyle with easy access to Pacifica State Beach, parks, hiking and biking trails, Linda Mar Shopping Center, cafés, restaurants, Highway 1, San Francisco, and BART.
San Jose, CA 95125
1440
sqft2
Baths2
Beds Located in the desirable Willow Glen neighborhood of San Jose, this charming Craftsman bungalow is filled with timeless character & thoughtful updates throughout. The well appointed kitchen features a vintage Wedgewood 6-burner gas oven-range, new high-end hood vent, walnut counters and big farm sink. Wood flooring runs throughout the home. Gracious formal living and dining rooms & two generously sized bedrooms share a remodeled bath with marble finishes. A a convenient 1/2 bath just off the kitchen and separate office nook providing additional work-from-home space. Updates and amenities include an owned solar system with 14 panels, copper plumbing, dual-pane windows, furnace, and dimmer lighting throughout. A spacious walk-in basement offers excellent storage and a dedicated laundry area. Outdoors, enjoy three large raised garden beds, a composting area, and landscape lighting. The detached garage has been converted into a fabulous light-filled studio, office, or recreation space with floor-to-ceiling windows, adding wonderful versatility. Ideally located near the shops, restaurants, and amenities of Downtown Willow Glen and Downtown San Jose, with convenient access to commuter routes and nearby train service.

Santa Monica, CA 90405
840
sqft2
Baths2
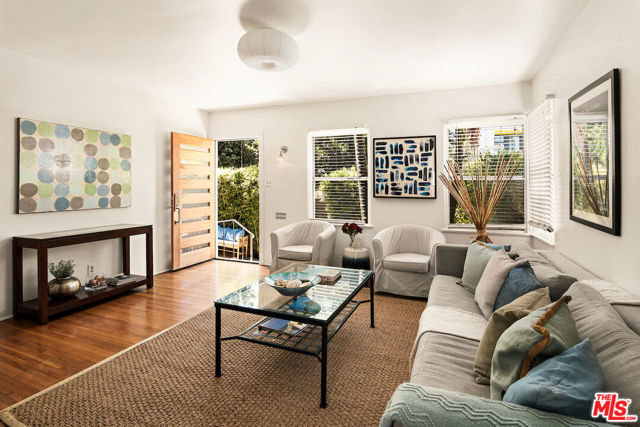
Beds Santa Monica Vintage Character Home for Modern Coastal Living! 2 Bedrooms + 2 Baths located in the Ocean Park neighborhood an artistic and classic Santa Monica beach area with historic charm. Completely enclosed private outdoor oasis w/ soaring privacy hedgessurrounding the home offers intimate lounge and al fresco dining. Original classic narrow plank wood flooring throughout and Llght filled living area with warm and welcoming atmosphere. Modern kitchen with organic mid-century design accents with stainless steel appliances and rich dark stained butcher block countertops. Comfortable scaled bedrooms with ample closet space. Equipped with a full sized, side by side laundry. Attached private single car garage with modern translucent door plus an additional driveway space. Definitely a secluded beach sanctuary with an urban edge
Redwood City, CA 94063
1160
sqft1
Baths2
Beds Thoughtfully updated with timeless character, 710 7th Avenue offers comfortable single level living in Redwood Citys North Fair Oaks neighborhood. Hardwood floors and abundant natural light create a warm and inviting interior, while grand skylights brighten the open kitchen. The kitchen flows seamlessly into a spacious dining area ideal for gatherings and extends naturally to the backyard for easy indoor outdoor living. Two generously sized bedrooms are conveniently arranged on one level. Outside, the expansive backyard is a true highlight, featuring a large deck, lush mature plantings, colorful flowers, and a generous lawn with plenty of room to relax, dine, and entertain. A large extra deep detached two car garage provides excellent storage and dedicated workspace, complemented by plentiful off street parking. Ideally located near Marsh Manor Shopping Center, Downtown Redwood City, restaurants, cafes, schools, and major commuter routes for easy access throughout the Peninsula.

Fremont, CA 94538
1780
sqft4
Baths3
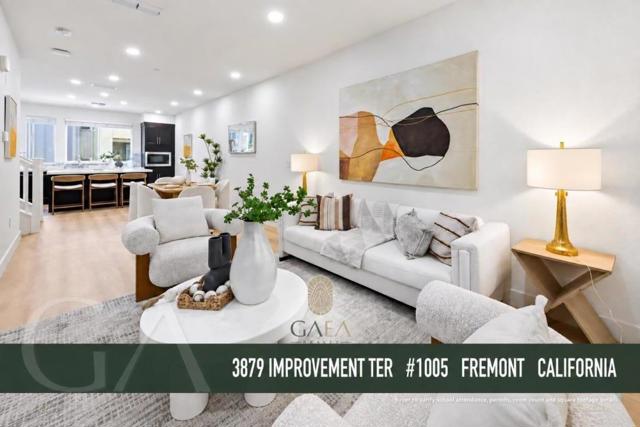
Beds Prime Location with Easy Access to Fremont, the South Bay & Silicon Valley! Convenient access to BART, major highways, shopping, dining, and major employers, this home offers an excellent combination of convenience and connectivity for both commuters and families! Step inside to a fresh, bright, and move-in-ready interior, recently updated with brand-new flooring, freshly painted walls, and new bright lighting throughout. The spacious floor plan features three bedroom suites, offering excellent flexibility for guests, multigenerational living, or working from home. The first floor features a private junior suite. The second floor offers an open-concept layout with a kitchen featuring a center island, dining area, spacious living room, and private balcony, perfect for everyday living and entertaining. The third floor features the primary suite, another junior suite, and a conveniently located laundry room. Residents can enjoy a variety of resort-style community amenities, including a playground, clubhouse, swimming pool, outdoor BBQ area, and fitness center. Freshly updated, thoughtfully designed, and ideally located, this move-in-ready home is an opportunity you wont want to miss!
Garden Grove, CA 92841
2274
sqft3
Baths4
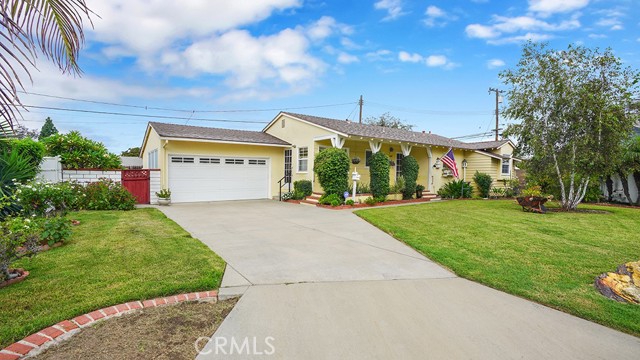
Beds Welcome home to the big yellow house on Blue Jay Lane! This charming residence instantly captures your attention with its cheerful curb appeal and classic, inviting character. From the moment you pull up, you are greeted by an abundance of warm architectural details and a welcoming ambiance that makes you feel right at home. Inside the main living space features comfortable expansive gathering areas for a large family and guests. Retreat to well-appointed bedrooms designed for comfort and tranquility. Outside, the generous backyard is ideal for weekend barbecues, gardening, or relaxing under the sunny Southern California sky. Situated in a prime location with easy access to local parks, top-rated schools, vibrant shopping and dining centers, and major freeway corridors, 11631 Blue Jay Lane offers the ideal blend of community, convenience, and timeless appeal.
San Mateo, CA 94401
1215
sqft3
Baths3
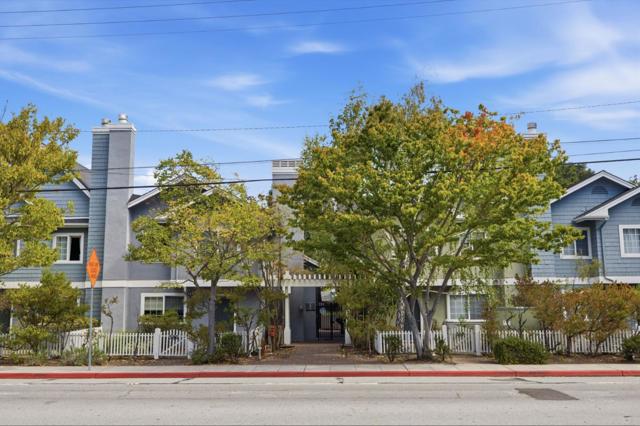
Beds Secluded at the very rear of a boutique complex of just 13 homes remarkably removed from any street traffic noise. The two-level end unit has 3 bedrooms and 2.5 baths, tall ceilings, abundant natural light, numerous recent updates including luxury vinyl plank flooring, plus an exceptionally large and private rear garden terrace. Spacious living and dining area with fireplace plus large granite kitchen with newer appliances. All bedrooms are upstairs, including the primary suite with walk-in closet. Both bathrooms upstairs have been updated with marble-style porcelain tiles. Additional features include in-unit laundry, 2 assigned spaces and bicycle storage in the secure underground garage, elevator access, and a gated courtyard entrance. Ideally located midway between downtown San Mateo and Burlingame shops, cafes, and restaurants.
Los Angeles, CA 90065
1212
sqft2
Baths3
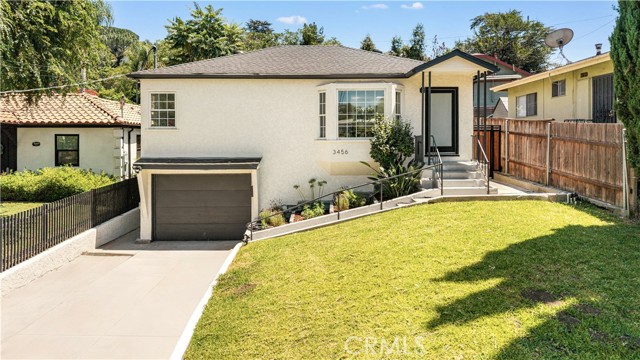
Beds Nestled in West Mount Washington, this beautifully updated home offers hillside views and a quiet neighborhood setting, with convenient access to Silver Lake, Los Feliz, Griffith Park, and DTLA. The home has been extensively renovated with an open kitchen, premium appliances, updated bathrooms, and stylish finishes throughout. A new roof, central HVAC system, updated plumbing, and upgraded 400-amp electrical service add comfort, efficiency, and peace of mind. The spacious basement offers flexible space for a home gym, theater, office, game room, studio, or additional living area. The primary suite opens to a solid wood deck, creating the perfect space for morning coffee, outdoor dining, barbecues, and enjoying the Southern California sunshine. Modern, low-maintenance landscaping completes this move-in-ready home. A rare opportunity to own a beautifully updated residence in one of Northeast LA’s most desirable hillside neighborhoods.
Page 0 of 0


