

Irvine, CA 92603
$1,198,000
1280
sqft3
Baths2
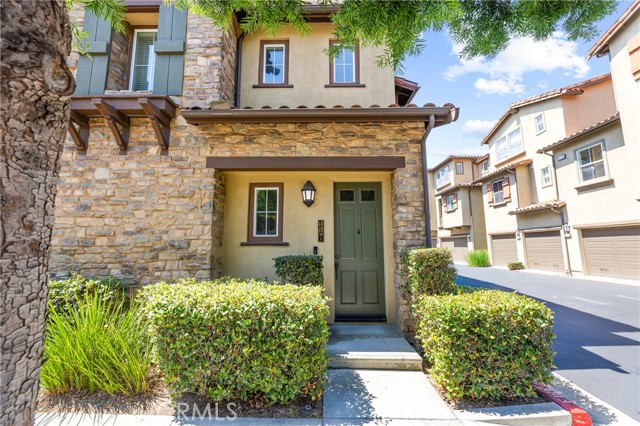
Beds Welcome to 118 Coral Rose, a bright, beautifully refreshed home tucked inside one of Irvine’s most loved communities—Turtle Ridge! With 2 bedrooms, 2.5 bathrooms, and approximately 1,280 sq. ft., this home is the perfect mix of style, comfort, and that easy Southern California lifestyle. Step inside and you’re greeted by soaring ceilings, tons of natural light, brand-new flooring, and fresh interior paint that give the entire home a crisp, updated feel. The open living and dining spaces flow together effortlessly, creating the perfect setting for everything from a cozy night in to hosting friends and family. The kitchen sits at the heart of the home with plenty of space to cook, gather, and stay connected to the main living areas. A convenient powder room on the main level is perfect for guests. Upstairs, you’ll find two generously sized bedrooms and two full bathrooms, offering flexibility for a primary bedroom, guest room, home office, or whatever fits your lifestyle. Thoughtful storage and a functional floor plan make every inch of the home feel useful and inviting. And then there’s the location! Vista Verde K–8 is conveniently located just across the street, making those busy school mornings a whole lot easier. Step outside and enjoy the parks, playgrounds, green spaces, and scenic walking and hiking trails that make Turtle Ridge such a special place to call home. Residents also enjoy resort-style community amenities, including a Junior Olympic swimming pool, spa, BBQ areas, and beautifully maintained outdoor spaces—perfect for sunny Irvine days and relaxed weekends. All of this, just minutes from Newport Beach, Fashion Island, Irvine Spectrum, world-class shopping and dining, outdoor recreation, and award-winning Irvine schools. Whether you’re looking for your first home, a fresh start, or simply a low-maintenance home in an incredible Irvine location, 118 Coral Rose checks all the boxes. Freshly updated, filled with light, and ready to be loved—come see why life is so good at 118 Coral Rose!
Los Altos, CA 94022
1200
sqft2
Baths2
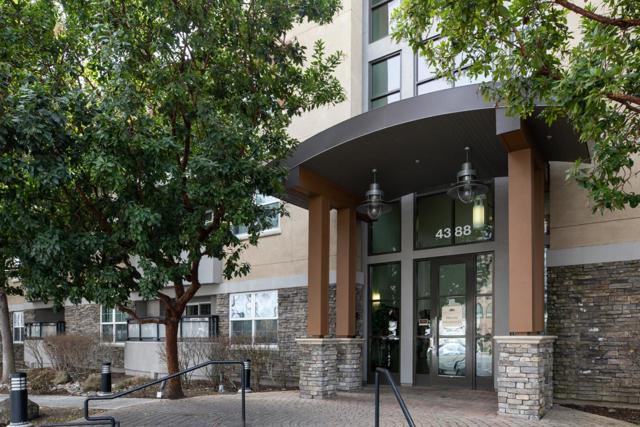
Beds Rare ground-level unit in the sought-after Peninsula Real Los Altos gated complex. Exceptional value! Impeccably maintained. Spacious fluid floor plan and private patio perfect for entertaining and relaxing, offering an effortless urban lifestyle year-round. The well-appointed kitchen features granite countertops, stainless steel appliances, and a breakfast bar. Hardwood floors throughout. Generous bedrooms, a built-in desk nook, and plenty of storage. Additional amenities include A/C, in-unit washer/dryer, two assigned parking spaces, and two large storage units in the secure underground parking level. Residents enjoy gathering around the lush pool and heated spa. Children love the small playground and beautifully landscaped grounds. The complex has an active Google Group where neighbors connect, share tips, and build community. Steps from Village Court's restaurants, cafes, and Dittmer's, as well as The Village at San Antonio Center (Safeway, Trader Joe's, restaurants, hotel), Whole Foods, and Adobe Animal Hospital. Top-rated Los Altos schools including Santa Rita Elementary and Egan Jr. High nearby (Buyer to verify). A short drive to Google, Meta, the tech corridor, Stanford University, downtown Los Altos, Mountain View, Palo Alto, and both San Francisco and San Jose airports.
South Pasadena, CA 91030
1630
sqft3
Baths2
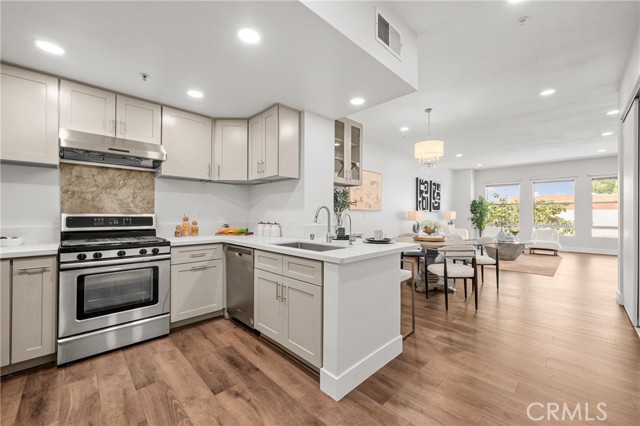
Beds Welcome to the award-winning South Pasadena School District. Mission Commons is a mixed-use community featuring loft-style condominiums in the heart of South Pasadena’s Mission District. Previously a model unit, this light-filled, two-level condo offers 9-ft ceilings, 2 bedrooms, and 2.5 bathrooms. The open kitchen flows seamlessly into the dining area and features granite countertops, a gas stove, built-in microwave, stainless steel refrigerator, garbage disposal, and ample storage. A stacked washer and dryer are neatly tucked away in a louvered closet. The living room, with its oversized windows and 9ft ceiling height, is filled with natural light, creating a bright and airy atmosphere. The unit also offers abundant storage, including custom built-ins throughout. Upstairs, with no unit above, are two en-suite bedrooms, including a spacious primary suite with a walk-in closet and private bathroom. Each bedroom has its own private balcony, offering views of South Pasadena and the surrounding foothills. Additional highlights include two assigned parking spaces (not tandem) in a secured subterranean garage with extra visitor parking spaces. Ideally located, the home is within easy reach of award-winning schools, the historic library, the popular Thursday farmers market, and the shops, dining, and entertainment along Mission Street and Fair Oaks Avenue. The Metro Gold Line is just four blocks away, providing convenient access to surrounding areas.
Fremont, CA 94538
1568
sqft4
Baths4
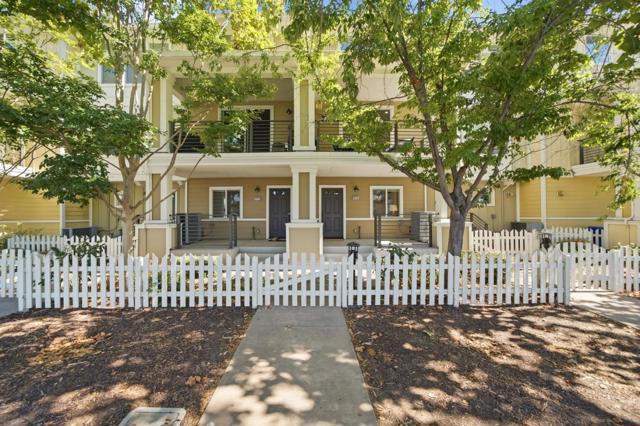
Beds Welcome to this beautifully updated 4-bedroom, 4-full-bath townhome-style residence in Fremonts desirable Parklane community. Offering approx.1,568 sqft. across three levels, this bright home offers a flexible layout with no neighbors above or below. The entry-level bedroom and full bath overlook a large porch ideal for guests or a home office. Upstairs, new flooring leads into the bright, open living & dining area. Sliding glass doors frame the trees and open to a spacious balcony. The adjoining kitchen offers freshly painted white cabinetry, generous counter space, a center island, & a breakfast bar. Built-in cabinets and a desk add storage and workspace. A second bedroom and full bath complete this level. On the top floor, the spacious primary suite features a window seat overlooking the trees, a large walk-in closet with custom organizers, & a bathroom with dual sinks & a walk-in rain shower. The sun-filled junior suite has its own window seat & full bath. Fresh paint throughout includes the kitchen cabinets and bathroom vanities. Updated light fixtures, central A/C, a tankless water heater, an EV outlet, & an attached side-by-side two-car garage complete this must-see. Enjoy Parklanes pool and playground, with top-rated schools, shopping, BART, & Highways 680 & 880 nearby.
Concord, CA 94521
3133
sqft3
Baths4
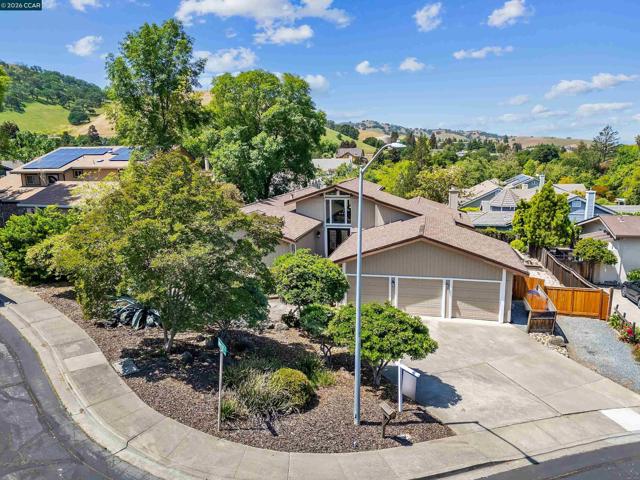
Beds Welcome to 1181 Blue Lake Way, a distinctive single-story home thoughtfully designed with staggered floor levels that create separation between living spaces and offer wonderful potential for multigenerational living. The home combines character with substantial recent improvements, including a new Certainteed roof and gutters and new interior doors .Dual-pane Milgard windows, new LED hallway lighting, and beautiful hand-painted chandeliers that add a unique artistic touch throughout. Light and bright with vaulted ceilings, look out to views of the hills. At the heart of the home is an extra-large, state-of-the-art kitchen designed for anyone who loves to cook, entertain, or simply have room for everyone to gather. It features an impressive 48-inch Italian Bertazzoni gas range, Bosch stainless steel dishwasher, distinctive glass-block backsplash, and crisp white quartz countertops. Custom cabinetry provides exceptional storage and functionality with full-extension drawers, pull-out sliding shelves, and additional thoughtfully designed features that make everyday living easier. Spacious, updated, and anything but cookie-cutter, 1181 Blue Lake Way offers a wonderful combination of flexibility, craftsmanship, and room to bring generations together under one roof. The 13,000+ square foot lot includes multiple fruit trees, a large multi-level deck and even space next to the garage for a boat or small RV.
Pleasanton, CA 94566
1000
sqft2
Baths2
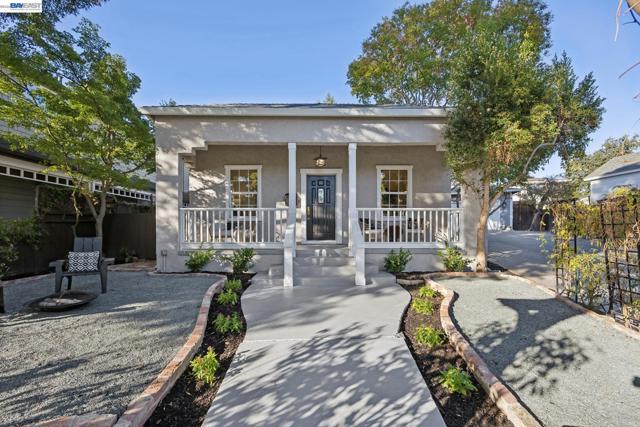
Beds 10 Doors from Main Street - Downtown Living, Walk to Everything! Single-Story Bungalow with a Classic Downtown Pleasanton Presence + Oversized 2 Car Garage. The Interior Layout Feels Both Traditional & Easy to Live In: Open, Light-Filled Rooms that Mix Classic Details with Practical Updates. 10 Foot Ceilings, Rich Original Hardwood Floors, Crown Molding, Bead-Board Wainscoting, French Doors & Period Details Throughout. The Kitchen is Generous & Functional - White Shaker-Style Cabinets, Stone Countertops, Farmhouse Sink, & Stainless Steel Appliances. An Arched Window Over the Sink Brings in Natural Light; Pendant Lights & Central Chandelier Add Warmth & Character. A Nearby Doorway Opens Toward the Large Pantry with a French Door Leading to a Private Courtyard. Spacious Primary Suite with Double Windows/Closets. 2nd Bedroom with Custom Murphy Wall-Bed & Glass Doors. Use 2nd Bedroom as Office/Den Flex Space. Bathrooms are Updated with White Shaker Vanities, Chrome Fixtures/Hardware, & Gray Tile Flooring. Classic Covered Front Porch with Views of 2nd Street. Private Front Yard with Dedicated Seating Areas & Updated Landscaping. Secluded Side Yard Area with Newer Concrete. Rear Porch Seating Area. Oversized 2 Car Garage. Completed Remodeled & Tore Down to Studs in 1995 Updating Everything. More Recent Updates/Upgrades in the Following Years. Located Near Desirable 2nd Street. Walk to Farmer's Market on Saturdays. Just Steps to Downtown Restaurants, Cafes, Shopping, & Entertainment.
Menlo Park, CA 94025
1010
sqft1
Baths2
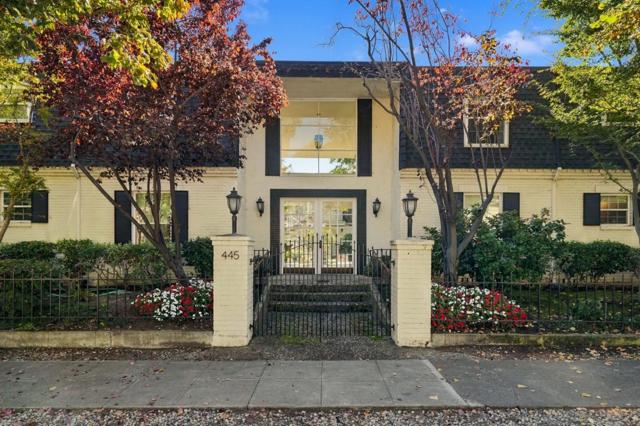
Beds Living much larger than its footprint, this bright and sunny top-floor end unit with only one shared wall is tucked inside a small, neighborly complex. Beautifully finished with bright wood flooring and extensive updates throughout, including a refreshed kitchen and bath, this turn-key residence offers a blend of modern style and functionality. Thoughtful features include closet organizers in nearly every storage space, full-sized in-unit laundry, two deeded parking spaces, and central heating and air conditioning for year-round comfort. Generously sized bedrooms provide restful retreats, while community pool facilities offer the perfect spot to relax and unwind. The home is ideally located just blocks from downtown Menlo Park, Caltrain, and top-rated restaurants, and just a short distance to all of Silicon Valley.
Foster City, CA 94404
1312
sqft2
Baths2
Beds Picture your morning coffee in a light-filled home where no one lives above you and no neighbors share your walls. This top-floor end unit in Foster Square, Foster City's 55+ community, offers 2 bedrooms, 2 bathrooms, and approximately 1,312 sq. ft. in an intimate 12-unit building. Soaring ceilings and clerestory windows fill the home with natural light, and engineered hardwood floors lead to a private balcony with treetop and hillside views. The kitchen invites you to cook and gather, with granite counters, a marble mosaic backsplash, a gas range, and a peninsula island with seating for three. The primary suite is a true retreat with a walk-in closet and dual-vanity bath with walk-in shower, while the second bedroom and home office nook adapt to guests, hobbies, or quiet work. Everyday ease comes built in: central A/C, a tankless water heater, in-unit laundry, elevator access, and a private 2-car deeded garage with room for storage. Beyond your door, Foster Square places the library, parks, recreation center, sports courts, and lagoon trails close to home, with shopping, dining, and Highways 92 and 101 nearby. Come see how easy it feels to live here. Welcome home!

Pacifica, CA 94044
1100
sqft2
Baths3
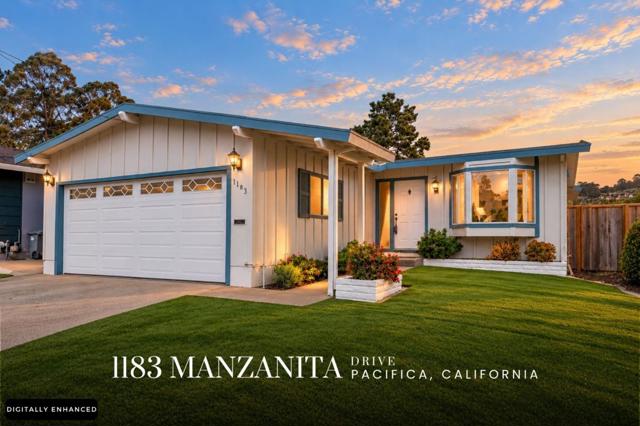
Beds Life in Pacifica's Sun Valley neighborhood puts the beach, the coastal hills, and the rest of the Bay Area within reach. At 1183 Manzanita, panoramic valley views are part of everyday life. Out back, a spacious deck overlooks the valley, perfect for dinners with friends and long afternoons in the coastal air. Keep an eye out for the resident deer meandering through the surrounding hills. Inside, large windows and sliding glass doors bring in natural light and frame the views, while a fireplace anchors the living room. Thoughtful updates, timeless finishes, and a well-designed floor plan make this home as functional as it is inviting. Modern, low-maintenance landscaping gives the outdoor spaces a more contemporary feel. And then there's Linda Mar Beach, less than 10 minutes away. Soul Grind Coffee, neighborhood restaurants, surfing, and coastal trails are all nearby. Highway 1 connects north to San Francisco and Daly City, with convenient access to I-280, Colma BART, SFO, and the Peninsula. South San Francisco's biotech corridor and UCSF Mission Bay are also within reach.
Page 0 of 0


