

Pacifica, CA 94044
$1,198,000
1497
sqft2
Baths3
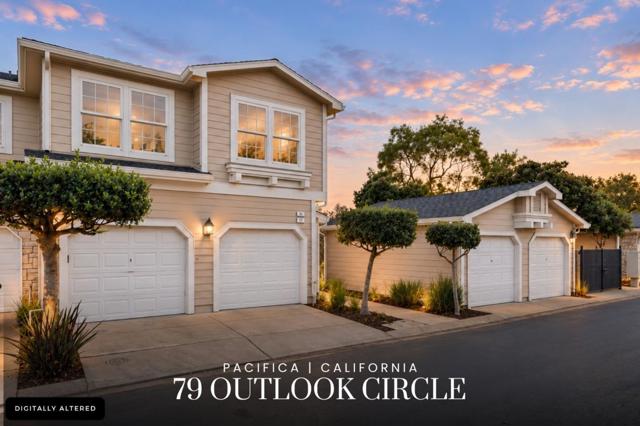
Beds Some views deserve a closer look, this home gives you a front-row seat. And just wait until you see the sunsets... Above Pacifica's coastline, 79 Outlook Circle puts sweeping ocean views & the uninterrupted horizon on full display. Freshly remodeled, this 3bd/2ba home sits on a corner lot in one of Pacifica's gated hillside communities. Soaring ceilings & expansive windows bring in natural light & frame the views. The interior features updated flooring, fireplace & a remodeled kitchen with modern cabinetry & stainless appliances. The primary suite has vaulted ceilings, generous windows & an updated bath with dual vanities & a glass-enclosed shower. Morning coffee comes with sweeping ocean views. And when the sky erupts in fiery oranges & brilliant magentas, a breathtaking scene unfolds across the Pacific. The Milagra Ridge trails offer a quiet counterbalance to the spectacular sunsets. A place to slow down & take in the coastal hills, with trail access just steps from home. Pacifica's beaches are close by,along with downtown's coffee shops,art galleries & boutiques. For all its ocean views & coastal surroundings,this home is surprisingly connected.Hwy-1 heads north toward SF & Daly City,w/ access to I-280,Colma BART, & SFO.SSF's biotech corridor & UCSF Mission Bay nearby.
Vallejo, CA 94590
0
sqft0
Baths0
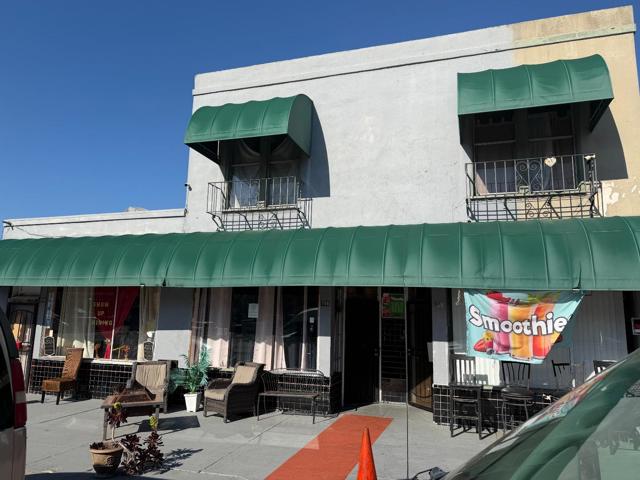
Beds An exceptional opportunity to acquire a diverse, high-yield portfolio located in the heart of Vallejo. This unique asset combination features three distinct income streams: professional office/retail space, a spacious residence, and a high-demand warehouse. This portfolio offers a "recession-proof" mix of commercial and residential stability. Portfolio Composition: Office/Retail Units (704, 706, 708 Ohio St): 3-Units on 1st floor. 2nd floor Residential (710 Ohio St): 4-Bed / 2-Bath. Industrial (712 Ohio St): High-clearance Warehouse space used for events.
Los Angeles, CA 90045
1113
sqft1
Baths3
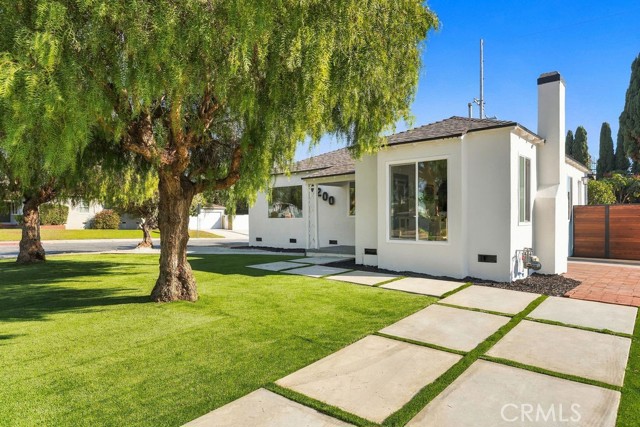
Beds Welcome to 6200 W 85th Place, an exquisitely reimagined Westchester residence where refined modern design meets an exceptionally rare and versatile lot. From the moment you arrive, natural tones, warm finishes, and abundant light create an inviting sense of understated luxury. The open-concept interior flows effortlessly from the living room to the dining area and designer kitchen, showcasing natural white oak thin-shaker cabinetry with soft-close drawers, a peninsula with gas cooktop, and sleek contemporary hood. Wide-plank natural wood luxury vinyl flooring and dual-pane windows enhance the sophisticated yet welcoming ambiance. The remodeled bath features a beautifully tiled shower with glass enclosure and a contemporary floating vanity. Thoughtful upgrades include recessed lighting, a tankless water heater, and new electrical panel. The truly exceptional feature is the lot itself. A private courtyard creates an intimate outdoor retreat, while the expansive rear layout offers remarkable flexibility. Beyond the detached two-car garage is a permitted 14ftx20ft(280sqft) cabana (not included in the square footage), accompanied by additional outdoor space that presents an ideal canvas for creating a spectacular outdoor living area—perfect for entertaining, lounging, or designing your own private retreat. Ample parking and the cabana also provide an excellent foundation for future ADU potential, subject to buyer verification. Enhanced by drought-tolerant landscaping and mature olive trees, this property offers a rare combination of sophisticated interiors, distinctive outdoor spaces, and future possibilities in one of Westchester's most sought-after neighborhoods. A truly special opportunity and an exceptional entry point into Westchester.
Los Angeles, CA 90043
2537
sqft3
Baths4
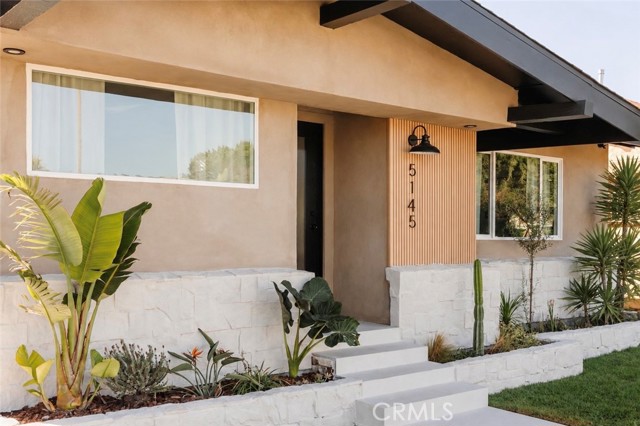
Beds Warm woods, creamy stone, soft plaster tones, and an abundance of California light set the palette for this modern California Craftsman. With 2,537 sq ft of living space, the home pairs clean architectural lines with natural materials and spaces designed for everyday living and entertaining. Four bedrooms, three bathrooms, two distinct living areas, and an oversized backyard give the home a sense of scale, while thoughtful details and finishes make it feel comfortable from room to room. At the center of the home is a striking 16-foot linear kitchen island, designed for cooking, gathering, and entertaining. Seating for 6–8 and extensive cabinetry make the island as functional as it is beautiful. The slabs were selected for the warm, creamy tones of Taj Mahal stone, but with more consistent veining that allowed three jumbo slabs to connect across the 16-foot island with minimal visual interruption. Slim white oak-toned cabinetry, dual-style brass hardware, a Bosch cooktop, 40-inch refrigerator, and generous storage complete the kitchen. A built-in window bench gives kids, family, and friends a comfortable place to gather while meals are being made. The kitchen opens directly to the dining area and first living room, creating an open-concept space that still feels defined. Beyond it, a sun-filled second living room provides another generous place to lounge and opens toward the backyard. The exterior keeps the warmth of a California Craftsman while introducing a cleaner modern palette. German-schmear ledgestone, vertical white oak slat detailing, warm stucco, and a pool-rated white porcelain walkway create layers of natural texture. A new driveway, fresh sod, new landscaping, and new irrigation complete the grounds, while a brand-new 30-year cool roof and dual-pane windows add practical updates to the home. Inside, wide-plank flooring, warm woods, brass details, and soft neutral finishes carry throughout the home. The three bathrooms feature miter-cut glazed tile and thoughtfully selected finishes that continue the home’s warm, modern palette. The oversized backyard offers substantial room for outdoor dining, entertaining, gardening, play, or future expansion. The lot may also offer potential for an ADU and additional development under SB 9, subject to buyer verification, lot eligibility, zoning, and applicable city and state requirements. Designed with room to cook, gather, entertain, live comfortably—wrapped in a warm, modern California Craftsman palette.
Los Angeles, CA 90032
2344
sqft3
Baths4
Beds One of the best priced homes on the market! Perched at the base of University Hills by Cal State LA, 5305 Borland Rd features a reimagined floor plan with a newly constructed two-story addition at the rear of the home. It offers a flexible layout where the office can serve as a fourth bedroom, along with 3-bathrooms, and a fully fenced backyard in one of El Sereno's coveted hillside enclaves. Step inside to a sun-drenched living room anchored by custom built-in shelves and a fireplace that sets a warm, modern tone throughout. The chef's kitchen serves as a focal point, appointed with stunning marble countertops, a statement hood, an expansive 9-foot center island, and stainless steel appliances. Down the hall, the guest bath features green roman clay walls and a floating marble sink, adding a designer touch. The rear addition encompasses a generous primary suite with a spa-like ensuite bath featuring a rainfall shower boasting 14' ceilings beneath a large skylight that bathes the space in natural light. Micro cement walls, a floating vanity and sleek soaking tub make this ensuite feel like a true sanctuary. A walk-in closet and a covered balcony with views overlooking the cityscape complete the primary bedroom. Downstairs, the extension includes two additional bedrooms and a second living room with a built-in bar and views of the outdoors. Tri-fold doors disappear to connect the indoors to the backyard. A laundry area, hallway bath and direct access to the garage finish the space. Outside, lush greenery frames the backyard creating privacy and a sense of calm. An attached two car garage with direct access to the home and driveway parking accommodate multiple cars. Other features include a new roof, plumbing, electrical, windows, central HVAC, interior fire sprinklers and more. Tranquil, rolling hills offer a peaceful retreat just minutes from DTLA, Cal State LA, and Ascot Hills Park. Enjoy local favorites like Evil Cooks, Lil' East Coffee, and Holy Grounds, and easy freeway access. Must see!
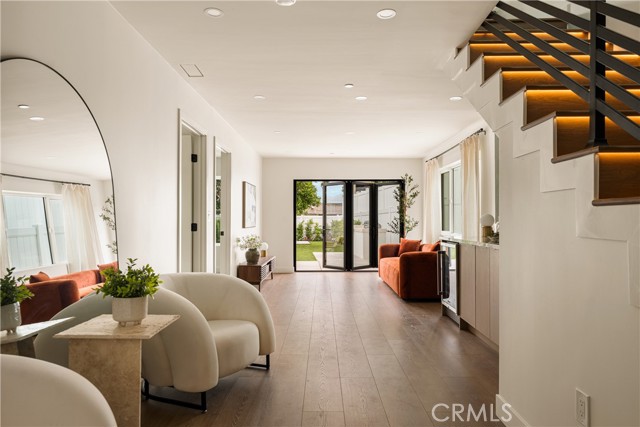
Anaheim, CA 92804
1649
sqft2
Baths4
Beds Discover an exceptional opportunity at 1309 S Falcon Street, where generous outdoor space, comfortable single-story living, and a desirable Anaheim location come together. Tucked away on a quiet cul-de-sac in an established residential neighborhood, this charming 4-bedroom, 2-bathroom home offers approximately 1,649 square feet of living space on an expansive 9,424-square-foot lot, providing a rare combination of privacy, versatility, and room to grow. Step inside and discover a welcoming interior featuring wood flooring, a fireplace, and a thoughtfully designed layout that balances everyday comfort with functionality. The remodeled kitchen serves as a natural gathering place, while four well-proportioned bedrooms offer flexibility for guests, a home office, or additional living needs. The convenience of single-story living makes the home especially appealing, with every room easily accessible on one level. What truly sets this property apart is the remarkable outdoor space. The spacious backyard offers endless possibilities for entertaining, gardening, outdoor dining, or creating your own private retreat. Imagine weekend barbecues beneath the covered patio, peaceful mornings surrounded by greenery, or transforming the generous grounds into a personalized outdoor oasis. With nearly a quarter-acre of land, there is plenty of room to bring your vision to life. Additional highlights include an attached two-car garage, ample driveway parking, and a peaceful cul-de-sac setting. Conveniently situated in West Anaheim, the property offers access to neighborhood schools, shopping, dining, parks, and major transportation routes. Anaheim's world-famous attractions, including Disneyland Resort and the Downtown Disney District, are also within convenient driving distance. Whether you're searching for a place to settle into, room to accommodate your evolving lifestyle, or a property with exceptional outdoor potential, 1309 S Falcon Street offers the space, location, and possibilities to make it your own. Opportunities to enjoy this much land in such a convenient Orange County location are worth exploring. Come discover everything this Anaheim property has to offer!
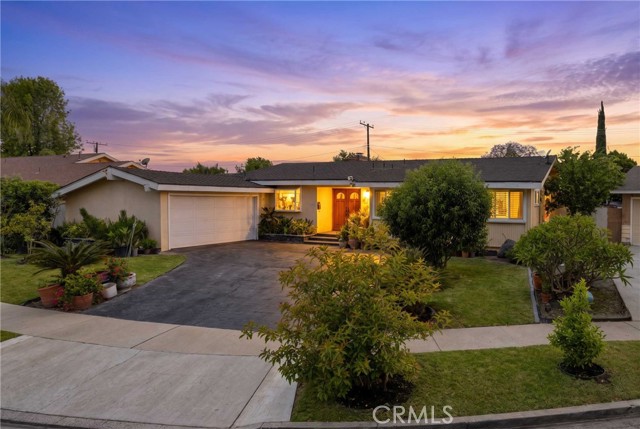
Temple City, CA 91780
1987
sqft3
Baths4
Beds Rare Find! Beautifully Designed Detached PUD in an Intimate, Quiet Community! Tucked away on a peaceful private street, this beautifully maintained, move-in-ready residence offers the charm and privacy of a detached home with a thoughtfully designed, highly functional floor plan. With no shared walls, a desirable south-facing orientation, and soaring 10-foot ceilings on the main level, the home welcomes you with an abundance of natural light and an airy, inviting atmosphere. The main level features a sun-filled living room, a comfortable family room, and a generous dining area that flows seamlessly into the open kitchen, creating an ideal setting for everyday living and entertaining. A convenient downstairs bedroom and full bathroom with a shower offer added flexibility for guests, extended family, or a home office. Upstairs, a versatile loft provides an ideal space for a home office, study, or additional sitting area. The spacious, south-facing primary suite features a beautifully appointed bathroom with a separate Jacuzzi tub and shower, dual vanities, and large windows. Two additional well-proportioned bedrooms share a full bathroom, completing a practical and comfortable upstairs layout. Additional features include a private backyard, an attached two-car garage with upgraded epoxy flooring, and an extra parking space from the community. This exclusive community of just four residences offers a wide driveway and low HOA dues. Conveniently located near shopping centers, supermarkets, restaurants, and major commuting routes, this home combines the tranquility of a tucked-away neighborhood with easy access to everyday essentials.An exceptional opportunity in the highly desirable city of Temple City. Come see for yourself what makes this beautiful home so special!
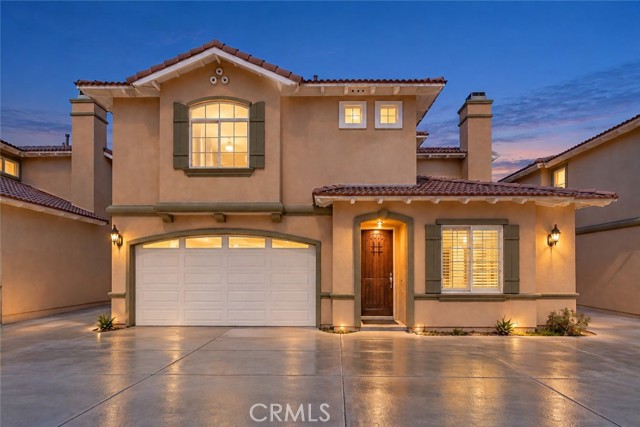
Irvine, CA 92620
1614
sqft3
Baths3
Beds Welcome to the highly sought-after Woodbury community, where comfort, style, and convenience come together in this beautifully maintained 3-bedroom, 3-bath condominium offering 1614 square feet of thoughtfully designed living space across three levels. Upon entry, you'll be greeted by charming brick flooring in the entryway and laundry room, transitioning into elegant teak flooring that flows seamlessly through the kitchen, living, and dining areas. The kitchen boasts modern functionality and style with upgraded appliances installed in 2022. To top it all off, the master bedroom features a private balcony that opens up to stunning, picturesque views of the mountains—the perfect spot for morning coffee or winding down at night. A recently remodeled master shower has been completed allowing a spacious shower. Move-in ready and meticulously cared for, this home offers the perfect blend of luxury and everyday living. Ideally situated near Woodbury's exceptional community amenities, residents enjoy easy access to parks, resort-style pools, recreation areas, walking trails, and top-rated schools. Whether you're relaxing at home or taking advantage of the community's outstanding amenities, this property presents an exceptional opportunity to enjoy one of Irvine's most desirable neighborhoods.
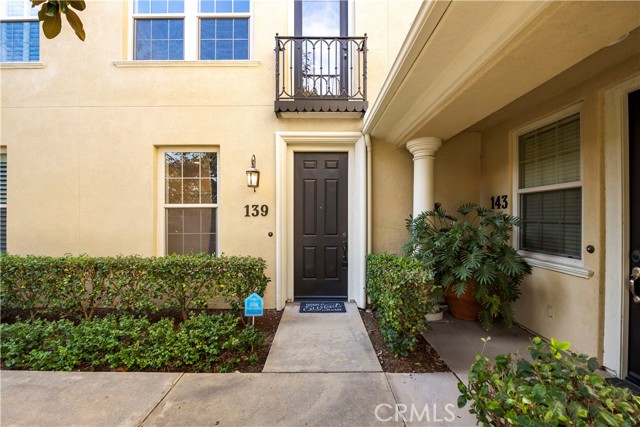
Temecula, CA 92592
3334
sqft5
Baths5
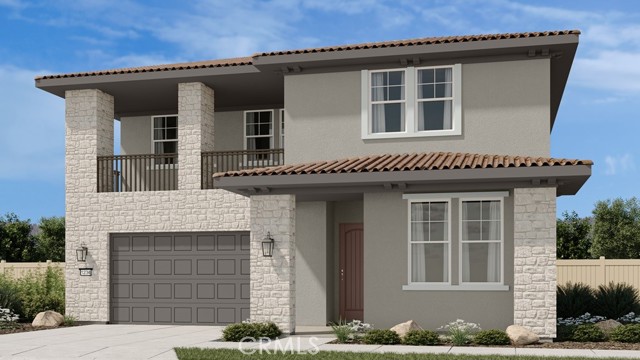
Beds What's Special: Close to Amenities | 1st Floor Guest Suite | Loft | Covered Rear Deck. New Construction – December Completion! Built by America's Most Trusted Home Builder. Welcome to the Plan 6 at 33040 Clydesdale Pass in Pine at Elderberry Park! This spacious new home showcases a beautiful open floorplan designed for both everyday living and effortless entertaining. The expansive kitchen features a large center island, walk-in pantry, and prep kitchen, flowing seamlessly into the dining area and great room. A stunning fireplace in the great room creates a warm and inviting focal point, while the covered patio extends the living space outdoors. The first floor also includes a private secondary bedroom and full bathroom, ideal for guests. Upstairs, the luxurious primary suite features a private covered deck, generous walk-in closet and spa-like bath, complemented by a loft leading to another covered deck and three additional bedrooms for added flexibility and enjoyment. Experience the best of Temecula Valley living at Pine at Elderberry Park, where beautiful homes and resort-style amenities create a welcoming neighborhood atmosphere. Enjoy easy access to top-rated schools, Wine Country, Old Town Temecula, shopping, dining, and recreation, all just minutes from I-15. With something for everyone nearby, this vibrant community makes it easy to feel right at home. Additional Highlights Include: Under cabinet lighting at kitchen and sink with faucet at laundry. MLS#IG26178176
Page 0 of 0


