

Menlo Park, CA 94025
$5,550,000
2715
sqft3
Baths5
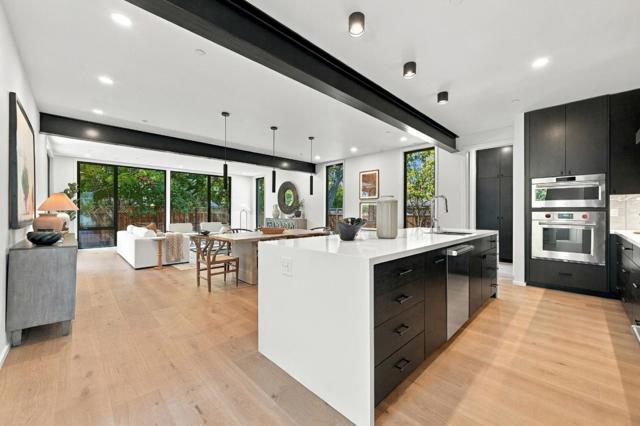
Beds Located in the highly desireable community of Central Menlo Park on a private Lane, just moments from downtown Menlo Park, numerous elite public and private schools and Stanford University. This newly built home showcases architectural precision and elevated design. Expansive windows, clean lines, and seamless indoor-outdoor flow define the living experience. Light-filled interiors are thoughtfully composed for effortless living, entertaining, and flexibility. A chef-caliber kitchen features Sub-Zero, Wolf, and Cove appliances, an oversized island, and bespoke finishes. Open living spaces extend to a sizable garden retreat. The primary suite is a true sanctuary, complete with a spa-inspired bathroom and walk-in closet. Carbon-negative, all-electric, and net-zero, the home pairs advanced building materials with owned solar, a SPAN smart electrical panel, SPAN Level 2 EV charger, ERV fresh-air system, Unico high-velocity heat pump, Moen Flo leak detection, and intuitive smart-home technology - delivering a residence that is as responsible as it is refined.
San Diego, CA 92103
0
sqft0
Baths0
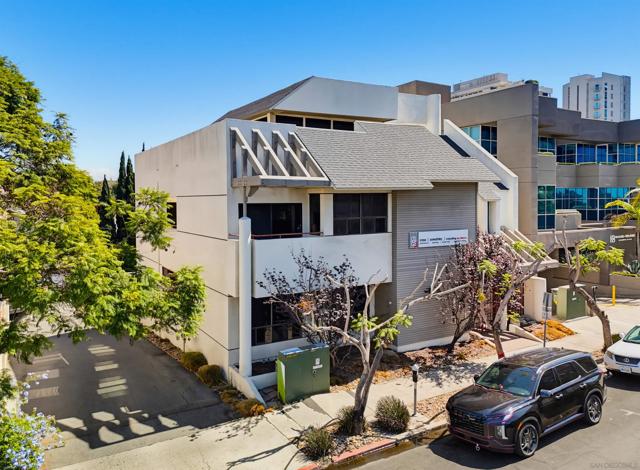
Beds 3569 FIFTH AVENUE IN HILLCREST PRESENTS AN OUSTANDING OPPORTUNITY TO ACQUIRE AN OFFICE BUILDING IN THE HEART OF THE BUSINESS DISTRICT. THE BUILDING HAS THIRTEEN OFF-STREET PARKING SPACES UNDERNEATH AND BEHIND THE STRUCTURE AND FIVE RESTOOMS, AS WELL AS A KITCHEN. . THIS ADDS TREMENDOUS VALUE IN THE HILLCREST BUSINESS DISTRICT. THE BUILDING IS IN CLOSE PROXIMITY TO FREEWAYS, FINE RESTAURANTS, BOUTIQUES, BALBOA PARK, MUSEUMS, MORLEY FIELD, THE SAN DIEGO ZOO, MISSION VALLEY, AND SAN DIEGO AIRPORT. ONLY A SHORT DRIVE TO HARBOR ISLAND, SHELTER ISLAND, OLD TOWN, MISSION BAY, LITTLE ITALY, AND DOWNTOWN. THE BUILDING IS 10,870 SQUARE FEET. THE LOT SIZE IS 4,988 SQUARE FEET. THE FLOOR-TO-AREA-RATIO IS LISTED AS 8.0 ON THE CITY OF SAN DIEGO ZONING WEBSITE. 3569 FIFTH AVENUE IN HILLCREST PRESENTS AN OUTSTANDING AND EXTREMELY RARE OPPORTUNITY TO ACQUIRE A BEAUTIFUL 10,870 SQUARE FOOT OFFICE BUILDING IN THE HEART OF THE BUSINESS DISTRICT. THE STRUCTURE HAS SEVERAL OFF-STREET PARKING SPACES UNDERNEATH THE BUILDING, WHICH IS AN EXTREMELY RARE AND VALUABLE ATTRIBUTE IN THE HILLCREST BUSINESS DISTRICT. IT FEATURES FIVE RESTROOMS AND A KITCHEN. THE PROPERTY IS IN CLOSE PROXIMITY TO FREEWAYS, FINE RESTAURANTS, BOUTIQUES, ART GALLERIES, GROCERY STORES, BALBOA PARK, MORELY FIELD, MUSEUMS, THE SAN DIEGO ZOO, AND MISSION VALLEY. JUST A SHORT DRIVE TO SAN DIEGO AIRPORT, HARBOR ISLAND, SHELTER ISLAND, MISSION BAY, POINT LOMA, AND DOWNTOWN. THE PROPERTY WILL BE DELIVERED VACANT, AND WOULD BE SUITABLE FOR MANY PROFESSIONAL, RETAIL, CRAFT, AND CREATIVE USAGES. IT WOULD BE A GOOD FIT FOR C.P.A.s, ATTORNEYS, ARCHITECTS, CRAFTSTPEOPLE, ARTISTS, AND A PLETHORA OF RETAILERS. AGENTS AND PROSPECTIVE PURCHASERS WILL NEED TO PERFORM THEIR OWN DUE DILIGENCE WITH REGARD TO ZONING, USAGE, DEVELOPMENT, AND FLOOR-TO-AREA RATIOS.
Los Angeles, CA 90045
0
sqft0
Baths0

Beds Set along a quiet, tree-lined residential street in Westchester, 8716 & 8722 Ramsgate Avenue represents an extraordinary Westside investment opportunity: a turnkey, 12-unit multi-family portfolio delivering a true 7.33% cap rate and a 9.95x GRM on current in-place income. Positioned across a double lot on two adjacent parcels, the property underwent an expansive, top-to-bottom redevelopment finished in Summer of 2025, which included the ground-up construction of four brand-new units. The extensive scope of work leaves zero deferred maintenance, replacing or modernizing every primary building system—including plumbing, main sewer, electrical, HVAC, dual-pane windows, lighting, flooring, bathrooms and kitchen. Outside, the grounds feature refreshed stucco and paint, updated stairways and railings, new paver hardscaping, and professionally curated drought-tolerant landscaping. Inside, the optimized layout includes eight 2-bedroom and four 3-bedroom residences, each detailed with clean modern finishes and in-unit washers and dryers. Delivering immediate, durable cash flow without construction risk or lease-up exposure, this property stands out as a pristine, low-overhead Westside holding.
Beverly Hills, CA 90210
4417
sqft5
Baths5
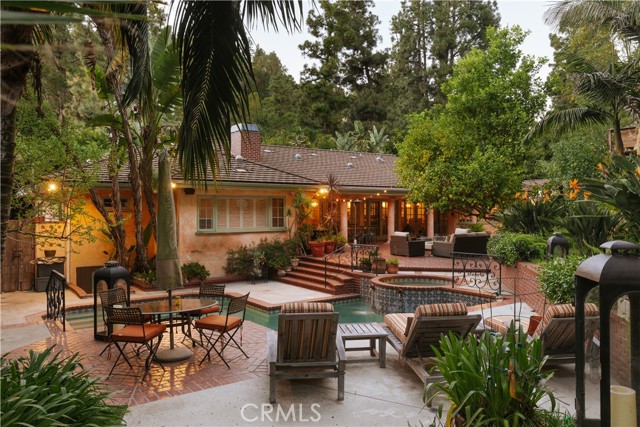
Beds This Beverly Hills retreat offers an exceptional blend of privacy, comfort, and convenience. Set behind mature landscaping and lush greenery, the home creates a peaceful, resort-like atmosphere from the moment you arrive. The pool and spa sit gracefully among the trees, offering a serene backdrop for relaxing weekends, family gatherings, or effortless outdoor entertaining. Inside, expansive windows and warm natural light enhance the generous living spaces, highlighting the home’s seamless indoor–outdoor flow. The layout is both functional and inviting, with rooms oriented toward the surrounding greenery to create a calm, connected feel throughout. A separate guest suite with its own bedroom and bathroom provides ideal flexibility—whether used for hosting visitors, accommodating extended family, or creating a private home office away from the main living areas. The property’s central location offers the unique advantage of quick access to both the city and the valley, making daily commutes and weekend plans incredibly convenient. As a residence within the Beverly Hills city limits, the home benefits from premium city services and access to highly regarded local schools, further elevating its desirability. Note: Buyer and Buyer’s Agent to conduct their own independent investigation of all information provided, and to verify all facts, permits, square footage, property conditions, and suitability to their own satisfaction.
Los Gatos, CA 95030
2995
sqft3
Baths4
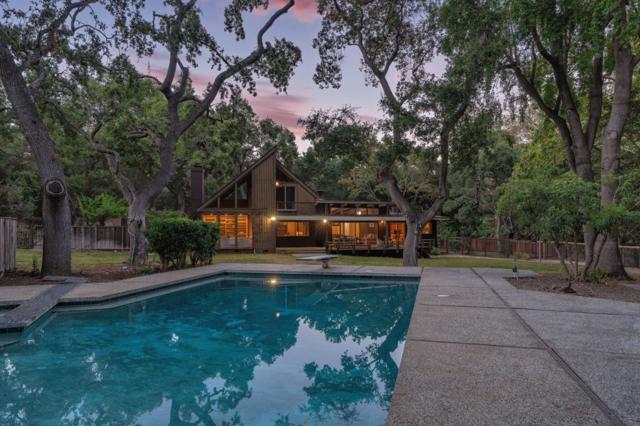
Beds Exceptional Platinum Triangle Location off Glen Una Dr central to Saratoga & Los Gatos! County address means rare opportunity to expand the existing charming Mid Century modern house or build your dream estate! Invest in South Bay's finest neighborhood! Flat usable land, majestic trees, peaceful mountain vistas & end of cul-de-sac location make this a very desirable place to live. Quiet and exceptionally private!! Clean lines, floor-to ceiling windows and doors create an inviting living space drenched in natural light, allowing for harmonious indoor and outdoor living. In contrast, the wood paneling brings a natural warmth and texture. Home embraces the architectural idea of simplicity and integration with nature. in ground pool and spa ready for entertaining. Seasonal creek provides uncommon ambiance. Detached 1bd, 1ba ADU offers exceptional flexibility w/ kitchen, laundry & private deck. Perfect for guests, au pair, or a rental. This wonderful property is just minutes from the vibrant downtown areas of both Saratoga & Los Gatos offering fine and casual dining, boutique shopping, wineries, lively community events, parks & hiking trails. Also conveniently close to local amenities including businesses, health & wellness facilities, & major freeways. Distinguished Saratoga schools.
San Diego, CA 92109
3307
sqft5
Baths5
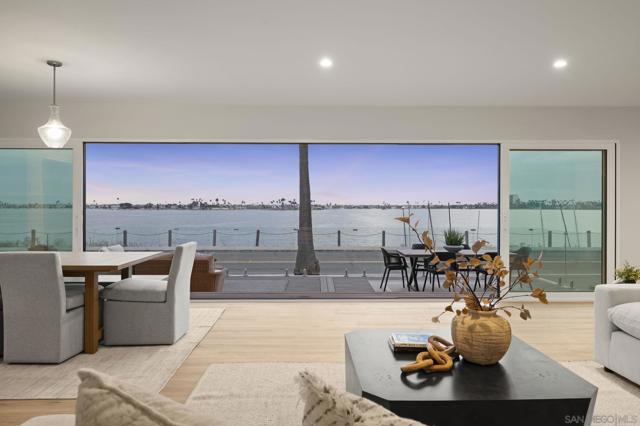
Beds Set along one of Sail Bay's most coveted stretches of waterfront, this newly reimagined coastal estate embodies a rare balance of timeless architecture, contemporary sophistication, and effortless indoor-outdoor living. Framed by uninterrupted bay views and positioned on an oversized parcel, the residence offers an exceptional opportunity to experience one of San Diego's most iconic waterfront settings. Thoughtfully designed to embrace its spectacular surroundings, the open-concept floor plan unfolds through expansive living and dining spaces where walls of glass dissolve the boundary between indoors and out. Oversized sliding glass doors open to an extraordinary bayfront terrace, creating a seamless extension of the home and an unrivaled setting for waterfront entertaining, sunset gatherings, and everyday living. At the heart of the residence, a beautifully appointed chef's kitchen serves as both a culinary workspace and a natural gathering place, featuring premium appliances, an oversized center island, and refined finishes that complement the home's understated elegance. The home offers five generously proportioned bedrooms and four-and-a-half luxurious baths, including a breathtaking primary suite that feels suspended above the water. A private waterfront balcony captures panoramic views across Sail Bay, while the spa-inspired bath and expansive wardrobe spaces create a true retreat. Designed for those who appreciate exceptional outdoor living, the residence offers multiple vantage points from which to enjoy the ever-changing beauty of the bay. The expansive waterfront deck invites effortless entertaining, while the rooftop terrace provides a spectacular setting for sunrise coffee, evening cocktails, and panoramic views stretching across the bay and beyond. Equally rare is the scale of the property itself. The oversized lot presents exceptional potential to create a private resort-style backyard with a pool, guest house, or ADU, offering flexibility rarely found in such a premier waterfront location. Moments from the sand this remarkable residence represents more than a home—it is a legacy property on the shores of Sail Bay. An exceptional offering where modern luxury, architectural elegance, and one of Southern California's most desirable waterfront lifestyles converge.
Cupertino, CA 95014
3791
sqft5
Baths6
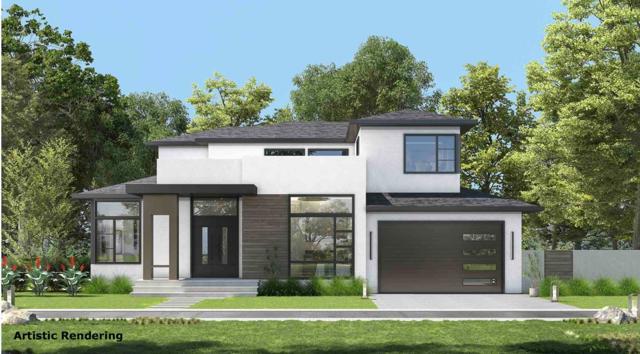
Beds PRE-SALE OPPORTUNITY! Discover this brand-new, two-story contemporary residence in a prime Cupertino location. Thoughtfully designed for modern living, the home showcases striking architecture, an open-concept kitchen, dining, and living area, an expansive center island, abundant natural light, and seamless indoor-outdoor living. An attached two-car garage and semicircular driveway provide added convenience and curb appeal. Ideally located just minutes from major technology campuses, shopping, dining, and outdoor recreation, the property is also served by award-winning Cupertino schoolsamong the most sought-after in the Bay Area. Estimated completion: First Quarter 2027.
San Diego, CA 92106
3885
sqft3
Baths4
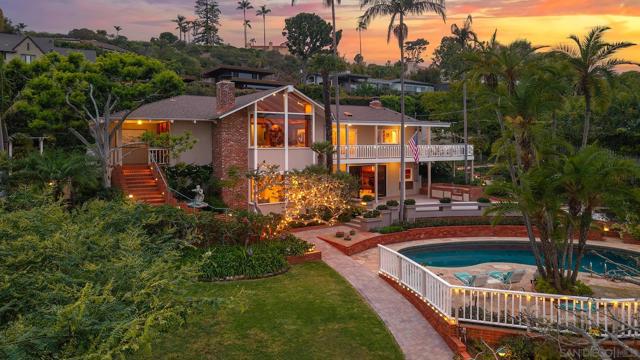
Beds First time on the market… this home and property has been in the same family for 90 years! Designed to capture the love of harbor life and the passion for maritime, where every day begins and ends with the mesmerizing colors of the sunrise and sunset, this custom built home is perched above the street and nestled on 28,000 sf lot of botanical gardens with panoramic views of downtown and San Diego harbor. Enter the foyer that opens to dramatic teak beams and details, picture windows that fill the rooms with natural light, and expansive views of the harbor and city from wrap-around decks, kitchen, dining, living room, game room and primary bedroom. With over 3,800 square feet of living space, this 4 bed + game room home blends sophistication and warmth, creating an ideal setting for family life and entertaining, including a poolside retreat, every space intentionally surrounded by nature. Beyond the home, the vibrant sailing and beach community awaits. Walk or bike to local restaurants, sail the bay, socialize at yacht clubs, catch waves at nearby surf spots, hike Cabrillo National Park, or meet up with neighbors at Kellogg Beach. Welcome home to 510 San Fernando Street, where family legacies are passed down, sailing becomes tradition, and life by the water embodies the soul of San Diego coastal living.
Los Gatos, CA 95032
1200
sqft2
Baths3
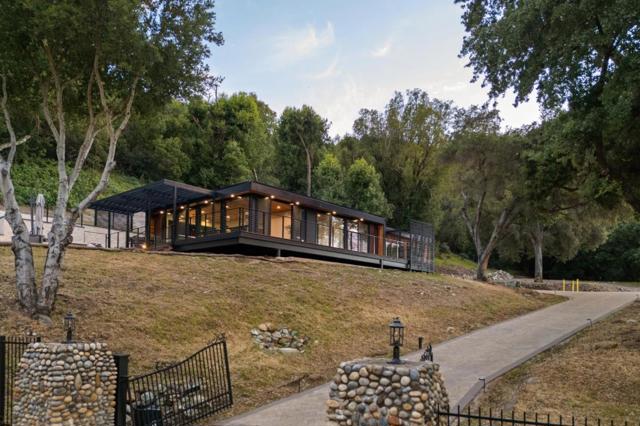
Beds A rare, fully improved private estate compound opportunity in Los Gatos. Set across 8.23 secluded acres just 20 minutes from downtown, this extraordinary property offers immediate luxury living today and a dramatically accelerated path to a future world-class custom estate! Accessed through two secure electric gates and a long stone-paver drive, the property includes an architecturally designed luxury guest residence with sophisticated smart-home integration, floor-to-ceiling glass, automatic shades, wide-plank engineered hardwoods, quartz finishes, steam shower, expansive view deck, spa, dual EV charging, and high-speed Starlink connectivity. What makes this offering exceptionally rare is the immense infrastructure and time-compression value already in place: premium flat buildable estate area, completed site work, permitted septic infrastructure, domestic well, substantial water storage, advanced solar and intelligent battery microgrid, and the ability to bypass years of planning, excavation, and development complexity. A true private sanctuary with top Los Gatos schools, exceptional proximity to Silicon Valley, and extraordinary optionality for the visionary buyer seeking a legacy estate, luxury retreat, or multi-generational compound.
Page 0 of 0


