search properties

  • Previous
  • Simi Valley, CA 93065
    $1,225,000
    2553
    sqft
    3
    Baths
    4
    Beds
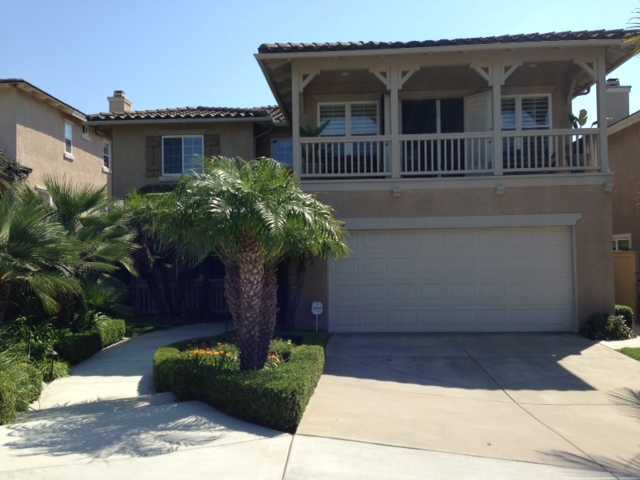
    Enjoy breathtaking hillside views from this beautifully maintained newer-construction 4-bedroom, 3-bath single-family home in The Woodlands of Simi Valley. Thoughtfully designed with an open-concept floor plan, this home combines modern style, functionality, and comfort. The spacious kitchen features a large granite center island, designer tile backsplash, stainless steel appliances, and an oversized walk-in pantry, flowing seamlessly into the living and dining areas. A covered patio and fire pit extend the living space outdoors, creating an inviting setting to enjoy the surrounding scenery. The primary suite offers sweeping hillside views, two walk-in closets, dual vanities with a dedicated makeup area, and an upgraded en-suite bath. Additional bedrooms are generously sized, and all bathrooms showcase quality finishes. An upstairs laundry room with an oversized linen closet adds everyday convenience. Additional features include paid solar, a tankless water heater, dual-pane windows and sliding doors, plantation shutters, smart home technology, a gas line in the rear yard for a potential future outdoor kitchen, an underground sprinkler system, and abundant garage storage. The attached two-car garage is pre-wired for an electric vehicle charger, and the low-maintenance landscaping enhances the home's curb appeal. Residents of The Woodlands enjoy access to community amenities including parks, walking paths, and scenic hiking trails, with convenient proximity to shopping, dining, recreation, major commuter routes, and local schools. With a reasonable HOA and an exceptional combination of location, views, and modern upgrades, this home presents an outstanding opportunity in Simi Valley.
    Tustin, CA 92780
    $1,225,000
    1954
    sqft
    3
    Baths
    3
    Beds
    Welcome to this beautifully updated 3-bedroom, 2.5-bath home located in the highly desirable Wedgwood Community on the border of North Tustin. Offering nearly 2,000 square feet of thoughtfully designed living space, this move-in ready residence features a bright, open floor plan with soaring vaulted ceilings that create an inviting and spacious atmosphere. The well-appointed kitchen offers a breakfast bar, abundant cabinetry, generous counter space, and a large walk-in pantry, making it ideal for both everyday living and entertaining. The spacious primary suite provides a relaxing retreat with room for a sitting area or home office, generous closet space, and an updated en-suite bathroom featuring dual vanities. The secondary full bathroom has also been tastefully remodeled with dual vanities and modern finishes. Recent upgrades include fresh interior paint throughout the home, a newly installed water softener system, and brand-new drought-tolerant landscaping in both the front and backyards, providing beauty, efficiency, and low-maintenance living. Additional highlights include a direct-access two-car garage and a prime location within one of Tustin’s most sought-after neighborhoods, close to parks, shopping, dining, and top-rated schools. This exceptional turnkey home offers the perfect combination of comfort, style, and convenience. Don’t miss this outstanding opportunity!
    San Diego, CA 92126
    $1,225,000
    1614
    sqft
    2
    Baths
    4
    Beds
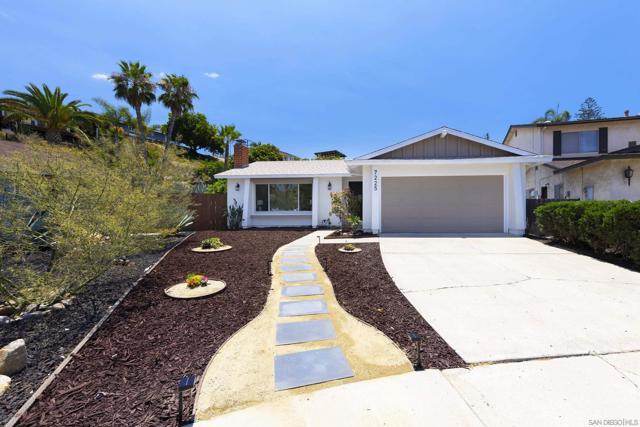
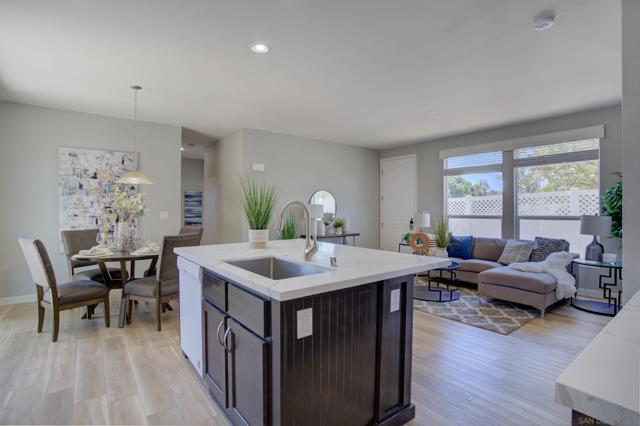
    Beautifully renovated 4-bedroom, 2-bath home offering 1,614 square feet of single-level living on a quiet cul-de-sac. Designed with both style and functionality in mind, the open floor plan features luxury vinyl plank flooring and a seamless connection between the main living spaces. The welcoming living room is highlighted by vaulted ceilings and a tiled fireplace, creating an inviting first impression. Just beyond, the remodeled kitchen features custom cabinetry, stainless steel appliances, a large center island with bar seating, pendant lighting, generous storage, and overlooks the dining and living areas, making it ideal for everyday living and entertaining. The primary suite offers a remodeled ensuite bathroom with a walk-in shower, while three additional bedrooms and an updated hall bathroom provide comfortable accommodations. Step outside to a covered patio and spacious backyard, providing an ideal setting for outdoor living and entertaining. Ideally located near parks, schools, shopping, dining, and major commuter routes, this move-in ready home combines thoughtful updates with a functional layout in an established neighborhood.
    Chino, CA 91710
    $1,225,000
    3307
    sqft
    4
    Baths
    6
    Beds
    2.625% ASSUMABLE LOAN with Low Taxes and No HOA and 44 Solar Panels. Main floor has 2 bedrooms and 2 Full baths (1 is ensuite). This Energy Efficient Home, sits on 1/4 Acre Private Lot with Mountain Views, No Rear Neighbors and includes RV Parking with a spacious backyard (large enough for an enormous pool) with a large Alumawood Patio Cover. ***OPEN HOUSE - Saturday 12-3*** Peaceful Neighborhood with no pass through traffic. Upgraded Wood Tile Flooring, Remodeled Bathrooms, Soaring Ceilings, Wood Shutters, New Lighting and Updated Hardware throughout the home. Chef’s Kitchen with Walk In Pantry, Ample Counter Space including a Prep Island and separate Entertaining Island. This Efficient Kitchen has Abundant Cabinetry. Open Layout with a seamless flow between Kitchen, Family Room, and Breakfast Area. Total of 6 Bedrooms, 4 Full Baths, Plus 365 SqFt Loft. Formal Sitting Room and Separate Dining Room with a feel closer to 4,000 sqft. Spacious Primary Suite with Double Door Entry. Primary Ensuite bath has a Bath Tub, Separate Shower, and Walk In Closet. Upstairs you’ll find Office Space and Oversized Linen Storage. This well taken property has recently had Power Washing, Solar Cleaning, Roof Tile Repair and Cert. Pride of ownership shines through with this exquisite and well kept property. Centrally Located at the Crossroads Of Los Angeles, Orange, Riverside Counties, all within approximately 10 Minutes with nearby fwy access. Shopping and Restaurants at every turn. Starbucks and Grocery at the closest corner. Solar to be purchased or leased by new homeowner. Potential Savings of Over $1,000/Month In Interest Dependent on Buyer Qualification And Loan Terms. VA Assumable Loan (non vets also accepted) approved by bank and ready for your purchase! This home will show quickly and sell just as fast. Cruise the neighborhood and stop by for a showing anytime.
    San Marcos, CA 92069
    $1,225,000
    2815
    sqft
    3
    Baths
    5
    Beds
    Welcome to 803 Legacy Dr, nestled in the sought-after Twin Oaks Estates community of San Marcos. This beautifully appointed 5 bedroom, 3 full bathroom residence offers a thoughtfully designed floor plan with high ceilings, whole house fan and an abundance of natural light throughout. The main level features a bedroom and full bathroom, providing added flexibility for a variety of living arrangements. A main level dedicated laundry room adds everyday practicality, complete with a sink and convenient upstairs laundry chute, while the 3 car garage offers ample parking and storage space.The expansive chef’s kitchen serves as the centerpiece of the home, featuring generous counter space, abundant storage, and an open connection to the main living areas. The family room is enhanced by a cozy fireplace, creating a warm and inviting atmosphere. A formal dining room provides the perfect setting for gatherings, while the overall layout offers a natural and comfortable flow throughout the home. The generously sized primary bedroom offers a comfortable retreat with mountain views, while both upstairs bathrooms feature dual vanities for added convenience and functionality. Out back, the well maintained backyard offers an expansive outdoor living area designed to take full advantage of San Marcos’s year-round climate. The pool-sized lot provides endless potential for entertaining, recreation, or future customization. Twin Oaks Estates is known for its convenient location, established surroundings, and access to the many amenities North County San Diego has to offer.
    Tujunga, CA 91042
    $1,225,000
    1831
    sqft
    2
    Baths
    4
    Beds
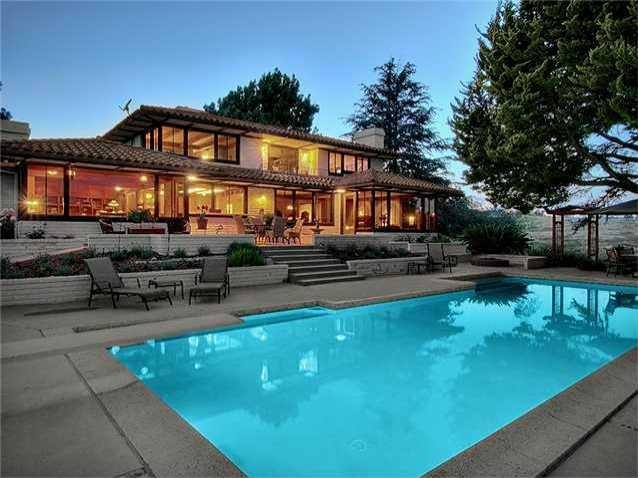
    Prime Seven Hills location with canyon and mountain views. Beautifully timeless Mid-Century interior ranch style defines this residence, featuring a spectacular canyon and mountain views from the backyard and inside. A large entertainers backyard with a heated pool, tucked away on a quiet cul-de-sac in one of Tujunga's most desirable neighborhoods. This 4-bedroom, 2-bath residence sits on an expansive 8,500 sq.-ft. flat lot. Located on a quiet cul-de-sac, it offers a safe place for kids to play, along with a good-sized, low-irrigation front yard and a covered front porch. The authentic interior architectural details include open-beam wood ceilings, original parquet hardwood flooring throughout much of the home, expansive windows, and timeless Mid-Century design. A large kitchen serves as the center of the home, equipped with wood cabinets and everything you need to prepare gourmet meals while entertaining. The kitchen window above the sink brings in wonderful natural light as the sky changes throughout the day. The large living room is spacious enough to accommodate a baby grand piano and features a classic Mid-Century tiled fireplace with open wood-beam ceilings. The spacious primary suite has beamed ceilings, overlooks the sparkling pool and peaceful canyon vistas. The backyard is gated, secure, and generously sized, making it ideal for entertaining or relaxing while taking in the surrounding scenery. The heated pool has been improved with new plaster and updated plumbing, providing years of worry-free enjoyment. The home also features a powerful 3-ton HVAC air conditioning system for year-round comfort, along with an indoor laundry room for added convenience. As part of the landscaping, built-in garden planters throughout the property provide a wonderful opportunity to enjoy homegrown herbs, vegetables, and flowers, currently featuring pumpkins, rosemary, basil, mint, artichokes, tomatoes, and vibrant sunflowers. The 2 car attached garage has lots of storage space. Enjoy quick access to Angeles National Forest, Big Tujunga Canyon, hiking trails, shopping, dining, and commuter routes. Downtown Los Angeles and Pasadena are just a fast and easy drive away, or use a nearby FWY that is close by. Whether relaxing poolside, entertaining family and friends, or simply enjoying the peaceful mountain surroundings, this home offers a lifestyle that is truly special. Walk to the nearby hiking trails and start living the next chapter of your life today.
    Santee, CA 92071
    $1,225,000
    2350
    sqft
    4
    Baths
    4
    Beds
    An extraordinary opportunity to own one of Santee’s most unique and upgraded properties! This beautifully remodeled home features a brand-new, fully permitted 1 bed/1bath ADU that is completely paid for and scheduled for completion in August/September—perfect for multigenerational living, rental income, guests, or a private office. Situated on an expansive lot with panoramic views, this exceptional property also offers a sparkling pool, paid-off solar, and a prime location just minutes from shopping, dining, parks, schools, hiking trails, and freeway access. Not to mention, highly rated schools. Perfect for parents seeking top notch educational resources for their children. Inside, you’ll find an open-concept floor plan filled with natural light and designed for comfortable living and entertaining. The chef’s kitchen is truly a showpiece, featuring a rare and highly coveted La Cornue professional range, premium Viking appliances, custom cabinetry, beautiful countertops, and generous prep space—an incredible blend of luxury, craftsmanship, and performance. Additional upgrades include a whole-house water softening and filtration system, newer water heater, energy-efficient whole-house attic fan, upgraded washer and dryer, Bosch garage refrigerator, and countless quality improvements throughout. Step outside to your private backyard retreat featuring a sparkling pool, professionally landscaped grounds, expansive patio areas, and beautiful views. The oversized lot provides exceptional privacy and endless possibilities to relax or entertain. The professionally finished epoxy garage floor adds both style and durability, while paid-off solar helps maximize energy efficiency and reduce utility costs. With a fully paid-for 535 sq ft ADU nearing completion, luxury finishes throughout, premium appliances, resort-style outdoor living, and an unbeatable Santee location, this is far more than a home—it’s an exceptional lifestyle opportunity that rarely comes to market. Don’t miss your chance to own this truly one-of-a-kind property!
    Stevenson Ranch, CA 91381
    $1,225,000
    2517
    sqft
    3
    Baths
    5
    Beds
    Dive into this stunning 4-bedroom with a versatile large bonus room and 2.5 bath, Pool home nestled amongst the hillsides in highly coveted Stevenson Ranch community. Recently refreshed in 2025 with updates, this residence is truly move-in ready. From the freshly painted exterior and interior to the newer AC unit, refurbished pool systems, and brand-new flooring throughout, every detail has been handled with care. As you step inside, you’ll be greeted by freshly painted interior, recessed LED lighting, framed by elegant plantation shutters and crown molding and Mohawk “Golden Sand Oak” flooring throughout. The open floor plan seamlessly connects the spacious Living Room to the formal dining room – then to the bright kitchen featuring a newer extended island with quartz countertops, stylish backsplash, and newer stainless-steel cooktop/hood and deep sink. The adjacent living area, centered by a cozy fireplace, opens directly to a serene, low-maintenance backyard through sliding glass doors. Take a dip in the sparkling pool and spa, which boasts newer pebble tech surfacing, stone accents, sheer descent waterfalls, and a newer heater and pump. Grill masters will gravitate toward the outdoor kitchen, featuring a newer BBQ, sink, and resurfaced countertops under a fully covered patio. With newer turf in both the front and back yards, updated drainage, sleek pavers, and new gutters, the entire perimeter is optimized for easy living. The primary bedroom is a lovely retreat with a wall of windows, an ensuite bathroom, and walk-in closet with built-in organizer. The 3 additional bedrooms also feature closet organizers, plantation shutters and ceiling fans, as does the large bonus room. The attached 3-car garage with built-in storage cabinets provides direct access to the home with a large laundry room equipped with included Samsung Washer/Dryer and an additional area for added storage. Sustainability and value are at the forefront here, with Sun-Run solar, a newer AC unit for peak efficiency, and no Mello-Roos. Conveniently located off the 5 Fwy at McBean Parkway, this home provides easy freeway access for commuters or to nearby award-winning “Blue-Ribbon” distinguished schools, parks, restaurants, shopping, College of the Canyons, CalArts Institute, Henry Mayo Hospital, and all the conveniences that Santa Clarita has to offer. It’s truly a must-see and a wonderful place to call home.
    Oceanside, CA 92056
    $1,225,000
    2171
    sqft
    3
    Baths
    3
    Beds
    This is the SINGLE LEVEL home you've been waiting for, complete with the highly coveted 3 CAR GARAGE and a FULLY OWNED 20-PANEL SOLAR SYSTEM for energy-efficient living and long-term savings. Step inside to discover an open, light-filled floor plan where vaulted ceilings create an inviting sense of space. The living room and formal dining area flow seamlessly together, making entertaining effortless. 2 skylights bathe the dining room in natural light, while a striking double-sided fireplace creates a warm, welcoming focal point shared with the family room.The bright galley-style kitchen is designed for both function and style. Long stretches of granite countertops on both sides provide exceptional workspace for meal preparation and serving. A solar tube fills the room with natural light, highlighting the custom tile backsplash, elegant trim details, and abundant full-height cabinetry that offers outstanding storage. The raised peninsula features additional cabinet space below, perfect for cookbooks and kitchen essentials. Quality Bosch appliances include a double oven, 5-burner gas cooktop, and dishwasher. At the end of the kitchen, a sunny nook offers the perfect casual dining space. The spacious primary suite features a generous walk-in closet with built in shelving & drawers, illuminated by its own solar tube. The ensuite bathroom offers a spacious, spa-inspired space with elegant finishes. A sliding glass door opens directly to the rear patio. Step outside to a beautifully landscaped, low-maintenance backyard designed for year-round enjoyment. Exceptionally private and framed by graceful palm trees, this tranquil outdoor space is ideal for relaxing, dining al fresco, or entertaining family and friends. Additional features include: plantation shutters, hardwood floors, whole house fan, tubular skylights in kitchen & primary bedroom walk-in closet, ceiling fans, retractable front screen door & Ring doorbell. Workbench, cabinets & overhead storage racks in garage. The location within one of Oceanside's premier communities offers convenient access to shopping, dining, golf, beaches, and major commuter routes.

    Page 0 of 0

    Inquire Now

    ×