

Fort Bragg, CA 95437
$1,195,000
3128
sqft3
Baths3
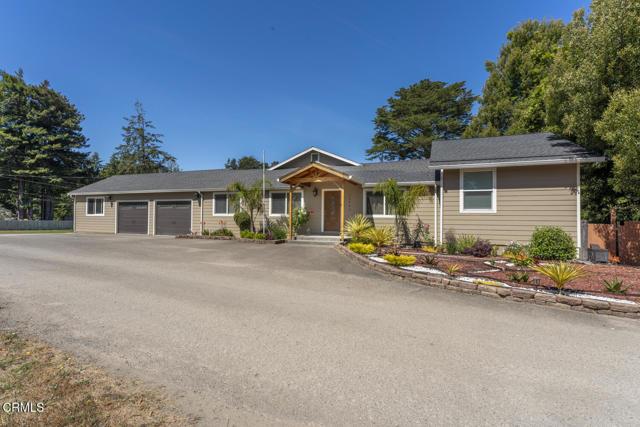
Beds Sunbelt location out Hwy 20 for this beautiful 3 bedroom 2 1/2 bath home with a separate detached guest bedroom and bath (aprox 334 sq feet) Great open floor plan and grounds for entertaining or a large family. Top quality construction throughout this home. Original part built in 1930 huge addition 2016. Two car attached garage, with exercise room and office or other space. Many upgrades and additions to this home in recent years( 2016 and 2021). Huge patio, and a separate BBQ and entertainment building. Fenced and open areas to enjoy, including a charming apple orchard that adds both beauty and bounty to the property. 16 KW Solar panels provide low cost living. So much to see in this fantastic like new home.
Paso Robles, CA 93446
1408
sqft1
Baths2

Beds Perfect for horses! Located in the sought-after Dresser Ranch area, this remarkable 80+/- acre estate is being offered for the first time in 50 years, having been originally purchased from the Dresser family in 1975. The Dresser Ranch area is well known as a place for owners of horses, boarding facilities, and also provides access to trail riding. A true gem in Paso Robles, this expansive property encompasses a commanding hill with gentle, sweeping slopes on all sides, offering exceptional privacy and tranquility. It may be one of the largest ranches for sale just minutes from town, with majestic panoramic views of rolling hills, sun-soaked vineyards, and the sparkling city skyline. The summit features a scenic plateau, complete with agricultural buildings. Much of the essential groundwork is already in place, including a 430-foot well connected to PG&E power and a convenient driveway leading to the hilltop. This ranch with its panoramic views will be the perfect location for a spectacular new view home. Several barns and outbuildings provide ample opportunities for equestrian facilities, agricultural operations, or recreational activities. Below the plateau are many acres that will be perfect for horses, farming, or additional structures. Convenient paved road frontage ensures easy access. Additionally, the property is in the Williamson Act for low property taxes, with no HOA or CCR's to limit your vision. This exceptional estate blends natural beauty, a prime location, and limitless potential, presenting an unparalleled opportunity to craft your vision of a peaceful retreat, luxury estate, world class horse property, or legacy ranch.
West Hills, CA 91304
2110
sqft2
Baths4
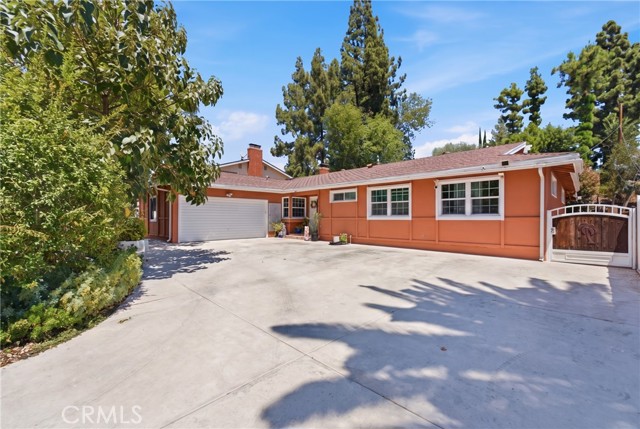
Beds Beautifully maintained property conveniently located near Valley Circle and Roscoe Boulevard. This spacious 2,110 sq. ft. home sits on an expansive 11,023 sq. ft. lot and features a welcoming double-door entrance and foyer. To the left, you’ll find a private office, a bright living room with beautiful hardwood floors, a well-appointed kitchen with granite countertops and tile flooring, and a dining area perfect for family gatherings. The right side of the home offers four spacious bedrooms with hardwood flooring and three bathrooms with tile floors. Additional features include upgraded windows,tankless water heater, ceiling fans and sliding doors that bring in plenty of natural light. Step outside to an oversized covered patio that seamlessly connects to a peaceful retreat-style garden. The spacious backyard is surrounded by mature fruit trees and includes a lovely deck, creating the perfect setting for relaxing afternoons, entertaining guests, or enjoying outdoor living. A wonder opportunity to own a spacious home on a generous lot in a desirable location. also near by shopping centers and restaurants.
Huntington Beach, CA 92648
741
sqft1
Baths2
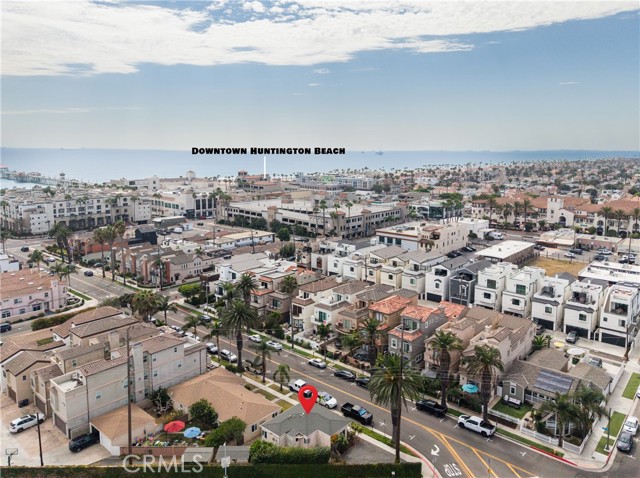
Beds Mornings begin with ocean air and a short walk to the Huntington Beach Pier. Afternoons unfold around Pacific City, with dining, shopping, entertainment, and sunsets just blocks from home. 320 2nd Street is an existing single-family cottage in a location you will never replace. Situated on a corner parcel with a front porch and a great backyard. For an investor, owner-user, builder, or developer, the opportunity is in evaluating how this uniquely positioned coastal parcel may fit into a long-term vision. Whether considered as an existing residence, a coastal holding, or for potential future redevelopment, the location offers proximity to the beach, Downtown Huntington Beach, Pacific City, Main Street, and the Huntington Beach Pier.
Chico, CA 95928
4100
sqft3
Baths5
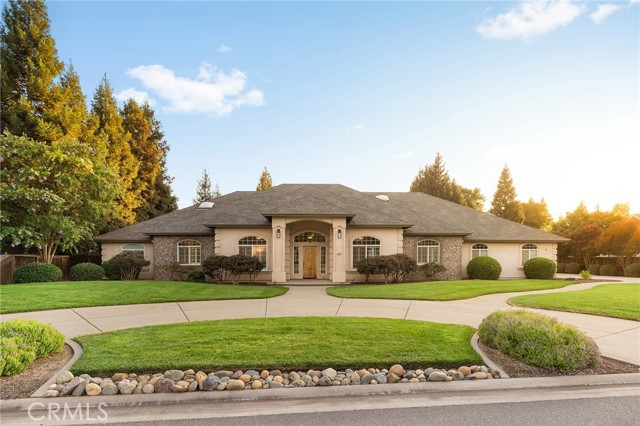
Beds Luxury, space, and comfort come together in this exceptional custom home on a full acre! Designed with both everyday living and entertaining in mind, this spacious residence features a desirable split-bedroom floor plan with four bedrooms on one side and a private guest suite with its own bathroom on the other. The heart of the home is a beautifully appointed kitchen with granite countertops, a large center island, stainless steel appliances, abundant cabinetry, and a breakfast bar that opens to the inviting great room with a gas fireplace. A separate formal living room, soaring ceilings, and elegant crown molding add to the home's timeless appeal. The generous primary suite offers direct access to the backyard and a spa-inspired bath complete with a jetted tub, walk-in shower, dual vanities, and oversized walk-in closets. An oversized laundry room with built-in storage adds everyday convenience. Additional features include a whole-house fan, solar, and a central vacuum system for added comfort and efficiency. Step outside and enjoy your own private retreat featuring a covered patio, sparkling pool with a waterfall and lighting, lush lawn, and raised garden beds. The property also includes a 4-car garage, RV parking, and plenty of additional space for vehicles, toys, or guests. Ideally located near shopping with convenient access to Highway 99, this one-of-a-kind property offers the perfect blend of luxury, function, comfort, and outdoor living.
Woodland Hills, CA 91364
3618
sqft4
Baths5
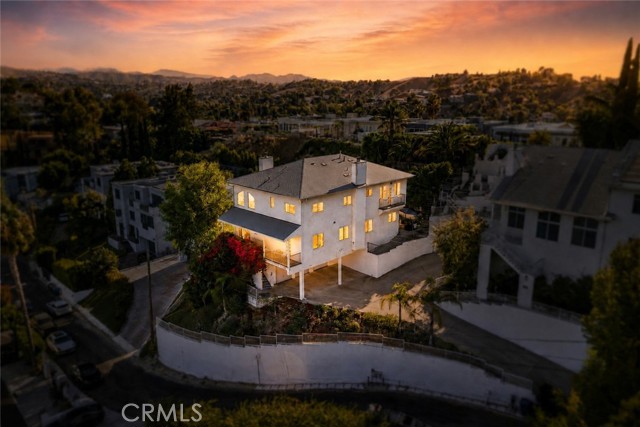
Beds Perched above it all in the coveted hills south of Ventura Boulevard, this exceptional Woodland Hills residence captures breathtaking mountain, city-light, and treetop views in a setting that feels wonderfully private and serene. Offering approximately 3,618 square feet, five bedrooms, and four bathrooms, this impressive home combines dramatic architectural character, generous living spaces, and remarkable versatility. A distinctive conservatory-style entry creates a memorable introduction before opening into an extraordinary living room with soaring ceilings, a beautiful fireplace, and expansive windows that invite in natural light and showcase the surrounding views. A graceful spiral staircase adds architectural drama, while the formal dining room features French doors opening to the patio for effortless indoor-outdoor entertaining. The spacious kitchen offers granite countertops, a tumbled marble backsplash, abundant cabinetry, and an inviting connection to the family room, where a charming brick fireplace and wet bar create the perfect setting for gatherings. A main-level bedroom or office provides welcome flexibility for guests, working from home, or creative pursuits. Upstairs, four generously sized bedrooms include an expansive primary retreat with its own private balcony overlooking the hills and glittering city lights. The primary bathroom features an oversized shower, soaking tub, and spacious walk-in closet and dual sinks. The primary bathroom is a sanctuary, feels like a private spa. Outside, a terraced backyard and inviting patio offer peaceful spaces to relax, entertain, and enjoy the home’s picturesque hillside setting, trickling fountain provide an exceptional private and serene to relax and enjoy this wonderful lifestyle home. Ideally located just moments from Ventura Boulevard’s popular restaurants, shopping, and everyday conveniences, this distinctive residence presents a rare opportunity to enjoy exceptional space, privacy, architectural presence, and unforgettable views in one of Woodland Hills’ most desirable locations.
Los Angeles, CA 90039
1501
sqft2
Baths2
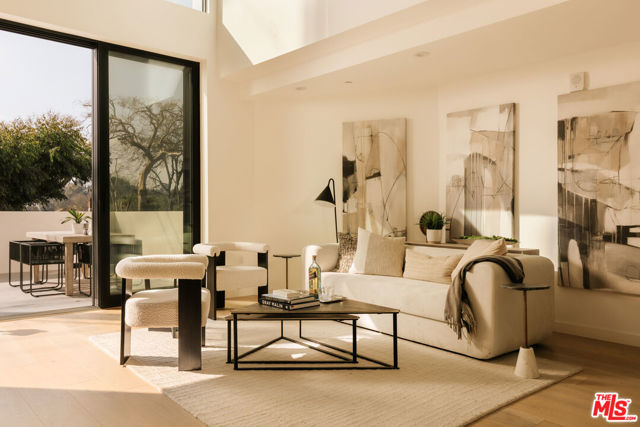
Beds Atria is a collection of sixteen modern residences designed by Mark Rios, FAIA, FASLA, nestled in the hills of Silver Lake, offering a refined take on contemporary California living. Clean architectural lines pair with warm, livable interiors to create homes that feel elevated yet inviting. Residence 101 is a 2-bedrooms & 2-bathrooms spanning approximately 1,501 square feet, designed for effortless indoor-outdoor living. A spacious great room opens to a private deck through expansive 10-foot sliding glass doors, filling the home with natural light. White oak finishes throughout soften the contemporary aesthetic. The chef's kitchen features a full suite of appliances seamlessly integrated into paneled cabinetry, complemented by refined quartz countertops. The primary suite features ample closet space and a spa-inspired bathroom with dual vanities and a large walk-in shower. A secondary bedroom, along with a hallway bathroom and laundry closet completes the thoughtfully designed layout. The residence includes a mezzanine level, two dedicated parking spaces and a private storage unit. Ideally located in the heart of Silver Lake, Atria offers easy access to some of Los Angeles' most desirable lifestyle destinations. Just moments from Griffith Park and the Silver Lake Reservoir, residents enjoy a rare balance of outdoor recreation and urban convenience. The highly walkable neighborhood is home to beloved cafes, restaurants, and boutiques, with Sunset Junction, Atwater Village, Glendale, Downtown Los Angeles, and Hollywood all within a short drive. Seller to provide credits toward closing costs and interest rate buydown!
Los Angeles, CA 90039
1468
sqft2
Baths3
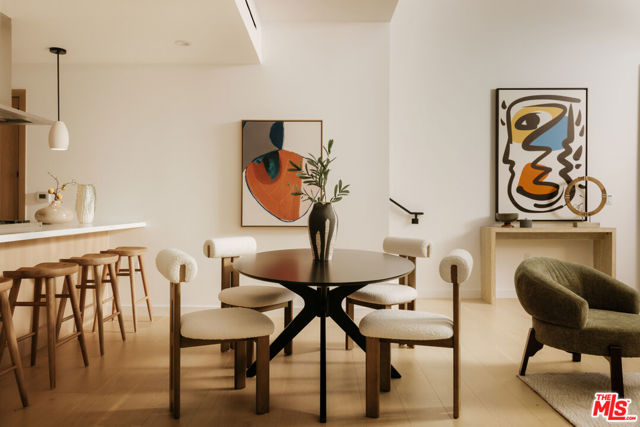
Beds Atria is a collection of sixteen modern residences designed by Mark Rios, FAIA, FASLA, tucked into the hills of Silver Lake, offering a thoughtfully curated take on contemporary California living. Clean architectural lines meet warm, livable interiors, creating homes that feel both elevated and effortlessly comfortable. Abundant natural light fills the space, highlighting white oak finishes that bring warmth to the contemporary design. The chef's kitchen is outfitted with a full suite of integrated appliances concealed within paneled cabinetry, complemented by refined quartz countertops and a generous peninsula. The primary suite features a spacious walk-through closet and a spa-inspired bathroom with dual vanities, a freestanding tub, and a walk-in shower. Two additional bedrooms, a laundry closet, and a powder room complete the residence. Each home also includes two dedicated parking spaces and a private storage unit. Positioned in the heart of Silver Lake, Atria offers easy access to some of Los Angeles' most sought-after lifestyle destinations. Moments from Griffith Park and the Silver Lake Reservoir, residents enjoy a rare blend of outdoor recreation and urban convenience. The highly walkable neighborhood is filled with beloved cafes, restaurants, and boutiques, with Sunset Junction, Atwater Village, Glendale, Downtown Los Angeles, and Hollywood just a short drive away. Seller to provide credits toward closing costs and interest rate buydown!
Los Angeles, CA 90036
1114
sqft1
Baths2
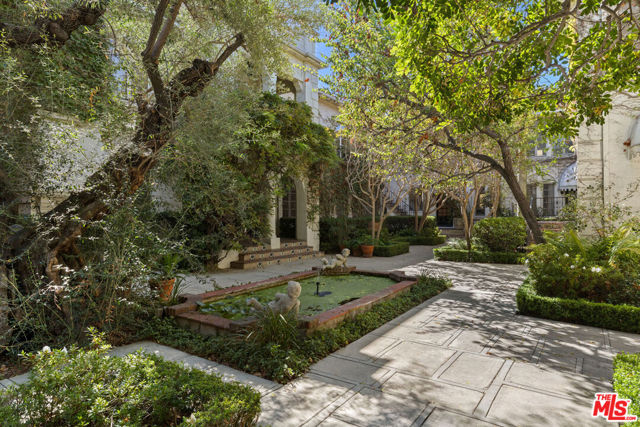
Beds Hancock Park is the setting for this enchanting offering, a corner unit nestled within a charming Spanish condo community on an iconic street. The magical courtyard, featuring graceful arches and mature trees, evokes a lushly landscaped European estate.This light-filled residence presents a formal living and dining room, and is one of only two units in the building with a large patio. Gorgeous period details include crown moldings, an ornate mantelpiece, arched passthroughs, and wood floors. The stylish kitchen is finished with wood cabinetry and stainless appliances. Two bedrooms include a primary with fantastic light and a large walk-in closet; the bathroom has great period flair, with a speckled terrazzo vanity and tub. The oversized private patio is perfect for entertaining, and the shared roof deck is a scenic setting for sunset aperitivo with mountain views. Amenities include gated access, and central AC. Melrose, the Grove, and Larchmont are all just a stone's throw away.
Page 0 of 0


