

Palm Desert, CA 92260
$1,195,000
2120
sqft3
Baths4
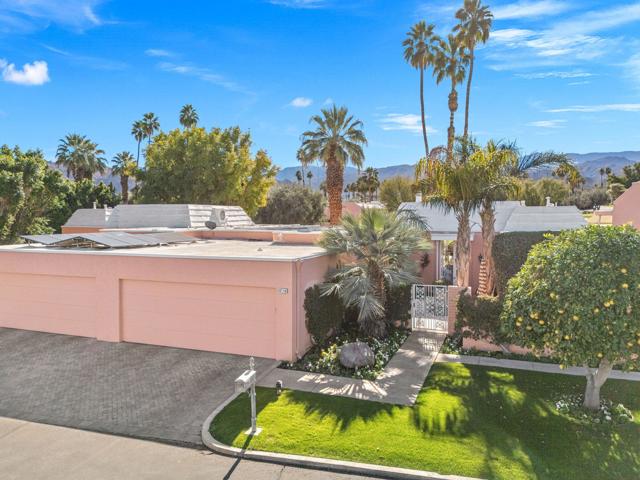
Beds An expanded B Plan with three bedrooms, three full baths, and an exceptional south-facing setting, this Marrakesh residence offers a combination that is increasingly hard to find within the community. Positioned along the 15th green, the home enjoys panoramic fairway views with the San Jacinto mountains creating a spectacular backdrop.A private courtyard creates a beautiful arrival and leads into 2,120 square feet of thoughtfully enhanced living space. The floor plan has been professionally expanded to include a third bedroom, adding valuable flexibility for guests, a home office, or additional living space while maintaining the character of the original design.Inside, the living and dining areas are oriented toward the golf course, with expansive glass bringing the desert landscape into view and creating an easy connection to the outdoor patio. The coveted southern exposure fills the home with natural light and showcases sweeping views across the fairway and mountains beyond. Freshly painted interiors complement the home's classic Hollywood Regency architecture and offer a clean, move-in-ready presentation.A community pool located just across the street adds to the ease of everyday desert living, while the home's position within Marrakesh provides both privacy and convenient access to the club's amenities. Offered turnkey furnished, it is ready to enjoy from day one. Move in just in time to kick off the season and experience the magic of Marrakesh!Set within Marrakesh Country Club, often referred to as the Jewel of the Desert, residents enjoy golf, tennis, pickleball, bocce ball, croquet, community pools and spas, clubhouse amenities, and a welcoming social community. Just moments from El Paseo's renowned shopping, dining, and galleries, this is a rare opportunity to own one of Marrakesh's larger residences and enjoy the lifestyle that makes this community so special.
Los Angeles, CA 91304
1918
sqft4
Baths4
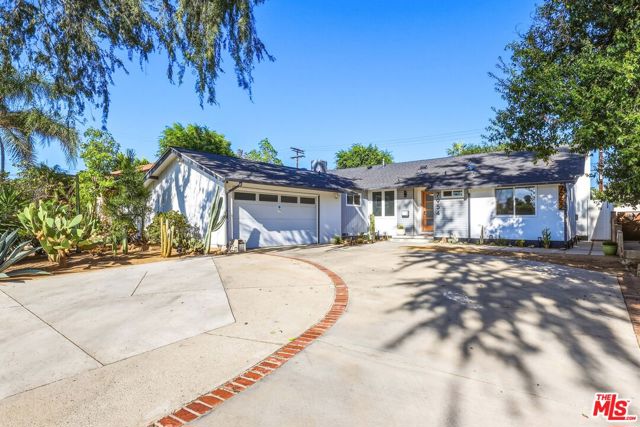
Beds STUNNING DESIGNER-REIMAGINED CANOGA PARK HOME WITH ADU & 2-CAR GARAGE w/EV Charger! This thoughtfully redesigned property features a 3-bedroom, 3-bathroom main residence plus a private 1-bedroom, 1-bathroom ADU with its own address and separate entrance. The main home offers newer interior and exterior paint, windows, doors, insulation and shear walls, luxury vinyl flooring, recessed lighting, ceiling fans and extensive built-in storage. The open-concept designer kitchen features custom soft-close cabinetry, quartz countertops, tile backsplash and an oversized 8-foot island with seating for four. It includes a main single-bowl sink plus a separate single-bowl prep sink on the island, both with spray faucets and garbage disposals, along with a 36-inch 5-burner gas range, commercial-grade hood, pot filler, microwave drawer, 36-inch refrigerator, under-counter island refrigerator and built-in double trash storage. The oversized living room features a gas fireplace and large sliding door that brings in abundant natural light. The spacious laundry room includes side-by-side washer/dryer hookups, a laundry sink with spray faucet and garbage disposal, quartz countertop, extensive cabinetry and pantry storage, and its own 18-inch dishwasher, plus direct access to the garage and side yard. All three bedrooms in the main residence have en-suite bathrooms with custom floating vanities and quartz countertops. Two bathrooms feature solar tubes and glass-enclosed showers, while the third offers a tub/shower combination. All four bathrooms on the property feature built-in shower niches. Two of the three bedrooms feature walk-in closets. The primary suite also includes custom cabinetry and direct backyard access through a private patio door, while the second bedroom includes a custom built-in desk and storage. The front and backyard feature drought-tolerant landscaping with distinctive cacti and succulents. The driveway provides parking for up to approximately six vehicles. The backyard offers newer 8-foot fencing, alley access through a 9-foot rolling gate and additional flexibility for recreational vehicles or other outdoor uses. Plumbing and electrical are also available for an RV or future hot tub. The approximately 337 sq. ft. 1-bedroom, 1-bathroom ADU features high ceilings, its own address, private entrance and a small private outdoor area. The kitchen includes generous storage, a spray faucet, garbage disposal, 18-inch dishwasher, 30-inch refrigerator, 24-inch electric range and microwave. The bathroom features a custom floating vanity, quartz countertop, glass-enclosed shower, wall-mounted toilet and heated towel rack. A stacked washer/dryer adds additional convenience. Extensively upgraded and thoughtfully designed, this property offers an exceptional combination of modern style, storage, privacy and flexibility in both the main residence and ADU.
Rancho Mirage, CA 92270
2940
sqft3
Baths3
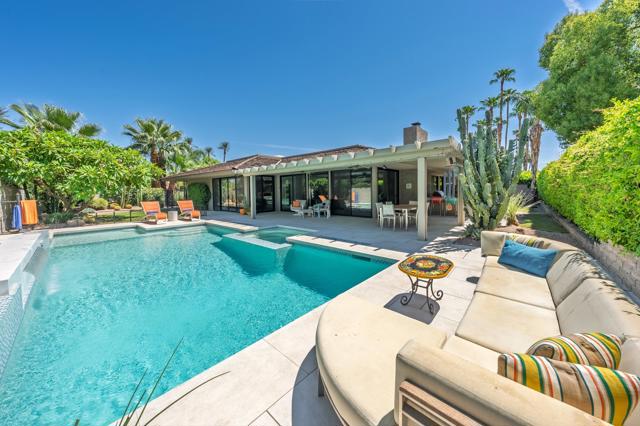
Beds A beautifully updated 3-bedroom, 3-bath residence offering 2,940 sq. ft. of refined desert living in prestigious The Springs Country Club. Privately situated on a corner lot, this exceptional home captures panoramic mountain views and offers seamless indoor-outdoor living. The light-filled kitchen features quartz countertops, stainless steel appliances and a skylight, while the other generous sized living spaces are ideal for both relaxed living and entertaining. 2 spacious bedrooms enjoy an en-suite baths, with the versatile large 3rd bedroom perfectly suited as a guest suite or home office. Outdoors, your private resort awaits with a sparkling pool and spa, outdoor BBQ & fireplace and spectacular views to complement your morning coffee and sunset cocktails. The HOA dues include Fire/Earthquake Insurance, Cable TV, 500 MB WiFi, streaming services like HBO, Disney+/Hulu/ESPN, Paramount+, Peacock, plus roof maintenance, house painting, pest control, in home security, landscaping and a Springs Social Membership offering tennis, pickleball, fitness center, clubhouse amenities, driving range/putting green access, golf opportunities, plus 24-hour guard-gated security, all in the heart of Rancho Mirage. The Springs - where you belong! 18 minutes from PSP Airport; 13 minutes to El Paseo
Los Angeles, CA 90039
1935
sqft3
Baths3
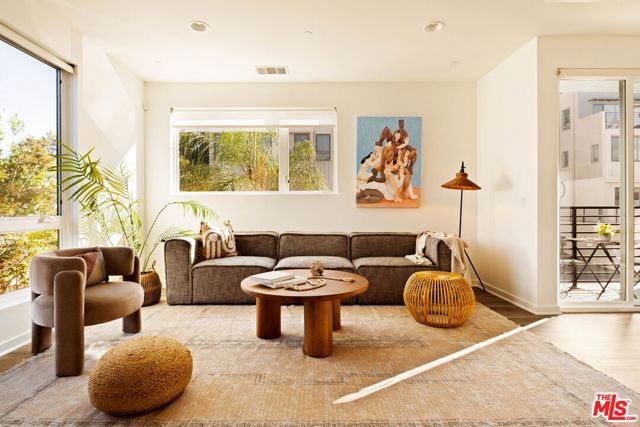
Beds End-unit townhome with the best views in all of Silver Lake. Truly the crown jewel of the complex. Morning views of the observatory? Check. Tons of natural light? Check. Completely turnkey? Check. Dual primary bedrooms with en-suite baths? Check. Walk score of 89? Check. Enter into a flexible space that works well as an office space or den. The second floor opens into a great room with large kitchen, dining area, and living (with built in for TV), and powder room for guests. The third floor houses the bedrooms - both spacious with ample closet space, and large bathrooms. A private staircase leads you to the private roof deck with stunning views - there is no better place to watch the sunset in Silver Lake. In-unit side-by-side laundry. Spacious private 2-car garage. Tankless water heater. Low HOA dues, contemporary design and proximity to all things hip. Across the street from the coveted Ivanhoe Elementary School, and down the street from Blairs, Broome Street Market, Gelsons, and Trader Joe's. Just a few blocks to the reservoir. This location is in the heart of Silver Lake, with easy access to freeways and major thoroughfares.
Temecula, CA 92592
3356
sqft3
Baths6

Beds First time ever offered for sale, this exceptional residence is nestled within the highly sought-after Vista Montana Collection of the Paseo Del Sol community in South Temecula, where resort-style amenities, low taxes, and a low HOA create one of the area's most desirable lifestyles. Ideally located in the heart of Temecula, you're just minutes from award-winning Temecula schools, shopping and dining, Temecula Wine Country, and convenient freeway access. From the moment you arrive, the home's curb appeal and meticulous landscaping set the tone for what awaits inside. Step through the grand entry where soaring ceilings, abundant natural light, and a stunning custom wrought-iron staircase create an unforgettable first impression. Thoughtfully designed with both functionality and elegance in mind, this spacious floor plan offers six bedrooms and three full bathrooms, including a highly desirable main-level bedroom and full bath - perfect for guests, multigenerational living, or a private home office. The beautifully upgraded kitchen anchors the main living space with quartz countertops, white cabinetry, a custom backsplash, premium Bosch stainless steel appliances, reverse osmosis drinking water, and a generous walk-in pantry. Every detail reflects true pride of ownership. Plantation and wood shutters, ceiling fans in every room, upgraded finishes throughout, exterior landscape lighting, a whole-house soft water system, and fully owned solar all contribute to the home's exceptional quality and efficiency. The layout has been carefully designed to maximize privacy, with the primary suite tucked away upstairs on its own wing upstairs while three additional secondary bedrooms are situated separately. The primary suite serves as a peaceful retreat featuring custom closet organization systems, dual vanities, a dedicated makeup vanity, a soaking tub, separate shower, and a newly rebuilt private view deck. Designed for year-round entertaining, the backyard embodies the very best of Southern California living. With no rear neighbors and situated between two single-story neighbors, you'll enjoy exceptional privacy alongside a sparkling pool and spa with a brand-new pool heater, lush lawn, mature landscaping, and a brand-new patio cover. Beyond the home itself, Paseo Del Sol offers an unmatched community lifestyle with multiple resort-style pools and spas, clubhouses, fitness facilities, parks, playgrounds, sports courts, and walking paths.
Chatsworth, CA 91311
2178
sqft3
Baths4
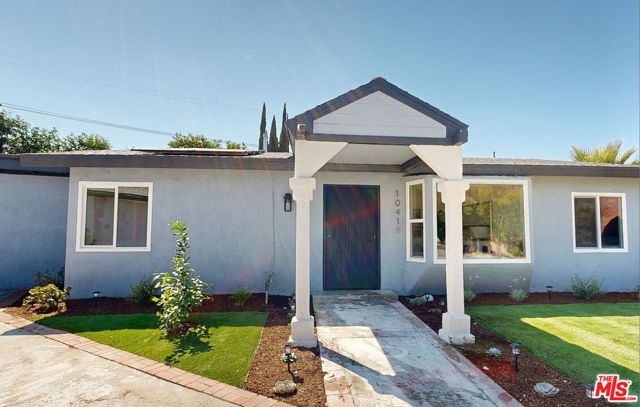
Beds COMPLETELY RENOVATED & TRULY MOVE-IN READY! Light, bright, and airy, this exceptional home has been transformed from top to bottom with excellent quality and attention to detail throughout nothing has been spared! The thoughtful renovation includes a brand-new kitchen, enlarged and beautifully remodeled bathrooms, skylights, and a versatile floor plan with two primary suite areas, making it ideal for a large or extended family.Major upgrades include a new furnace, new ductwork and registers, Ecobee thermostat, recessed lighting, new electrical receptacles, replacement windows throughout, and new interior and exterior doors Every detail has been carefully considered to create a home that is both beautiful and functional.Set on a quiet, private cul-de-sac this extensively renovated home offers exceptional comfort, flexibility, and privacy. A rare opportunity to enjoy the feel of a brand-new home without the wait!
Rancho Mirage, CA 92270
3524
sqft4
Baths3
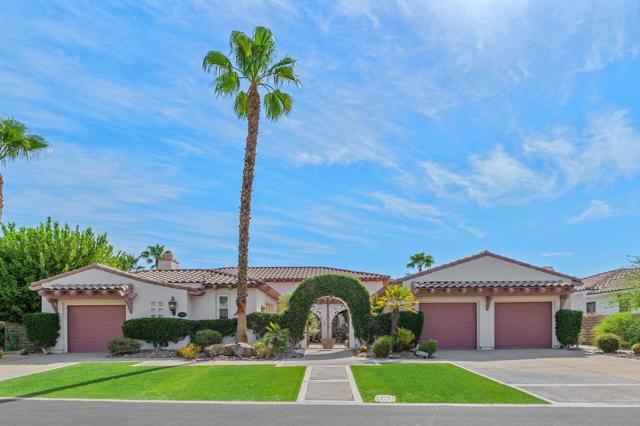
Beds Introducing a rare opportunity to own a home in Oakmont Estates--an exclusive enclave of just 76 luxury homes in the Mission Hills Country Club. Set on an expansive private lot, this 3,524 sq. ft. estate welcomes you through an entry with soaring ceilings, leading into an elegant formal dining room highlighted by dramatic beamed ceilings and a cozy fireplace. The spacious living room also features a fireplace for cool desert evenings. At the heart of the home, the oversized chef's kitchen boasts a large center island with dual sinks, a six-burner Dacor gas range, double ovens, Sub-Zero refrigerator, butler's pantry, and a wet bar with a wine cellar. The main residence offers a large office, two generous bedroom suites, each with a private ensuite bath, plus a powder room. The primary retreat features an oversized walk-in shower, walk-in closet with built-ins, and sliding doors opening directly to the backyard, where you can listen to the soothing sound of a rock fountain while you sleep. A fully equipped detached casita with a private bath provides an ideal sanctuary for guests or a private office. Designed for resort-style outdoor living, the backyard boasts a sparkling pool and spa, built-in BBQ, ceiling fans, and a cool fog-mist system. Come home to 50 Oakmont Drive--you'll never want to leave!
Woodland Hills, CA 91364
2135
sqft3
Baths4
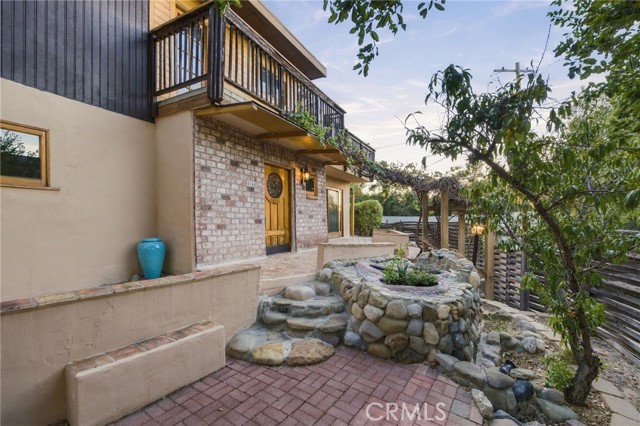
Beds Privately nestled in the hills of a coveted South of the Boulevard enclave, this extraordinary residence is a rare and captivating retreat where artistic sensibility meets the serenity of nature. Offered for the first time in 40 years, this distinctive 4-bedroom, 3-bathroom property possesses an unmistakable sense of character, charm, and individuality. A spacious sitting terrace overlooking the surrounding mountains provides an idyllic setting for quiet reflection, intimate gatherings, and golden-hour sunsets. With a hiking trail just moments away, nature becomes an extension of the living experience. Whimsical yet timeless, private yet connected to the beauty of its surroundings, this is a truly unique offering for those drawn to homes with soul. A new air-conditioning system and mahogany wood doors and window frames add contemporary comfort to this enchanting hillside sanctuary.
Playa Vista, CA 90094
1840
sqft3
Baths3
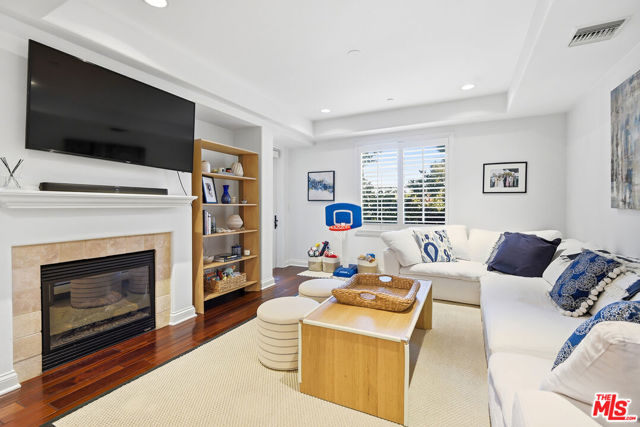
Beds Experience the best of Playa Vista living in this rare 3-bedroom, 3-bath townhome-style residence in the highly desirable Carabela development. Offering the perfect blend of space, comfort, and convenience, this thoughtfully designed floor plan features a private entry, open-concept living and dining areas, and a coveted main-level bedroom with full bath - ideal for guests, a home office, or flexible living. The main level showcases wood flooring, abundant natural light, a spacious living area with fireplace, and a beautifully appointed kitchen featuring stainless steel appliances, upgraded cabinetry, and an oversized center island perfect for entertaining. A covered outdoor patio extends the living space and creates an effortless indoor/outdoor flow. Upstairs, the spacious primary suite offers a peaceful retreat with a walk-in closet and spa-inspired bath featuring dual vanities, soaking tub, and separate shower. An additional upstairs bedroom, full bath, and dedicated laundry room complete the second level. Extra upgrades include plantation shutters, Nest thermostat and Ring doorbell. Parking is two spaces side-by-side, and the building has a bike storage room as well. Carabela is located just moments from all of Playa Vista's parks, pools, fitness centers, shopping, dining, entertainment, and scenic trails.
Page 0 of 0


