

Laguna Beach, CA 92651
$1,195,000
800
sqft1
Baths1
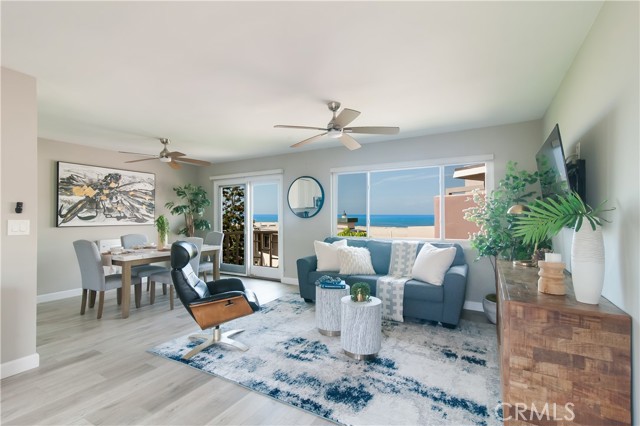
Beds Immediately upgrade your lifestyle with OCEAN views, and some of California's most exotic beaches within a stone's throw. This upgraded, one bedroom condo located on the ocean side of Pacific Coast Hwy offers a lifestyle most dream about. From the garage there are NO STEPS to the front door....Single Level, sit down Ocean Views.....Once you've made it here....it's a very difficult place to leave....There's a pool and spa, a gym, a billiards room, barbecue and spacious outdoor dining area with the Pacific Ocean right there in front of you. Tropical landscaping throughout the whole community, so it feels tucked away and pin drop quiet even though the sand is within reach....A few minutes away and you have good restaurants, coffee, and local shops. Take the Laguna Beach Trolley to the galleries, summer festivals, and the rest of town....ALL within reach without ever moving the car from the garage. Live in it full time, escape here on weekends, or lease it out (30 day minimum)...this stretch of Laguna doesn't come up often. Call or Text to see it in person today!
Rancho Cucamonga, CA 91701
2294
sqft3
Baths4
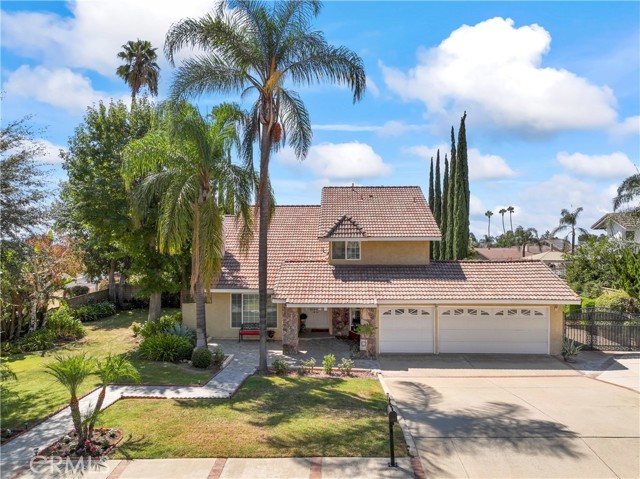
Beds Welcome to this beautiful and inviting home, where timeless elegance meets exceptional Southern California living. A grand double-door entry opens to soaring cathedral ceilings and towering windows creating an impressive sense of space and light, fireplaces in the living room and family room. The home is filled with natural light, creating a bright inviting atmosphere throughout. You'll enjoy stunning mountain views from all around and in the property. This thoughtfully designed residence features a desirable main-level bedroom and bathroom, ideal for guests or multi-generational living, along with an indoor laundry room for everyday convenience. The spacious interior showcases gleaming hardwood and tile flooring, elegant crown molding, and three cozy fireplaces that add warmth and character throughout. Upstairs, the well-appointed bedrooms include a versatile Jack-and-Jill bathroom, offering both privacy and convenience. A large master-bedroom with city lights views from the oversized soaking tub and bedroom windows, a walk-in floor entry shower, elegantly designed dual sinks and a cozy fireplace for those brisk winter evenings to snuggle up next to the fire. Step outside to your own private backyard oasis, surrounded by mature, lush landscaping and abundant fruit trees. Enjoy relaxing afternoons beneath the expansive covered patio or entertain family and friends around the sparkling in-ground pool and spa. For the outdoor enthusiast, the property also offers generous RV parking and a desirable three-car garage. Crowned by a durable tile roof, this exceptional home combines comfort, functionality, and curb appeal. Take in beautiful city lights views while enjoying the privacy and tranquility of this established neighborhood. Located within walking distance of Stork Elementary School and near excellent schools, this is a rare opportunity to own a truly special home in a highly desirable location. A wonderful blend of elegance, comfort, entertaining space, and Southern California lifestyle—this home is ready to welcome its next chapter.
San Diego, CA 92128
1727
sqft2
Baths3
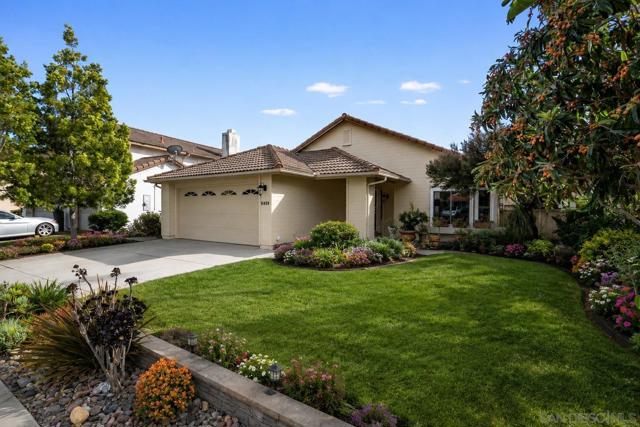
Beds Single-story Rancho Bernardo home in Poway Unified School District with access to the High Country West Recreation Club. Features include vaulted ceilings, luxury vinyl plank flooring, recessed lighting, custom interior shutters, ceiling fans, gas fireplace, Solatubes, granite countertops, black stainless-steel appliances, gas cooking, and a convection double-oven. Separate living and family rooms offer flexibility for everyday living and entertaining, with the kitchen open to the family room and sliding glass doors opening to the covered patio. The primary suite includes an ensuite bath with a naturally lit shower and walk-in closet. Two additional bedrooms and a full guest bath provide flexibility for family, guests, or a home office. The covered patio features a water feature, neighborhood and hillside views, and access from both the family room and primary suite. Built-in cabinetry in the two-car garage provides storage and organization. A short walk to Turtleback Elementary. Conveniently located near shopping, dining, parks, hiking trails, golf courses, Lake Hodges, Bernardo Winery, and the I-15 corridor.
Redondo Beach, CA 90278
2200
sqft3
Baths4
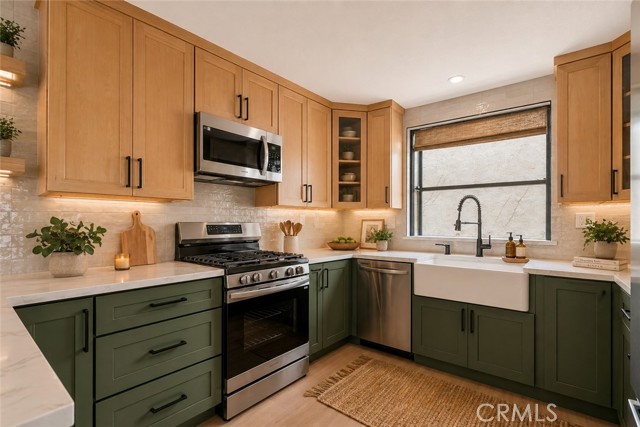
Beds Welcome to this beautifully reimagined front-facing (unit 1) tri-level townhome in one of North Redondo Beach's most sought-after neighborhoods. Offering approximately 2,200 square feet of thoughtfully designed living space and no HOA, this turnkey residence combines modern luxury, functionality, and exceptional value. Featuring 4 spacious bedrooms and 2.5 fully remodeled bathrooms, the home has been extensively upgraded from top to bottom. The entry level offers a private bedroom with its own patio, making it ideal for guests, extended family, or a home office. This level also includes a dedicated laundry room and an attached two-car garage with direct access, complete with a dedicated EV charging outlet. The main living area is designed for both comfortable everyday living and effortless entertaining. A spacious living room showcases a cozy fireplace, custom wine bar with beverage cooler, and private balcony. The adjacent dining area flows seamlessly into a stunning designer kitchen featuring custom two-tone cabinetry, stainless steel appliances, and direct access to an oversized balcony perfect for indoor-outdoor dining and gatherings. Recent improvements include new windows, fully remodeled bathrooms, new flooring throughout, fresh interior paint, new doors and moldings, recessed lighting, updated plumbing, upgraded electrical with a new panel, and numerous designer finishes that create a fresh, contemporary feel throughout the home. Rarely does a front-facing townhome of this size, condition, and location become available. Situated in the heart of North Redondo Beach, you'll enjoy convenient access to award-winning schools, parks, shopping, dining, and some of the South Bay's most beautiful beaches. Move-in ready and designed for modern living, this is a home you won't want to miss.
Los Angeles, CA 90077
1273
sqft2
Baths2
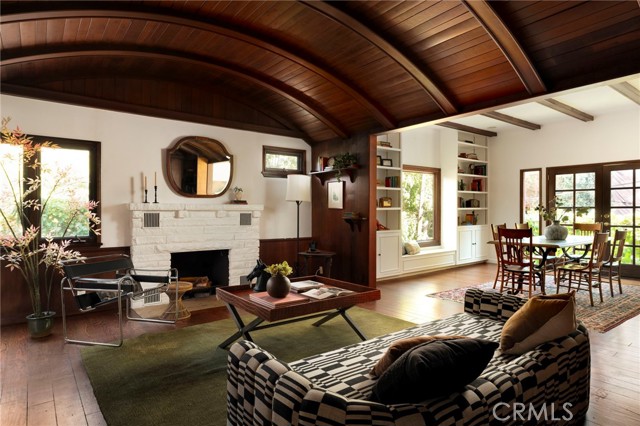
Beds Lovingly dubbed The Barrel House of Bel Air, built circa 1949, step into a mid-century cottage unlike any other. Through the foyer, you enter a dining room that acts as the heart of the home. Bright and airy, it is accented by box-beam ceilings and built-in shelving surrounding a picture window with canyon views. Stepping along the original peg-and-board hardwood floors, you arrive at the living room where you'll find the defining feature of the residence: a barrel-vaulted ceiling. Covered in wood, it showcases a level of craftsmanship from a bygone era. Moving to the back of the public spaces is the kitchen, drenched in sunlight through three large skylights and garden-box windows. The primary bedroom is a serene retreat that invites the body and mind to wind down. Through its walkthrough closet you enter the en suite. Recently redesigned, the bathroom is a true showstopper, featuring Zia tile, a large soaking tub, and marble countertops at the dual sink vanity. Outside you’ll find a brick patio, perfect for entertaining and enjoying the natural surroundings. Step up from the side yard to access Dellwood Lane, an ideal route for walking the dog or taking a meditative stroll. On Oletha, you're within minutes of Glen Centre, a vibrant community hub featuring Vibrato, a world-class jazz club, along with neighborhood favorites like Beverly Glen Deli and Jayde's Market. Travel a short distance north to enjoy the restaurants and offerings along Ventura in Sherman Oaks, or head south to Sunset. The home is conveniently close to Beverly Hills and Century City. In addition, the property is situated within the highly rated Roscomare Road Elementary School boundary.
Tujunga, CA 91042
1857
sqft3
Baths4
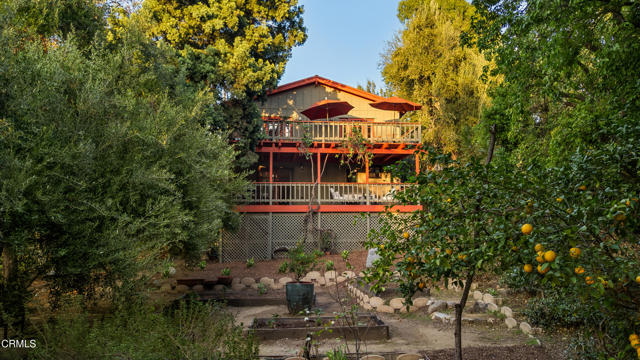
Beds If an Arrowhead mountain house could fall in love with an urban farm, with just a little bit of Descanso Gardens mixed in, 11049 Cardamine Drive in Tujunga might be what their family would look like. Three bedrooms and two baths fill the main level. At the same time, approximately 782 additional square feet downstairs creates remarkable flexibility for ADU potential, guest quarters, a home office, a second primary suite, or an entire entertainment level. Add two legal parcels totaling approximately 17,520 square feet, two expansive decks, an attached two-car garage, and a private setting at the top of a canyon, and you'll understand why this property is so unexpected.Built in 1981, the architecture brings a little mountain character to Los Angeles. Vaulted open-beam ceilings stretch above an open living, dining, and kitchen space filled with natural light and framed by windows looking into the trees. The kitchen feels right at home with a large center island, farmhouse sink, generous counter space, and plenty of room for everyone to gather. Warm wood floors, a brick fireplace, and touches of boho and mid-century style give the interior its own personality.Three bedrooms are together on the main level, including a primary suite and second bedroom that open directly to the upper deck. Morning coffee, dinner outside, or simply sitting among the treetops becomes part of life here. From the garage, you can access the entire main level without stairs.Then head downstairs. Previously used as an Airbnb, this approximately 782-square-foot flex space can be separated from the main level and has a kitchenette, bathroom with an oversized shower, large walk-in closet, and direct access to a second covered deck. Keep the party downstairs and outside, create private guest quarters, work from home surrounded by nature, or rethink the entire level around the way you want to live.And then there is the urban farm. Raised garden beds, an extensive drip system, and pomegranate, lemon, orange, lime, apple, and pear trees are woven among mature elm and oak trees. There is room to garden, wander, entertain, play, or even create your own walking path through the property.All of this sits at the end of a private drive, tucked into a canyon where trees and fresh air surround you, yet Burbank, Glendale, Pasadena and Los Angeles are still within reach.
Los Angeles, CA 90019
3518
sqft5
Baths5
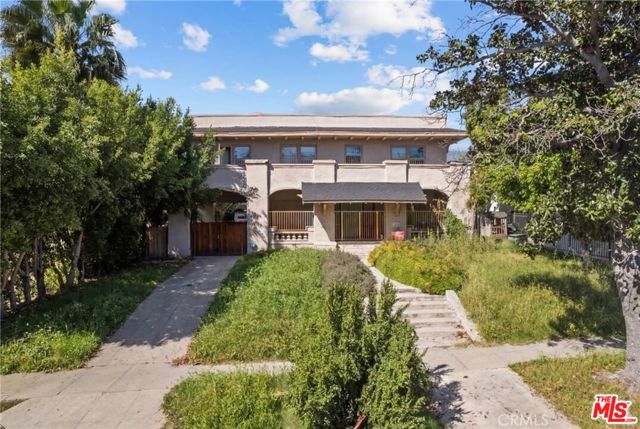
Beds PRICED TO SELL! HPOZ-approved remodel plans are already in place for a proposed 5-bedroom, 4.5-bathroom residence, offering an excellent opportunity to renovate and transform this substantial property in the highly desirable Country Club Park HPOZ neighborhood. Located at 1021 S Gramercy Pl, the approximately 3,500-square-foot existing home sits on an approximately 9,000-square-foot lot and is being offered in fixer condition.Extensive planning and preliminary work have already been completed, providing an investor, contractor, or owner-user with a strong foundation to bring the approved plans and vision to life. The generous lot size and substantial existing square footage create an excellent opportunity for a comprehensive renovation and high-end transformation.Property is being sold strictly AS-IS. HPOZ-approved plans and related materials are available for review. Property is priced aggressively for a quick sale.
North Tustin, CA 92705
1289
sqft2
Baths3
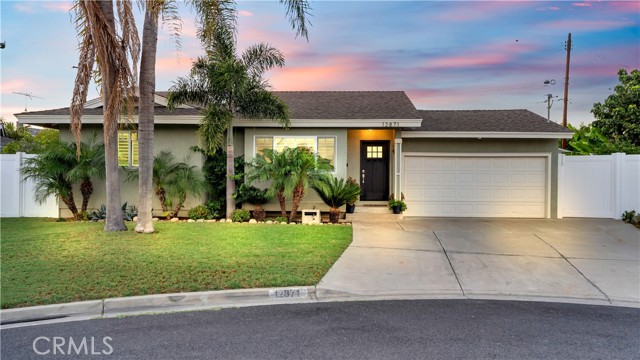
Beds Now this is the home you have been waiting for! A North Tustin single-story home this charming, thoughtfully modern, and full of personality does not come to market very often. Featuring a large pie-shaped lot at the end of a private and friendly cul-de-sac, this home is complete with 3 bedrooms and 2 baths. Upon entry, you are greeted by a living room with vaulted ceilings and panoramic windows, a gas/wood fireplace, and new engineered hardwood floors that run the length of the house. The calming sensation you get just from stepping through the threshold of this space sets the mood for what is to come as you transition into the remodeled kitchen. With nothing left to want, the open kitchen comes with raised ceilings, bull-nosed corners, sophisticated lighting with a custom-made dining nook and a la mode appliances. Off the kitchen is a versatile and spacious enclosed patio that can fulfill a multitude of needs from game room, family hang out, gym, or work space. The master suite of this house even comes with heated bathroom floors and a custom built deck! The lush and beautiful backyard landscaping with a vibe all its own is one of the many features that makes this home so unique. Drought tolerant and low maintenance, the native pollinator and food production gardens that define the backyard were created with butterflies, sunshine, and entertaining in mind. Mature growth trees, fruit trees, meandering paths that lead to a private Japanese soaking tub, and bespoke "Chic Shed" with stone countertop that matches the kitchen, round out the features that define this tranquil and relaxing escape. This home was rebuilt from the studs in 1996 to a large 2 bed master design; however, this home has since been lovingly restored to a 3 bedroom (one of the rooms would be perfect as a nursery or office). This restoration now includes newer central A/C and heating, windows, electrical, and plumbing in an unincorporated location that benefits from North Tustin zoning. Stop by for a visit and let's make this home yours!
San Pedro, CA 90731
1192
sqft2
Baths4
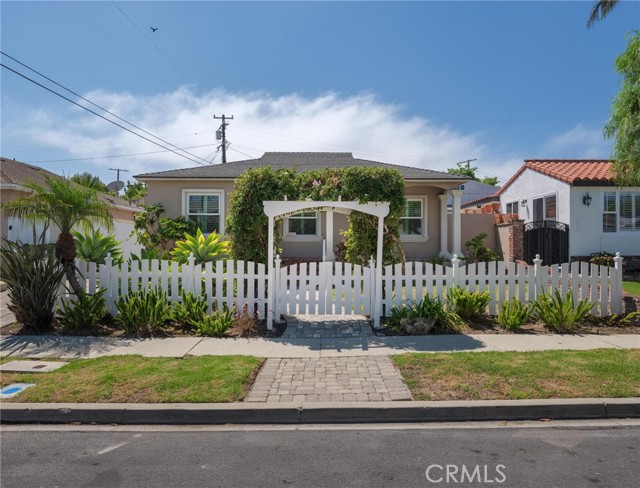
Beds Welcome home to 1331 W 27th Street, a beautifully maintained 4-bedroom, 2-bathroom residence offering an ideal blend of comfort, style, and everyday functionality. Nestled in a prime San Pedro neighborhood near good schools, this home welcomingly opens to a charming front porch, perfect for enjoying your morning coffee or coastal breezes. Inside, the freshly painted interior features a seamless flow between the light-filled living room, dining room, and an eat-in kitchen. Elegant plantation shutters adorn the living room, dining room, and front bedroom, adding a crisp, timeless touch throughout. Step outside to your private, peaceful backyard sanctuary, a space designed for outdoor dining and entertaining, featuring a dedicated dog run for pet lovers. Parking is a breeze with an extended long driveway that easily accommodates multiple vehicles including a two-car garage complete with a newly painted floor. The home also boasts valuable infrastructure improvements, including a recently upgraded sewer line to the street. Conveniently located just minutes from local shopping centers, dining, and a short 10-minute drive to the beach, this property offers the ultimate coastal California lifestyle.
Page 0 of 0


