

Rancho Palos Verdes, CA 90275
$1,195,000
2219
sqft3
Baths3
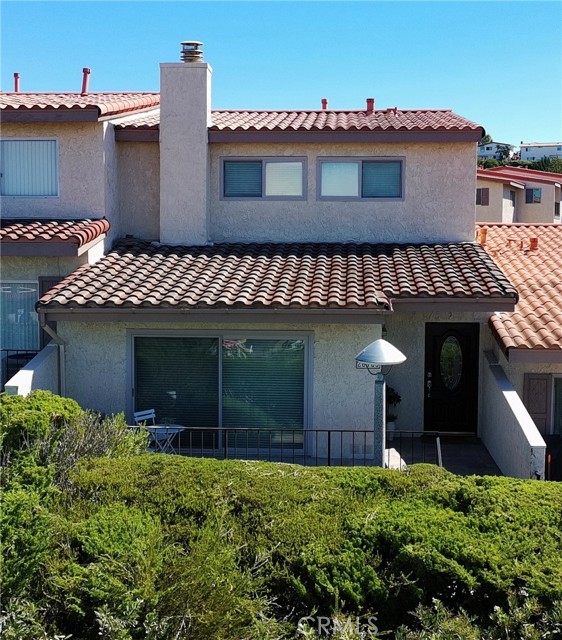
Beds Welcome to this beautiful 3 bedroom, 3 bath townhome located in the desirable gated Mira Verde gated Community. Filled with natural light and offering a spacious, inviting floor plan, this home provides a wonderful blend of comfort and coastal living. The bright living room features a charming two sided fireplace and beautiful coastal views, creating a warm and inviting space for relaxing or entertaining. Just outside the front entrance, a private patio provides additional space to enjoy the outdoors. The open kitchen features white cabinetry, a center island with a built-in cooktop, and a cozy breakfast nook. Upstairs, you’ll find brand-new wood flooring and three spacious bedrooms. The primary suite features a walk-in closet and a private bathroom with a separate walk-in shower and soaking tub. The two additional bedrooms enjoy beautiful coastal views and plenty of natural light. The lower level offers an attached two car garage with washer and dryer hookups, along with a versatile bonus/storage room providing valuable additional space. A modern convenience! The community has recently been upgraded with brand-new fiber-optic infrastructure, offering residents access to ultra-fast internet connectivity, ideal for working from home, streaming, and today's connected lifestyle. Residents of the gated Mira Community enjoy an array of amenities, including a clubhouse, two swimming pools, jacuzzi, paddle court, and tennis court. Conveniently located near shopping, dining, recreation, and schools within the highly regarded Palos Verdes Peninsula Unified School District. A wonderful opportunity to enjoy a light-filled townhome, coastal views, generous community amenities, and the lifestyle this desirable community has to offer.
Agoura Hills, CA 91301
0
sqft0
Baths0
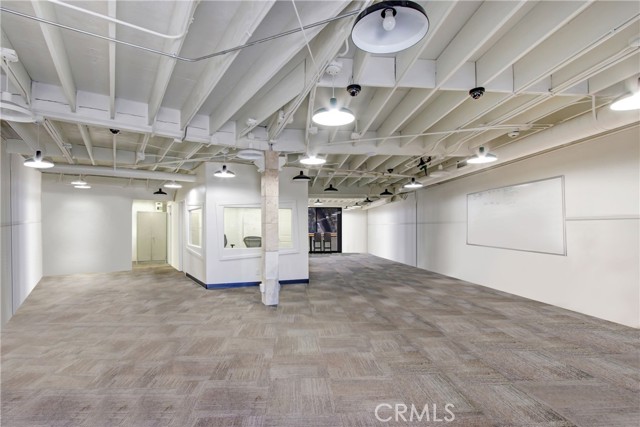
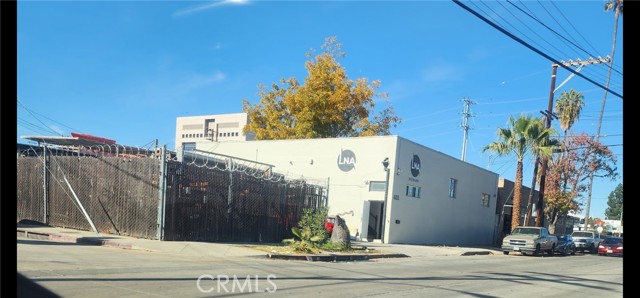
Beds RARE OWNER / USER OPPORTUNITY Own Your Business Headquarters A rare opportunity to acquire two contiguous commercial condominiums totaling approximately ±3,650 SF in one of the Conejo Valley's premier business locations. Purposefully designed to combine executive office space with warehouse and operational flexibility, this property is ideal for companies seeking to own rather than lease their headquarters. ________________________________________ PROPERTY HIGHLIGHTS ? ±3,650 SF Total Building Area ? Two Commercial Condominiums ? Approximately 50% Office / 50% Warehouse ? Six Executive Offices ? Ground-Level Loading ? 11 Reserved Parking Spaces ? Conference Room ? Kitchenette ? Restrooms on Both Levels ? Multiple Private Entrances ? CRS-FC-OA Zoning ? Immediate US-101 Access ________________________________________ IDEAL FOR ?? Professional Office ?? Laboratory ?? Technology ? Engineering ?? Warehouse ?? Distribution ?? Research & Development ?? Storage ?? Medical ?? Creative Services ________________________________________ PRIME LOCATION • Direct visibility from the Ventura (US-101) Freeway • Minutes to Westlake Village, Calabasas & Thousand Oaks • Scenic Santa Monica Mountain views • Surrounded by restaurants, retail & business services ________________________________________ WHY OWN? Stop Paying Rent. Build Equity. Control Your Occupancy Costs. Create a Permanent Business Headquarters. Invest in Your Company's Future. ________________________________________ PROPERTY SNAPSHOT Building Area ±3,650 SF Office ±1,825 SF Warehouse/Flex ±1,825 SF Parking 11 Reserved Ownership Fee Simple HOA Approx. $1,200/month
Cathedral City, CA 92234
2389
sqft4
Baths3
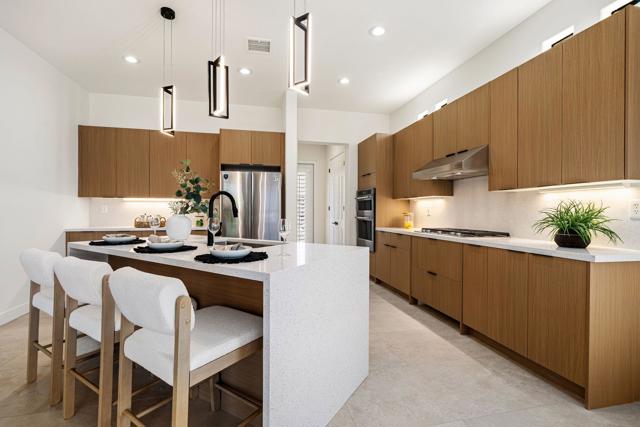
Beds Beautifully remodeled desert home in Montage at Mission Hills, a gated Rancho Mirage community offering low HOA dues and an exceptional location near shopping, dining, golf and the best of the Coachella Valley. Designed for effortless indoor outdoor living, this 3 bedroom, 3.5 bath residence features an open floor plan, detached casita, and versatile bonus room ideal for an office or den.The light filled great room opens to the dining area and redesigned kitchen, creating an inviting space for everyday living and entertaining. A feature wall and dry bar with beverage refrigerator add style and function, while the kitchen showcases modern flat panel cabinetry, quartz countertops, custom lighting, and new KitchenAid appliances.The spacious primary suite offers direct access to the backyard along with a spa inspired bath, custom tiled shower, modern cabinetry and generous walk in closet. Guests enjoy privacy in the detached casita, complemented by a welcoming front courtyard with an outdoor fireplace that creates its own peaceful desert retreat.The backyard is built for the Palm Springs lifestyle with a covered patio, built in BBQ and beautifully rebuilt pool and spa. Extensive pool improvements include new PebbleTec, tile, rock waterfall, lighting, skimmer, heater, and filter.Additional upgrades include new tile flooring throughout, new carpet, new windows and sliding glass doors, custom front entry door, plumbing fixtures, shower tile and custom glass, interior paint, millwork and casing, refreshed front landscaping and irrigation, and updated HVAC systems.Montage at Mission Hills homeowners enjoy an association benefit with Mission Hills Country Club, with golf and other membership levels available separately. A beautifully updated Rancho Mirage home offering privacy, flexibility and resort style desert living. Schedule your private showing and experience 36379 Monet Drive for yourself.
Sunland, CA 91040
1651
sqft2
Baths3
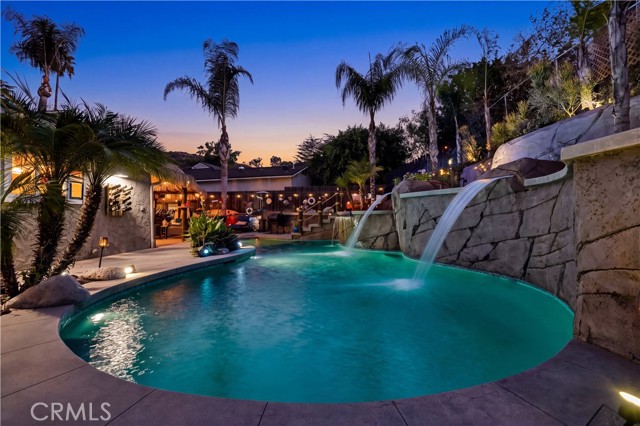
Beds Welcome to your own private resort in desirable South Sunland! Located on one of the area’s nicest residential streets, this inviting home offers a wonderful combination of comfortable indoor living and exceptional outdoor entertaining. A formal entry welcomes you into a spacious living room featuring warm wood flooring and a striking stone fireplace, along with a formal dining area and well-appointed kitchen with granite countertops, abundant cabinetry, and stainless-steel appliances. The primary bedroom is privately located on the second floor, and solar panels add to the home’s appeal. The true showstopper is the resort-style backyard, a private tropical retreat designed for both relaxation and entertaining. Surrounded by lush landscaping and custom-built lighting, the outdoor space features a pool and spa, cascading waterfalls, an impressive tiki bar and BBQ area, and multiple areas for lounging and gathering. By evening, the lighting and waterfalls transform the backyard into a spectacular setting. More than a home, this is a lifestyle, a special South Sunland property where every day can feel like a getaway.
Palm Springs, CA 92264
1702
sqft2
Baths3
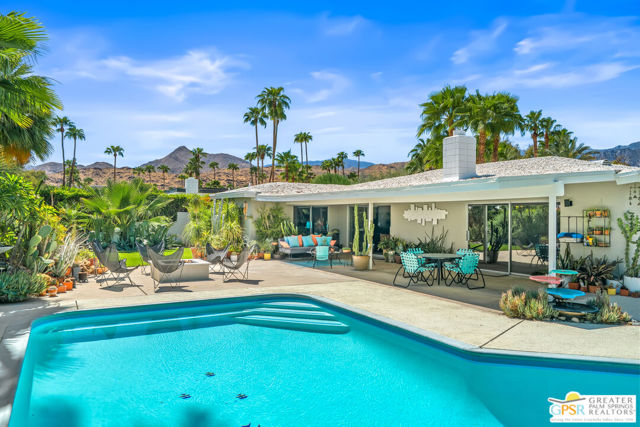
Beds Classic mid-century ranch architecture meets thoughtful updates in this 1965 home overlooking the 8th hole of Tahquitz Creek Golf Resort's Legend Course. Set on a generous 10,000-square-foot lot in South Palm Springs' Tahquitz Creek Golf neighborhood, this three-bedroom, two-bath property offers expansive gathering spaces and an inviting outdoor setting. The neighborhood is an enclave of mid-century homes with very little street traffic, resulting in consistent peace and quiet. The nearly 40-foot living and dining room features an original double-sided, stacked-stone gas fireplace and two oversized sliding glass doors that frame the view and connect the interior to the spacious poolside patio and garden. The completely redesigned kitchen, renovated approximately four years ago, showcases quartz countertops, grain-matched custom cabinetry, updated appliances, and flawless storage and function. Neutral ceramic tile flooring throughout complements the home's mid-century character, while three generously sized bedrooms (the primary opening onto the pool area and garden) and two bathrooms provide comfortable accommodations. Outside, the distinctive "Lazy L" pool, spa, and fire pit create a welcoming setting for relaxing and entertaining. The outdoor space is extremely private and can accommodate entertaining at any scale; large gatherings work beautifully, as do small gatherings for family, friends, or fewer. Recent improvements include the spa, replacement pool equipment, landscaping, and drip and conventional irrigation systems. Additional improvements include new attic insulation, an insulated garage door, and water-saving toilets. The oversized two-car garage includes a ventilation fan and storage space, while double-pane west-facing windows add practical appeal. A classic Palm Springs golf course home with enduring architectural details and meaningful updates, all on fee land you own with no HOA.
Berkeley, CA 94705
1281
sqft2
Baths3
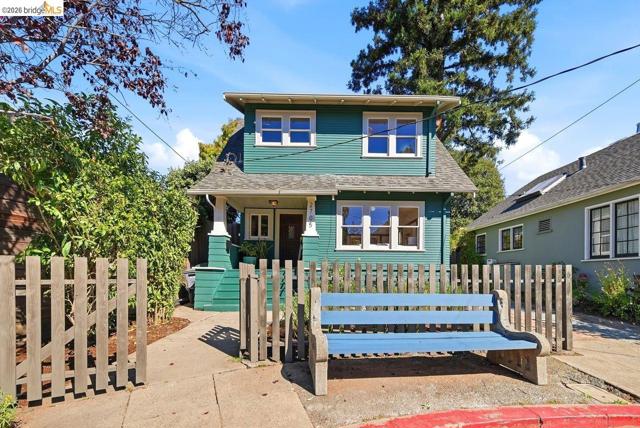
Beds This classic Berkeley Craftsman, tucked away on a quiet cul-de-sac near the iconic Berkeley Bowl, has been substantially updated and remodeled while retaining its timeless charm. The light-filled living room features original unpainted Redwood window frames and moldings, while the adjacent dining room with a free standing fireplace opens through a sliding door to a private patio and fenced backyard—perfect for indoor-outdoor living and entertaining. Refinished hardwood floors run throughout the home. The updated kitchen features granite countertops and stainless-steel appliances. A bedroom conveniently located off the kitchen includes a bathroom with a tiled shower, an adjoining laundry room, and sliding door leading directly to the backyard. This flexible space can also serve as a family room, home office, or guest suite. Upstairs, you’ll find two additional bedrooms, a full bathroom with a charming clawfoot tub, and a linen closet. Recently installed Hot Water On Demand will reduce energy bills. The driveway accommodates two cars in tandem. Ideally located less than a mile from Downtown Berkeley, Ashby BART Station, and UC Berkeley, the home is also a short walk to the restaurants, shops, and neighborhood amenities along Shattuck Avenue, Telegraph Avenue, and College Avenue. With a Walk Score of 93 and Bike Score of 95, this inviting Craftsman offers the best of Berkeley living—character, convenience, and easy access to the city’s vibrant destinations.
Long Beach, CA 90815
1234
sqft2
Baths3
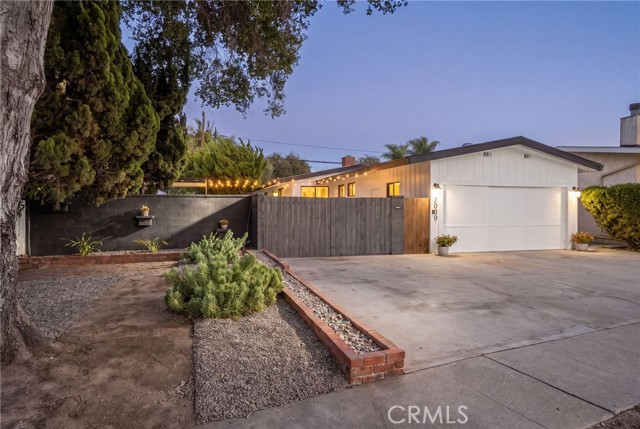
Beds Welcome to this stunning Mid-Century Modern home, where timeless architecture, thoughtful upgrades, and an incredible entertainer’s backyard come together beautifully. From the moment you enter, you’re greeted by gorgeous refinished floors, soaring open-beamed ceilings, abundant natural light, and a classic brick fireplace that anchors the spacious living and dining areas. The beautifully remodeled kitchen blends seamlessly with the home’s original character and is filled with natural light from a skylight above. Both bathrooms have also been tastefully remodeled, while additional improvements include upgraded interior plumbing, new interior and closet doors, new front and rear exterior doors, and tempered glass windows along the backyard side of the home. But the real showstopper is outside. Situated on a MASSIVE 8,200+ square foot lot, the private backyard is truly an entertainer’s dream. Expansive lawn and lush landscaping create an incredible setting for entertaining, dining outdoors, relaxing, and enjoying the bocce ball area. There’s plenty of room for large gatherings, kids to play, or even the possibility of adding a pool and creating your own private resort-style oasis. Additional highlights include central heat and air, two skylights, extra storage behind the home, a two-car attached garage, and an additional concrete parking area alongside the garage. Warm, stylish, and full of character, this special home has been thoughtfully updated while preserving the Mid-Century charm that makes it so inviting. An incredible home, an exceptional oversized lot, and a backyard made for the Southern California lifestyle. This is one you won’t want to miss!
La Quinta, CA 92253
2190
sqft3
Baths3
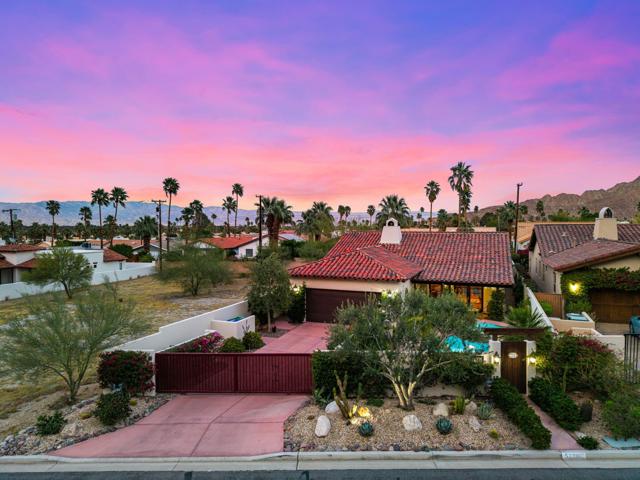
Beds Welcome to 52320 Avenida Montezuma! The street to be in coveted and historical La Quinta Cove. A classic Mission-style Hacienda offering unobstructed mountain views and seamless indoor-outdoor living. Situated on an oversized, fully-walled and driveway-gated perimeter lot, this custom 3-bed/3-bath privacy retreat spans 2200 SqFt and features an open-concept floorplan accented with classic charm and refined finishes throughout. A spacious, chef-inspired kitchen boasts stainless steel appliances and gorgeous, one-of-kind rock countertops. An inviting great room includes all the touches you enjoy. A roomy primary bedroom offers a walk-in closet and en-suite bathroom. Bedroom two is a true bonus primary, also with en-suite bathroom. And bedroom three easily doubles as an ideal remote-working space. The welcoming and relaxing front-loaded courtyard includes a covered patio, mist system, freeform pool & spa, a built-in BBQ station and--with no telephone poles to be seen--stunning mountainside scenes. Plus a lovely backyard complete with verdant fruit trees and lush landscaping, all framing an intimate coffee patio with an additional mist system. Also, a total sound system is installed inside and out. Located along the footpath to world-class hiking, biking, and Old Town La Quinta's shops and restaurants, this fully furnished home is move-in ready. Don't miss the opportunity to own this one-of-a-kind La Quinta gem--where classic feel meets modern luxury!
Page 0 of 0


