

Long Beach, CA 90808
$1,195,000
2072
sqft2
Baths3
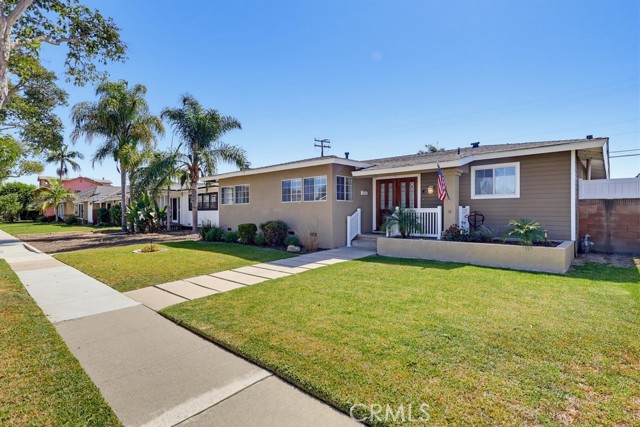
Beds Welcome to 6448 E. Pageantry Street, a spacious single-story home offering 3 bedrooms, 2 bathrooms, and approximately 2,072 square feet of living space (per tax rolls) in the desirable Plaza neighborhood of East Long Beach. Filled with natural light, the home offers a generous and inviting floor plan with plenty of room for both comfortable everyday living and entertaining. A welcoming family room with a fireplace creates a natural gathering space, while the home’s abundant windows enhance its bright, airy feel throughout. All three bedrooms and both bathrooms are conveniently located on one level, and a separate laundry room adds everyday functionality. Outside, the private backyard offers wonderful possibilities for outdoor dining, entertaining, gardening, or simply relaxing at home. A two-car garage, central air conditioning, and a beautiful tree-lined setting add to the home’s appeal. Ideally located near El Dorado Park, Long Beach Exchange (LBX), shopping, dining, schools, and everyday conveniences, this home offers an appealing combination of space, comfort, and location. With more than 2,000 square feet of living space (per tax rolls) and a versatile floor plan, 6448 E. Pageantry is a wonderful opportunity to make a home your own in one of East Long Beach’s most established neighborhoods.
Jurupa Valley, CA 91752
3107
sqft3
Baths5
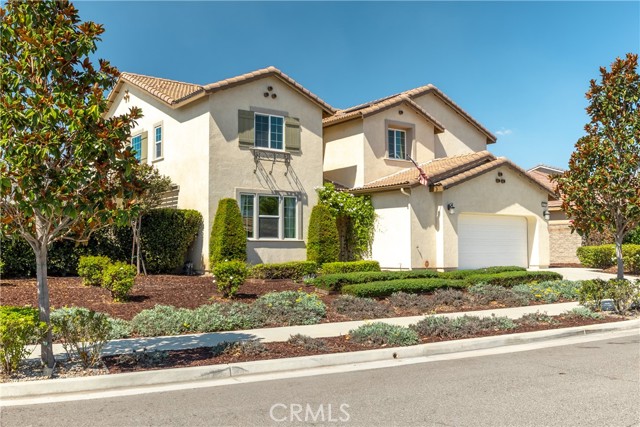
Beds Step through the inviting entryway and experience a grand introduction into this beautifully upgraded 5-bedroom, 3-bathroom pool home, ideally situated on a large, oversized lot. Designed with both everyday living and entertaining in mind, the expansive open floor plan creates an effortless flow from one gathering space to the next, with upgraded flooring throughout. The relaxing living room features a warm fireplace, creating the perfect setting for quiet evenings. The wide-open living space provides plenty of room for memorable family gatherings and entertaining. At the heart of the home is the chef's kitchen, beautifully appointed with crisp white cabinetry, a designer backsplash, stainless steel appliances, double oven and a spacious walk-in pantry. The adjacent eating area offers plenty of room for casual dining and features French doors that open directly to the backyard, seamlessly connecting indoor and outdoor living. A second sitting area provides additional flexibility and could easily serve a s formal dining room, conversation area, or entertaining space. Also located on the first floor is a secondary bedroom and full bathroom, perfect for guests, extend family or a private home office. Upstairs, the spacious loft provides yet another versatile living area and features upgraded flooring. A built-in desk just off the loft creates an ideal space for working from home or a quite study area. The generous sized primary suite offers a peaceful retreat, while the primary bathroom features a huge walk-in closet and ample storage. Conveniently located upstairs laundry room with additional storage adds everyday functionality. Step outside and discover the true entertainer's paradise. The oversized backyard features a saltwater pool, multiple seating areas, and a wraparound covered patio, providing plenty of space for outdoor dining, relaxing, and entertaining year-round. A charming, covered gazebo creates another inviting designation for enjoying warm summer evenings, while established grapevines add character and charm. The backyard also features a self-watering system making maintenance easier while helping keep the landscaping thriving. This is more than a home - it's a place designed for living, gathering, and making memories.
Oceanside, CA 92054
1364
sqft2
Baths2
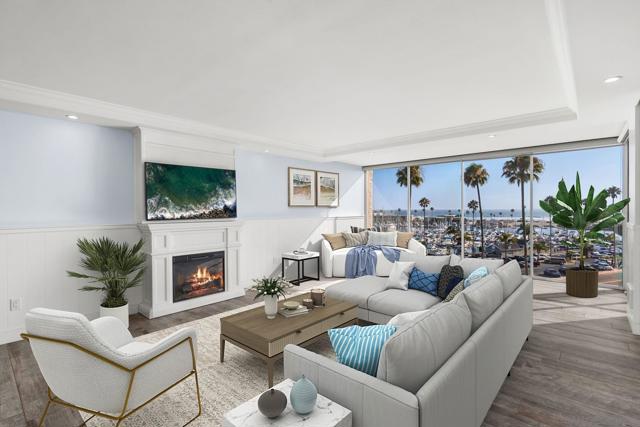
Beds One year of HOA fees covered by the seller — a savings of $1,104 per month for your first year! The lowest-priced unit currently available in Marina Towers offers a recent remodel and amazing harbor and ocean views. Enjoy your opportunity to live on the harbor, with the finishes and views you’re looking for at an exceptional price! Coastal Luxury at Marina Towers - The Ultimate California Dream! Experience unparalleled beach living in this stunning 1,364-square-foot residence located in North County’s premier oceanfront high-rise. This sophisticated 2-bedroom, 2-bathroom home features floor-to-ceiling windows providing white-water views , panoramic vistas of the Pacific Ocean and Oceanside harbor, and miles of the California coastline. Catalina Island and San Clemente Island are visible on a clear day. Sophisticated Interior & Design offer seamless flow with an open-concept floor plan connecting the updated kitchen—complete with custom cabinetry and premium solid surface counters and backsplash —to a sun-drenched living area. Porcelain wood flooring throughout. Versatile Space: The second bedroom is designed for flexibility, perfect as a private guest suite or an expanded office/flex space that opens directly into the main living area. A luxurious primary suite retreat boasting a spacious walk-in closet and a designer ensuite bathroom featuring a large walk-in shower. Indoor-Outdoor Living as you meander onto your private balcony to watch sailboats drift into the harbor, sea lions play, and breathtaking shimmering sunsets over the horizon. In-Unit washer & dryer in the hallway for added convenience and ease. Resort-Style Amenities await at Marina Towers, a secure, gated community offering a lifestyle of relaxation and convenience with on-site staff who are available to maintain and clean the building, a heated resort-style pool and spa, a fully-equipped fitness center plus a large recreation room with a kitchenette, lounge area, and a community BBQ area with a gas fire pit for entertaining. Extras include secured garage parking, plus outdoor parking, private storage for surfboards and bikes, community laundry room, featuring large new washers and dryers. The HOA fee includes high-speed internet, cable, water and trash collection. Prime Coastal Location mere feet from the sand, you are within walking distance of the Oceanside Harbor’s vibrant shops, fine dining, and live entertainment. Whether you are looking for a permanent residence or a turn-key vacation retreat, this home offers easy freeway access to both San Diego and Orange County, placing the best of Southern California at your doorstep. Live where the sunsets never end.
Borrego Springs, CA 92004
0
sqft0
Baths0
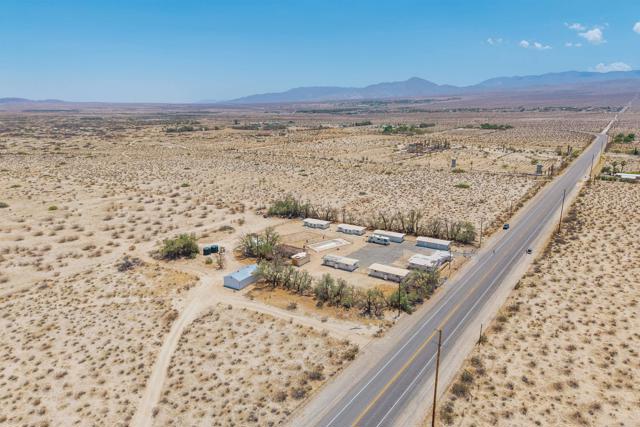
Beds An exceptional opportunity awaits in the heart of Borrego Springs — a charming and tranquil desert community renowned for its natural beauty and status as a designated Dark Sky Community. This expansive 8.36-acre property includes a 14-room motel, a separate caretaker’s residence, and spans three contiguous lots, offering ample space for expansion or creative redevelopment. Motivated seller! Seller will carry. Property Highlights: 14 studio style motel units — ready for final renovation touches On-site caretaker’s house for management or rental use Major upgrades completed: New electrical and plumbing systems New well equipment and water infrastructure New windows and mini-split A/C units in every room Remaining renovations needed, offering the buyer a chance to complete and customize to their vision Zoning and acreage provide flexibility for future development or hospitality concepts Location: Nestled within the 160,000-acre Anza-Borrego Desert State Park, Borrego Springs attracts nature lovers, stargazers, and tourists year-round. Its designation as a Dark Sky Community ensures minimal light pollution — ideal for an eco-lodge, boutique motel, retreat center, or desert getaway destination. Investment Potential: With most of the heavy lifting already done, this property is primed for transformation. Whether you're an investor, developer, or hospitality entrepreneur, this is a rare opportunity to create something truly special in one of Southern California’s most scenic desert towns. Contact us today to schedule a private tour or request additional details.
Chico, CA 95928
0
sqft0
Baths0
Beds Lake View Office Space! The most enjoyable, professional office space in Chico. Elevate your business and work life with this five star facility. You spend so much time at work, why not do it in style. After a few sunsets, you will never want to go home! This unit offers a beautiful reception area, eleven offices, large conference room, break room, server room, copy room and an in suite restroom plus common area restrooms. Also includes a spectacular grand common area lobby area for possible receptions and events, or host mixers on your back patio area overlooking California Park Lake. Beautiful walking paths to break up your day and increase productivity. Great location off of Bruce Road and HWY 32. For Sale or Lease. Absolutely must see. Schedule your tour now.

Irvine, CA 92618
0
sqft0
Baths0
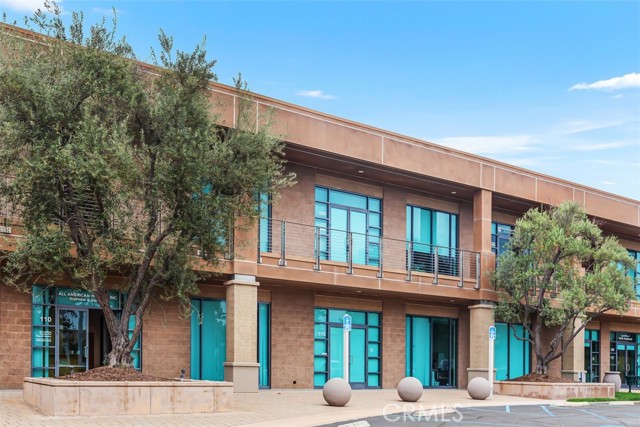
Beds Beautifully furnished office condo in Irvine’s highly desirable business district. The upstairs suite includes four glass-front private offices, a reception area, waiting area, and kitchenette. Offices are equipped with workstation tables, chairs, and a dining table in the kitchenette. The building features elevator access, one reserved parking space, and ample guest parking. Located near Irvine Spectrum with quick access to the 5, 405, and 133 freeways. Move-in ready and ideal for businesses seeking a well-connected, high-demand location.
Inglewood, CA 90302
0
sqft0
Baths0
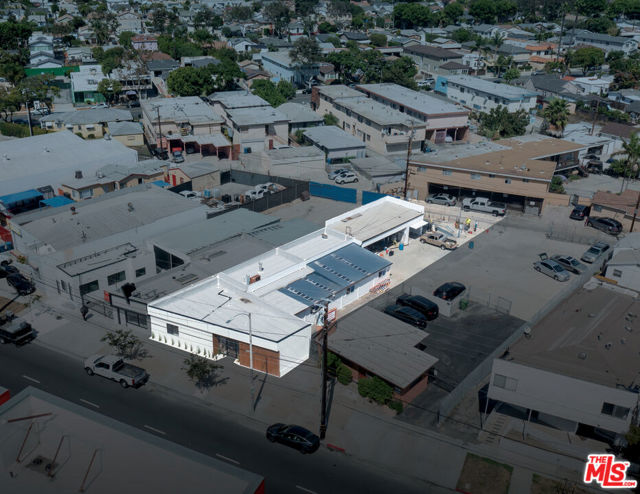
Beds We are pleased to present 714 Centinela Ave, Inglewood, CA, a meticulously renovated 3,199 square foot single-story commercial building offering a rare owner-user or investment opportunity in one of Southern California's fastest-growing commercial markets. Situated on a 7,138 square foot INC3YY-zoned parcel, the property combines move-in-ready improvements with flexible zoning, making it well suited for a wide variety of commercial and professional uses. Extensively renovated and delivered in turnkey condition, the property allows a buyer to immediately occupy the space without the time, expense, or uncertainty associated with renovations. The site features 10+ on-site parking spaces with convenient alley access, a highly desirable amenity that is increasingly difficult to find throughout the Westside and Inglewood markets. Strategically located along the Centinela Avenue corridor, the property benefits from exceptional accessibility to SoFi Stadium, Intuit Dome, the Kia Forum, Hollywood Park, LAX, and major transportation corridors, placing it at the center of one of Southern California's most dynamic growth corridors. Positioned approximately two miles from the region's premier sports and entertainment district, the property is poised to benefit from the continued economic investment surrounding the 2026 FIFA World Cup and the 2028 Los Angeles Olympic Games, both expected to generate significant business activity and long-term demand throughout the area. Whether for an owner-user seeking to establish or expand their business, or an investor looking to acquire a well-located commercial asset with long-term upside, 714 Centinela Ave. presents an outstanding opportunity. Qualified buyers may also benefit from SBA financing, offering the potential for attractive leverage and a lower down payment compared to conventional commercial financing. With its exceptional condition, flexible zoning, ample parking, and premier Inglewood location, this property represents a compelling opportunity to secure a high-quality commercial asset in one of Los Angeles County's most rapidly evolving submarkets. Contact the listing broker for additional information.
Valencia, CA 91354
3595
sqft6
Baths6
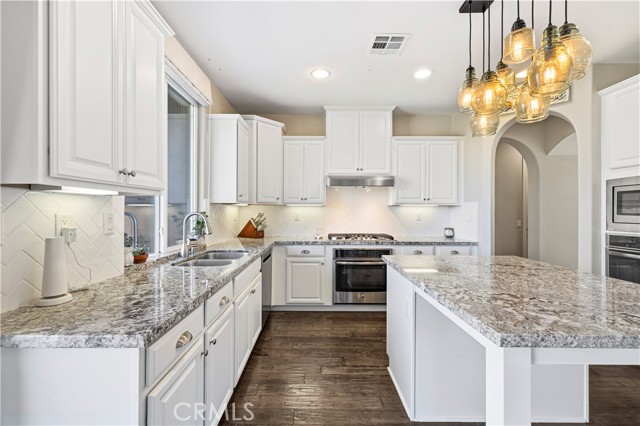
Beds VACANT • PRICE JUST REDUCED! RARE NEXT GEN® HOME WITH BREATHTAKING VALLEY & SUNSET VIEWS! Welcome to a rare opportunity for true multigenerational living in this exceptional 6-bedroom, 6-bathroom Next Gen home. Offering approximately3,595 sq. ft. on a 7,599 sq. ft. lot his home features a coveted west-facing valley view with spectacular sunsets. The Next Gen suite is truly a home within a home, complete with its own private entrance, living room, kitchenette, bedroom, full bathroom with dual sinks and separate walk-in shower, walk-in closet, and private laundry. Perfect for extended family, aging parents, adult children, guests, a home office, or added flexibility while maintaining privacy and independence. The main residence features an open floor plan with a gourmet kitchen offering granite countertops, large center island, custom backsplash, stainless steel appliances, abundant cabinetry, and generous prep space. The kitchen opens to the family room with a custom stone fireplace and expansive windows showcasing the views. A downstairs bedroom with en-suite bath and walk-in closet adds even more flexibility. Upstairs features a versatile loft, laundry room with utility sink, and spacious primary suite with a **private view balcony, oversized walk-in closet, dual vanities, soaking tub, and separate glass-enclosed shower. Generously sized secondary bedrooms complete the upper level. Enjoy your own private backyard retreat with a year-round swim spa and built-in sun shade canopy, all while taking in the beautiful valley views. Additional highlights include PAID SOLAR, Tesla charger, and a 3-car garage. Located in a desirable gated community with three resort-style pools with spas, BBQs, fire pits, bathrooms and showers**, plus multiple parks. HOA maintains community landscaping and roads. Conveniently located near the I-5 Freeway, shopping, dining, Valencia Town Center, parks, and top-rated schools, including West Creek Academy. Recent price reduction + highly motivated seller! Don’t miss this rare opportunity to own a versatile Next Gen® home with incredible views, privacy, and multigenerational living potential. Priced to sell!
Los Angeles, CA 91411
1581
sqft2
Baths3
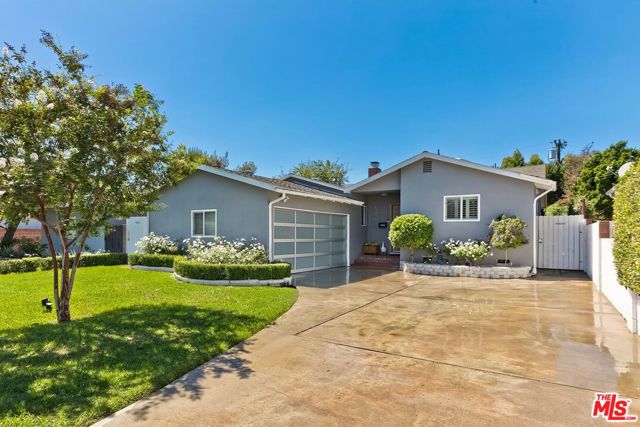
Beds Welcome to this contemporary, ranch style home on a quiet tree lined street in the highly sought after Kester elementary school district. Enter into an open, light filled living area, featuring wood floors, recessed lights, crown molding, fireplace and plantation shutters. The living room is open to the dining area and large updated kitchen. Granite counters, center island, stainless appliances - all make the kitchen ideal for warm gatherings.The three bedrooms all have spacious closets and the primary is ensuite with an updated bathroom and situated on one side of the home. The other 2 bedrooms share a bathroom on the other side of the living area. Additionally, there is a large bonus/playroom/den off the living room which opens to the lush, totally private grassy backyard. Perfect for dogs, kids and entertaining.Great pocket of Sherman Oaks, offering easy access to stores, restaurants on Ventura Blvd, the studios and freeways! This home qualifies for Dream Home Special financing for qualified clients who have not owned a home in the last 3 years! Ask Niki for more details.
Page 0 of 0


