

Cypress, CA 90630
$1,190,000
1980
sqft3
Baths4
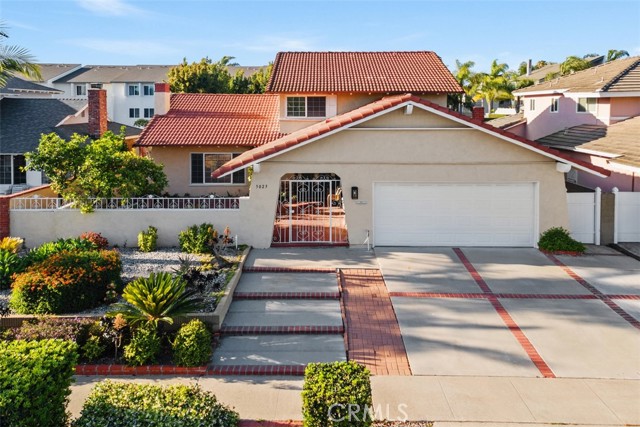
Beds Welcome to this immaculate 4-bedroom, 3-bath home in the desirable Barkley Square community. The layout is practical and flexible, with a bedroom and a shower on the main level—ideal for guests or multi-generational living. Inside, you’ll find thoughtful updates like recently remodeled kitchen, scraped ceiling, recessed lighting, double-pane windows, and central heating and air. The kitchen opens directly to the family room, creating an easy, connected space for both everyday living and gatherings. Upstairs, the additional bedrooms are comfortably sized, and the primary suite offers a quiet place to unwind. The backyard is designed for low maintenance, with mostly hardscaping and mature trees that add privacy. Located in one of the most desirable neighborhood in Cypress, this home falls within the Oxford Academy boundary (testing required) and offers convenient access to the 605 and 91 freeways.
Fullerton, CA 92831
2170
sqft3
Baths3
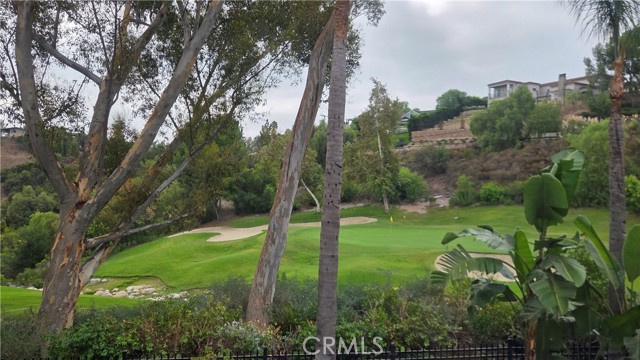
Beds This Two Story Home Located at the end of a Tranquil Private Cul-De-Sac without neighbor in FRONT in a PRESTIGIOUS Gated Community of “Pinehurst at Coyote Hills”. This Wonderful Home located by the 5th hole of award-winning Coyote Hills Golf Course! **VIEWS of Golf Course** Overlooking out from the Spacious Master Bedroom window to Hole #5 Green Area. Open floor plan - GREAT Curb Appeal with Two Car Attached Garage. Step Outdoors to the backyard to enjoy the immense pergola covered patio and lawn area framed with tropical landscaping and mature shade trees. HOA Community Offers POOL, SPA and BBQ Area...The home is Minutes to Brea mall and all the Shopping, The Summit House Restaurants, Parks with Walking/Hiking Trails, Golf Courses, CSUF & Fullerton College and Easy Freeway Access.
Yucaipa, CA 92399
3284
sqft3
Baths5
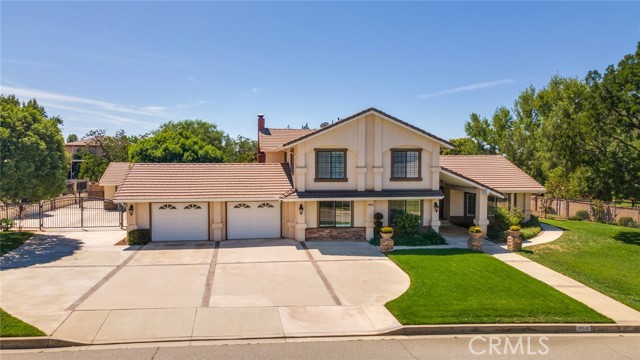
Beds Welcome to this custom, two-story, five-bedroom, three-bathroom home situated on a sprawling half-acre lot in the highly desirable North Bench neighborhood. The impressive curb appeal begins with an expansive five-car-wide driveway, gated RV parking, an attached, oversized two-car garage and covered porch entry. Step inside to find formal living and dining rooms featuring soaring ceilings and an elegant spiral staircase. Beautiful plantation shutters and updated bathrooms are featured throughout the entire residence. The downstairs level includes a highly versatile bedroom complete with a spacious sitting room or office and a custom organized closet. The heart of the home is the pristine kitchen, which boasts premium granite countertops, stainless steel appliances, tile flooring, and a seamless open-concept flowing into the inviting family room centered around a cozy fireplace. The second floor is highlighted by the expansive primary suite, a private retreat featuring its own balcony, a large walk-in closet, and a luxurious in-suite bathroom equipped with custom tiled shower and a separate deep soaking tub. All the bedrooms are large with room for hobbies, studies and more. The outdoor space is an entertainer's dream, showcasing breathtaking mountain views and offering ample room to design a custom pool, gardening, orchard, or other outdoor activities. In addition to the attached garage, the property includes a detached garage shop with a covered patio, presenting the perfect opportunity for a future ADU, guest house, or pool house. This home invites the buyer that desires a large home, plenty of outdoor space, RV Parking and a detached building. Bring your needs and add your personal touches to create your North Bench Oasis.
Alameda, CA 94502
1632
sqft3
Baths3
Beds Seller willing to offer a credit to buyer for an interest rate buy-down. Plenty of sunlight and such an open space! Beautiful interior and exterior features with renovations done. Well-maintained landscape. Long driveway and garage for two cars. Adjacent to guest parking spaces. Roof replaced in June of 2019. A must see!

Torrance, CA 90503
1162
sqft2
Baths3
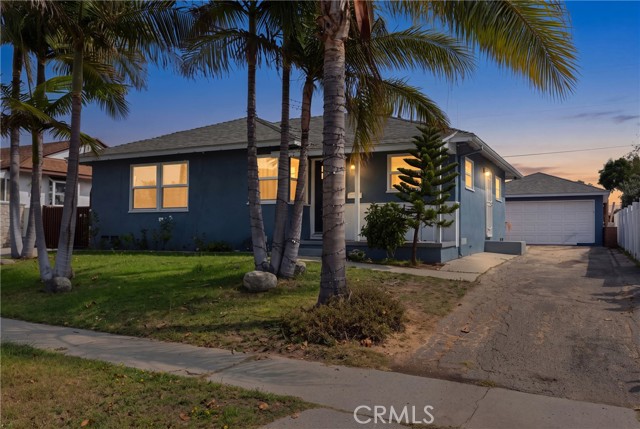
Beds Discover the charm and possibilities of 21514 Anza Ave in Torrance! This inviting 3-bedroom, 2-bath home offers 1,162 square feet of living space on a 5,401-square-foot lot. Three mature avocado trees bring a special touch to the property, offering the pleasure of fresh, homegrown avocados. Located approximately 15 minutes from the beach and just 5 minutes from Del Amo Fashion Center, you’ll enjoy easy access to shopping, dining, entertainment, and coastal adventures. Bring your vision and make this Torrance home your own!
San Diego, CA 92122
1908
sqft3
Baths3
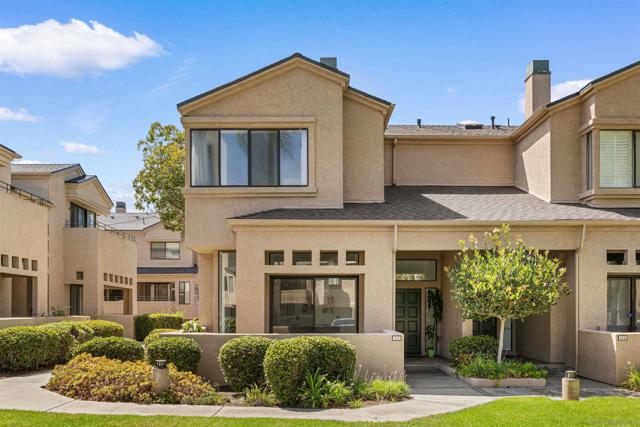
Beds Highly sought-after University Towne Square! This rare and spacious 1,908 sq. ft. end-unit offers one of the largest floor plans in the community, with 2-car attached garage and abundant natural light. Recently renovated throughout, featuring a recently installed A/C and furnace, plus an HOA-permitted exhaust hood. Enjoy a quiet end-unit location with a beautiful large lawn view in front, plenty of guest parking, and on-site EV charging stations. HOA fee of $654.91/month includes water. Community amenities include a swimming pool and clubhouse. Ideally located close to bus and trolley stations, shopping, dining, schools, and major tech centers. A rare combination of space, privacy, natural light, modern updates, and convenience.
Artesia, CA 90701
1148
sqft2
Baths3
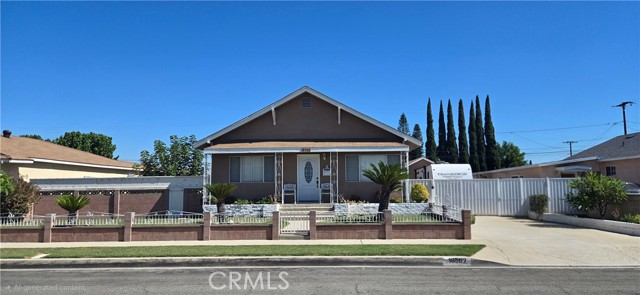
Beds Large Double Lot! This home sits Artesia home in the heart of Artesia on a 10,883 square foot lot. Featuring a large living room, dining room area that is open to a beautiful kitchen, 3 bedrooms, 2 bathrooms, family room, 2 car detached garage (and an attached workshop at rear of garage), alley access, a long driveway from front of home for your cars, RV, Boat or other toys. The rear yard is amazing, extra-large rear yard. Great property to add on to, build or possibly add an ADU. This property is located near local shopping centers, freeways and is in the ABC Unified School District area. Note: Assessor shows Living area at 1,148 and only 1 bathroom, however home measures at approx. 1,368 sqft. and has 2 bathrooms.
Loma Linda, CA 92318
1990
sqft5
Baths4
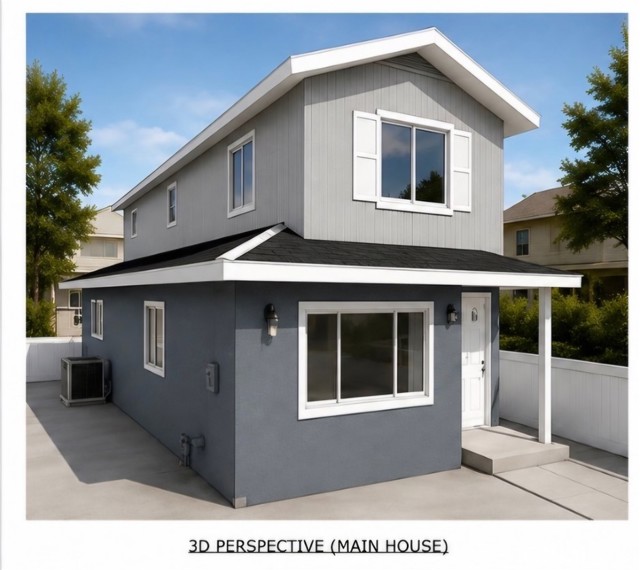
Beds Prime Loma Linda location. Minutes from the University and Hospital. This property has 3 units with 2 separate addresses. The main house is 1,212 sf and is 2-story: It features 2 bedrooms, 2.5 bathrooms. Half bath on main level, two full baths upstairs. Gas range, gas water heater and stackable washer and gas dryer are included. Hardwired data/ethernet connection in every bedroom and living space. Junior ADU (378 sf, attached): Studio layout with full bathroom and full kitchen — gas range, stackable washer and gas dryer are included. Hardwired data connection. Detached ADU (400 sf): Studio layout with full bathroom and full kitchen — gas range, stackable wash and gas dryer are included. Gas water heater. Hardwired data connection. Parking includes a 2 car garage spaces (400 sf) with a 40-amp Level 2 EV charger installed + 3 additional delineated on-site spaces = 5 total. All units feature new-construction systems throughout and a 4.86 kW solar PV system. Solar is paid off. These units are still under construction and are due to be completed by Oct 1st. What a great investment this could be. Living the the front and rent out the 2 ADU's. It is minutes from downtown Redlands and freeways.
Vista, CA 92084
2212
sqft3
Baths3
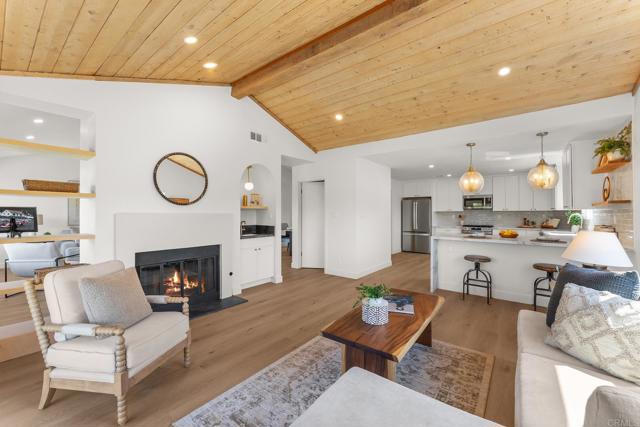
Beds Dwell West Proudly Presents COUNTRY ESTATE WITH ROOM TO ROAM. Rare usable 1.29 acre horse property, fully gated, with plenty of parking including a detached 6-car garage and separate 2-car garage. This completely remodeled, single-level home pairs architectural intention with genuine acreage, a combination that's increasingly hard to find this close to the coast. Dual French entry doors open to a light-filled floor plan featuring new LVP flooring, vaulted ceilings, and exposed wood-plank details in the family room and primary suite. The kitchen offers waterfall-edge quartz countertops, a full tile backsplash, an oversized island with bar seating, new stainless steel appliances, and a walk-in pantry. Newly installed expansive windows surround the living room, where a fireplace and wet bar create a natural gathering space. Bathrooms have been fully updated throughout, and the primary suite includes a floor-to-ceiling tiled shower, skylight, free-standing tub, and dual closets. The separate 2-car garage includes a potential third bay, ready to become a workshop, office, storage, or a 4th bedroom or ADU. Major systems have already been addressed: new roof with a 10-year warranty, new dual-pane windows throughout, fresh exterior paint, newer HVAC and ductwork, a newer water heater, and a rebuilt septic tank (2026). Beyond the home, the grounds are the real story. A mature orchard spans apple, citrus, avocado, cherimoya, mulberry, macadamia nut, pine, palm, and live oak trees, the kind of established planting that takes decades to grow in. Located within the Bonsall School District (Bonsall Elementary, Sullivan Middle, Bonsall High), with easy access to the 76 Fwy, Camp Pendleton, and local shopping. No HOA. No Mello-Roos. No shortage of space. A rare opportunity to own a country estate that is fully updated, in a location that still puts daily life within easy reach. Buyer and buyer’s agent to verify all in MLS prior to COE.
Page 0 of 0


