

San Diego, CA 92109
$1,190,000
997
sqft2
Baths2
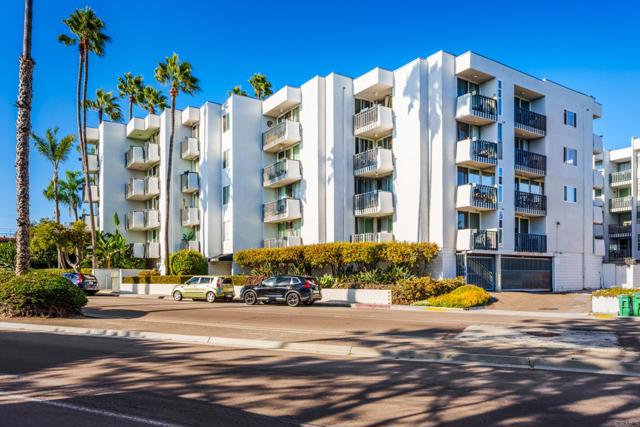
Beds Live the North Pacific Beach lifestyle in this beautifully upgraded 2-bedroom, 2-bath condo, ideally located near Tourmaline Surf Park, Law Street Beach and the shops, cafés and restaurants of Bird Rock. Offering two private balconies, including one with an ocean view, it’s the perfect setting to enjoy your morning coffee, coastal breezes and evening sunsets. The showpiece kitchen features marble countertops with a waterfall-edge bar, rich custom cabinetry, porcelain tile flooring, under-cabinet lighting and handblown Mizu pendant lights. A custom bar with floating glass shelves, a quartz countertop and built-in wine and beverage cooler makes entertaining effortless. In the living room, a dramatic 74-inch electric fireplace and reclaimed cedar entertainment wall create a warm, modern focal point. Both bathrooms have been thoughtfully remodeled with designer porcelain tile and elevated fixtures, including a whirlpool tub in the primary bath. Additional highlights include custom closets, double-pane windows, upgraded plumbing and electrical, sound-reducing underlayment and beautiful mahogany-toned details throughout. The controlled-access complex offers a relaxing pool and fitness room. The condo also includes dedicated parking in the secure garage and two separate storage areas, valuable conveniences for beach gear, bikes and everything needed to enjoy the coastal lifestyle. Start your morning with coffee and an ocean view, head out for a surf session, spend the afternoon at the beach and wind down with dinner in Bird Rock. This is more than a condo; it’s the relaxed coastal lifestyle that makes North PB so special.
Rancho Cucamonga, CA 91739
4213
sqft4
Baths5
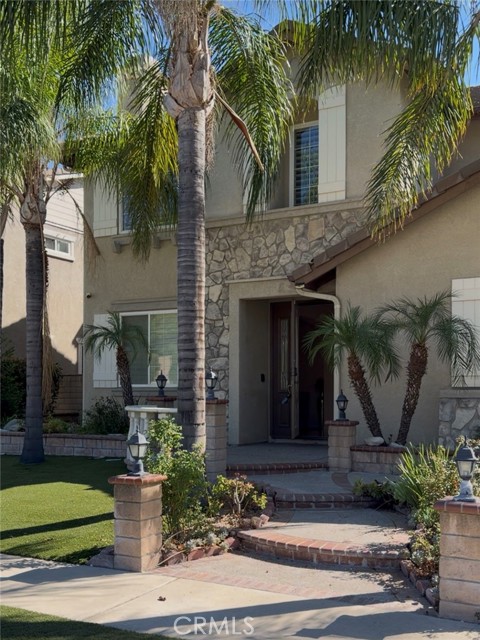
Beds *** Price for quick sale *** Welcome to this turn key, stunning, elegant home located in the highly desirable Etiwanda school district of north Ranch Cucamonga. A beautifully maintained home in the high desirable Rancho Cucamonga community!. No HOA. No Mello Roos. This spacious 5-bedroom, 4-bathroom home offers approximately 4,213 sqft of beautifully designed living space, featuring soaring ceilings, abundant natural light, and thoughtful details throughout. The gourmet kitchen showcases granite countertops, a large center island, stainless steel appliances, and ample cabinetry, opening to a warm and inviting family room with fireplace. A convenient main-level bedroom with a full bath provides exceptional flexibility for guests or multigenerational living. Upstairs, the luxurious primary suite features a private balcony with breathtaking city-light views, dual walk-in closets, a spa-like bathroom, and a dedicated dressing area. A spacious loft offers additional room for an office, media space, or retreat. Enjoy mountain views, elegant interior finishes, multiple garage spaces, solar panels, and a thoughtfully designed layout. Conveniently located near award-winning schools, parks, shopping, dining, and major freeways, this exceptional home offers the perfect blend of luxury, comfort, and convenience.
Sunnyvale, CA 94085
1534
sqft3
Baths3
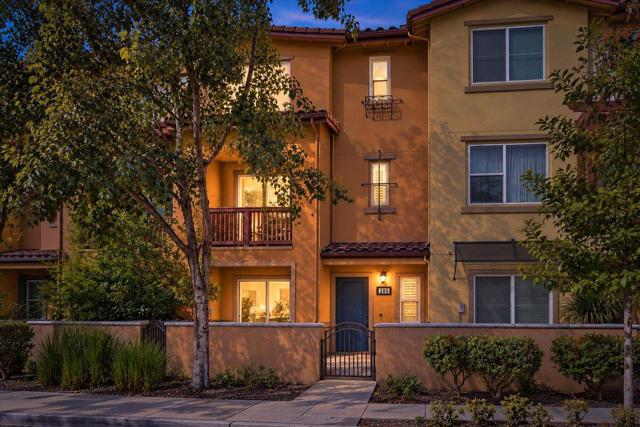
Beds Welcome to this beautifully designed PUD townhome in the highly desirable Arques Place community of Sunnyvale. Built in 2015, this modern home offers a functional floor plan, contemporary finishes, and comfortable living. The ground floor features a bright office with outdoor access and a convenient storage area. The main living level offers an open and light-filled layout with large windows and a glass door leading to a private balcony. The modern kitchen features a generous center island, granite countertops, stainless steel appliances, and ample cabinetry. A convenient half bath completes this level. Upstairs, the spacious primary suite features a walk-in closet and an en-suite bathroom with dual vanity sinks. Two additional bedrooms and a hallway bathroom with a quartz countertop and shower-over-tub complete the upper level. Additional features include brand-new carpeting, central A/C, double-pane windows, in-unit laundry, and an attached 2-car garage. Ideally located near Apple Park, Googleplex, and LinkedIn, with convenient access to Downtown Sunnyvale, Caltrain, parks, shopping, and dining. Easy access to Lawrence Expressway, Hwy 101, and Hwy 237 provides excellent connectivity throughout Silicon Valley and to major employment centers.
El Monte, CA 91731
0
sqft0
Baths0
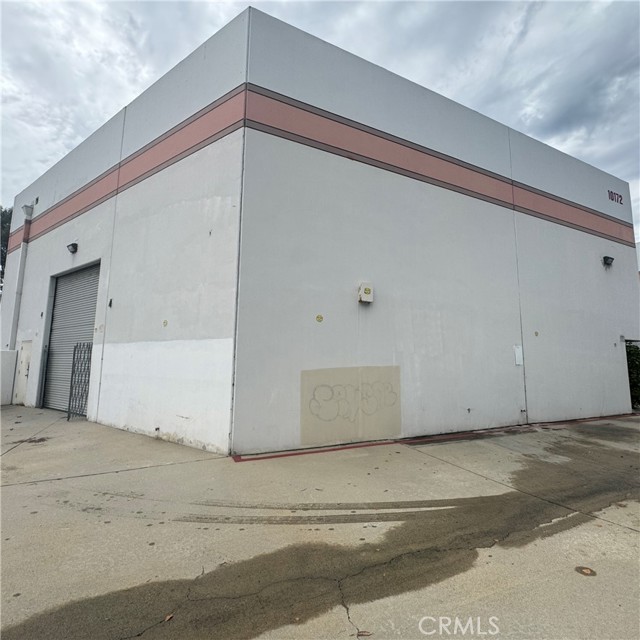
Beds Hard-to-find end-unit industrial warehouse built in 1994, ideally located in a prime commercial/industrial area with excellent I-10 freeway exposure. This property offers a rare and exceptionally high ceiling, providing valuable vertical clearance and excellent warehouse functionality. The unit also includes a dedicated office area and a fenced yard, offering additional flexibility for business operations, storage, loading, and outdoor use. The end-unit location, high ceiling, fenced yard, office space, and freeway exposure make this an especially desirable opportunity for an owner-user or investor. Priced at only $1.19 million, this is a rare opportunity to own a well-located industrial property with features that are increasingly difficult to find. Properties with this combination of location, high clearance, end-unit positioning, and fenced yard rarely come available.
Buena Park, CA 90621
0
sqft0
Baths0
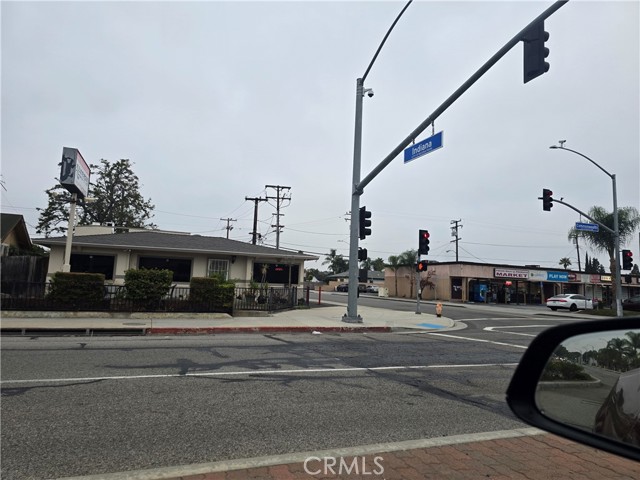
Beds Exceptional commercial opportunity in a prime Buena Park location. Situated on a prominent corner parcel along bustling Commonwealth Avenue, this freestanding property currently operates as a catering and food service kitchen. Featuring a practical freestanding building on a generous 5,227 sq. ft. lot, the property also benefits from a brand-new roof replaced this year (2026), offering peace of mind and reduced capital expenditures for the next owner. The site boasts outstanding street visibility, high daily traffic counts, and versatile potential for owner-users, food service operators, or seasoned commercial investors. Ideally positioned near major thoroughfares, retail corridors, and vibrant local amenities. A rare opportunity to acquire high-exposure commercial real estate in the heart of Orange County. Buyer and buyer's agent to verify all permits, zoning, square footage, and allowable uses with the city.
Los Angeles, CA 90004
0
sqft0
Baths0
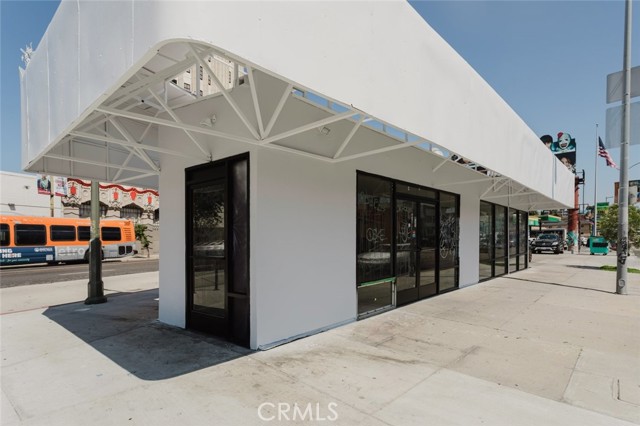
Beds Exceptional investment and owner-user opportunity on highly visible Beverly Boulevard. This corner retail property features 3 storefront units currently occupied by a single tenant on a month-to-month lease, offering rare flexibility for investors and owner-users alike. The existing tenant can remain in place for immediate income or the property may be delivered vacant, creating multiple repositioning strategies. In addition to the occupied retail space, the property includes a separate freestanding retail building currently vacant and ideal for an owner-user, boutique retailer, cafe concept, office showroom, or additional rental income. Market rent projections for the vacant building provide further upside potential. An on-site billboard lease generates additional passive income, creating a diversified revenue stream rarely found in assets of this size. Located along one of Los Angeles busiest commercial corridors, the property benefits from exceptional visibility, strong traffic counts, dense surrounding population, and convenient access to Downtown Los Angeles, Koreatown, Silver Lake, and Echo Park. Whether you're an investor seeking flexibility and value-add potential or an owner-user looking to establish a presence in a high-exposure location while collecting income from the remaining components of the property, this offering presents a unique opportunity in a supply-constrained market. Property Highlights: Beverly Blvd corner location. Billboard income in place. Three retail units occupied by one tenant. Tenant currently month-to-month. Potential to deliver occupied or vacant. Separate freestanding retail building. Vacant owner-user opportunity. Additional rental upside from vacant building. Excellent street visibility. Strong daily traffic counts. On-site parking. Opportunity Zone location. Flexible investment or owner-user use.
Tustin, CA 92780
1402
sqft2
Baths4
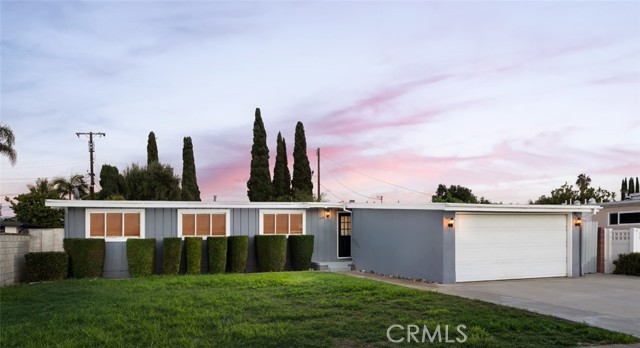
Beds SINGLE LEVEL* LARGE PRIVATE BACKYARD* FOUR BEDROOMS* Located in a wonderful Tustin pocket on Livingston Street, this expanded four-bedroom, two-bathroom home brings a warm, welcoming feel the moment you step inside. It features an open layout that makes everyday routines and hosting feel completely natural, flowing easily from room to room. Freshly painted inside and out, the home also boasts brand-new flooring. Set on a generous lot spanning over 7,600 square feet, the property gives you plenty of elbow room outside, highlighted by a great covered patio ready for slow weekends and outdoor dinners. It's a fantastic spot that puts you close to local schools, parks, and everything that makes living in Tustin so special, with Old Town Tustin just blocks away and the Tustin Marketplace just minutes from your front door.
San Diego, CA 92111
2612
sqft4
Baths4
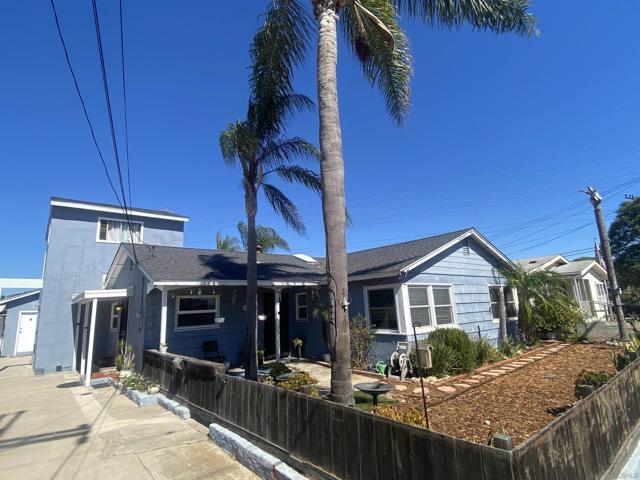
Beds Welcome to 5494 Via Carancho, one of the largest homes and lots in the neighborhood (2-story, 2,612 sq ft, 6,000 sq ft lot). This home includes: - 4 Bedrooms - 4 Full Bathrooms - 2 Large Living Rooms - 1 Large Extra Room (375 sq ft not included in total sq footage- converted garage) - 1 Utility Room - Adequate and usable attic storage - Large Front and Backyard - Driveway fits 3 vehicles The home is also ideally situated across the street from a great park and is in a convenient, central San Diego location, making it easy to reach destinations throughout South San Diego in approximately 15-20 minutes. Shopping, dining, schools, freeways, and everyday necessities are all within a few minutes' drive. This home is a fixer-upper, hence the fair asking price. - Roof in excellent condition, installed in 2019 - New Plumbing for the kitchen and front 2 bathrooms, all the way to the street This home is currently owner-occupied. This is my childhood home I grew up in since 2001 and I will be selling this home for my mom.
Los Angeles, CA 90065
1318
sqft2
Baths3
Beds A rare and extensively remodeled 3-bedroom, 2-bathroom home with two bonus rooms sitting on two combined lots totaling 10,390 square feet in one of Northeast Los Angeles's most sought-after and rapidly evolving neighborhoods. Every inch of this property has been thoughtfully upgraded with permits, delivering a turnkey home that feels brand new while retaining the warmth and character of its 1949 bones. The new kitchen features custom cabinetry, quartz countertops, and stainless steel appliances, and soaring vaulted ceilings in both the living room and kitchen create an open, airy feel that makes the space live much larger than its footprint suggests. Wood flooring and new lighting throughout set a clean, elevated tone, and the living room opens through accordion doors to an expansive rear patio with new pavers, blurring the line between indoor and outdoor living in the best possible way. The oversized combined lot also accommodates a pool on the front side yard, a layout that takes full advantage of the exceptional lot size and creates a uniquely private outdoor experience. New electrical rounds out the peace-of-mind upgrades. A carport and ample additional parking complete the package. Glassell Park sits at the convergence of some of LA's most exciting eastside neighborhoods, bordered by Eagle Rock, Atwater Village, and Mount Washington. The area's dining and coffee scene along San Fernando Road and Eagle Rock Boulevard has emerged as one of the best in the city, and easy access to the 2 and 134 freeways puts Downtown Los Angeles and Pasadena within minutes. A remodeled home with a pool on a lot this size in Glassell Park is an exceptionally rare find.
Page 0 of 0


