

Castro Valley, CA 94546
$1,180,000
1934
sqft4
Baths5
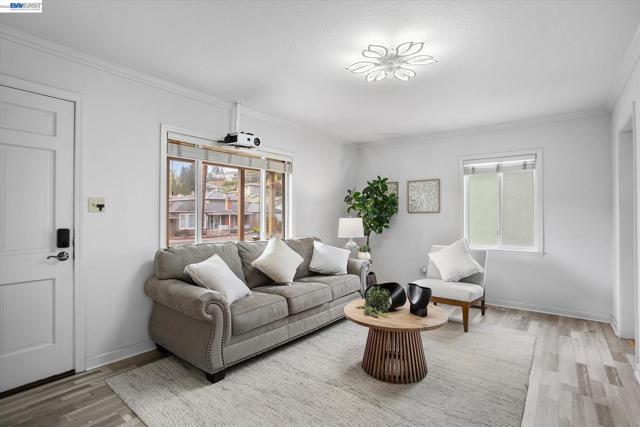
Beds Welcome to this beautifully updated single-story cottage offering comfort, flexibility, and excellent income potential. The main residence features 3 bedrooms and 3 full bathrooms, a remodeled kitchen, updated bathrooms, spacious living areas, energy-efficient mini-split Air Conditioning, and a leased solar system to help reduce energy costs. The detached garage has been converted into a 2 bedroom, 1 bath, providing an excellent opportunity for multi-generational living, guest accommodations, or rental income. Additional highlights include updated flooring, dual-pane windows, and tasteful finishes throughout. A long gated driveway provides ample off-street parking and leads to the detached garage, with space for RV or boat parking. Ideally situated within walking distance to Chabot Elementary School and conveniently close to shopping, restaurants, public transportation, community centers, and parks. Enjoy nearby Lake Chabot Regional Park, featuring scenic hiking and walking trails, fishing, picnic areas, and outdoor recreation. Whether you're looking for a spacious home for extended family or a property with income-producing potential, this home offers exceptional versatility in a convenient location. A wonderful opportunity you won't want to miss!
Oakland, CA 94602
1453
sqft3
Baths3
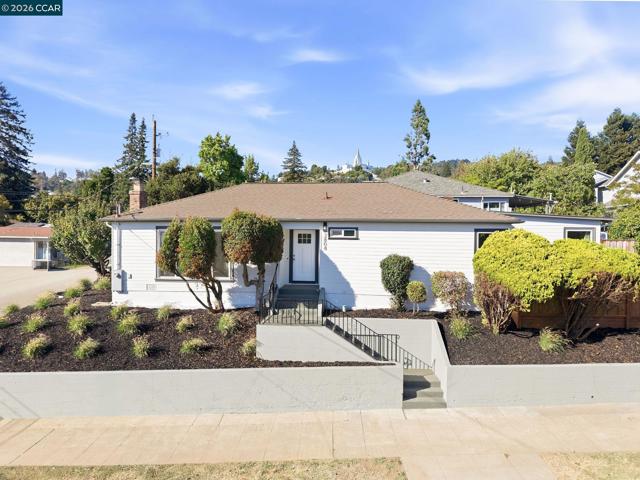
Beds Wow! All you have to do is to move in. This beautifully restored home sits on a corner lot in a great location in Oakland's greater Lincoln/Dimond neighborhood. The kitchen has been totally remodeled and features all new appliances from refrigerator to stove to dishwasher and washer and dryer! The primary suite features a brand new bathroom and walk in closet. There are two other bedrooms...one with a walk in closet. There is a second bathroom with a tub and a convenient powder room has been added off of the living room. The living room/dining room features a fireplace and even a peek of the bay. It has a level patio and yard featuring fruit trees!
Dublin, CA 94568
2322
sqft4
Baths4
Beds This is a beautifully renovated, end-unit townhouse-style condominium in Sorrento Valley, featuring panoramic views and resort-like amenities. It offers an inviting front porch, vaulted ceilings, abundant natural light, a fireplace-equipped living room, and hardwood flooring throughout. The gourmet kitchen includes stainless-steel appliances, granite countertops, a breakfast bar, and ample cabinetry; the family room opens to a private balcony. The upper levels house a spacious primary suite with a large balcony, two additional bedrooms, a full bathroom, laundry, and a versatile fourth-floor loft with bathroom and closet—currently used as an office or playroom. The property also includes a two-car attached garage with extensive storage and access to community amenities such as a pool, spa, fitness center, and proximity to top-rated schools, BART, shopping, dining, and freeways.

Laguna Niguel, CA 92677
1850
sqft3
Baths3
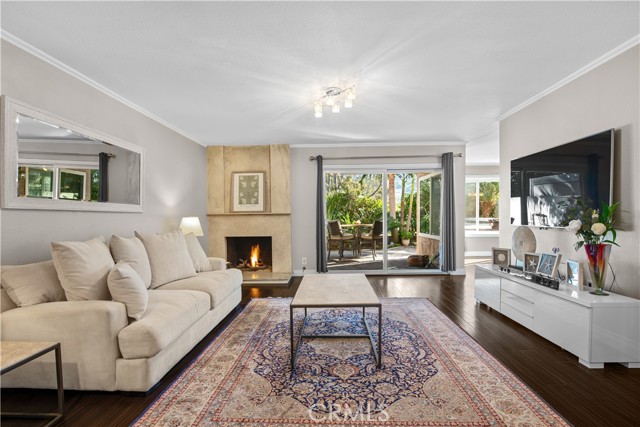
Beds Welcome to your stunning, turn-key home in the exclusive, gated Aerie community of Park Niguel, located in the coastal-breeze enclave of Laguna Niguel! Nestled on a cul-de-sac, this beautifully updated two-story home blends modern design with serene surroundings and offers breathtaking territorial views of this master-planned “city of trees.” A short stroll brings you to top-tier Crown Valley Park and the Niguel Botanical Preserve, the “Crown Jewel” of Laguna Niguel, featuring sports fields, active community spaces, and the YMCA. Across from the driveway, you're steps away from the community pool/spa provide added convenience for relaxation and entertaining. Just seven minutes away, you can enjoy world-class South Orange County beaches. This gorgeous home features 3 bedrooms, 2.5 baths, a full 2-car garage w/ ample driveway parking, a privately landscaped patio oasis with an above-ground jacuzzi and outdoor shower. Step through newly upgraded double doors into the inviting living room with wood floors and a cozy gas stone fireplace with beach-themed driftwood logs. The fully renovated kitchen impresses with Calacatta countertops and backsplash, abundant cabinetry, stainless steel appliances including a 6-burner stove, wine cooler, LED lighting, and a breakfast bar. The adjacent atrium offers outdoor seating and a fire pit—perfect for a quiet moment or casual entertaining. A half bath and separate laundry room complete the first floor. Upstairs are all 3 bedrooms and a full bath, including the bright primary suite with vaulted ceilings, cedar-lined closets, and an ensuite bath featuring a walk-in shower and oversized double-sink vanity with makeup area. Step onto the newly replaced Trex balcony to enjoy sunny, elevated views overlooking the patio garden—an ideal morning retreat. Additional highlights include reverse-osmosis water filtration, full potassium water softener system that cleans the pipes, Ring doorbells, and an HVAC system rarely needed thanks to refreshing ocean breezes. Park Niguel offers privacy, security, and lovely amenities such as the nearby pool/spa. The location is exceptional—walking distance to parks, top schools, golf, shopping, dining, and entertainment, with easy access to Pacific Coast Highway and major freeways. This master-planned community’s preserved outdoor spaces ensure a pristine, highly livable environment for years to come. Move in and start enjoying one of Southern California’s most desirable areas—Laguna Niguel!
Pacific Palisades, CA 90272
1055
sqft1
Baths1
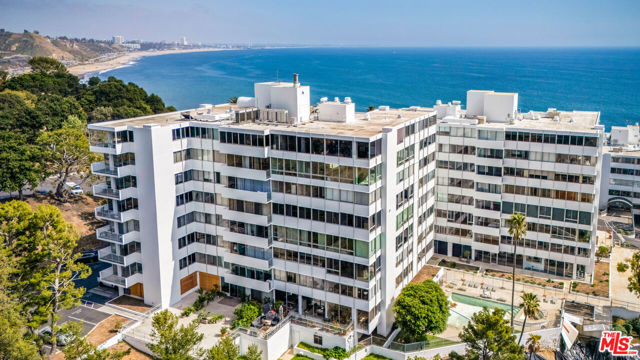
Beds Elevate your lifestyle in one of the most desirable one-bedroom residences, where panoramic ocean, coastline, and city views create a truly extraordinary living experience. Walls of glass frame an ever-changing canvas of blue water and sky, bathing the home in natural light and offering a constant connection to the coast. Designed with a sophisticated open-concept layout, the expansive living and dining spaces unfold seamlessly anchored by a fireplace and set against a breathtaking ocean backdrop. Ideal for both intimate evenings and elegant entertaining. Enjoy sensational sunsets from both the living and dining room space. The chef-inspired kitchen is thoughtfully appointed with a gas range, double oven, farmhouse sink, and extensive cabinetry, blending functionality with refined style. Retreat to the serene primary suite, where stunning ocean vistas and soft coastal breezes create a tranquil escape. Generous closet space and a beautifully updated bath featuring a tub, shower, modern vanity, and porcelain tile floors complete the experience. Freshly updated with new flooring and designer finishes, the residence offers a polished, move-in-ready aesthetic. Set within the prestigious, guard-gated enclave of Edgewater Towers, residents enjoy a resort-caliber lifestyle across approximately nine acres of lush, manicured grounds. Amenities include a heated pool, spa, fitness center, tennis and basketball courts, tranquil gazebo, dog park, and scenic walking paths. Perfectly positioned just moments from the ocean, popular hikes and close proximity to world class Malibu surf breaks. Just minutes to Equinox, refined shopping and dining of Palisades Village, as well as iconic destinations such as Getty Villa and Self-Realization Fellowship Lake Shrine. An exceptional offering where luxury, privacy, and breathtaking views converge delivering the essence of elevated coastal living on the Westside.
Long Beach, CA 90815
1912
sqft2
Baths3
Beds Tucked away in the highly sought-after Plaza neighborhood, this spacious, open-concept home is designed for both everyday living and effortless entertaining. Right from the front door, you'll love the airy vaulted ceilings that make the entire space feel massive, beautifully complemented by gorgeous hardwood floors flowing throughout. The bright, inviting living areas connect naturally to an upgraded kitchen that offers abundant cabinetry and functional workspace, making it ideal for cooking and gathering. Equipped with dual-pane windows, central heating and AC, recessed lighting, and full copper plumbing, the home feels as comfortable as it is stylish. When you're ready to step outside, the private, fully fenced backyard will easily become your favorite spot. Featuring a great patio area and a sparkling pool, it's a true oasis built for hosting fun summer gatherings or just relaxing in the sun. Adding to the appeal is the incredible location. This quiet, close-knit neighborhood puts you just minutes from beautiful local parks, top-rated schools, and excellent shopping, with easy freeway access to make any commute a breeze. This will not last!
Fontana, CA 92336
3168
sqft4
Baths3
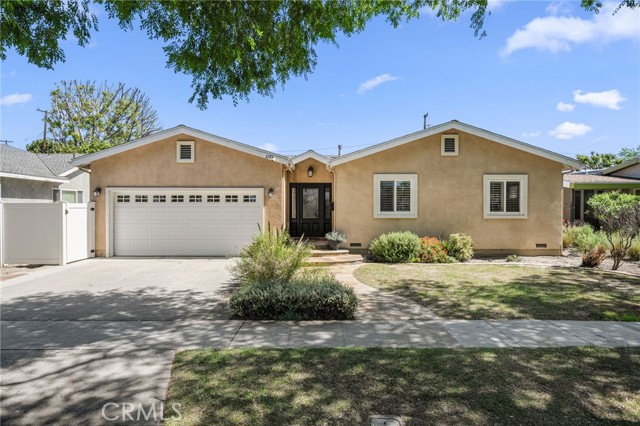
Beds Welcome to this stunning turnkey residence in the highly sought-after gated community of Narra Hills. Positioned at the foothills of the San Gabriel Mountains, this beautifully upgraded single-story 3-bedroom, 3.5-bath home offers an impressive 3,168 sq ft of modern living space on a rare 10,847 sq ft premium lot, providing exceptional indoor-outdoor living all on one convenient level. An inviting open floor plan showcases a spacious great room with a sleek electric fireplace and 7 surround sound speakers, abundant natural light, and seamless flow into the dining area. The expansive chef's kitchen features a full midnight waterfall quartz countertop, floor-to-ceiling upgraded cabinetry, full linear tile backsplash, Dacor stainless steel appliances, and a walk-in pantry. The thoughtful single-level layout includes a private primary suite with a private lounge room and a spa-inspired bathroom featuring dual sinks, a freestanding soaking tub, a spacious walk-in shower, a massive walk-in closet. The secondary and third bedrooms each offer their own private en-suite bathroom, ideal for guests or multi-generational living. A dedicated office room, a powder room, and a separate oversized laundry room complete this effortlessly livable floor plan. The backyard is exceptionally designed for entertaining and everyday enjoyment. A large California-style covered patio features 2 surround sound speakers and views of the expansive yard. Complete with beachfront glass panels, the AI-generated grass enhancement enables a full design imagination for a serene outdoor setting. Additional highlights include plantation shutters and zebra blinds, a set of motor-controlled zebra blinds in the living room, recessed and dim lighting, 2 separate HVAC control zones, abundant storage, a 3-car garage with direct access and an EV-ready conduit, and fully paid-off solar panels. Narra Hills offers resort-inspired amenities including a gated entrance, pool, spa, lap pool, clubhouse, park, multiple playgrounds, and pickleball courts, all surrounded by scenic mountain views. The community offers easy access to I-15, I-210, I-10, and I-60, and is just minutes from Sierra Lakes Golf Course, Victoria Gardens, Ontario Mills, popular local parks, hiking trails, Costco, restaurants, and entertainment.
Palm Springs, CA 92262
2241
sqft3
Baths3
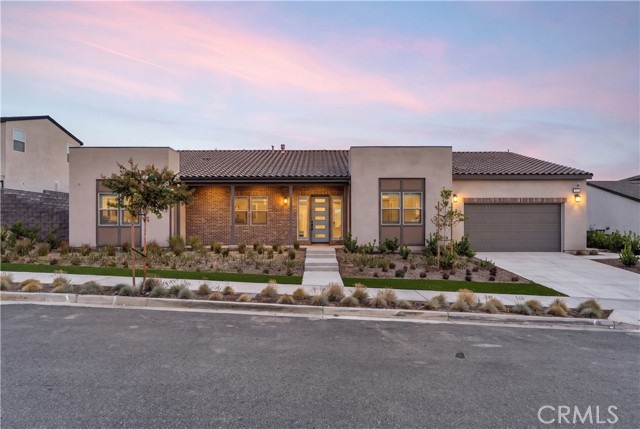
Beds UPGRADES GALORE | STUNNING VIEWS | OWNED SOLAR - and that's just the beginning! This home seamlessly blends style, space, and sophistication- ideal for year-round living or luxury Palm Springs getaway. Picture yourself in the evening unwinding by your west-facing private oversized salt-water pool, watching the illuminated Palm Springs Aerial Tram glide up and down majestic Mt. San Jacinto. Wander back through the expansive covered patio into the stunning great room where custom design details shine in every corner. The striking Italian tile feature-wall anchors the open-concept living area, adding pizazz and elegance. During the day, sunlight pours through large windows, enhancing the home's bright, airy vibe. The premium kitchen, equipped with Fisher & Paykel appliances, makes cooking joyful, while high ceilings and 8'x32' Sav Wood porcelain tiles throughout elevate the sense of refinement. The floor plan offers smart separation: two guest bedrooms on one side and a primary suite on the other, opening directly to the patio, pool, and spa. Don't miss the custom-configured massive closet - complete with a built-in home office. In addition to OWNING THE LAND, the modest HOA fee provides incredible community amenities, including a private clubhouse ''village'' with fitness center, two pools, spa, bocce court, lakes, dog parks, demo kitchen, cafe, and bar/lounge. Miralon is a ''Developing Lifestyle Living'' community and one of its many features is the owner of the Temecula Olive Oil Company supplies Miralon with the plethora of olive trees with locally produced olive oil for sale as well. On occasion, he cooks for the residents in the club's demo kitchen and conducts walks with the residents along the stunning trails around the community. Miralon also has a food club that boasts periodic events sponsored by local eateries. In Addition to the (owned) solar panels, the home has a whole-house water conditioning system. Also, working in the background is an in-duct air purification system continuously sanitizing moving air as well as HVAC internal surfaces by breaking down the DNA/RNA of airborne pathogens, neutralizing up to 99.99% of viruses, bacteria, and mold spores. The seller's meticulous care makes this 2022 new construction home still feel minty-new. Whether relaxing poolside, soaking in the views, or ''chilling-out'' inside, this home delivers Palm Springs living at its finest. Don't wait - experience the ultimate in desert luxury today!
La Verne, CA 91750
2010
sqft3
Baths3
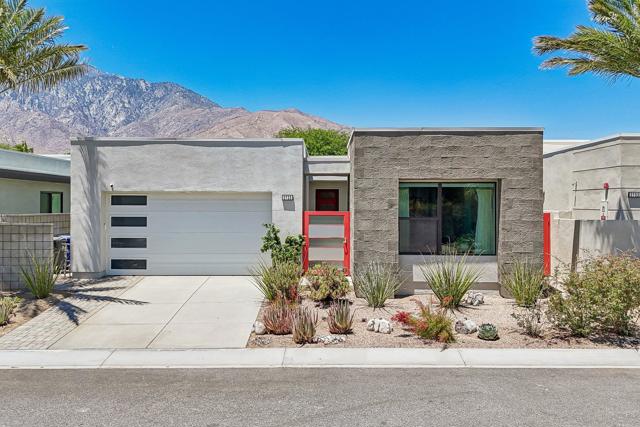
Beds Panoramic mountain views, beautifully updated interiors, and exceptional indoor-outdoor living distinguish this Mediterranean-style home in a picturesque foothill setting. Mature landscaping, brick accents, a new wood-look garage door, and a paver driveway and walkway create an inviting approach to the covered entry. Inside, the foyer introduces chiseled-edge travertine flooring with a decorative mosaic medallion, recessed ceiling detail, and a bright neutral palette. The living room features a vaulted ceiling, plantation shutters, and a floor-to-ceiling stacked-stone fireplace with wood mantel. Adjacent, the dining room offers a chandelier and sliding door to the backyard. The remodeled kitchen features raised-panel antiqued white cabinetry, granite countertops, a generous breakfast bar, stainless steel appliances, recessed lighting, travertine backsplash, a decorative tile mural, and pot filler. A picture window above the sink draws in natural light while capturing the scenic backdrop. A mobile island just beyond the kitchen provides additional prep and serving space. The adjoining family room continues the travertine flooring and opens to the backyard through multiple windows and glass doors. A wet bar with wine refrigerator and dedicated wine storage add to the entertaining appeal. A remodeled powder room and separate laundry room complete the main level, with direct access to the finished two-car garage. Upstairs, the primary suite features vaulted ceilings and sliding glass doors opening to a spacious private balcony with panoramic views across mature trees, rolling hills, and surrounding mountains. The ensuite bath offers separate vanities with granite countertops, travertine flooring, a custom tiled shower, and a generous walk-in closet. Two additional bedrooms with plantation shutters and a remodeled hall bathroom complete the upper level. Outside, the backyard has been thoughtfully redesigned to complement the setting. A substantial covered patio with exposed beams provides multiple seating areas, while a granite-topped outdoor bar and adjoining brick dining patio create additional spaces for entertaining. A broad artificial turf lawn is surrounded by colorful established landscaping, brick planters, and updated fencing, with an open rear outlook across lush surroundings to the mountains beyond. With multiple outdoor living spaces, beautiful interiors, and a remarkable natural backdrop, this is a home designed around the setting and the views.
Page 0 of 0


