

Temecula, CA 92592
$1,180,000
4100
sqft4
Baths6
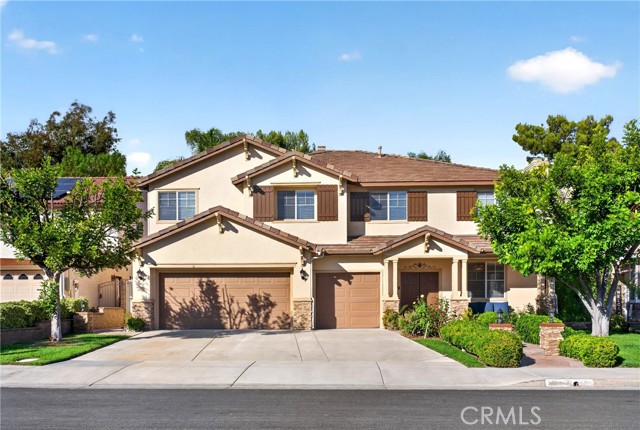
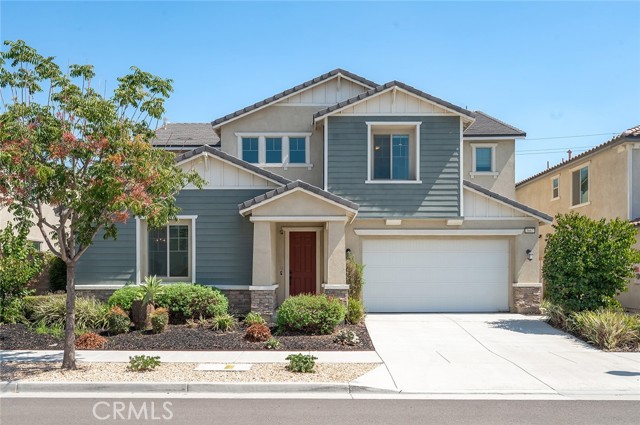
Beds MUST-SEE HOME! Welcome to this beautifully upgraded Richmond American home in the highly desirable Crowne Hill community. Situated on a quiet cul-de-sac, this approximately 4,100 sq. ft. residence offers six bedrooms, a private resort-style pool, and NO MELLO-ROOS. Two versatile first-floor rooms include one with a private exterior entrance, ideal for guests, multigenerational living, or a home office. Inside, brand-new flooring and elegant crystal chandeliers enhance the formal living and dining areas. The newly remodeled kitchen features brand-new cabinetry, artificial marble countertops, upgraded appliances, and an oversized center island, opening seamlessly to the family room and casual dining area. Upstairs are five spacious bedrooms, three full bathrooms, and a large bonus room perfect for a home theater, game room, gym, or additional family space. The expansive primary suite features a sitting area, walk-in closet, and a beautifully renovated primary bathroom. The private backyard is designed for Southern California living, featuring a swimming pool with a waterfall, extensive hardscaping, tall block walls for added privacy, a built-in barbecue, and generous entertaining space. Located in the established and sought-after Crowne Hill community, the home is served by highly regarded schools from elementary through high school, with convenient access to shopping, dining, parks, and Temecula Wine Country. A rare combination of space, upgrades, flexibility, and location—this is a home you won’t want to miss!
Corona, CA 92883
4248
sqft5
Baths5
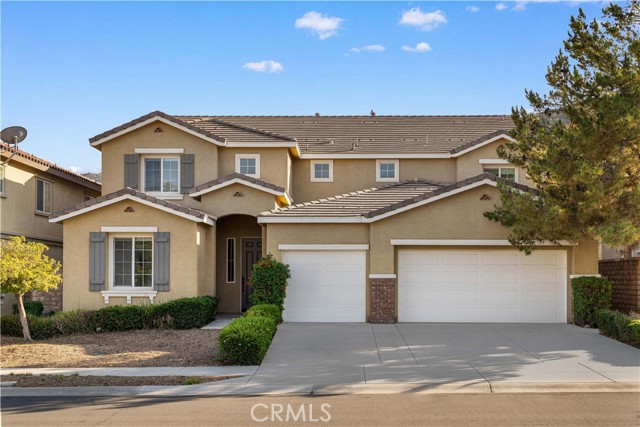
Beds Located in the guard-gated community of The Retreat, this 5-bedroom, 4.5-bathroom home offers approximately 4,248 square feet of living space with scenic mountain and hillside views. Recessed lighting and abundant natural light create an inviting atmosphere. The main level features a guest suite with a private bath, formal dining room, and powder room. The spacious kitchen features granite countertops, dark cabinetry, a large island with bar seating, and stainless steel appliances, opening to a great room with a fireplace. Upstairs, the spacious primary suite features a soaking tub, dual vanities, and two walk-in closets. Three additional bedrooms, including one with a private bath, offer flexible space, while a generous loft and upstairs laundry room add everyday convenience. An attached three-car garage and backyard with hillside views add to the appeal. Conveniently located near shopping, dining, and I-15, within the Corona-Norco Unified School District.
Corona, CA 92883
4248
sqft5
Baths5
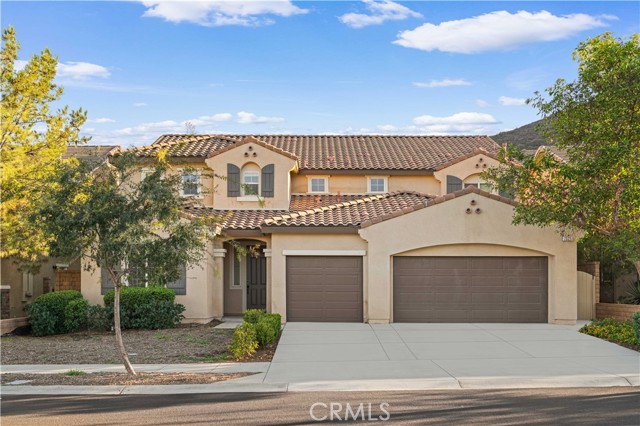
Beds Welcome to this 5-bedroom, 4.5-bath two-story home in The Retreat, a 24-hour guard-gated golf course community. Spanning 4,248 sq ft on a 6,534 sq ft lot, this remodeled 2012-built home features a bright kitchen with white cabinetry and light marble-patterned countertops, a main-level guest suite, and two additional versatile open areas beyond the main living room. Upstairs, the primary suite opens to a balcony with hillside views, joined by a versatile loft and a dedicated laundry room. A 3-car garage, central air, and easy access to the 15 freeway, Corona-Norco schools, and nearby shopping complete the package.
Exeter, CA 93221
2847
sqft3
Baths3
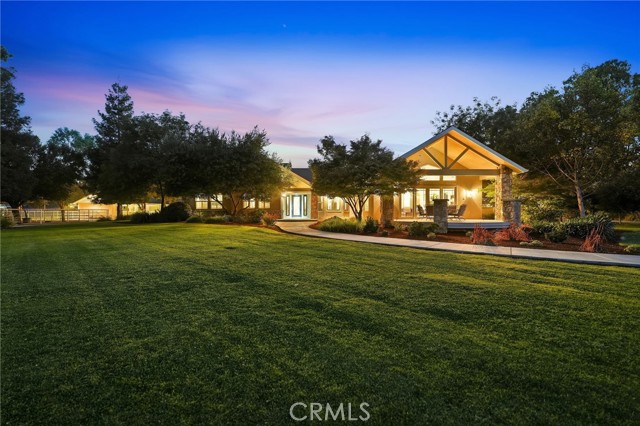
Beds Located in the highly desirable Mehrten Valley, this exceptional 5-acre country property features a beautifully remodeled 2,847 sq ft home with 3 bedrooms and 2.5 baths, resort-style outdoor living, extensive horse facilities, two solar systems, an impressive shop, and abundant storage. This warm and inviting home features Knotty Alder cabinetry, porcelain tile, elegant architectural details, and a spacious great room with vaulted plank ceiling and expansive patio doors framing beautiful views. The beautifully designed kitchen features Knotty Alder cabinetry, granite countertops, an L-shaped center island with seating, and stainless-steel appliances. A raised ceiling with recessed lighting enhances the open feel, while a walk-in pantry, built-in desk, casual dining area, and large picture window over the sink overlooking the grounds make this kitchen ideal for both everyday living and entertaining. Elegant formal dining room, plus a cozy library/sitting room with fireplace. The serene primary suite features extensive built-in cabinetry and a beautifully appointed bath with oversized tiled shower, walk-in closet, and convenient access to the pool and patio. Outside, mature trees and landscaping create peaceful, park-like grounds. The resort-style pool area features a separate wading pool, natural rock waterfalls, swim-up seating, spa, and covered pavilion for outdoor dining. Cozy stone fire pit. Horse facilities include a custom horse barn with four oversized stalls, automatic waterers, misting fans, tack and feed storage, wash rack, multiple fenced pastures, covered shelters, gated lanes, and sand arena approx 74' x 190'. Property highlights include a 30' x 50' metal shop, four-car covered carport, RV and generous parking, equipment shelter, outbuildings, two solar systems, productive well, and gated paved entry. Schedule a visit and experience all that this exceptional Mehrten Valley horse property has to offer, and imagine making this special place your own.
Anaheim, CA 92805
2071
sqft4
Baths4
Beds Welcome to this beautifully designed townhouse built in 2023 and located in Toll Brothers’ highly desirable 100 West gated community. This modern home offers a thoughtfully designed and highly functional floor plan. The first floor features a private bedroom and full bathroom, ideal for guests, a home office, or multigenerational living. Three additional bedrooms are located upstairs, providing excellent privacy and flexibility for everyday family living. The home also features elegant hardwood flooring, direct garage access, and a spacious rooftop deck perfect for relaxing, entertaining, or enjoying the Southern California lifestyle. The location is truly one of the home’s greatest highlights. Just approximately 3 minutes from the 5 Freeway and only minutes from Disneyland, the property also offers convenient access to Angel Stadium, Honda Center, shopping, dining, and entertainment throughout Orange County. Enjoy the added privacy and security of a gated community, newer construction, a versatile floor plan, and an exceptional central Anaheim location. With its 2023 construction, first-floor bedroom and bath, rooftop deck, Toll Brothers quality, and unbeatable access to major freeways and Anaheim’s most popular destinations, this is a rare opportunity you won’t want to miss.
Irvine, CA 92618
1490
sqft3
Baths3
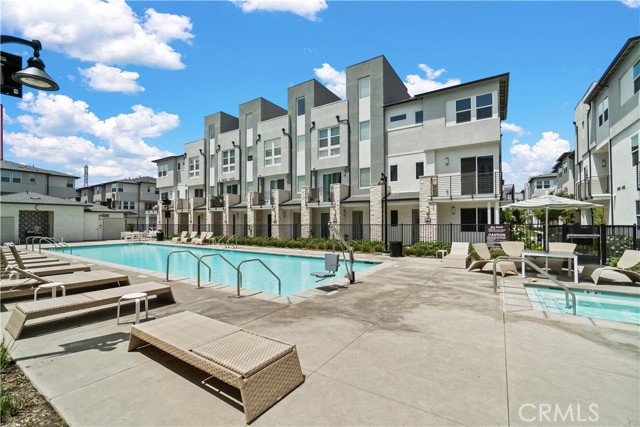
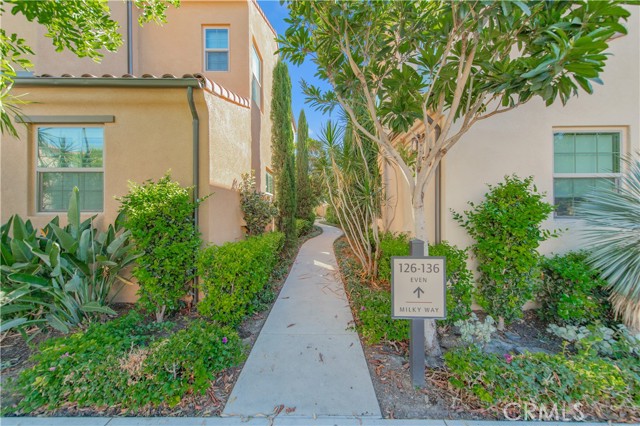
Beds A luxury detached condo, built in 2020 with 3 beds, 3 baths, in Irvine’s premier Portola Springs! Maintained in impeccable, showroom condition by a single occupant who primarily used only the primary suite, this home presents a rare "like-new" opportunity. This pristine, move-in-ready home features a sunlit open floor plan with wood flooring and plantation shutters. The gourmet kitchen boasts quartz countertops, a full tile backsplash, white shaker cabinets, and high-end Italian Bertazzoni stainless steel appliances. Upstairs, the lavish primary suite includes a walk-in closet and a spa-like bath with dual vanities and a river rock shower floor. Enjoy private courtyard living alongside modern upgrades including a whole-house fan, tankless water heater, and garage EV outlet. Situated in the renowned Irvine Unified School District, steps from Loma Ridge Elementary and a short walk to the expansive Portola Springs Community Park. Enjoy world-class amenities including a resort pool, clubhouse, pickleball, tennis, volleyball courts, and soccer and baseball fields—all virtually at your doorstep. Your dream home awaits!
Oakland, CA 94611
1977
sqft2
Baths3
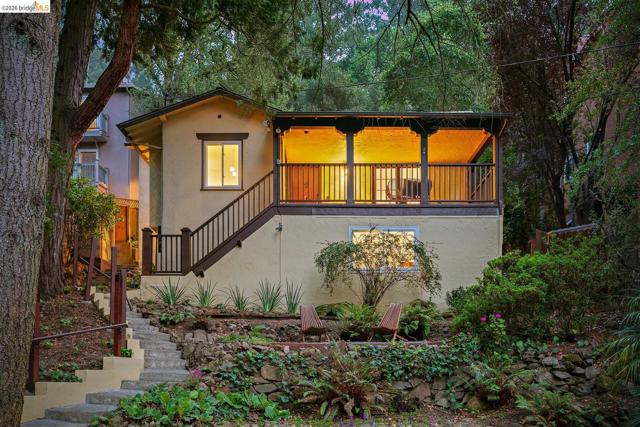
Beds The romantic covered porch, with lush views of forest, moss, and celadon, isn't just for morning coffee; it's where you'll fall in love with this place before you even glide through the handsome door with a double knocker. Inside, space expands in every direction, with a flexible floor plan that lets you stretch out instead of squeezing into something simply too small. Your Mediterranean-inspired treehouse sits on an oversized lot that rolls all the way to Oakwood Drive and is wrapped in verdant views that make the city disappear. Lev and Maddie fell in love with this peaceful place where you are surrounded by nature, a perfect example of why people covet Montclair Living. With such a large lot, there are multiple microclimates from tree-covered shade to sunny open spots, so there's an outdoor space for any mood, even in the rain. The large downstairs space with an exterior entrance opens up multi-generational living opportunities. And here's the part nobody puts in a listing: Forty-four stairs to your front door. No gym membership required or monthly fee, just a killer set of glutes as a permanent bonus for choosing this house.
Santa Ana, CA 92707
2016
sqft3
Baths5
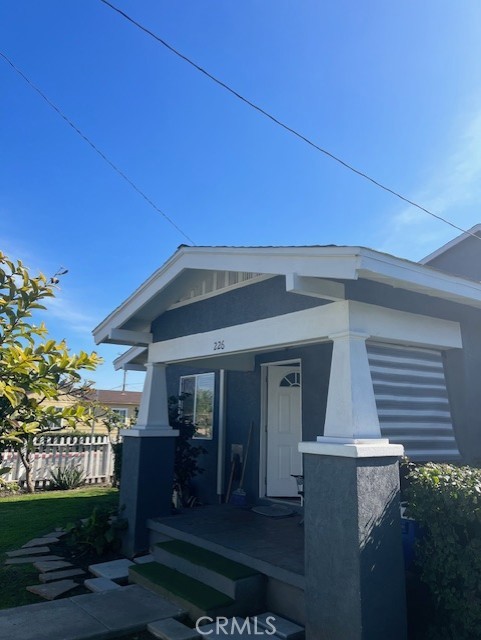
Beds GEN X ready for your family. Home offers total of 5 bedrooms, 2.25 baths. Located within 10 minutes of South Coast Plaza, Near Metrolink, near Farmers Market and minutes from Bristol street. Owners remodeled and added features to make this conducive to Granny Flat or teens quarters. The original front home offers 2 bedrooms, one bathroom and remodeled kitchen with granite counters, formal living room and dining room. In the rear of the 2 story is additional bedrooms and bathroom, the garage has been used as a kitchen and music room. Their is a beautiful deck upstairs to enjoy the city views and lights. There are 2 separate AC units as well. Hard wood floors adorn this home as well.
Ontario, CA 91761
3237
sqft4
Baths5
Beds Discover a seamless blend of contemporary elegance, thoughtful design, and everyday comfort in this beautiful former Rosemount model house. A showcase stunner with many upgrades throughout including tile flooring and carpet, espresso stained staircase, Elite kitchen package with double oven and KitchenAid appliances, upgraded bathroom tiles and countertops, designer paint, wallpaper, decor and lighting fixtures. As you enter, you’re greeted by two stories ceiling and large windows that fill the home with an abundance of natural light. The downstairs living spaces are thoughtfully crafted with an open concept great room, a gourmet kitchen and a dining room. Off to the side of the kitchen, there is a nook with built in desk and cabinets ideal as an office or a craft room. The downstairs guest bedroom suite comes with its own private bathroom and a living room. Upstairs features a spacious loft excellent for relaxation and retreat! The oversized Primary Bedroom showcases designer chandeliers, custom drapes and statement wallpaper, walk in closet and the Primary Bathroom is a soothing oasis with a rain shower and custom shower tiles. Rounding off the second floor with three more bedrooms and a bathroom. Enjoy the indoor-outdoor living with a cover patio, built in BBQ grill and low maintenance landscape. This property is located close to many shopping centers, restaurants and fwy.
Page 0 of 0


