

Joshua Tree, CA 92252
$1,175,000
2137
sqft3
Baths3
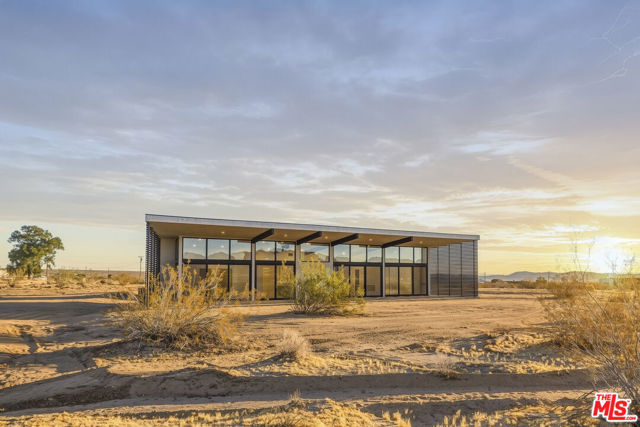
Beds Architecturally striking new construction on 8.9 acres with sweeping desert, mountain, and rock outcropping views. This modern single-level compound was thoughtfully designed to blend clean contemporary lines with the natural high desert landscape. The main residence features approximately 1,449 square feet with 2 bedrooms and 2 bathrooms, soaring vaulted ceilings, tile floors, oversized sliding glass doors, and seamless indoor-outdoor living. The detached guest ADU offers approximately 688 square feet with 1 bedroom, 1 bathroom, private kitchen, living area, and courtyard, ideal for guests, creative workspace, or additional rental flexibility. Expansive covered patios, custom trellis features, and curated architectural details create a resort-style atmosphere throughout the property. Additional highlights include a covered carport, tankless propane water heaters, central HVAC, septic system, and solar panels. Positioned in a peaceful rural setting with panoramic views and dramatic sunsets, this is a rare opportunity to own a design-forward desert retreat near Joshua Tree, Pioneertown, and Yucca Valley amenities.
North Hills, CA 91343
2559
sqft3
Baths3

Beds Beautifully updated North Hills home, shear wall retrofitted in 1994! This home features thoughtful improvements for entertainment, a lush backyard retreat, and a unique connection to Hollywood history. Step inside to find rich real wood flooring throughout the downstairs living areas, smooth ceilings, fresh interior paint, and a comfortable, welcoming layout. Both the living room and family room feature fireplaces, creating inviting spaces for relaxing and gathering. The spacious family room was added to the rear of the home with permits and features a vaulted ceiling, providing an expansive area for entertaining, movie nights, or everyday enjoyment. Upstairs features newly installed laminate flooring and baseboards, creating a clean and refreshed look throughout the second level. The remodeled kitchen is designed for both everyday living and entertaining, with stainless steel appliances, a double oven, soft-close drawers and cabinetry, and a full-height subway tile backsplash that adds a polished finishing touch. A downstairs den or office provides valuable flexibility and could potentially serve as a fourth bedroom, guest room, playroom, or home workspace. The custom-built bar was designed as an ideal setting for entertainment and special guests. The backyard is a true highlight, featuring lush green landscaping, several mature fruit-producing trees, and an outdoor BBQ island equipped with a working sink and refrigerator. It is an ideal setting for weekend gatherings, outdoor dining, gardening, or simply enjoying Southern California living. Additional improvements include a newer 200-amp electrical panel installed approximately two years ago, an air-conditioning condenser installed in 2017, and updated vanity lighting. Adding to the home’s distinctive character, the previous owner was a noted Hollywood costume designer who worked with celebrities including John Wayne. “The Duke” himself visited the home for dinner among other celebrities throughout time, adding a fascinating touch of classic Hollywood history to the property. With its thoughtful upgrades, versatile floor plan, multiple entertaining spaces, permitted family-room addition, and memorable Hollywood story, this move-in-ready North Hills home is one buyers will want to experience in person. Schedule your private showing today.
Torrance, CA 90501
1296
sqft2
Baths4
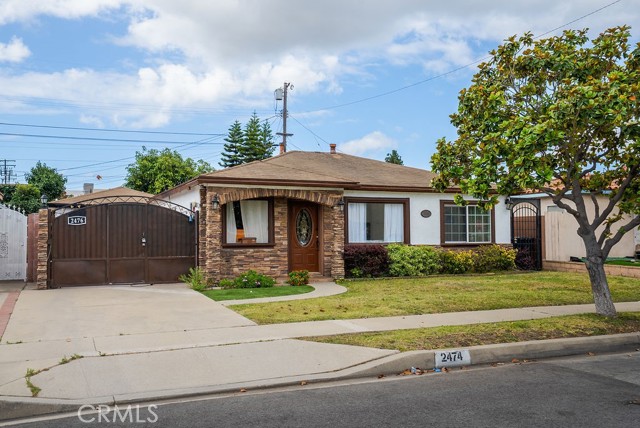
Beds 3bed 1 bath House with a Brand-New Permitted ADU (1bed 1bath) in the Highly Sought-After Torrance School District. This property offers the perfect blend of modern living, flexibility, and investment potential. The beautifully remodeled front home with a livable area of 924 sq. ft., highlighted by a light-filled living room and an updated kitchen with granite countertops and contemporary finishes. Complementing the main residence is a newly constructed, fully permitted ADU (372 sq. ft., plus dedicated laundry area) with its own private entrance, full kitchen, washer/dryer hookups, and separate address (2476 W 237th Place), creating an ideal setup for rental income, multigenerational living, or a private workspace. Together, the property offers 1,296 sq. ft. of total living space with 4 bedrooms and 2 bathrooms. The expansive backyard is designed for both relaxation and entertaining, featuring mature fruit trees, lush landscaping, and ample room for gatherings of any size. Conveniently situated near popular shopping, dining, Del Amo Fashion Center, and Torrance Memorial Hospital. This move-in-ready home presents a rare opportunity to own a versatile property in one of Torrance’s most desirable neighborhoods.
Claremont, CA 91711
1554
sqft3
Baths4
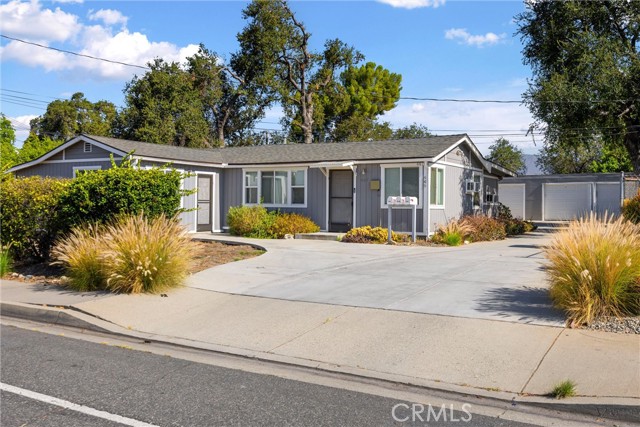
Beds Unique multi-unit opportunity in Claremont featuring three separate residential units with existing rental potential and room for future improvement. * Unit 1 - 2-bedroom, 1-bathroom * Unit 2 - studio includes a private bathroom * Unit 3 -1-bedroom, 1-bathroom. This combination allows an investor to maintain existing income while gradually enhancing the property and increasing its long-term value. Located within Claremont’s Village South Specific Plan area, the property may provide additional possibilities for future residential, commercial, office, or mixed-use development, subject to City approval and applicable zoning requirements. Conveniently situated near Claremont Village, the Claremont Colleges, shopping, dining, and transportation, this property offers an appealing opportunity for an investor, developer, or buyer seeking a versatile income-producing asset in a desirable Claremont location. Buyer to independently verify permits, unit configuration, square footage, zoning, allowable uses, and development potential with the City of Claremont.
Menifee, CA 92584
2448
sqft3
Baths3
Beds One-of-a-kind park-like estate with something for everyone! Nestled on 2.87 picturesque acres, this meticulously maintained property features a 2,448 sq. ft. custom home with 3 bedrooms and 2.5 bathrooms, a self-contained 2-bedroom, 1-bath park model ADU, a 16' x 26' workshop, an impressive 36' x 40' two-bay RV garage, and a 12' x 24' finished shed with electricity. Inside, you'll find a spacious living room with wood-beamed ceilings, plantation shutters, a dual-sided wood-burning fireplace, and sliding glass doors to the patio. The chef's kitchen offers granite countertops, a large island with seating for 4, Thermador refrigerator, Wolf gas range with 4 burners and griddle, Bosch dishwasher, warming drawer, wine/beverage refrigerator, soft-close maple cabinetry, bamboo flooring, and abundant storage. The adjacent laundry/utility room includes a utility sink, attic access, tankless water heater, freezer space, and backyard access. The private primary suite features maple flooring, dual walk-in closets with built-ins, dual pedestal sinks, a large walk-in shower, plantation shutters, and private access to a covered courtyard with an adjustable louvered patio cover. Bedroom two offers a walk-in closet, while bedroom three is also generously sized. Outside, the 36' x 40' RV garage features excellent lighting and two 12' x 14' roll-up doors, while the separate 16' x 26' workshop includes 220-volt electrical service. Additional improvements include a 12' x 20' boat cover and a finished 12' x 24' all purpose shed perfect for a home office, gym, hobby room, or storage. The self-contained park model ADU includes two bedrooms, one bathroom, a full kitchen, washer/dryer hookups, skylights, covered patio, storage shed, and a peaceful setting beneath a mature oak tree. The beautifully landscaped grounds feature majestic oak trees, a seasonal creek with a reinforced bridge for large RV access, a working fountain, gazebo, large variety of fruit, citrus trees and berry vines. Also a raised garden bed, gated entry, and ample parking. Additional amenities include propane, septic, EMWD water, Frontier internet/cable, and a $250 annual POA for private road maintenance. Be sure to download the supplemental property information for a complete list of updates and features.
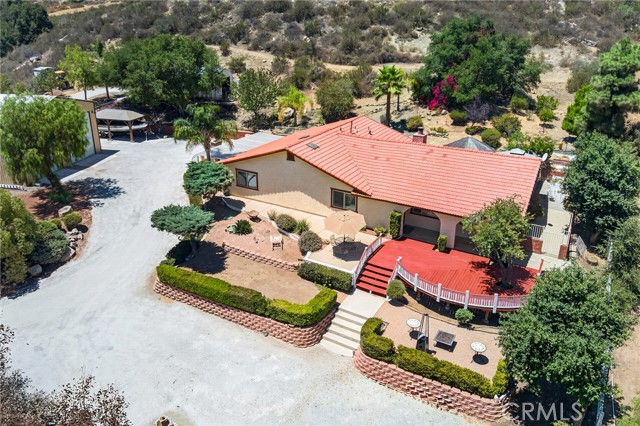
Culver City, CA 90230
2262
sqft3
Baths3
Beds Rare opportunity to own one of the largest and most desirable floor plans in Playa Pacific, one of Culver City's premier guard-gated townhome communities. Offering an impressive 2,272 square feet, this spacious 3-bedroom, 3-bath tri-level residence shares only one wall and combines the privacy and generous proportions of a single-family home with the convenience and amenities of resort-style community living. The expansive interior offers multiple distinct living and entertaining areas, beginning with a dramatic living room featuring soaring ceilings, beautiful hardwood flooring and direct access to a private patio. A few steps above, the oversized formal dining room provides exceptional space for entertaining and flows naturally to the large kitchen, featuring extensive cabinetry and counter space, granite countertops, recessed lighting and a breakfast bar. The flexible, open layout provides plenty of room for both comfortable everyday living and larger gatherings. Upstairs, the generous primary suite is highlighted by an exceptionally large custom walk-in closet with extensive built-in shelving and storage. The spacious primary bath features dual vanities and a separate shower. Two additional bedrooms share a convenient Jack-and-Jill bath, creating an ideal arrangement for family, guests or home-office needs. Additional features include mixed hardwood, marble and tile flooring, newer windows and sliding glass door, abundant storage and direct access to a private 3-car garage. Playa Pacific is one of Westside Los Angeles' most desirable gated communities, offering a rare combination of privacy, security and resort-style amenities in the heart of Culver City. Behind its 24-hour guard-gated entrance, residents enjoy a serene, beautifully landscaped setting with lush greenbelts and tree-lined walkways. Community amenities include two sparkling pools and spas, a two-story clubhouse and fully equipped fitness center, while on-site management helps keep the community beautifully maintained. The location provides outstanding access to everything that makes Culver City and the Westside so desirable. Located within the Culver City Unified School District, Playa Pacific is just minutes from Westfield Culver City, Trader Joe's, Whole Foods, Sprouts and an extensive selection of restaurants, cafes and shopping. Convenient access to the 405 and 90 freeways puts LAX, area beaches, Silicon Beach and major employment centers within easy reach, including Sony Pictures and The Culver Studios. With its unusually large floor plan, only one shared wall, private outdoor space and 3-car garage, this is a rare opportunity to enjoy the space and privacy of a home with the security, amenities and convenience of one of Culver City's most desirable gated communities.
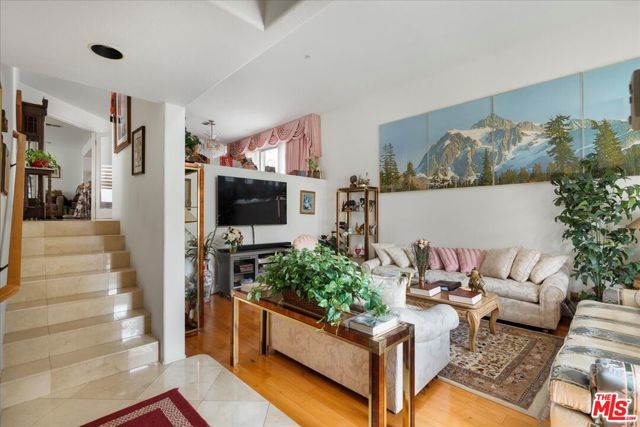
Burbank, CA 91502
2110
sqft3
Baths3
Beds Set within The Burbank Collection in the heart of Downtown Burbank, this rare two-story corner penthouse offers over 2,100 square feet of living space, 3 bedrooms, 3 bathrooms, two private balconies, two parking spaces, and additional storage. This exceptional penthouse residence offers a rare combination of generous living space, natural light, privacy, architectural character, and the ease of luxury condominium living. The open-concept floor plan is enhanced by soaring ceilings, dramatic architectural lines, and striking angles that create a remarkable sense of volume and character. A wall of windows framing mountain views fills the main living space with natural light and provides an impressive backdrop for everyday living and entertaining. The expansive living and dining areas flow seamlessly into the kitchen, creating an inviting setting for both intimate gatherings and larger celebrations. A versatile loft, currently enjoyed as a media room, offers exceptional flexibility for a home theater, office, creative studio, or additional lounge space. With its two-story layout, generous scale, private outdoor spaces, and thoughtful separation of living areas, this penthouse offers the feel of a single-family home with the convenience of refined urban living. Residents enjoy desirable community amenities including a gym, pool, and community room. Set in the center of Downtown Burbank, the home offers exceptional access to Disney, Warner Bros., NBC, Universal Studios, premier dining, shopping, entertainment, freeway access, Hollywood Burbank Airport, JSX, Burbank Town Center, North America's largest IKEA, Wildwood Canyon, and more than 600 shops, restaurants, and activities throughout Downtown Burbank. AMC Burbank 16 is located downstairs and was named the top-grossing movie theater in the country for 2025, according to Comscore reporting. A rare opportunity to own one of Burbank's most remarkable penthouse offerings in the center of it all.
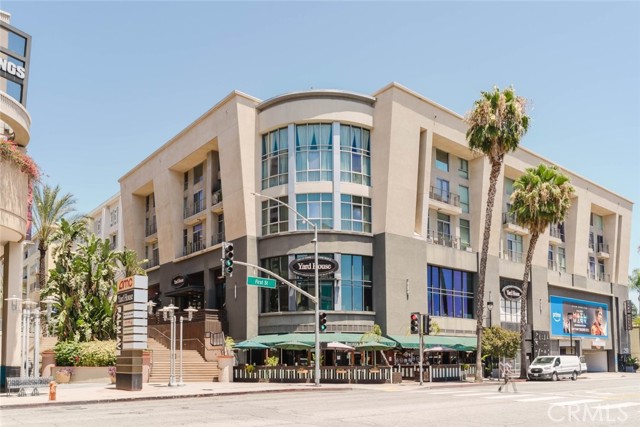
Mountain View, CA 94043
1171
sqft0
Baths2
Beds ***In accordance with city and county social distancing recommendations to help reduce the spread of COVID-19, we will not be having more open houses. Please schedule individual appointments.*** Don't miss this bright and airy townhouse style condo in the heart of Mountain View! This two story unit features an open floor plan living/kitchen/dining combo on the ground floor, complete with a wrap around fireplace, half bath, and spacious one car garage. Upstairs you'll find two master bedrooms, both with en suite bathrooms and sizeable closets with built in organizers. Enjoy dual outdoor areas with a large balcony overlooking your private yard. In unit laundry, driveway parking for a second car, and easy access to downtown Mountain View and the San Antonio and Mountain View Caltrain stops make this a must see!

Santa Rosa, CA 95403
2910
sqft5
Baths5
Beds Welcome to a well-located Santa Rosa home nestled in a desirable Northwest Santa Rosa neighborhood. This property offers a functional layout with comfortable living spaces and a welcoming atmosphere, ideal for everyday living or entertaining. Enjoy the convenience of nearby shopping, dining, parks, and easy access to major commuter routes while still being tucked into a residential setting. The backyard provides space to relax, garden, or customize to your vision. A great opportunity for buyers seeking value, location, and potential in the heart of Sonoma County.

Page 0 of 0


