

Rancho Santa Margarita, CA 92688
$1,175,000
1482
sqft3
Baths3
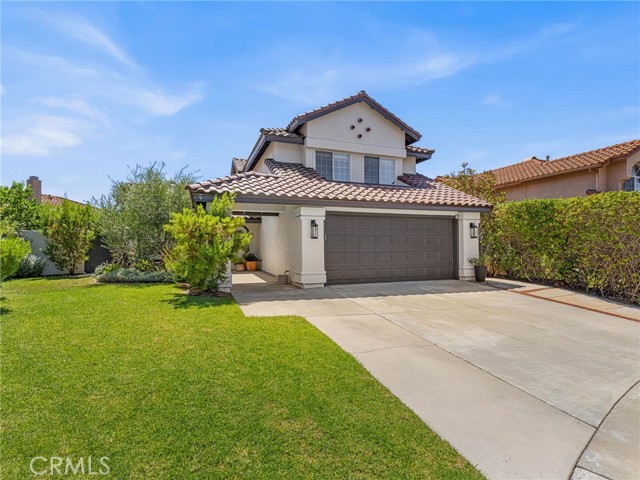
Beds SELLER WILL ENTERTAIN PURCHASE OFFERS BETWEEN $1,175,000–$1,225,000. Welcome to this beautifully remodeled, truly move-in-ready home situated on an oversized pie-shaped lot! Every detail has been thoughtfully updated, offering the perfect combination of modern style, comfort and functionality. Step inside to a light and bright 3-bedroom, 2.5-bath open floor plan featuring soaring ceilings, fresh interior paint and beautiful Provenza luxury vinyl plank flooring. The remodeled kitchen is designed for both everyday living and entertaining, featuring beautiful updated finishes, convenient pull-out drawers and a stainless steel refrigerator. The beautifully plastered fireplace creates a stylish focal point and is pre-wired for a Frame TV. Major improvements have already been completed, including a BRAND-NEW ROOF, whole-house PEX repipe, whole-house water filtration system, tankless water heater, new furnace and A/C condenser, whole-house fan, Nest thermostat, fresh exterior paint and new side-yard fencing. The incredible backyard is a standout feature of this home! The oversized pie-shaped lot has been beautifully remodeled with extensive hardscape and landscaping, creating an amazing space for entertaining, relaxing and enjoying the Southern California lifestyle. Gather around the gas fire pit, dine outdoors or simply enjoy the spacious yard, all complemented by a Rachio Smart Sprinkler System. Enjoy the incredible SAMLARC lifestyle with Resort-Style community pools, parks, sports courts, hiking and biking trails, and the beautiful Rancho Santa Margarita Lake. The Beach Club & Lagoon features a sandy Lagoon-Style swimming area, while the lake offers recreational activities including kayak and pedal boat rentals. Enjoy scenic lakeside paths, with the lake, nearby schools, dining and shopping all within WALKING distance. With the remodeling, major systems and outdoor spaces already completed, this is a rare opportunity to simply move in and enjoy!
Chino Hills, CA 91709
2050
sqft3
Baths4
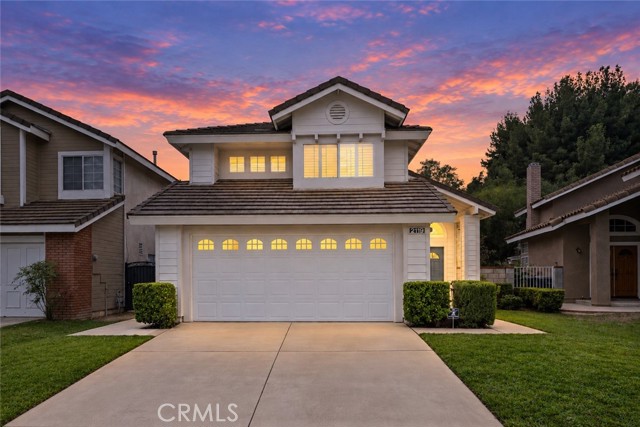
Beds Tucked against a peaceful greenbelt, this Chino Hills home offers the kind of easy, single-level living that's hard to find upstairs. A bedroom and full bath on the main floor make room for guests, in-laws, or a private home office — no stairs required. Upstairs, the primary suite features a walk-in closet and a remodeled spa-style bath with a soaking tub, separate shower, and dual vanities. The heart of the home is a remodeled kitchen with quartz counters, opening to a family room warmed by a gas fireplace beneath dramatic cathedral ceilings. A breakfast nook and separate dining room give you room to gather, casual or formal. Step outside to a covered patio and open porch that back directly to a lush greenbelt — mornings with coffee and evenings at the barbecue feel secluded, with hills and neighborhood views beyond. A tile roof, dual-pane windows, and an attached two-car garage round out a home that's turnkey and ready to move into. Located in the Chino Valley Unified School District, between Founders and Chino Hills Parkway.
Palm Springs, CA 92264
2101
sqft3
Baths4
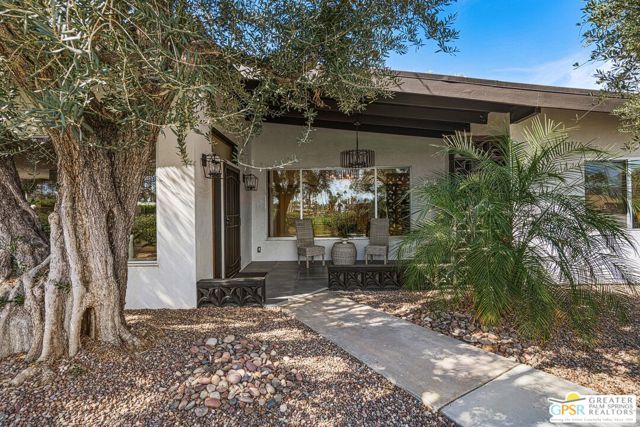
Beds This is Crazy!! Really, if you are looking for a reasonable priced home on the golf course in Palm Springs you weren't going to find one until now. I could write a lot of words (boring) but a picture is worth a thousand words so check out the photos, call your lender or cash out that Amazon stock that will be dropping soon. (not considered to be investment or stock price insider trading) and live on the golf course in Palm Springs a city like no place else. Call your agent to write an offer as this one will not last, no really it will sell quick. This property comes with a really nice tenant until next summer so no need to freeze in Palm Springs over the winter and you will have your costs covered.
Los Angeles, CA 90039
1661
sqft3
Baths3
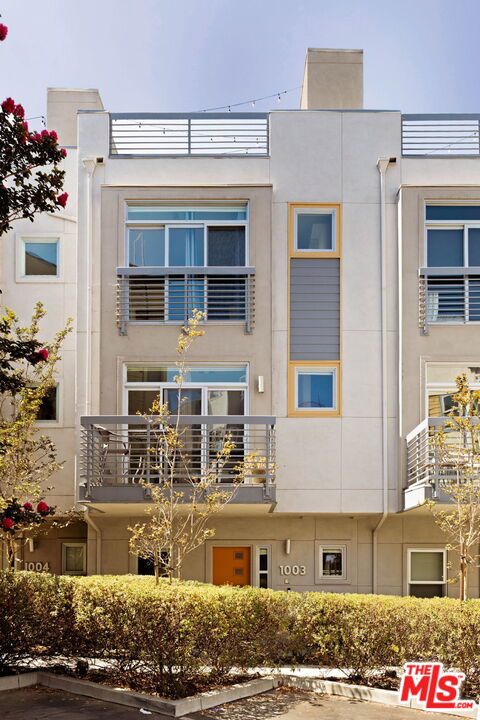
Beds This chic townhome in the sought-after Latitudes community offers a refined take on modern Silver Lake living. The ground-floor entry level provides a versatile space perfectly suited to a home office or studio. Up one level, the heart of the home unfolds into a beautifully designed open-concept living space. A custom kitchen takes center stage, featuring an extra-large island, abundant counter space, and premium stainless steel Viking appliances. Dedicated dining and living areas flow seamlessly together, framed by wall-to-wall windows and a private balcony that fills the space with natural light. A stylish powder room and dedicated laundry room complete this level. The upper floor offers a spacious primary suite with an en-suite bathroom and cedar-lined walk-in closet, along with two additional bedrooms that share a beautifully appointed full bathroom. But the true showstopper awaits above: a private, sun-drenched rooftop deck that truly sets this home apart. This is the only residence in the entire community with a rooftop dining area complete with its own outdoor kitchen and barbecue, making it arguably the most special unit in the complex. Exceptionally well equipped with a grill, refrigerator, ice maker, and dishwasher, this one-of-a-kind rooftop space creates the ultimate setting for morning coffee, sunset cocktails, alfresco dinners, entertaining friends, or evenings under the stars. Practical luxuries abound, including a two-car attached garage with Tesla EV charger, central heat and air conditioning, and QuietRock soundproofing throughout. Within the beautifully landscaped and peaceful community, residents enjoy a sparkling pool, spa, and ample guest parking. Situated in the highly regarded Ivanhoe Elementary School district, the home is just minutes from the Silver Lake Reservoir and beloved neighborhood destinations including Forage, Edendale, Blair's, Broome Street General, and Makisupa.
Indio, CA 92201
2141
sqft3
Baths3
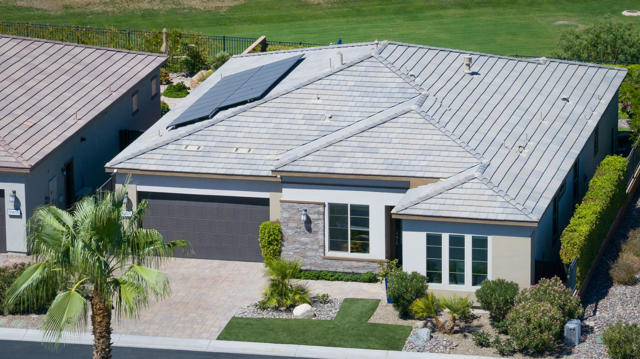
Beds Welcome to 50635 Havasu Falls Drive, an extensively upgraded Proclaim plan situated on one of the more unique homesites within Trilogy Polo Club. Built by Shea Homes in 2021, this 2,141 sq. ft. residence was designed by its original owner as a forever home, with thoughtful builder selections followed by more than $100,000 in additional improvements.The homesite itself is a standout. Positioned on a coveted west-facing lot, the home backs to a wide greenbelt, enjoys another greenbelt directly across the street and is bordered by a community walking path on one side - creating an uncommon sense of openness, privacy and separation from neighboring homes.Inside, the Proclaim's open-concept design is elevated with luxury vinyl plank flooring, 5.5-inch baseboards, custom wall treatments, built-out closets, interior/exterior audio and a dramatic upgraded fireplace anchoring the great room. The chef's kitchen features premium GE Cafe appliances with built-in refrigerator, quartz countertops extending down the island, hexagon backsplash, soft-close cabinetry with pull-out storage and a Kohler farmhouse sink.The primary retreat features a bay window, custom closet build-out and upgraded Shea Homes shower, while the guest spaces have also been thoughtfully enhanced with custom closet systems and upgraded bath finishes. A built-in library space and beautifully finished separate laundry room add even more function to the home.Outside is where this property truly embraces the desert lifestyle. The backyard has been transformed into a private entertaining retreat with a party spool, putting green, built-in BBQ and bar, gas fire pit, extended pavers, commercial-grade misters, drop-down shade and two retractable awnings with wind sensors. Grapefruit, lime and lemon trees create a charming ''cocktail orchard,'' all set against the open greenbelt and mountain backdrop.Even the garages received the same level of attention, with epoxy flooring, extensive built-in cabinetry and individual mini-split A/C systems, while the roof solar keeps electric costs at a minimum.Located within guard-gated 55+ community of Trilogy Polo Club, this is much more than a beautifully upgraded home - it's a rare combination of the popular Proclaim floorplan, an exceptional homesite and a level of investment and customization that would be difficult to recreate.
La Jolla, CA 92037
1458
sqft3
Baths3
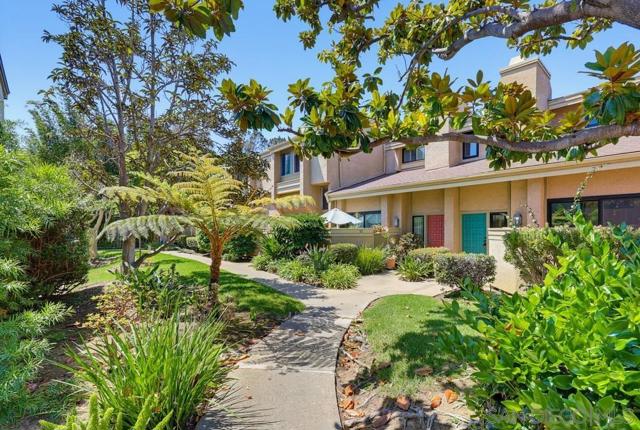
Beds Welcome to this beautifully reimagined 3-bedroom end-unit in the highly desirable Eastbluff community of North La Jolla. Completely remodeled with a sophisticated, contemporary aesthetic, this light-filled residence features gorgeous flooring, a stunning designer kitchen, and beautifully appointed bathrooms with stylish finishes. Soaring vaulted ceilings enhance the sense of space, while brand-new Milgard windows throughout bring in abundant natural light and offer modern comfort and efficiency.Privately positioned as an end unit, the home offers a wonderful sense of privacy, along with the convenience of an attached 2-car garage. Ideally located just minutes from UCSD, La Jolla Village, pristine beaches, shopping, dining, and all that coastal North La Jolla has to offer. Beautifully finished, completely turnkey, and ideally situated—don't miss this special property.
Oxnard, CA 93036
2193
sqft3
Baths3
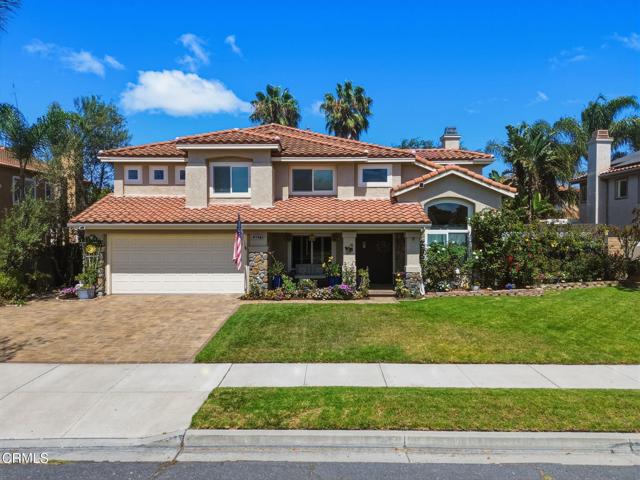
Beds Discover a special opportunity in desirable California Cove, where thoughtful updates, flexible living space, and a beautifully landscaped backyard come together on an approximately 8,590 sq. ft. lot. This inviting home features 3 bedrooms plus a versatile loft, 2.5 baths, and a tandem 3-car garage. The loft adds valuable flexibility and can serve as a home office, media room, or potential 4th bedroom.Numerous improvements enhance the home, including a remodeled kitchen and bathrooms, a new roof installed in 2022, newer vinyl windows, an upgraded front door, newer sliding glass door, and a paver driveway--just to name a few.The backyard is where this home really draws you in. Surrounded by lush, mature landscaping, it offers a relaxing, tucked-away atmosphere that makes it easy to forget where you are. Stamped concrete, a patio, swim spa, BBQ area, and generous outdoor space create an inviting setting for weekend gatherings, outdoor dining, or simply unwinding at the end of the day.Just steps from a local school and public park, with convenient access to the 101 Freeway, this California Cove home offers a wonderful combination of space, updates, and an outdoor setting that truly deserves to be experienced in person.
Palm Springs, CA 92264
1632
sqft2
Baths3
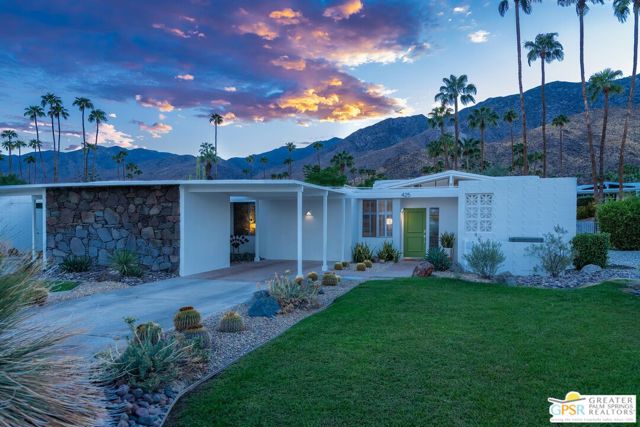
Beds THE VIEW IS PART OF THE DESIGN. Arrive at Flor Circle and the San Jacinto Mountains become the backdrop. This coveted cul-de-sac end-unit position in Canyon View Estates takes full advantage of its orientation, framing mountain views through the home and across the patio. From morning coffee to evening cocktails, the mountain isn't simply something you see -- it's part of how you experience your home. DESERT MODERNISM, PRESERVED AND REIMAGINED. Designed by William Krisel and Dan Palmer, the home reflects the ideas that made Canyon View Estates an enduring expression of Palm Springs modernism: clerestory windows, exposed beams, architectural block, broad expanses of glass, and an easy relationship between indoors and out. A comprehensive renovation was conceived as an unusually deliberate reinterpretation of the original architecture for modern living. Terrazzo tile and cork flooring, contemporary cabinetry, quartz surfaces, integrated lighting, and a reimagined kitchen and baths respond to the original architectural design rather than simply modernizing it. EVERY ROOM, EVERY DAY. Ask the owner to name a favorite room and the answer is simple: "All of them. I use every single one, every single day." The generous great room is made for gathering, the kitchen connects naturally to the living spaces, and a flexible third bedroom/den can become an office, media room, or guest space. The bedroom wing provides separation and privacy. Nearly everything leads your eye outside -- a reminder that a floor plan designed for easy desert living in 1963 remains remarkably relevant today. THE PATIO IS A ROOM, TOO. Step through the great room onto the southwest-facing patio and the rhythm of the day becomes easy to imagine. Breakfast with the mountains. An afternoon with a book in the lounger. Cocktails with friends and neighbors. Dinner as the sun begins to disappear behind the San Jacintos. And when the evening calls for something more social, the beautifully rebuilt community pool and spa are just steps away for a swim under the stars in the clear desert sky. YOU'RE NOT JUST BUYING A HOUSE; YOU'RE BUYING A NEIGHBORHOOD. Live in Canyon View Estates, where you know your neighbors by name. Community gatherings on the lawn, monthly happy hours, Modernism Week events, and impromptu conversations by the pool are part of life here. That sense of stewardship extends to the HOA itself, with significant recent community investments including approximately $200,000 in the rebuilt pool, spa and surrounding landscape and approximately $60,000 in new water mains. It's an architectural community that continues to invest in both its physical legacy and its social fabric. THOUGHTFULLY UPDATED, INSIDE AND OUT. The architectural renovation is supported by substantial system improvements that make your home more comfortable and easy to own, including HVAC and water heater replacement, roof work, landscaping, exterior maintenance, and whole-home water filtration. The result is a home that honors its 1963 origins without asking its next owner to live in 1963. SOUTH PALM SPRINGS, NATURALLY. You're in one of Palm Springs' most desirable settings, close to hiking trails, golf, Smoke Tree shopping and dining, and just minutes from downtown. Yet Flor Circle feels distinctly removed from it alla quiet architectural enclave where mountains, modernism, landscape and community come together. This particular home, in this particular position, in this particular neighborhood creates something that specifications alone can't capture: a way of living that is distinctly Canyon View Estates.
Los Angeles, CA 90026
1758
sqft2
Baths3
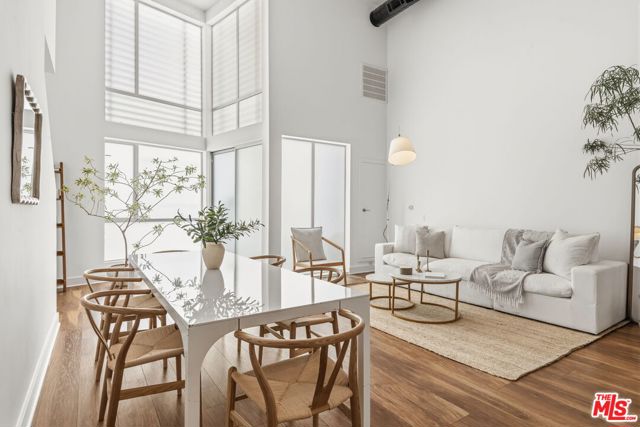
Beds The Alvarado Lofts on Kingston Place are centrally located near trendy dining, boutiques and nightlife. Live in the heart of the action, or realize income potential on an easy-maintenance "small lot" SFR (with no HOA fees), in a neighborhood that continues to blossom. Light-filled modern design features dramatic soaring ceilings, huge windows and a private rooftop deck with views. Three bedrooms include the Primary is en suite, with a walk-in closet; the second is just as spacious and a mezzanine flex-space makes a nice third bedroom, workspace or den where walls or glass can be added if wanted. The generous great room has an open kitchen with quartz countertops and stainless appliances by GE. There is wide-plank hard surface flooring, custom tile and an impressive floating staircase crafted in steel. On the rooftop deck enjoy nightly sunsets and the shimmering skyline of nearby Downtown LA. The city hums right outside your door with a bevy of options including Men & Beasts, Henrietta, The Hummingbird and more. Walk to the newly refreshed Echo Park Lake or one of the multiple farmers' markets right around the corner. Hop in your car for easy access to Sunset Blvd, DTLA, Silver Lake, and major freeways (101, 110, 2).
Page 0 of 0


