

Rancho Mirage, CA 92270
$1,175,000
3088
sqft3
Baths3
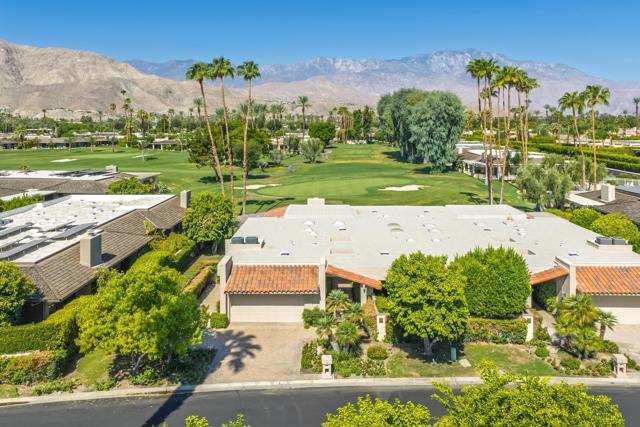
Beds Located on a premier A lot, this 3Bed/3Bath beautifully updated Phase 7 Cypress Point residence captures breathtaking views of the Santa Rosa Mountains to the southwest and the San Jacinto Mountains to the west, all overlooking the pristine 5th green. Designed for comfortable desert living, this sought-after floor plan features two spacious primary suites plus a third bedroom, offering flexibility for guests or a home office. The open-concept layout is enhanced by fresh interior paint, neutral flooring, and abundant natural light. Most windows are equipped with automatic blinds, adding both convenience and sophistication. All three bathrooms have been tastefully updated with lovely finishes. Step outside to an expansive patio designed for year-round entertaining, complete with a built-in BBQ, fire pit, built-In heat lamps, Aluma wood elegant pergola, stylish pavers, and spectacular golf course and mountain views--the perfect setting for relaxing or hosting family and friends. Located within the prestigious The Springs Country Club, residents enjoy an exceptional lifestyle featuring an 18-hole Desmond Muirhead signature golf course, 8 tennis courts (including 2 clay courts and 3 lighted courts), 12 pickleball courts, 2 bocce courts, a beautifully appointed clubhouse, fitness center, and an active social calendar. Ideally situated in the heart of Rancho Mirage, The Springs is directly across from Eisenhower Medical Center and just minutes from the renowned shopping, dining, and entertainment of El Paseo, The River, and many of the desert's finest restaurants and attractions. The Springs-it's where you belong!
Thousand Oaks, CA 91360
2241
sqft3
Baths4
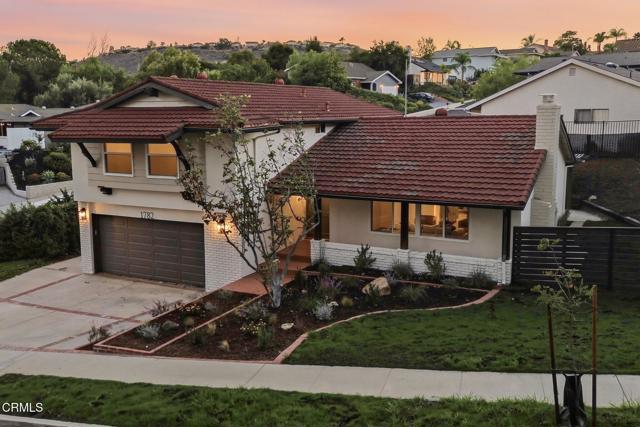
Beds Fully remodeled Sunset Hills home in Thousand Oaks, move in ready with an open, light filled layout, a brand new kitchen, and a covered patio built for indoor outdoor living. The entry opens to the living room, where a painted brick fireplace and large picture windows set a bright, relaxed tone. The kitchen anchors the main level with sage shaker cabinetry, stone countertops, a large island with seating, a stainless gas range, open shelving and a skylight, and it flows straight into the dining room. A few steps down, the family room adds a second living space with a built in coffee bar, a powder room and sliders to the back patio. Upstairs, the primary suite includes a walk in closet and a remodeled bathroom with a dual vanity and a walk in tile shower. Three more bedrooms, one ideal as an office, share a remodeled hall bathroom. Outside, the covered patio under a louvered pergola gives you shaded space to dine and lounge, and a grassy side yard and freshly landscaped front yard finish the corner lot. An attached two car garage with laundry and a wide driveway add everyday convenience. 4 bedrooms, 3 bathrooms, 2,241 square feet on an 8,276 square foot lot. Located in the Conejo Valley Unified School District, with easy access to parks, shopping, dining and the 23 and 101 freeways.
Newark, CA 94560
1167
sqft2
Baths2
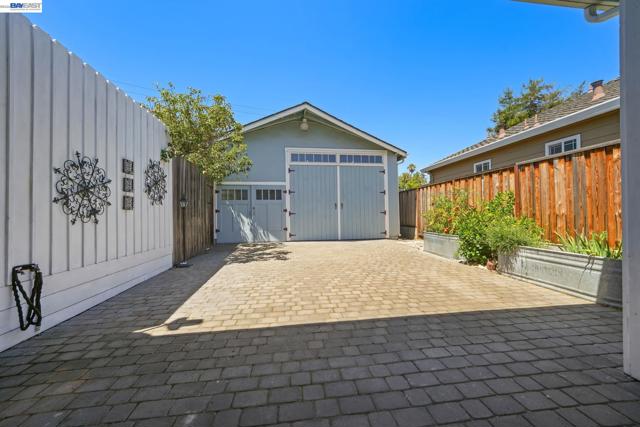
Beds A remarkable 960 sq. ft. detached shop/garage takes center stage in this one-of-a-kind property, offering exceptional flexibility for a workshop, home office, studio, gym, entertaining space, or additional family area, with potential for future conversion to separate living space or an ADU, subject to buyer verification. Paired with an authentic Craftsman home featuring 2 bedrooms and 1.5 baths, this unique property beautifully blends timeless character with thoughtful modern updates. Filled with warmth and personality, the home features an inviting oversized family room surrounded by updated windows that flood the space with natural light. Built-in cabinetry provides style and function, showcasing a dedicated office nook, bookshelves, and ample storage. High-end features include crown molding and hardwood flooring. The updated kitchen features beautiful concrete countertops, a breakfast bar with pendant lighting, a vintage 1935 Wedgewood four-burner gas stove in working condition, a Fisher & Paykel double-drawer dishwasher, and a built-in oven and microwave. The adjacent dining area provides a comfortable space for everyday meals and larger gatherings. The spacious primary bedroom offers cedar-lined built-in closets and French doors opening directly to the peaceful backyard. The versatile laundry room serves double duty as an entertaining space, easily converting to a bar with extensive cabinetry, a wet bar sink, and backyard access. Outside, discover a private garden oasis featuring a built-in spa surrounded by mature shrubs. Landscaped grounds include 10 mature fruit trees, raised garden beds, lush greenery, and a garden shed. A huge composite deck expands the outdoor living space with a natural gas fire table, gas hookup for your grill, and an exterior half-bathroom, ideal for entertaining, relaxing, and enjoying the tranquil surroundings. A cobblestone paver driveway leads to a two-car carport featuring an automatic garage door, an EV charging outlet, and additional raised planter beds. Additional highlights include owned 9.6 kW solar with valuable NEM 2.0 benefits, offering long-term energy savings. This special property offers vintage charm, modern conveniences, exceptional outdoor living, and a truly remarkable detached space that opens the door to endless possibilities.
Los Angeles, CA 90019
1903
sqft4
Baths3
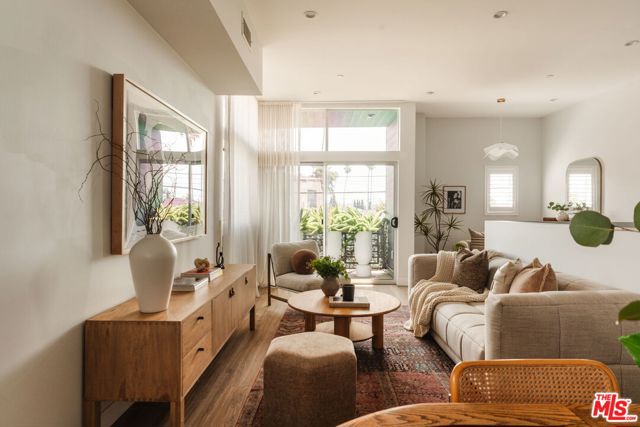
Beds Set in the heart of prime Mid-City, this striking 3-bedroom, 4-bath single-family residence, designed by architect Jay Vanos, pairs sophisticated modern design with extraordinary 360 views stretching from the Observatory and Downtown Los Angeles to the Pacific Ocean. Thoughtfully designed for both everyday living and effortless entertaining, the open-concept interior is framed by custom floor-to-ceiling windows that flood the home with natural light. Designer lighting, refined finishes, and generous living spaces create an elevated yet inviting atmosphere, with seamless access to a private balcony. At the center of the home, the gourmet eat-in chef's kitchen features sleek quartz countertops, custom cabinetry, and premium stainless-steel appliances. The expansive primary suite offers a fully built-out oversized walk-in closet, while two additional bedrooms provide comfort and flexibility. Spa-inspired bathrooms and abundant storage throughout complete the interior. Upstairs, an exceptional private 506 sq ft rooftop deck takes entertaining to another level, offering panoramic views of the city and surrounding mountains. A direct-access two-car garage with custom Elfa storage adds convenience, while owned solar panels help keep energy costs down. Ideally positioned near some of Los Angeles' best dining, shopping, and entertainment, this architectural residence delivers a rare combination of design, views, privacy, and central location.
Stevenson Ranch, CA 91381
3339
sqft4
Baths5
Beds Nestled in the highly desirable community of Stevenson Ranch lies this beautifully updated Spanish-style home, ideally located within walking distance of award-winning Pico Canyon Elementary. The grand entrance welcomes you into a bright and expansive open floor plan where engineered Seashell Oak flooring flows throughout the main living areas. Designed for both everyday living and entertaining, the heart of the home seamlessly brings together the kitchen, dining and family rooms into one impressive open space. The updated kitchen features premium stainless steel appliances, quartz countertops and backsplash, statement lighting, a large waterfall island and walk-in pantry. The formal living room is enhanced by custom built-in media cabinetry, while the family room features its own custom media cabinetry, fireplace and in-ceiling surround sound. Upstairs, the exceptionally spacious primary suite offers a private retreat with ample room to unwind and views toward the surrounding hills, while a second en-suite bedroom features its own private bathroom and walk-in closet. Plantation shutters, recessed lighting and abundant natural light complement the home's clean and contemporary design. Additional features include a whole-house fan and Nest thermostats. This home combines thoughtful upgrades, an exceptional floor plan and a highly sought-after location.
La Palma, CA 90623
2113
sqft2
Baths4
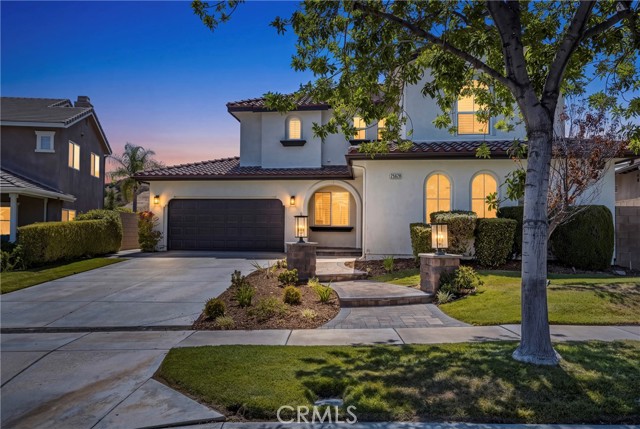
Beds GO DIRECT_New Flooring in Downstairs Area- 4 Bedrooms-2 Baths-STEP DOWN LIVING ROOM-9.5 X 12 Formal Dining Room w/Sliding Glass Doors outside-Awesome Orange Tree in the Backyard-Kitchen w/ Eating Area-Solid Oak Hardwood Floors-Bay Window in Living Room with Gas Fireplace-Inside Laundry Room-DOWNSTAIRS PRIMARY BEDROOM W/ENSUITE(SLIDING GLASS DOORS) TO THE BACKYARD-FULL BATHROOM TO THE PRIMARY BATHROOM-Goup the stairs to 3 Bedrooms and a Full Bathroom-20 x 20 BONUS ROOM WITH LARGE WINDOW LOOKING OUTSIDE-(NOT PERMITTED)-Most Homes in the area have an Finished Bonus Room-2.114 Square Feet-Central Air Conditioning-POSSIBLE RV PARKING-Home has been Somewhat remodeled-Walk to Los Coyotes Elementary School, Walker Junior High, Kennedy High School+ OXFORD JR. HIGH & OXFORD HIGH SCHOOL. Walk to Walmart, Library, City Hall, Peets Coffee Shop & All Schools. Freshly Cleaned Home Interior & Windows Freshly Cleaned.

Gilroy, CA 95020
1976
sqft3
Baths4
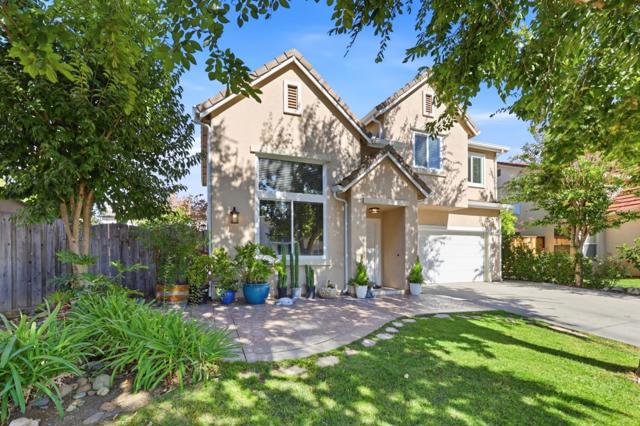
Beds Welcome to this beautifully updated two-story home located in one of Gilroy's most desirable communities! The open, airy design is enhanced by vaulted ceilings, oversized windows, and abundant natural light. At the heart of this home is a stunning custom kitchen featuring elegant quartz countertops, a sophisticated marble-inspired backsplash, custom cabinetry, and high-end stainless-steel appliances, including a range, dishwasher, and wine refrigerator. The kitchen seamlessly opens to the family room, where a cozy fireplace creates a warm and inviting gathering space. Step outside and discover your private backyard oasis surrounded by mature landscaping and centered around a curved, solar- heated pool. The spacious patio provides the perfect setting for outdoor dining where you can experience California living at it's best! Additional features include a two-car garage with finished walls and recess lighting, ideal for parking, storage, or creating a versatile workspace. Conveniently located near shopping, dining, and major roadways this home provides the perfect combination of comfort and style for everyday living
Canyon Lake, CA 92587
4120
sqft4
Baths5
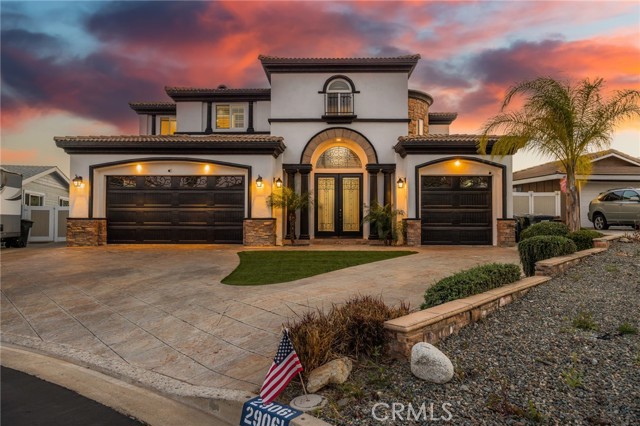
Beds Nestled within the private, gated waterfront community of Canyon Lake, this stunning Tuscan-inspired residence blends luxury, comfort, and resort-style living. Originally built in 2005 and remodeled in 2021, the expansive 5-bedroom, 4-bath home sits on a desirable quarter-acre cul-de-sac lot, offering both privacy and exceptional curb appeal. A grand entrance welcomes you through custom iron doors into a dramatic interior with soaring two-story ceilings, an expansive entry hallway, and sightlines drawing you into the heart of the home. The living room features coffered ceilings and flows effortlessly into a chef’s kitchen designed for entertaining, complete with double ovens, built-in refrigerator, oversized center island with bar seating, and abundant cabinetry and pantry space. A formal dining room sits just off the kitchen, ideal for hosting gatherings. Throughout the home, you’ll find upscale finishes and thoughtful upgrades, including travertine and bamboo flooring, granite countertops, custom stone showers, wainscoting, surround sound, a private theater room, central vacuum system, custom interior paint, and epoxy-finished garage floors. Energy efficiency meets modern convenience with 42 owned solar panels on NEM 2.0 and a Vivint security camera system. Upstairs, three generously sized secondary bedrooms offer ample space, including a Jack-and-Jill layout and an en-suite bedroom with private deck access. The primary suite serves as a luxurious retreat, featuring a cozy fireplace and French doors opening to a private deck with sweeping views. The spa-inspired bathroom offers a soaking tub, walk-in shower, dual vanities, and spacious closets. Step outside to your own private resort-style backyard. The oversized pool features a Baja shelf, swim-up bar seating, and a raised spa with a new heater, plus approximately 1,500 square feet of outdoor living space. Enjoy the California Room and expansive grass area—perfect for entertaining or relaxing. Additional highlights include an oversized garage with insulated doors, providing ample room for vehicles, storage, and recreational toys. Residents enjoy a low 1.1% tax base with no Mello-Roos, along with amenities including a 384-acre private lake, 16 parks, beaches, sports courts, equestrian center, 18-hole golf course, pools, dog park, and year-round events—all within a golf cart-friendly community. Lake life is calling……will you answer? Experience everyday living like a vacation in Canyon Lake.
Clayton, CA 94517
2010
sqft3
Baths4
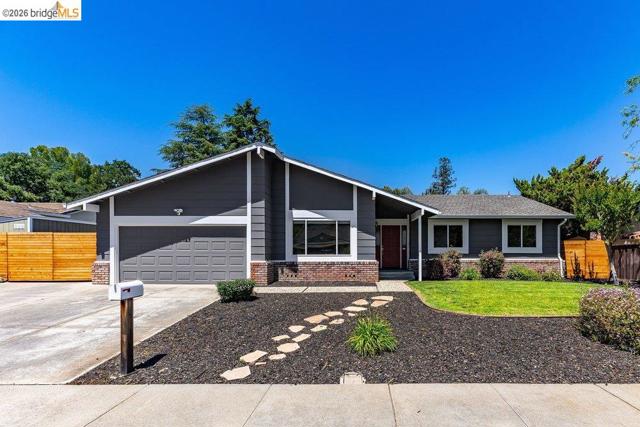
Beds Located in a quiet cul-de-sac, this single-story home offering 4 bedrooms, 2.5 bathrooms and spacious living areas. Vaulted ceilings in the family room, a formal dining space, and an updated kitchen with granite countertops, subway tile backsplash, breakfast bar, and ample storage. The backyard is the highlight of the home, made for enjoying the Clayton weather, with mature landscaping, a large deck, and an oversized pool perfect for relaxing or entertaining. A generous side yard offers added flexibility for possible RV or boat parking. Close to Mt. Diablo trails, Oakhurst Country Club, downtown Clayton, parks, dining, and shopping, this home offers comfort, function, and a highly desirable location.
Page 0 of 0


