

San Jose, CA 95119
$1,174,674
1690
sqft3
Baths3
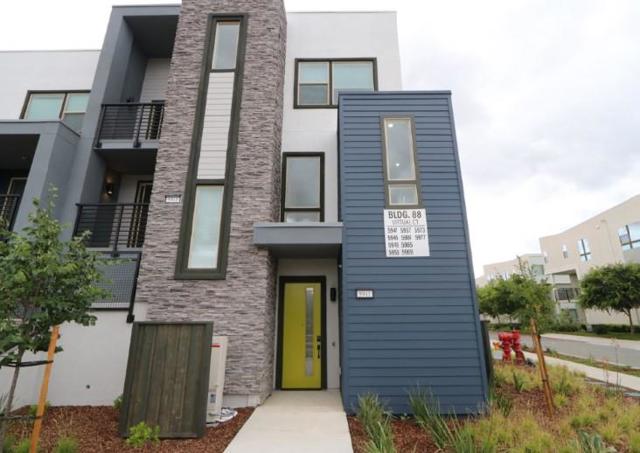
Beds Homesite 183 and Plan 5. New home construction at Lotus at UrbanOak in San Jose offering 3 bedrooms, 3 bathrooms, and approximately 1,690 square feet of contemporary living space. The open-concept floorplan features a spacious kitchen with quartz countertops, a large island with sink, gas cooktop, microwave, dishwasher, and abundant cabinetry, creating an ideal space for both everyday living and entertaining. A desirable ground-floor bedroom and full bath provide flexibility for guests, a home office, or multi-generational living. Additional highlights include luxury vinyl plank flooring, multi-zone central air conditioning, solar, walk-in closet, and modern finishes throughout. Ideally located in San Jose, this home offers convenient access to major commute routes, public transportation, shopping, dining, parks, and everyday conveniences. Enjoy a low-maintenance lifestyle with easy connectivity to employment centers throughout Silicon Valley while being close to local recreation, restaurants, and neighborhood amenities. This is an exceptional opportunity to own a new home that combines comfort, style, and convenience in one of the Bay Area's most sought-after locations. photo of home
San Diego, CA 92119
1577
sqft2
Baths4
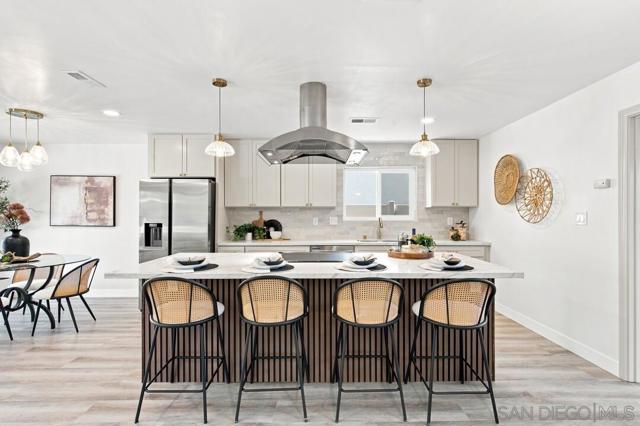
Beds Fully renovated, single-level San Carlos pool home with over $170K in upgrades and nothing left to do but move in. Set on a generous 7,600 sq ft lot with no HOA, this 4-bedroom, 2-bath home has been reimagined from top to bottom. The heart of the home is the expanded, open kitchen with all-new appliances, cabinetry, and finishes, flowing into bright living spaces with a cozy fireplace. Both bathrooms have been fully remodeled, and new flooring, fresh paint, and modern lighting run throughout. The big-ticket items are done: new roof, new dual-pane windows, new HVAC, new water heater, new pool equipment, new garage doors, and refreshed landscaping for great curb appeal. Step outside to your private backyard retreat with a freshly resurfaced pool and plenty of space to entertain, garden, or play. The attached 2-car garage adds storage and convenience. Located in one of San Diego's most loved neighborhoods, you're minutes from Lake Murray, Mission Trails Regional Park, and Cowles Mountain hiking, plus Gage Elementary, local shopping, dining, and easy freeway access. This is the turnkey home buyers have been waiting for.
Thousand Oaks, CA 91362
2299
sqft3
Baths4
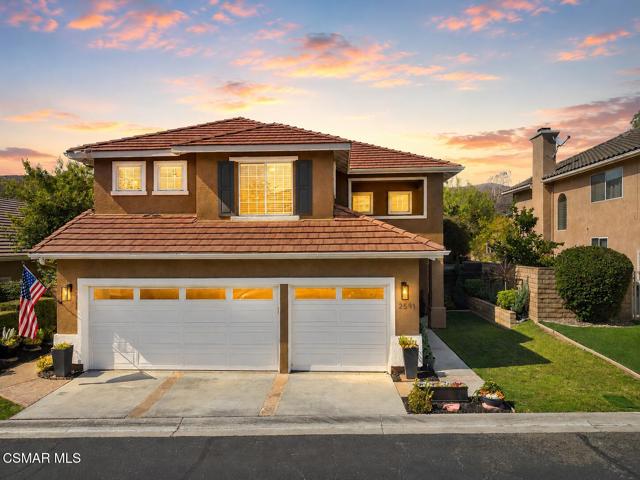
Beds Welcome to this beautifully updated 4-bedroom, 3-bath home located in Verdigris, a desirable gated community in Lang Ranch. From the moment you arrive, refreshed exterior paint and thoughtfully enhanced landscaping create an inviting first impression.Step inside to a bright and welcoming interior where vaulted ceilings, abundant natural light, updated lighting and finishes, and a comfortable, open flow give the home a fresh, contemporary feel. The main living spaces provide plenty of room to gather, relax, and entertain, while ceiling fans throughout add everyday comfort.At the heart of the home, the kitchen features beautifully refreshed cabinetry, updated appliances, generous marble countertop space, a sleek backsplash, and a six-burner range, all with an easy connection to the surrounding living and dining areas. A remodeled powder room adds another polished touch to the main level.Upstairs, the bedrooms offer comfortable private retreats, complemented by ceiling fans and updated fixtures. The primary suite is a standout, featuring vaulted ceilings, a beautifully remodeled bathroom with dual vanities and a deep soaking tub, along with a redesigned walk-in closet that adds both style and functionality.Step outside and discover a backyard designed to truly extend the home's living and entertaining space. The expansive patio provides multiple areas for dining, lounging, and gathering with friends and family, while mature greenery creates a wonderful sense of privacy. An outdoor fireplace, built-in BBQ and entertaining area, modern landscaping details, and overhead string lights set the stage for everything from afternoon get-togethers to evenings under the stars. Whether hosting a large dinner party, relaxing around the fire, or simply enjoying the Southern California weather, this backyard is ready for it all.The versatile 3-car garage offers much more than ample parking, with generous space for storage, hobbies, or a workshop. Its spacious layout also provides the flexibility to create an additional entertaining area, game room, sports lounge, or casual hangout space while retaining the functionality of a garage.Pride of ownership is evident throughout, with thoughtful improvements and ongoing care extending from the interior and exterior finishes to the landscaping, irrigation, appliances, roofing, and other important systems. Additional features include central air conditioning and dual-pane windows.Verdigris residents enjoy a gated community setting along with a sparkling pool and spa, tennis courts, a playground, picnic areas, and expansive greenbelts.Blending comfortable, updated interiors with an impressive outdoor entertaining space, this home captures the indoor-outdoor lifestyle that makes Southern California living so enjoyable. Ideally situated on a quiet cul-de-sac near award-winning schools, shopping, dining, and convenient freeway access, this is a wonderful place to call home!
San Diego, CA 92115
1136
sqft2
Baths3
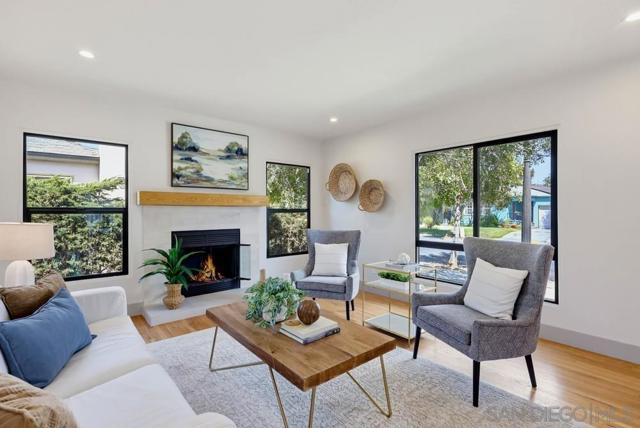
Beds SELLER IS OPEN TO CONSIDERING BUYER CREDIT/CONCESSIONS! Some homes are simply remodeled, this one was reimagined with character, craftsmanship & versatility in mind. Set in highly desirable Talmadge north of Madison Ave, this highly updated residence pairs elevated design details with major improvements including a new roof, new windows, new HVAC, new tankless water heater & more. Inside, rich solid oak flooring brings warmth & character throughout the home, complemented by solid Shaker-style interior doors & elegant crystal doorknobs that add a refined, custom touch. The fully remodeled kitchen & bathrooms showcase thoughtfully selected designer finishes, with every surface, fixture & detail chosen to give the home a distinctly elevated feel. Bright, inviting living spaces flow effortlessly, while carefully curated materials & details create a polished, cohesive feel throughout. The oversized yard, an uncommon find for the area, provides exceptional space to entertain, play, garden, add an ADU or simply enjoy San Diego’s year-round outdoor lifestyle. The true showstopper is the detached garage, an incredibly flexible space that can function as a traditional garage, home office, gym, game room, studio, or additional hangout space. Dramatic bi-fold doors create a unique pass-through design, allowing the space to open from the front of the property all the way through to the rear alley, an incredible setup for entertaining, hobbies, or everyday versatility. This Talmadge home stands apart with thoughtful design, beautiful finishes & spaces built to live as well as they look.
San Diego, CA 92054
917
sqft2
Baths2
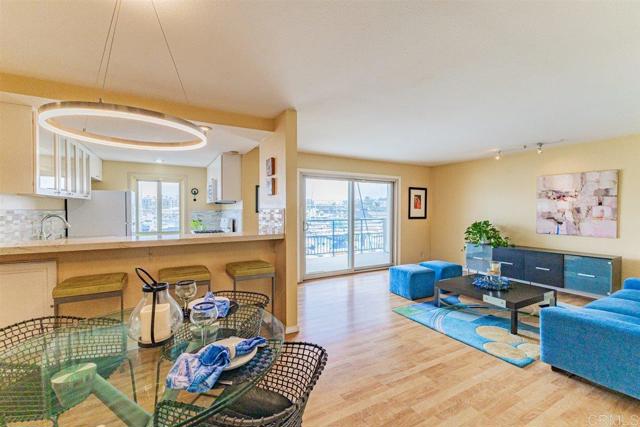
Beds Sellers are Motivated! Rare opportunity to own one of Marina del Mar's sought-after two-bedroom, two-bath waterfront residences. Located on the unique peninsula between Oceanside Harbor and the Pacific Ocean, this beautifully updated and professionally designed condo enjoys protected harbor views with no future development possible directly in front of the property. One of the few two-bedroom floor plans in the community, the residence offers exceptional flexibility as a primary home, vacation getaway, or income-producing rental. Short-term rentals are permitted, and the spacious layout comfortably accommodates family and guests. Enjoy harbor views from your private balcony, then take a short stroll to the beach just steps from your door. Marina del Mar's premier location places you moments from Harbor Village, waterfront dining, shopping, Downtown Oceanside, and the iconic Oceanside Pier. Community amenities include a heated pool, spa, sauna, BBQ area, elevators, laundry facilities, gated access, covered parking, and guest parking. Experience the best of Southern California coastal living in one of Oceanside Harbor's most desirable waterfront communities. Ideal as a primary residence, second home, or investment property—experience coastal living at its finest. Opportunities like this don’t last long. Short Term Rentals...Okay!
La Quinta, CA 92253
3502
sqft4
Baths4
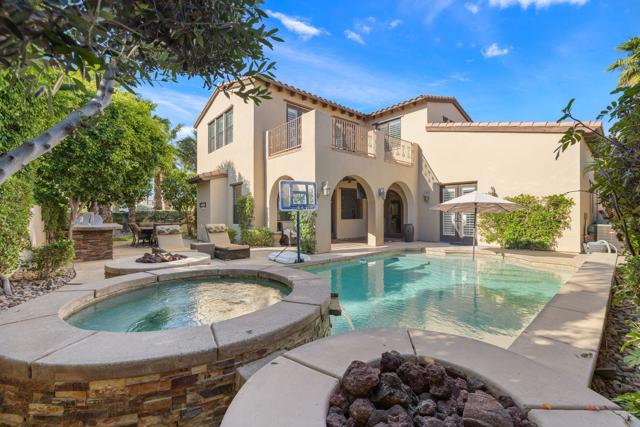
Beds Welcome to one of the most distinctive homes in the prestigious gated community of La Cantera--where timeless design meets elevated desert living. Thoughtfully customized from top to bottom, this residence showcases rich wood-planked ceilings, striking brick fireplace accents, and curated built-ins that add both warmth and character throughout.Designed for both everyday comfort and memorable entertaining, the home features a formal dining room, stylish wet bar, and plantation shutters that complement the refined interior aesthetic. The chef's kitchen is a true showpiece, appointed with premium Thermador stainless steel appliances, generous prep space, and seamless flow into the main living areas.The highly desirable floorplan offers two bedrooms on the main level, including a stunning primary retreat that feels like a private sanctuary. Upstairs, you'll find two additional bedrooms and a spacious loft, along with double French doors that open to a breathtaking balcony--perfect for soaking in sweeping southwest mountain views. Step outside to your own private resort-style backyard, where a large covered patio overlooks a beautifully designed pool with an oversized Baja shelf, spa with dual fire features, and a fully equipped outdoor kitchen. Lush landscaping and mature fruit trees complete this serene outdoor escape, creating a setting that is as inviting as it is unforgettable. Residents of La Cantera enjoy a private, gated setting known for its tranquil streets, scenic surroundings, and pride of ownership. Ideally situated in the heart of La Quinta, this home offers convenient access to world-class golf at nearby courses within PGA West, upscale shopping and dining at Old Town La Quinta, and endless outdoor recreation including hiking, biking, and nearby equestrian trails. Whether you're seeking a full-time residence or a luxurious desert retreat, this location truly captures the best of the Coachella Valley lifestyle.
Marina, CA 93933
2061
sqft2
Baths3
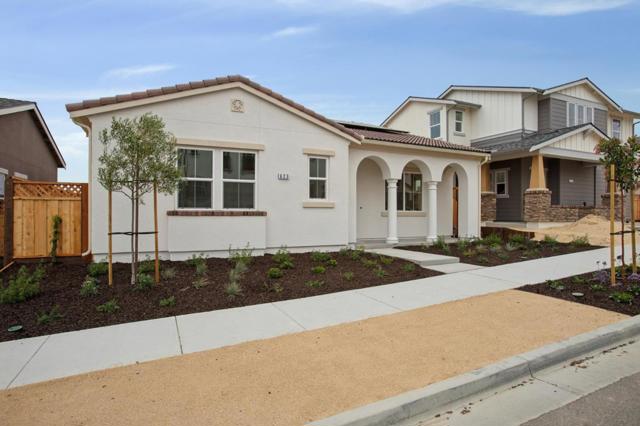
Beds Welcome home to Homesite 759, the single-story Preston plan at Layia in Sea Haven, Monterey's premier coastal community. A formal dining room greets you at entry, offering ideal space for gathering, while the Owner's Suite sits privately on the opposite side, featuring a dual sink vanity, walk-in closet, soaking tub, and separate shower. Beyond the entry hallway, the floor plan opens into a spacious Great Room and kitchen, where a large center island, walk-in pantry, and abundant counterspace make everyday living and entertaining effortless. Bedrooms 2 and 3 share access to a full bathroom and laundry room, rounding out this thoughtfully designed home. Polar-colored cabinets, brushed nickel finishes, and quartz countertops pair beautifully with stainless steel appliances and luxury vinyl plank flooring throughout. Beyond your door, Layia at Sea Haven offers scenic parks, walking trails, and neighborhood amenities, plus exclusive homeowner access to The Cove Clubhouse. Enjoy the charm of coastal living with nearby beaches, dining, and cultural attractions all within reach. *virtual tour is of model home.
Pacifica, CA 94044
1980
sqft2
Baths3
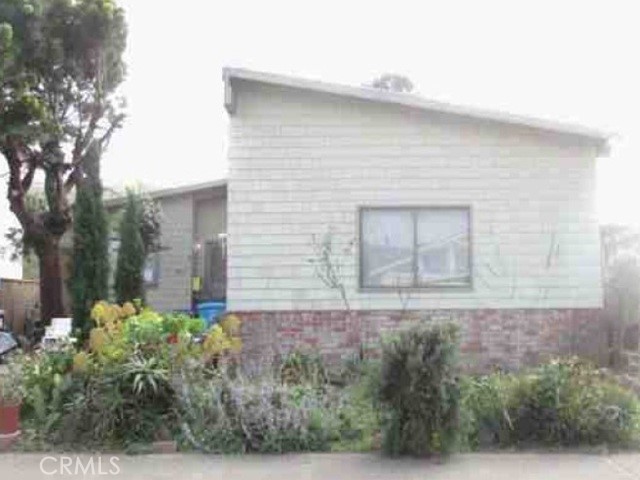
Beds Welcome to Pacifica, CA. Local attractions include Pacifica State Beach, Mori Point, and San Pedro Valley Park. Enjoy signature hikes with coastal views. This home was built in 1973 and sits on a lot of 6,742 sq. ft. The home is a good size with 1980 sq. ft. and includes an attached garage. Buyers check City, County, Zoning, Tax, and other records to their satisfaction. AS-IS SALE property.
, 13910
0
sqft3
Baths4
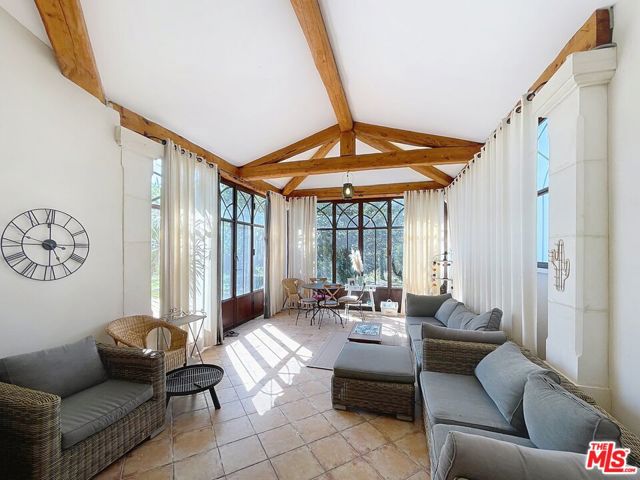
Beds Just moments from the heart of Maillane yet set in complete tranquility, this elegant south-facing villa offers approximately 230 m of living space on a beautifully sized 1,514 m pool-ready garden with no direct neighbors. Built in 2003 and designed primarily on one level with a partial upper floor, the home features bright, spacious interiors including a main kitchen, living room, dining area, charming orangery, pantry, and laundry room, along with four bedrooms, two of which are suites, three bathrooms, three toilets, and two generous walk-in closets. The upper level enjoys views toward the Alpilles hills, while the ground floor opens seamlessly to the garden. Additional highlights include two attached garages (21 m and 53 m), a separate summer kitchen with its own bathroom and WC, an on-site well ideal for irrigation or future pool use, and zoning that allows up to 40% ground coverage for potential expansion. Modern comforts include electric underfloor heating, reversible air conditioning in select areas, a fireplace with insert, and an automatic gate, offering a peaceful Provenal retreat just moments from village amenities. The asking price is 1,010,000 euros, reflected in U.S. dollars at the time of listing. Exchange rates may vary; call for price updates based on current market conditions. Listing Courtesy of the listing broker. Sotheby's International Realty (SIR) advertises this property as a referring agent only, and SIR does so with the consent of the listing broker. SIR will be referring buyers to the seller or local listing broker for the property who will provide information about the property and negotiate any agreements for the purchase of this property. Any information provided by SIR about the property was provided to SIR by the seller or local listing broker and has not been verified by SIR. Buyers should consult with their legal counsel or local real estate professional concerning the property or any resultant transaction.
Page 0 of 0


