

San Clemente, CA 92672
$1,170,000
1618
sqft2
Baths3
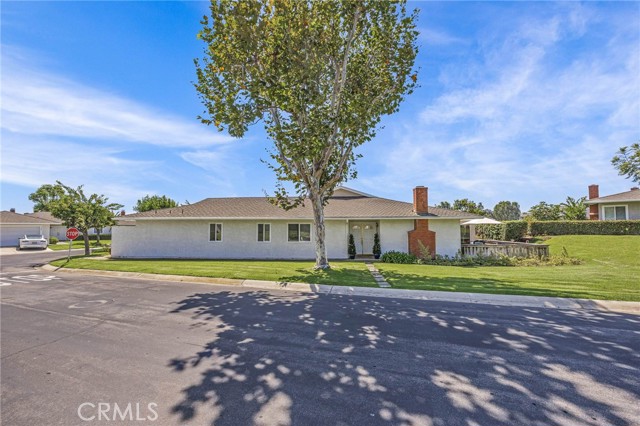
Beds Welcome to 3333 Paseo Halcon, a beautifully updated 3-bedroom, 2-bath end-unit in the desirable Seascape Village community of San Clemente. Offering 1,618 square feet of thoughtfully designed, single-level living, this spacious home combines comfort, privacy, and an easygoing coastal lifestyle. The bright and inviting living room features impressive high ceilings that create an open, airy sense of space. The updated kitchen offers a fresh, modern feel, while the updated bathrooms provide stylish finishes throughout. One of the three bedrooms is currently being used as a den, offering flexibility for a home office, media room, guest space, or whatever best suits your lifestyle. As an end unit, the home enjoys added privacy along with two distinct outdoor spaces. A private interior atrium provides a peaceful, light-filled retreat, while the large private patio offers plenty of room for outdoor dining, entertaining, or simply enjoying the beautiful San Clemente weather. The practical features are just as impressive, with a 2-car attached garage featuring direct access into the home and convenient laundry facilities inside the garage. Best of all, the entire home is single-level with no interior steps, making everyday living exceptionally convenient. Located on the ocean side of the freeway, Seascape Village is less than a half mile to the coast and offers residents an array of amenities including three pools, a spa, tennis courts, and a clubhouse. Enjoy easy access to San Clemente's beaches and pier, Dana Point Harbor, shopping, dining, and everything this vibrant coastal community has to offer. This is a special opportunity to enjoy the privacy and convenience of an end-unit home while being just moments from the coast and all that makes San Clemente such a sought-after place to live.
San Diego, CA 92117
1315
sqft2
Baths3
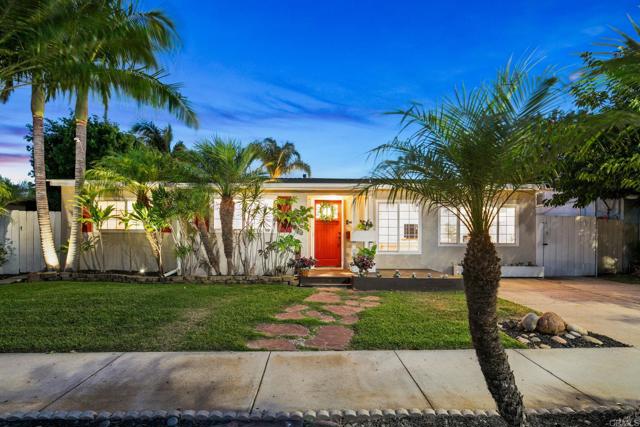
Beds Welcome to your Bay Ho oasis! Warm, inviting, and thoughtfully updated, this charming 3-bedroom, 2-bath single-level home offers an open floor plan with over 1,300 square feet of living space and an exceptional indoor-outdoor lifestyle. The main living area features custom hardwood floors, a cozy fireplace, and a sliding glass door that opens seamlessly to the lush backyard. Step outside to your own private retreat, complete with a freshly painted deck, serene spa, outdoor shower, surfboard storage, and two storage units. Enjoy gentle ocean breezes, unwind beneath the stars, or take in magical sunsets from the comfort of your own private oasis. The primary suite features a remodeled en-suite bath, while all bedrooms showcase new hardwood flooring. A dedicated utility and laundry room adds everyday convenience, and a solar power purchase agreement offers an energy-conscious advantage. Ideally situated in desirable Bay Ho, this home is just minutes from the beach, bay, La Jolla, shopping, dining, and San Diego International Airport. Whether you're a beach lover, outdoor enthusiast, or simply looking for a peaceful place to call home, 3111 Haidas Ave offers the best of the San Diego lifestyle.
Torrance, CA 90505
1809
sqft3
Baths3
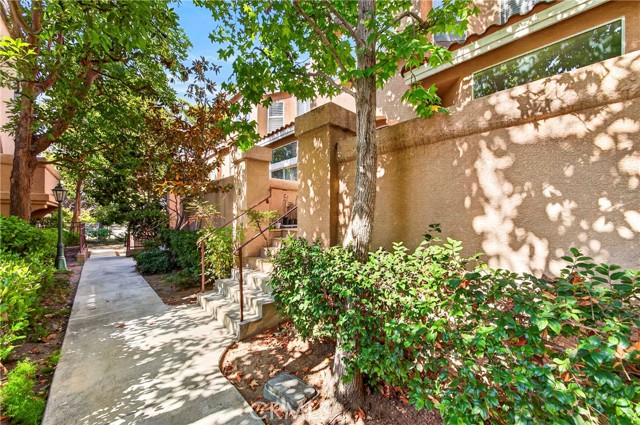
Beds A Gorgeous and Spacious 3bd/ 3ba Town House Nestled in One of the Most Prestigious Gated Town Home ('La Terrazza') Communities in Torrance! This Town House is in Best Location in Community, Closer to Guest Parking, Club House, Association Swimming Pool, and Main Gate! Conveniently Located to Park, Schools, Shopping Centers, Markets, Restaurants, and More! The Tree lined and Shaded Walkway Leads to this Beautiful, East-Facing Unit! It Welcomes to Cozy Living Room with Fire Place, Step-up Dining Area. A Good Sized, Bright Kitchen Opens to Family Room. Recessed Lighting Throughout! All 3 Bedrooms Upstairs. Master Bedroom with its Own Bath. Laminate Wood Floorings Throughout. Central A/C & Heating (Heating Unit Installed in 2025). 3 Car Attached Garage. Laundry Hookups in Garage. Amenities: Swimming Pool, Clubhouse, and Spa. HOA Covers Basic Cable, Internet, Maintenance, Trash, Master Insurance. (Not Water!) Become the Owners in This Prestigious Complex!
Palm Springs, CA 92262
2605
sqft4
Baths3
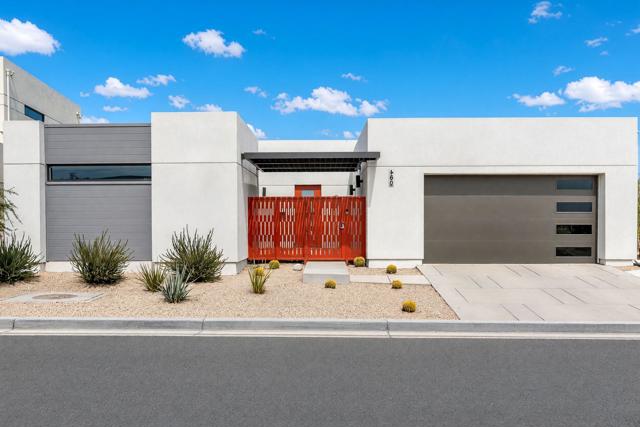
Beds Better than new with some of Miralon's best views! 460 Palladium is an exceptional contemporary mid-century modern residence by Gallery Homes, featuring one of the community's largest and most desirable floor plans, a detached casita, and approximately $200,000 in custom upgrades. Soaring ceilings, an expansive open-concept layout, en suite bedrooms, spa-inspired baths, premium appliances, elevated finishes, and custom designer wallpaper create a sophisticated desert retreat with every detail thoughtfully considered. -- Set in an exceptional location, the home captures sweeping mountain, lake, and olive grove views, offering a beautiful backdrop from multiple living spaces and outdoor entertaining areas. Direct access to Miralon's scenic walking trails allows you to step from home onto paths that wind through the olive groves and connect to the community's lakes and clubhouse--bringing the best of the resort lifestyle right to your doorstep. The outdoor living spaces feature a pool, two fireplaces, built-in BBQ, and multiple areas for relaxing and entertaining. -- The detached casita provides flexible space for guests, a private office, or studio, while owned prepaid solar with 15 panels adds energy efficiency and long-term value. -- Enjoy Miralon's exceptional amenities, including two pools, spa, fitness center, yoga studio, cafe, bar, dog parks, u-pick garden, bocce ball, five lakes, and 7+ miles of walking trails. -- A truly special opportunity to own a highly upgraded, better-than-new home in one of Miralon's most scenic and desirable settings.
Thousand Oaks, CA 91360
2029
sqft3
Baths3
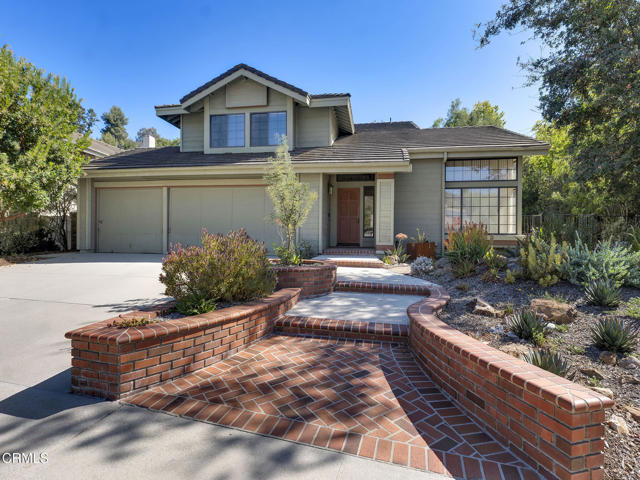
Beds Welcome to 754 Lynnmere Drive, a beautifully preserved and meticulously maintained home in the sought-after Lynn Ranch area of Thousand Oaks. Offering approximately 2,029 square feet, this two-story residence features three bedrooms, two-and-a-half bathrooms, an attached garage, and a thoughtfully designed floor plan with inviting spaces for both everyday living and entertaining. The beautifully remodeled kitchen serves as the heart of the home, combining updated finishes with style and functionality. A fireplace adds warmth and character, while the home's exceptional condition reflects years of attentive ownership and care. Set on an approximately 11,846-square-foot lot, the expansive backyard provides abundant space for outdoor dining, entertaining, gardening, recreation, or future personalization. Conveniently located near parks, trails, shopping, dining, schools, and other Thousand Oaks amenities, this lovingly maintained residence offers an outstanding opportunity in an established neighborhood.
Los Angeles, CA 90049
1803
sqft3
Baths2
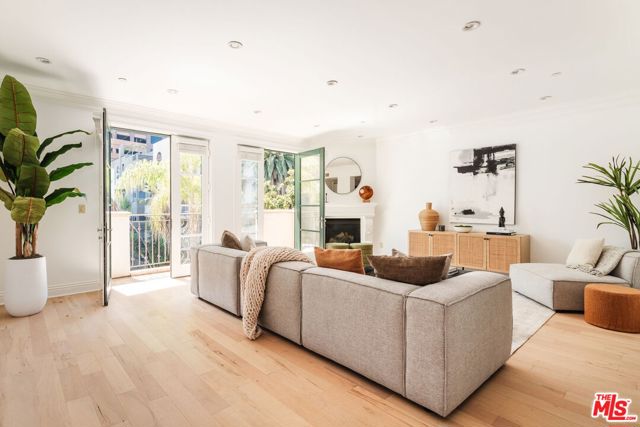
Beds A beautifully refreshed, spacious 2-bedroom, 2.5-bathroom condo in the heart of Brentwood, offering 1,803 square feet of bright, modern Mediterranean living with new light oak hardwood flooring and crisp white interiors. Residence 202 welcomes you through a grand double-door entry into an expansive gallery-style hallway, setting the tone for the home's generous proportions and high ceilings. Newly updated light oak hardwood flooring and fresh white walls flow throughout, complemented by a fireplace. The spacious kitchen is equipped with stainless steel Viking appliances, a built-in microwave, granite countertops, and ample cabinetry, with generous space for everyday living and entertaining. A proper dining area sits between the kitchen and living space, offering a sense of separation and privacy while remaining connected to both, ideal for intimate dinners or entertaining. The primary suite offers a private retreat with a walk-in closet and en-suite bath featuring a spa-inspired soaking tub and dual vanity. The secondary bedrooms provide flexibility for family, guests, or a dedicated home office. Central air and an in-unit side-by-side washer and dryer complete the home. Located just blocks from San Vicente Boulevard, some of Brentwood's most beloved restaurants, cafes, and newest neighborhood arrivals are within easy reach. Mornings at Caffe Luxxe, Malou Coffee, Community Goods, or Great White can transition into dinner at Toscana, Baltaire, SUGARFISH, Katsuya, Bar Toscana, Sora Brentwood, or Neighborly - bringing the best of the Brentwood lifestyle into your everyday routine. Spacious, fresh, and effortlessly connected to the best of Brentwood, this is a rare three-bedroom opportunity in Brentwood - one of the Westside's most desirable neighborhoods. DISCLAIMER: Images reflect a similar unit. Layout, finishes, features, and details may vary.
Diamond Bar, CA 91765
2154
sqft3
Baths4
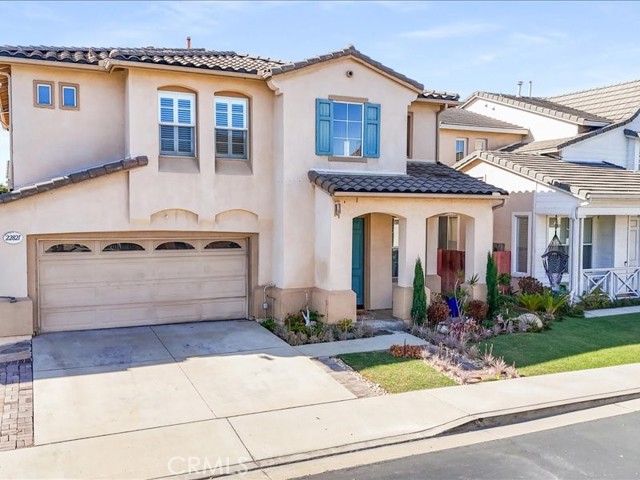
Beds GORGEOUS TWO-STORY HOME WITH BREATHTAKING PANORAMIC VIEWS, NESTLED IN A QUIET CUL-DE-SAC! This exceptional property offers a spacious open floor plan, oversized backyard, beautiful views, and endless possibilities to create your dream home. The seller was heartbroken to relocate before completing their vision, giving the next owner a unique opportunity to bring that dream to life. Priced with the opportunity in mind! The sellers were preparing to begin a kitchen remodel before relocating, giving the new owner the opportunity to create the kitchen they’ve always wanted and select their own finishes, design, and style. The home has been thoughtfully priced to reflect the current condition and the opportunity to complete the seller’s vision. A list of completed upgrades will be provided. ***Select photos have been AI-generated to illustrate the seller’s vision and potential for the property. Enter through the formal entry into the step-down living room and formal dining room. The spacious family room features a wall of windows that beautifully brings the outdoors in while showcasing the expansive backyard and incredible views. Imagine creating your own private backyard paradise—with room to entertain, relax, garden, or design the outdoor retreat you've always dreamed of. A large laundry room offers abundant storage. The beautiful open staircase leads upstairs to three generously sized secondary bedrooms, each with views of their own. The spacious primary suite features a step-out balcony, perfect for morning coffee or unwinding at the end of the day while enjoying the panoramic views. The remodeled primary bathroom features an impressive walk-in shower, while the spacious primary closet offers beautiful custom organization systems. 2 Car finished garage with Split System for endless possibilities. This is more than a home—it’s an opportunity to create a lifestyle. Whether you envision an incredible entertainer’s backyard, a peaceful private retreat, or simply room for your family to grow, the possibilities are endless. And if a private pool isn't on your wish list, you'll have access to an inviting community pool and clubhouse nearby. Come see the views, imagine the possibilities, and make this special home your own!
Corona, CA 92883
2663
sqft3
Baths4
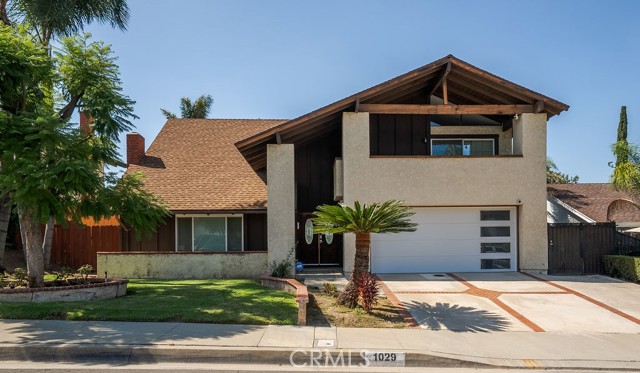
Beds Check out the views! Beautifully maintained and upgraded single-story home in The Oaktons, Terramor’s prestigious 55+ neighborhood. Located within a guard-gated community, this stunning home showcases breathtaking panoramic views of the valley, mountains, and Cleveland National Forest. The thoughtfully designed open floor plan features an inviting kitchen with white cabinetry, stainless steel pulls, Bosch stainless steel appliances, wine chiller, farmhouse sink, and quartz countertops. The oversized island with slate-gray cabinetry and quartz slab creates the perfect gathering space, complemented by beautiful pendant lighting. The spacious primary suite is a private retreat with custom oversized windows and French doors showcasing the incredible views. The luxurious primary bath offers dual vanities with quartz countertops and a massive walk-in shower. On the opposite side of the home is a private guest suite, ideal for extended family, a mother-in-law, or caregiver. It includes a living area, bedroom, and private bath with a walk-in shower, custom glass door, and quartz countertops. A fourth bedroom is currently used as an office, plus a third full bath with tub/shower combination. Upgrades include satin nickel fixtures and hardware, QuietCool whole-house fan, solar system, custom window shutters, laminate wood flooring, rain gutters, and woodgrain tile at the front porch and California room. Enjoy spectacular indoor-outdoor living through the 16-foot tri-fold glass doors leading to the California room. Features include a custom fireplace with rock-accent wall and built-in TV, plus a remote-controlled automatic screen that creates a comfortable outdoor living room. Two Alumawood patio covers, stamped concrete, and artificial turf create a beautiful, low-maintenance backyard perfect for relaxing or entertaining while enjoying the views. The immaculate attached two-car garage is complemented by a separate golf cart garage. Terramor offers an exceptional resort lifestyle with guard-gated security, pool, spa, pickleball courts, clubhouse, fitness center, sports courts, outdoor entertainment areas, dog parks, miles of walking trails, and numerous social activities. Conveniently located near shopping with easy freeway access to Orange County and Los Angeles. A truly exceptional home offering views, privacy, luxury upgrades, and resort-style living—come see all that Terramor has to offer! (Updated photos coming soon)
Page 0 of 0


