

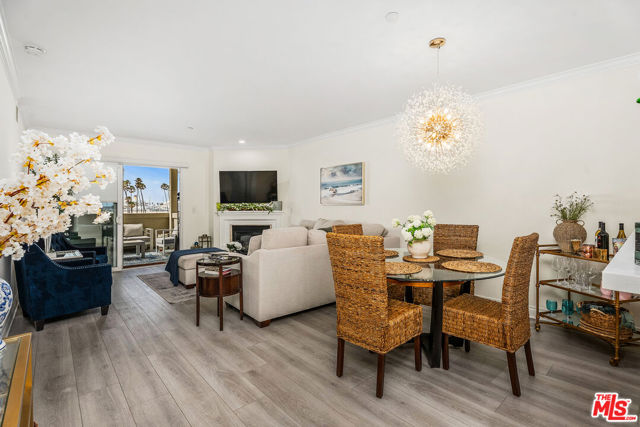
Long Beach, CA 90802
1409
sqft2
Baths3
Beds **Experience Coastal Luxury in This Stunning 3 Bedroom, 2 Bath Beachfront Condo! **It's all about the view! Welcome to this exquisite beachfront condo offering breathtaking panoramic ocean views extending to Newport Beach, along with stunning vistas of the Queen Mary, marina, and coastline your beachfront paradise awaits! Step inside to discover a fabulous interior featuring freshly painted walls and elegant hardwood floors throughout. The inviting living room has a cozy gas fireplace and sliding doors that lead to a large balcony, perfect for soaking in the sun and scenery. The well-appointed kitchen has seen thoughtful upgrades in the last five years, including a new refrigerator, new countertops, a new dishwasher, and a garage disposal, making it perfect for culinary enthusiasts. The generous master bedroom offers direct access to the balcony and an exquisite en-suite bathroom featuring a jetted tub, dual sinks, and a separate glass shower, along with a spacious walk-in closet. Two additional bedrooms are well-sized for guests or family. Modern comforts include a brand-new HVAC system with a programmable thermostat, a new water heater, and a separate laundry area with a full-sized washer and dryer. Enjoy the convenience of a retractable screen on the front door for fresh air without the bugs. This secure building boasts fantastic amenities like a gym, spa, pool, recreation room, card room, billiard room, yoga studio, sundeck, and direct beach access. Plus, with two assigned parking spaces and additional on-site storage, every need is thoughtfully addressed. Perfectly located near local restaurants, shops, and attractions such as the Aquarium of the Pacific and Shoreline Village, you're just a short drive to the vibrant dining on 2nd Street in Belmont Shores. Don't just dream of beachside living make it a reality! Experience everyday vacation mode in this exceptional turnkey condo. Schedule your private tour today and embrace the coastal lifestyle you've been waiting for!
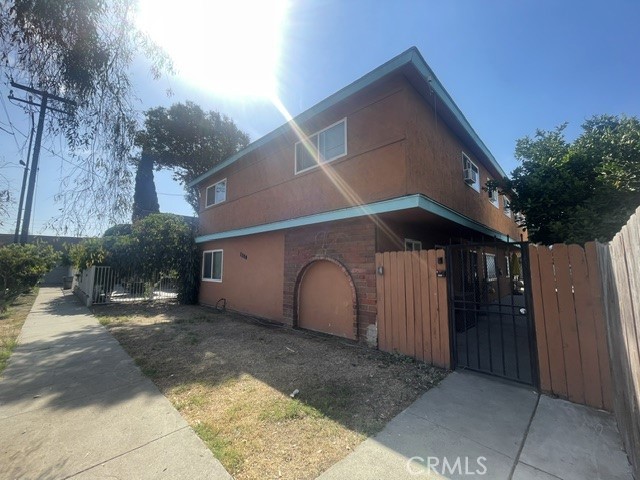
Long Beach, CA 90810
0
sqft0
Baths0
Beds This triplex is an amazing opportunity for an investor, multi-family buyer and/or an owner wanting to live in one and offset the mortgage by renting the others. Each of the 3 units is a two-story townhouse with outside entrance. The main level features a living room, dedicated dining area, kitchen, and a convenient half-bath. Upstairs, you will find three bedrooms paired with a full bathroom. Each unit has individual laundry hookups and there is plenty of parking on-site. The property is fully enclosed with security gates. A bonus feature is 2 large detached storage units offering additional income potential or owner use. Centrally located in a high-demand West Long Beach pocket with easy transit and freeway access. Don't miss out on this cash-flowing asset!

San Diego, CA 92128
1960
sqft2
Baths3
Beds Nestled amidst picturesque mountains, this meticulously renovated Rancho Bernardo gem has undergone a top-to-bottom transformation. Upon entering through the double front doors, you'll discover a completely redesigned interior. The living room welcomes you with soaring ceilings and abundant natural light, creating a perfect setting for entertaining or enjoying peaceful evenings. The newly crafted chef's kitchen is a focal point, featuring stainless steel appliances, a convenient eat-in center island, custom shaker cabinets, and quartz counters. Flowing seamlessly into the adjacent den and office space, this area provides flexibility for various uses. Recessed lighting and tasteful designer fixtures add an elegant touch to every room. The large primary suite offers a private retreat, complete with an en-suite bathroom featuring dual sinks and a beautifully tiled designer walk-in shower. A slider opens to the private backyard, showcasing an open patio area ideal for outdoor dining and entertaining, complemented by low-maintenance landscaping and scenic mountain views. Being part of the Seven Oaks 55+ community, this residence grants access to a pool, spa, fitness center, pickleball, shuffleboard, clubhouse, and a plethora of activities and clubs. Take advantage of the opportunity to explore this remarkable home!
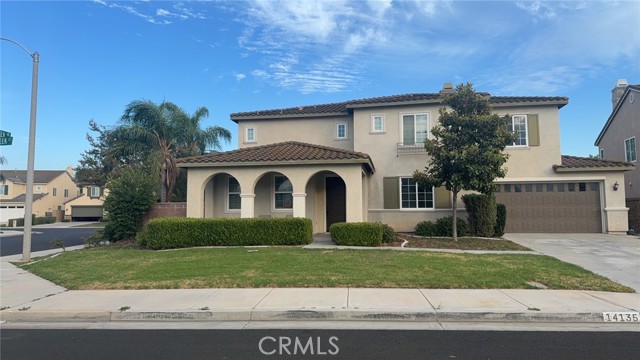
Temecula, CA 92592
3432
sqft3
Baths5
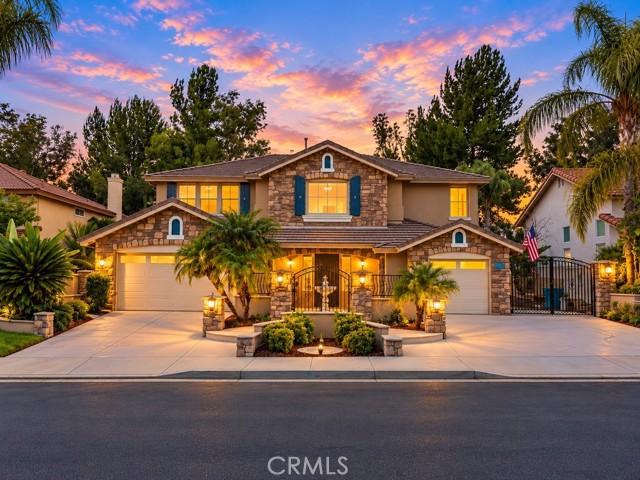
Beds 5 Bedrooms | 3 Full Bathrooms | 3-Car Garage | 3,432 Sq. Ft. | Pool & Spa | Extensively Updated Throughout Positioned in South Temecula’s celebrated Vista Montana Collection within Paseo Del Sol, this turn-key residence pairs low HOA fees and favorable tax rates with an exceptional lifestyle location. Enjoy effortless access to top-tier schools like Abby Reinke Elementary, nearby dining and shopping hubs, Southern California wine country, and major commuter routes. From the moment you enter, a dramatic two-story foyer sets the tone for this beautifully upgraded home. Soaring ceilings, an elegant sweeping staircase, designer-style chandelier, warm wide-plank flooring, and expansive open sightlines create a sophisticated yet inviting entrance. The impressive architectural scale and natural light immediately showcase the home's spacious open-concept design. Designed for flexible modern living, the main floor includes a dedicated bedroom and full bath, ideal for accommodating guests, multi-generational needs, or a quiet work-from-home setting. The rest of the home has undergone a comprehensive high-end refresh, featuring fresh interior and exterior paint, updated recessed and accent lighting, and fully remodeled bath spaces. The fully updated chef’s kitchen highlights sleek quartz surfaces, custom modern cabinetry, and high-performance appliances, flowing effortlessly into the main living areas. Upstairs leads directly onto an oversized private balcony—a perfect vantage point for enjoying sunset views over the mountains. Out back, relax or entertain in your own secluded retreat featuring an in-ground pool and heated spa. Complete with pristine finishes throughout, this property is entirely move-in ready.
Oceanside, CA 92057
3533
sqft5
Baths5
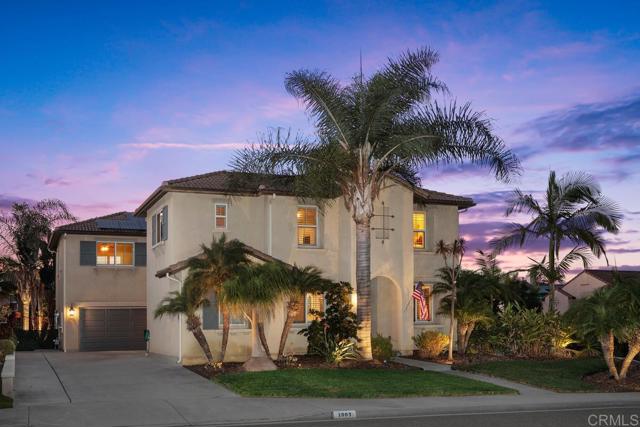
Beds Set on a corner lot in the sought-after Arrowood community, this 5-bedroom, 4.5-bath home backs to a spacious yard with mountain views. Downstairs, rich wood and tile flooring and plantation shutters carry through the open living space. The kitchen features granite countertops, a large island with an eat-up bar, and a separate butler's pantry with tons of storage. A flex room offers space for a gym, office, or playroom. A half bath adds convenience for guests. Upstairs, a large loft provides extra living space. The primary suite includes a fireplace and a bath with dual sinks, a vanity, and two walk-in closets. Two junior suites each have their own en-suite bath, and two additional bedrooms complete the upper level. The home includes leased solar, an attached 3-car garage (one single and one two-car), and an extra-long driveway that provides a secure play area or additional courtyard space. Enjoy the vibrant Arrowood community with a Jr. Olympic-size swimming pool, clubhouse, recreational area, tot lot, walking trails, and the renowned Arrowood Golf Course, which offers weekly events and community gatherings for all to enjoy. Walking distance to the sought-after Bonsall West Elementary and approximately 10 miles to the beach and harbor. Easy access to Camp Pendleton, the San Luis Rey bike path, and conveniences such as Target, Sprouts, Vons, 24-Hour Fitness, movie theaters, and so much more! Welcome home. Buyer and buyer's agent to verify all information in MLS prior to COE.
Santa Ana, CA 92706
1898
sqft3
Baths3
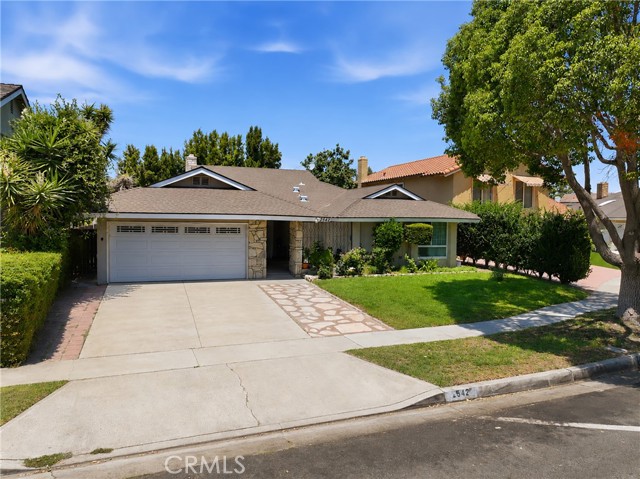
Beds This beautiful residence boasts 3 bedrooms and 3 well-designed bathrooms, across the 1,898 square feet of living space. With renovations to the home, owners will enjoy the inviting atmosphere with granite counters, dual-sided fireplace, and new flooring in the bedrooms and living room; all of this along with their spacious backyard. Set within the welcoming community of Casa de Santiago. Now is your chance to make this home your own.
Palm Springs, CA 92262
2012
sqft3
Baths3
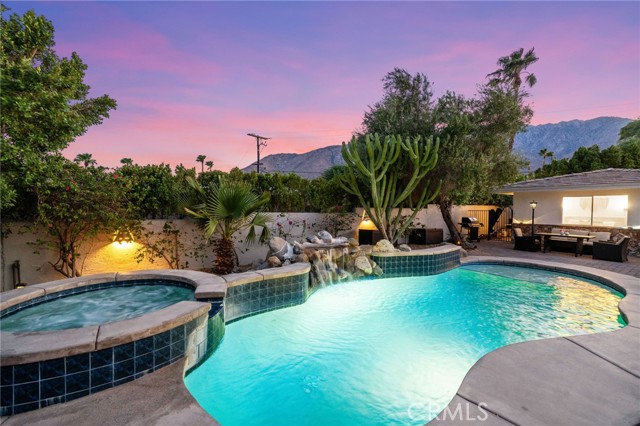
Beds Welcome to your private Palm Springs retreat, where sweeping mountain views, resort-style amenities, and effortless indoor-outdoor living create the ultimate desert escape. This property also presents an exceptional opportunity for co-ownership in one of Palm Springs’ most desirable neighborhoods. Elevated in the desirable Chino Canyon neighborhood and tucked behind an automated gate, this boho-chic 3-bedroom, 3-bath home offers approximately 2,012 square feet of bright, thoughtfully designed living space just minutes from downtown Palm Springs. The spacious open floor plan flows seamlessly from the inviting great room into the remodeled kitchen, featuring newer appliances, double ovens, skylights, and generous counter space. Three distinct dining areas provide the perfect setting for every occasion; enjoy casual meals in the eat-in kitchen, gather in the formal dining area, or dine alfresco beside the pool and fire pit. Each generously sized bedroom offers privacy and comfort, including a primary suite with an en-suite bathroom and walk-in closet. Recent improvements include updated flooring, and a newer A/C system. Outside, your secluded desert oasis awaits. Relax in the gated saltwater pool and spa with a soothing waterfall, gather around the gas fire pit, enjoy outdoor meals from the BBQ, or unwind beneath the custom pergola. Mature fruit trees, swaying palms, multiple seating areas, and a dramatic mountain backdrop make the backyard ideal for entertaining, morning coffee, or evenings spent stargazing. Additional highlights include a newer pool heater, variable-speed pool pump, fresh exterior paint, garage laundry, and an owned 18-panel solar system for enhanced energy efficiency. The home has also been a successful short-term rental for the past five years, and with the surrounding area currently below its short-term rental capacity, it offers added potential for future short-term rental use.
Anaheim, CA 92807
1464
sqft3
Baths3
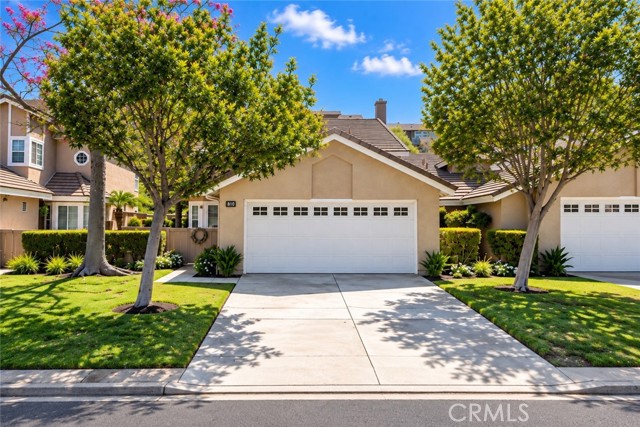
Beds ***GREAT OPPORTUNITY FOR BUYERS!!***SELLER-PAID 2-1 INTEREST RATE BUYDOWN + ONE FULL YEAR OF HOA DUES!*** Welcome to 810 S Sapphire Lane, FULLY REMODELED & UPGRADED 3-bedroom, 3-full-bath single-family home in desirable Anaheim Hills. The sellers invested substantially to create a luxury, turnkey home featuring a beautifully remodeled kitchen, upgraded bathrooms, flooring, fresh paint, high ceilings, and abundant natural light. The flexible floor plan includes a downstairs bedroom with a full bath, while both upstairs bedrooms feature private ensuite bathrooms. Enjoy a private backyard with hillside green views, long driveway, 2 car garage, nearby guest parking, and resort-style community amenities including a pool, spa, hiking and equestrian trails, and HOA-provided master insurance coverage which is a big PLUS!! Conveniently located near highly top-rated Orange Unified School District schools, shopping, dining, hiking trails, Anaheim Hills Saddle Club, Anaheim Hills golf club and easy access to the 91 and 55 freeways. LUXURY UPGRADES, a rare 3-bedroom/3-bath layout with one BEDROOM DOWNSTAIRS, and valuable SELLER INCENTIVES make this an exceptional Anaheim Hills home a great opportunity. All Appliances are included. This home won't last, call and schedule your private showing today!
Page 0 of 0


