

Castaic, CA 91384
$1,168,190
3214
sqft4
Baths4
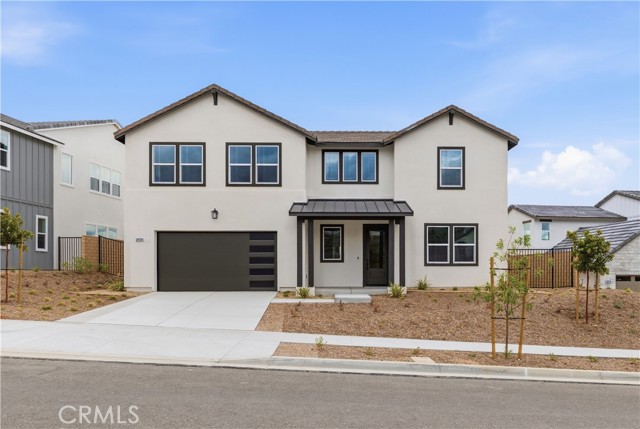
Beds This masterfully designed floor plan offers incredible flexibility to adapt to your lifestyle. The top floor is bathed in natural light and features 4 bedrooms designed for ultimate comfort. Unwind in the primary suite, where expansive windows frame peaceful, elevated views. Downstairs, you will find a private, light-filled home office that is perfect for remote work. Strategically located right next to this office is the home’s fourth full bathroom, making an effortless transition for the space to become a convenient fifth bedroom or a private main-floor guest suite. With a total of four spacious bedrooms and four full bathrooms, this turnkey showcase property blends model-home sophistication with everyday functionality. Don't miss your chance to own a truly unique, upgraded masterpiece in one of the area's premier communities. Live on a 430-acre master planned community nestled between the Sierra Pelona Mountains. Come and be a part of a community that has an exceptional recreation center, junior-size Olympic swimming pool, and an outdoor kitchen.
Livermore, CA 94550
2079
sqft3
Baths4
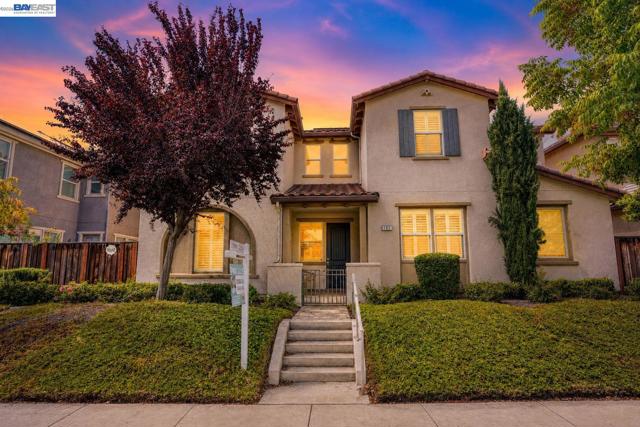
Beds Welcome to this beautifully designed 4-bedroom, 3-bathroom home, offering 2,079 sq. ft. of comfortable and stylish living space. The bright, open-concept kitchen, dining, and living area is enhanced by high ceiling, creating an airy and spacious feel with an effortless flow for everyday living and entertaining, while elegant plantation shutters add a refined touch throughout. A desirable main-level bedroom and full bathroom offer wonderful flexibility for guests, extended family, or a private home office. Upstairs, retreat to the generously sized primary suite, featuring a spacious walk-in closet and a spa-inspired en-suite bath with a luxurious soaking tub, separate stall shower, and dual-sink vanity—the perfect place to relax and unwind. Ideally situated in a convenient Livermore location with easy access to shopping, dining, parks, schools, and major commuter routes, this lovely home combines space, comfort, and everyday convenience.
Cayucos, CA 93430
1396
sqft2
Baths2
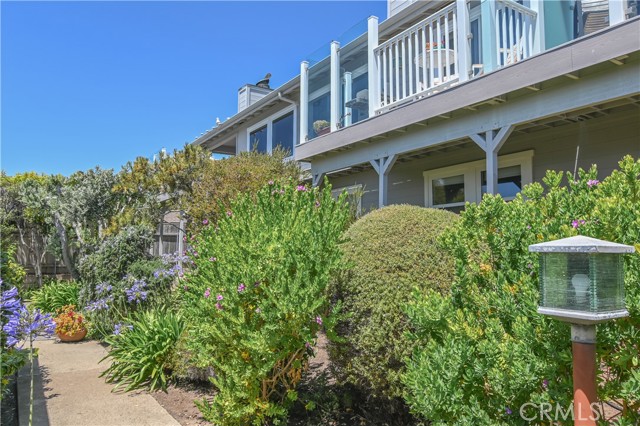
Beds Wake up each day to a front row panorama of Estero Bay, where the coastline from the Cayucos Pier to Morro Rock unfolds right outside your window. Just moments from the beach and a quick stroll to downtown Cayucos, this move in ready coastal two-story condo offers effortless living in one of the most scenic corners of San Luis Obispo County. From your elevated vantage point, the Pacific becomes part of your daily rhythm with rolling waves, sea breezes, and the glow of sunset stretching across the bay. The main living level is designed to showcase the view, with southwest facing windows that fill the space with natural light. A generous ocean view deck extends the living area outdoors, creating an ideal spot for morning coffee or evening meal. Inside, the living and dining spaces flow together around a gas fireplace, offering a warm retreat after beach walks or exploring nearby trails. The remodeled kitchen brings a fresh, modern feel with updated finishes, bar seating, and ample pantry storage while offering glimpses of Morro Rock. Downstairs, two comfortable bedrooms provide privacy and quiet, with full bathrooms conveniently located on each level. Great storage throughout the home ensures everything stays organized, whether you’re settling in full time or enjoying a coastal getaway. Each residence in this well kept six unit community includes a single car garage with indoor laundry plus an additional reserved parking space. The charming entryway welcomes you home and shared community landscaping is covered by the monthly HOA. With professional management overseeing the entire property, you can relax knowing the grounds and common areas are cared for year-round. Experience the best of Cayucos-by-the-Sea with this turnkey home, close to the ocean and your next adventure.
Newark, CA 94560
0
sqft0
Baths0
Beds Welcome to 37258 and 37270 Locust St Newark CA , perfect duplex for an owner occupant or pure investment, very low operating expenses as tenants pay PGE, water and garbage expenses, unit 37270 completely updated bathroom, month to month tenancy. This is 6,250 square foot corner Lot features side access, private side and back yards spaces and 1,400 square feet of living space, each unit is 700 square feet whit 2 bedrooms, 1 bathroom and 1 car garage. Great potential! Don’t miss out on this exceptional opportunity.

Alhambra, CA 91801
2088
sqft3
Baths4
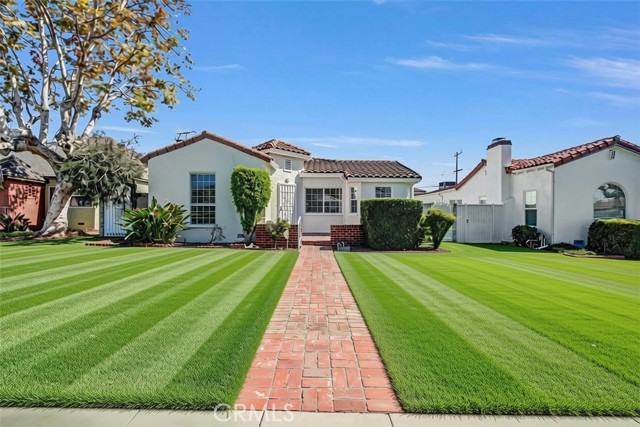
Beds Flexible Layout • Single-Story • 3-Car Garage + RV/Truck Parking • Prime Alhambra Location Welcome to 1108 S 2nd Street, a spacious and versatile single-story property offering approximately 2,088 sq. ft. of living space in a convenient Alhambra location. Originally designed as a 3-bedroom, 1.5-bath home, the property was later expanded to include an additional bedroom and bathroom, creating a flexible layout with a front living area and a separate back living area. Currently listed as an SFR, the property offers the potential to function as two separate living spaces, providing flexibility for extended-family living, multigenerational households, or other living arrangements. The home features a formal living room, formal dining room, breakfast nook, one fireplace, and a dedicated laundry area. The kitchen has been upgraded with a commercial-style range and hood. All living areas are conveniently located on one level. Parking is a standout feature, with a 3-car garage plus an additional rear carport area suitable for RVs, large trucks, or additional vehicles. The third garage space is currently converted to a storage area and includes an unpermitted bathroom. The garages and carport are conveniently accessed from the rear alley, offering excellent functionality and easy access. The property also features attractive curb appeal and has been recently painted. Enjoy easy access to the I-10 Freeway, along with a variety of restaurants, retail, shopping, and everyday conveniences. No HOA. A unique opportunity to own a spacious, single-story Alhambra property offering flexible living spaces, abundant parking, alley access, and plenty of potential.
Arcadia, CA 91007
2052
sqft3
Baths3
Beds Behind the gates of a quiet community of only eight residences, this home stands on its own, with no shared walls and a stillness that is hard to find. Natural light fills every room, so on most days the lamps stay off. Deep espresso hardwood floors ground the main level, and a corner fireplace gives the sitting area a gathering point. The well-maintained kitchen, with granite counters and warm wood cabinetry, flows into the dining area and family room. From there, a glass sliding door opens to a low-maintenance backyard, where you can set an outdoor table, light the grill, or shape the space into a garden of your own. Upstairs are three generously proportioned bedrooms and a bright loft that adapts to how you live, whether as a home office, a media lounge, or a place for play. The primary suite has a walk-in closet and a spa-inspired bath with a soaking tub, a separate glass-enclosed shower, and a dual-sink vanity. With 2.5 baths and a brand-new HVAC system, the home is ready for you to settle in. A spacious two-car garage with direct access to the home makes everyday arrivals effortless, and interior guest parking means visitors are always accommodated. Life here is wonderfully well connected. The Shops at Santa Anita, H Mart, 99 Ranch Market, and Vons are only minutes away, and the San Gabriel Valley's celebrated dining scene is at your doorstep. For fresh air and open space, Arcadia County Park and Arboretum are close, and the 210 Freeway makes commuting simple, all within the award-winning Arcadia Unified School District. Add to that an exceptionally low HOA, a true rarity, and the calm of a small gated community, and the picture is complete.
Hacienda Heights, CA 91745
1949
sqft3
Baths3
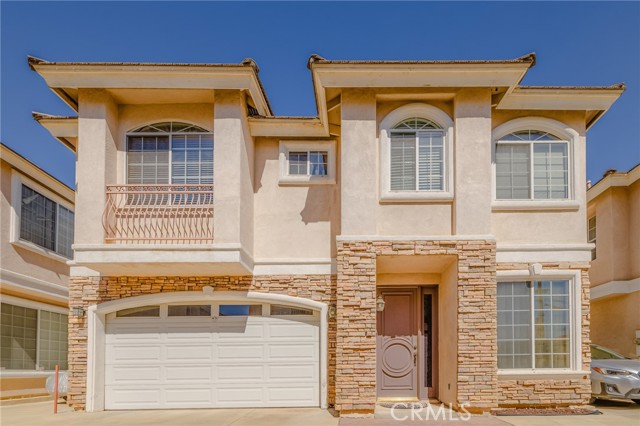
Beds With Mediterranean-inspired curb appeal, a paver driveway and a two-car garage, this 3-bedroom, 2.5-bath multi-level home offers a warm and distinctive interior with a large foyer, high ceilings, wood floors throughout and a fireplace that anchors the main living space. The thoughtfully updated kitchen features quartz countertops, generous cabinetry and customized storage, including deep drawers, Lazy Susan cabinetry, dedicated spice storage and a walk-in pantry. A Dacor range and matching Dacor vent hood bring professional-level function to the space, while the refrigerator and abundant storage complete a kitchen designed for everyday living and entertaining. An indoor laundry area adds convenience. The flexible multi-level layout creates both connection and separation between living spaces. The primary suite enjoys its own sense of privacy, while large windows bring in natural light and capture open views and the pleasant breezes that flow through the home. Outside, the property unfolds across several inviting levels designed for Southern California indoor-outdoor living. The pool, with its newer liner and entry step, is surrounded by areas for relaxing, dining and entertaining. Mature landscaping, a covered shade structure, patios, a pond and an assortment of fruit trees—including guava, lemon, mandarin, fig, lychee and avocado—give the yard character and a sense of discovery. An additional poolside structure with a shower and sink adds flexible utility. Additional improvements include newer air conditioning, an upgraded electrical panel with 220-volt service, an EV charger and solar. Set on a quiet cul-de-sac, this is a home with space, views, personality and memorable outdoor living—a distinctive retreat made for enjoying the Southern California lifestyle.
Chino Hills, CA 91709
2009
sqft3
Baths4
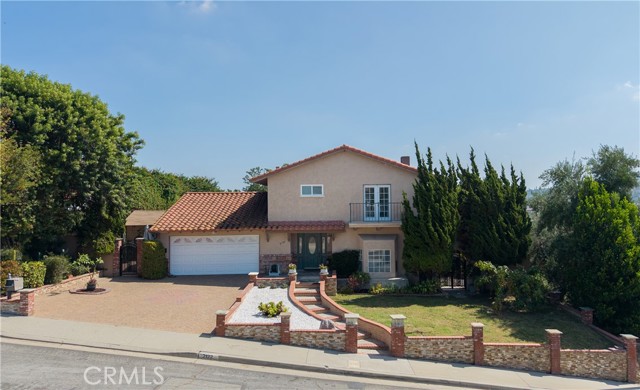
Beds Welcome to this beautifully updated 4-bedroom, 3-full-bath residence nestled in the highly desirable North Chino Hills community. Built in 1993 and situated on an approximately 5,900-square-foot lot, this spacious 2,009-square-foot home offers an exceptional combination of timeless appeal, modern updates, functionality, and an enviable location. From the moment you enter, you'll appreciate the home's fresh and sophisticated feel. The interior has been freshly painted and enhanced with all-new interior doors, creating a clean, contemporary presentation throughout. The heart of the home is the upgraded kitchen, thoughtfully refreshed for today's lifestyle and ideal for both everyday living and entertaining. The home also features beautifully remodeled bathrooms, bringing a modern and polished feel to the living spaces. The thoughtfully designed floor plan includes four bedrooms and three full bathrooms, with the highly desirable convenience of a downstairs bedroom and full bathroom. This flexible arrangement is perfect for guests, extended family, a private home office, or multigenerational living. Additional highlights include a dedicated laundry room and an impressive 3-car attached garage, providing abundant parking, storage, and everyday convenience. Set in the sought-after North Chino Hills area, the property is surrounded by attractive upscale neighborhoods and offers convenient access to parks, shopping, dining, and everyday amenities, while enjoying the area's scenic mountain surroundings and desirable school options. With its generous living space, versatile floor plan, extensive interior updates, 3-car attached garage, and prime North Chino Hills location, this turnkey residence is ready for its next owner to simply move in and enjoy.4 Bedrooms • 3 Full Baths • 2,009 Sq. Ft. • Approx. 5,900 Sq. Ft. Lot • 3-Car Attached Garage • Downstairs Bedroom & Full Bath • Upgraded Kitchen • Remodeled Bathrooms • Dedicated Laundry Room A beautifully refreshed home in one of North Chino Hills' most desirable settings—this is an opportunity not to be missed.
Rowland Heights, CA 91748
2578
sqft3
Baths4
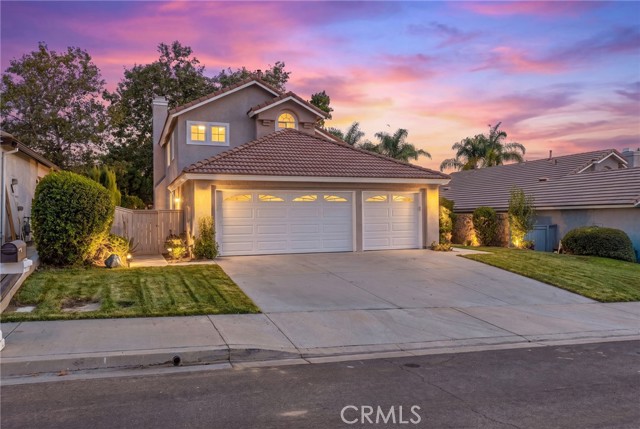
Beds Welcome to 17736 Contra Costa Dr, a freshly painted, beautifully refreshed, and well-maintained two-story home in a desirable, quiet, and beautiful Rowland Heights neighborhood. Offering approximately 2,578 sq ft of living space on an approximately 10,519 sq ft lot, this home features generous indoor and outdoor living areas, beautiful backyard, city and mountain views, and a warm, inviting layout designed for everyday comfort and entertaining. A double-door entry opens from a wide front porch, creating an inviting first impression with an additional sitting area overlooking city and mountain views. Inside, the home features updated flooring, abundant natural light, and spacious living areas. The formal dining room offers direct access to the backyard through a French door, making indoor-outdoor gatherings easy and enjoyable. The updated kitchen features gray cabinetry, stone countertops, stainless steel appliances, recessed lighting, and a peninsula island with additional seating. The kitchen opens to a spacious family room with a cozy fireplace and mountain views, creating a comfortable space for relaxing, gathering, and entertaining. Currently configured as 4 bedrooms and 3 bathrooms, the home was previously reconfigured by combining two bedrooms into one oversized primary suite with a walk-in closet and abundant storage. A convenient laundry chute connects the upstairs primary suite to the downstairs laundry room, adding everyday functionality. The downstairs office/guest room provides flexible space for work, guests, or multi-generational living. Many of the windows and sliding doors face the south-facing backyard, bringing in natural light and creating a bright, airy connection to the outdoor spaces. The expansive patio and beautifully landscaped backyard offer a wonderful setting for outdoor dining, relaxing, and entertaining while enjoying hillside, mountain, and Trailview Park views. Additional highlights include a laundry room conveniently located between the garage and downstairs office/guest room, a two-car attached garage with plenty of storage, additional storage under the stairs, and hallway storage upstairs. Conveniently located near Trailview Park, Schabarum Regional Park, nearby hiking and walking trails, Costco, shopping, dining, schools, and major freeways. With easy access to the 57/60 freeways and Orange County, this home offers space, views, storage, and a comfortable lifestyle in a desirable Rowland Heights community.
Page 0 of 0


