

Valencia, CA 91354
$1,164,990
3838
sqft4
Baths4
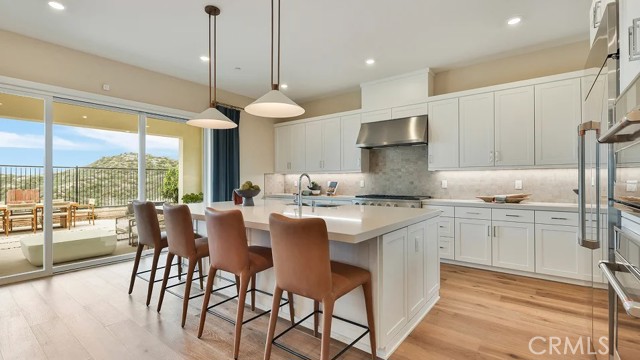
Beds This expansive two-story home offers plenty of space with a total of 4 bedrooms with one of the bedrooms located downstairs with its own private bathroom. The first floor also offers flex space. The rest of the first floor features an open layout from the modern kitchen that offers white cabinetry throughout, massive walk in pantry. The family room opens to a covered California Room ideal for indoor-outdoor living. The second floor hosts a laundry room along with three more bedrooms and a bonus room. The luxe owner's suite has a large walk in closet.
Palm Springs, CA 92262
1984
sqft3
Baths3
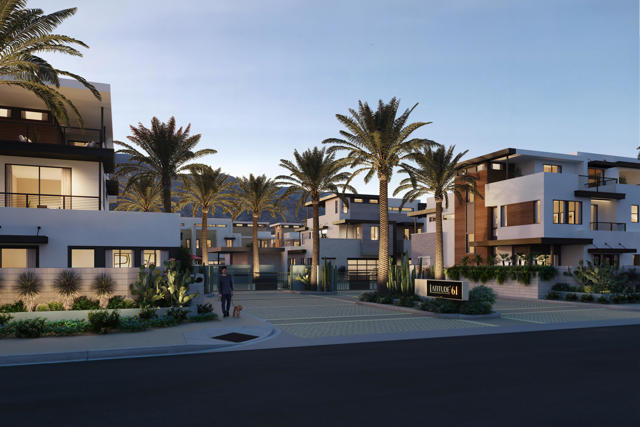
Beds Discover luxury living at Latitude 61, a gated community in Downtown Palm Springs by GHA. This Plan 2 residence offers approximately 1,984 square feet with 3 bedrooms, 2.5 bathrooms, and a 2-car garage. Designed for exceptional indoor-outdoor living, the home features a private balcony at every bedroom, a covered sky room, and both covered and open rooftop terraces ideal for entertaining and enjoying the surrounding mountain views. Thoughtfully designed to feel like a private residence, this home features beautiful mountain views from the second and third levels, along with multiple outdoor living spaces that embrace the Palm Springs lifestyle. The private ground-level patio includes a spool/spa and professionally designed landscaping, creating your own personal desert retreat. Contemporary finishes include quartz countertops, spa-inspired bathrooms, and thoughtfully designed living spaces throughout. Residents enjoy access to resort-style community amenities, including a pool and spa. Included solar and numerous additional features enhance comfort, convenience, and energy efficiency, all just moments from the shopping, dining, and entertainment of Downtown Palm Springs.
Westminster, CA 92683
1566
sqft2
Baths3
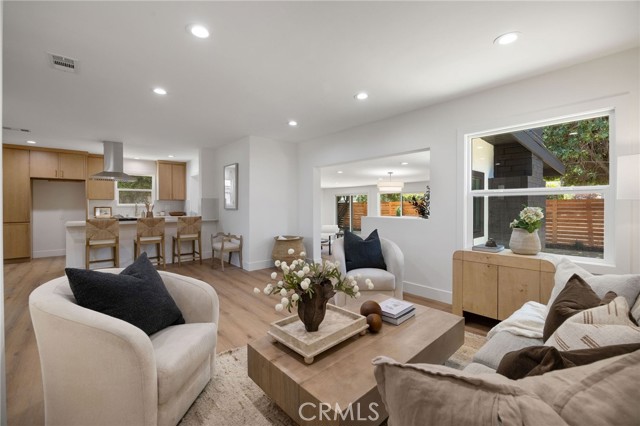
Beds Completely reimagined and thoughtfully redesigned, this stunning Westminster residence blends timeless character with modern luxury. From the moment you arrive, the striking curb appeal sets the tone with fresh smooth stucco, designer paint, custom wood accents, mature landscaping, and a welcoming front entry. Inside, you'll find a bright, open-concept floor plan featuring wide-plank luxury vinyl flooring, recessed lighting, new dual-pane windows, and an abundance of natural light throughout. The chef-inspired kitchen is the centerpiece of the home, showcasing custom white oak cabinetry, quartz countertops, premium stainless steel appliances, a large island with seating, and a dramatic vent hood that flows seamlessly into the spacious living and dining areas—perfect for entertaining. The inviting family room features a beautifully remodeled fireplace and opens to the backyard through oversized sliding glass doors, creating effortless indoor-outdoor living. A custom built-in wet bar with wine refrigerator and extensive cabinetry adds both style and functionality. The private primary suite offers a peaceful retreat with a spa-inspired ensuite bathroom featuring dual vanities, designer lighting, an oversized walk-in shower with floor-to-ceiling tile, frameless glass enclosure, and premium brushed brass fixtures. Spacious secondary bedrooms and beautifully updated bathrooms continue the home's high-end finishes and thoughtful design. Additional upgrades include new cabinetry throughout, designer hardware, upgraded lighting, modern interior doors and trim, and extensive storage. The oversized backyard offers endless possibilities to create your dream outdoor oasis, pool, or future ADU. Located in a desirable Westminster neighborhood close to award-winning schools, parks, shopping, dining, beaches, and convenient freeway access, this turnkey home offers the perfect blend of style, comfort, and California living. A rare opportunity to own a fully renovated, designer-quality home.
Temecula, CA 92591
2300
sqft3
Baths4
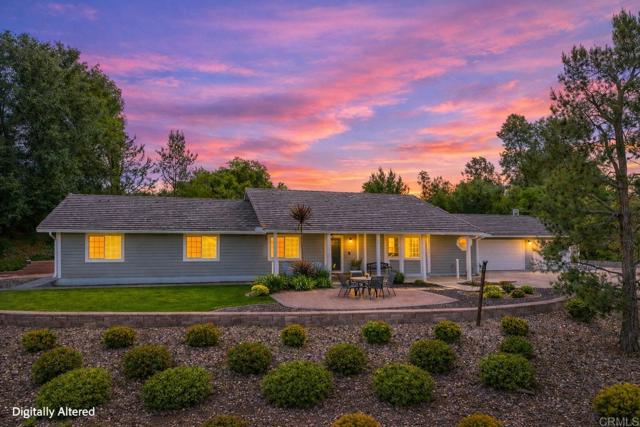
Beds This is the Meadowview home you’ve been waiting for! Nestled on an elevated lot in the highly sought-after Meadowview community, this charming single-story ranch home offers peaceful meadow views, usable land with RV parking, and potential for an ADU or pool—all while enjoying a true sense of privacy just minutes from everything Temecula has to offer. Top rated schools are nearby, and the meadow is within walking distance. LOW TAXES and a LOW HOA make this a standout value. Thoughtfully maintained over the years, the home reflects pride of ownership with numerous meaningful improvements that enhance both comfort and functionality. The interior features updated laminate flooring, recessed lighting, and a remodeled primary bathroom, creating a warm and inviting living space. The kitchen is equipped with upgraded appliances, including a propane stove, microwave, and dishwasher—ideal for everyday living and entertaining. Major system updates provide added peace of mind, including a recent full roof update (2026), Lennox HVAC system with updated ducting and heater (2018), and water heater (2017). Recent interior and exterior paint further contribute to the home’s clean, well-cared-for presentation. Outdoor spaces are equally appealing, featuring a custom paver patio, driveway pavers, and a well-manicured front yard that enhances both usability and curb appeal. A French patio door seamlessly connects indoor and outdoor living—perfect for enjoying the surrounding natural beauty. The backyard is designed for relaxation and entertaining, with a dedicated cooking area, fire pit, and even a location with pre-installed conduit for a future spa. Situated on approximately 0.84 acres, the property offers a rare combination of flat, usable land and scenic views—ideal for those seeking space, flexibility, or potential equestrian use. Enjoy the Meadowview lifestyle with 380+ acres of open space and trails, two community pools, a clubhouse, pickleball courts, and a park with a playground—all while being just minutes from the heart of Temecula. Come see it today before it's gone!
Whittier, CA 90602
1549
sqft2
Baths3
Beds Welcome to your New Home! Discover your next chapter in this thoughtfully updated residence with pride of ownership shown throughout. This wonderful Mar Vista Heights home is located in one of the most charming neighborhoods in all of Whittier! Spanning 1,549 square feet, this three bedroom, two bath home with a large 9,344 square foot lot with plenty of room for a custom pool, gardening projects, or creating your very own backyard oasis! Charming and custom Dutch door entrance welcomes you into a home that offers new hardwood floors that create a seamless flow throughout the remodeled and private residence. The living room is enhanced with built-in surround sound for immersive entertainment with radiant natural lighting and incredible views of the neighborhood and tree lined streets. Both bathrooms are newly remodeled and offer modern finishes, full walk in showers and custom tile and marble counter tops. New air conditioning and heating system, all new interior doors, and freshly painted living spaces all add to the detail that you are looking for in a home with much warmth and good feels. As an added bonus, this home includes a 350 square foot finished family room with a small craft room connected to the garage. This wonderful and warm addition includes newer windows, ship lap coverings, and French doors that lead out into the backyard entertainment area. This added feature is not included in the total square footage of the home but offers so much more flexibility and value in entertainment or if you are looking for a creative work from home option. If you are looking for a quiet and charming tree lined street with wonderful neighbors, look no further than to this home. With the highly regarded East Whittier School District and the Blue Ribbon awarded Ocean View Elementary school within walking distance away, you will be so happy to call this property your home. Hurry, this wonderful home close to parks, schools, shopping, restaurants, and all the conveniences you need, will not last long. Welcome to the home you have been looking for!
San Jose, CA 95110
1250
sqft2
Baths2
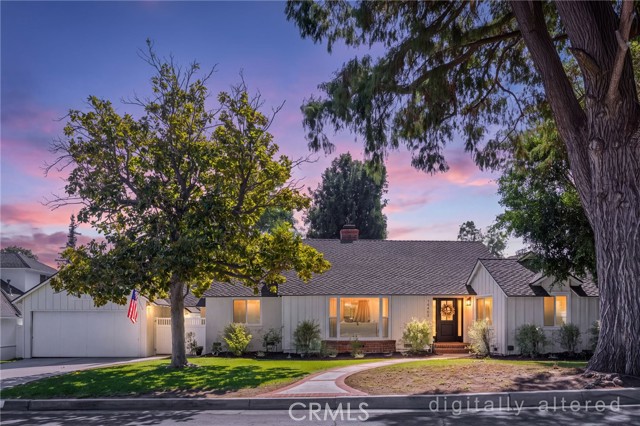
Beds Welcome home to 188 West St James and residence 11119, a stunning, corner 2-bedroom + den, 2-bathroom home where Southeast-facing views and thoughtful design meet. Spanning 1,250 square feet, this home features a large, open-concept living, dining, and kitchen area with an island, creating the perfect backdrop for entertaining guests against a palette of beautiful views that include San Pedro Market, downtown San Jose, and the foothills. The primary suite includes a walk-in closet. Amenities include an attended lobby, a 3rd-floor fitness center, community lounge, business center, landscaped courtyard with a fire pit, BBQs, a 75-foot pool, a hot tub, and a lounge area. The building also includes bike storage and a pet wash area. Don't miss out on San Jose's only new construction high-rise condominium tower. 188 West Saint James is offering a seller-paid credit on select homes ranging from studios to two bedrooms. Credits may be applied toward HOA dues, closing costs, or interest rate buy-downs. Enter into a contract by September 30th to take advantage of the credits below. Studio Receive up to $25,000 in buyer credits. Junior 1 Bedroom Receive up to $30,000 in buyer credits. 1 Bedroom Receive up to $35,000 in buyer credits. 2 Bedroom Receive up to $45,000 in buyer credits.

Lathrop, CA 95330
0
sqft0
Baths0
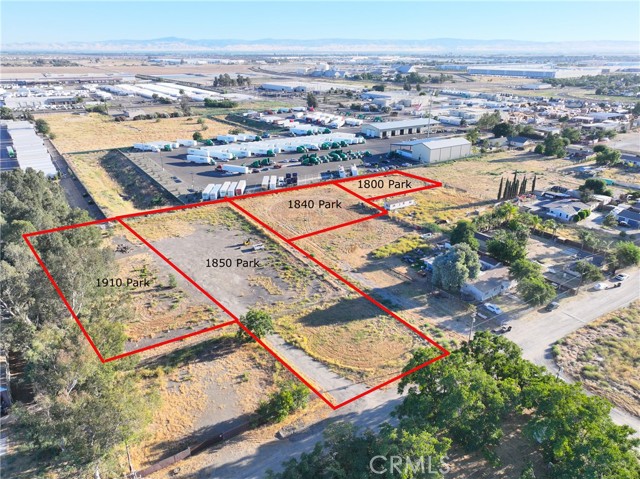
Beds PACKAGE SALE ONLY – All Four Parcels Must Be Sold Together. Offered at $2,900,000, this exceptional opportunity includes four industrial-zoned vacant parcels totaling approximately 2.47 acres (107,654± sq ft) in the growing City of Lathrop. Properties included are 1850 Park St (APN 198-080-27), 1800 Park St (APN 198-080-21), 1840 Park St (APN 198-080-26), and 1910 Park St (APN 198-080-30). The property offers a wide range of potential industrial and commercial uses, including manufacturing, assembly, warehousing, logistics, distribution, truck service facilities, fuel stations, office space, and supporting commercial uses (buyer to verify permitted uses with the City of Lathrop). Strategically located with convenient access to Interstate 5 and State Route 120, the site is surrounded by established industrial developments, distribution centers, trucking facilities, and warehouses, making it ideal for owner-users, developers, and investors. Lathrop continues to experience significant industrial and commercial growth, making this a rare opportunity to acquire a sizeable industrial land assemblage in one of the Central Valley's premier logistics corridors.
Rancho Mirage, CA 92270
2329
sqft2
Baths3
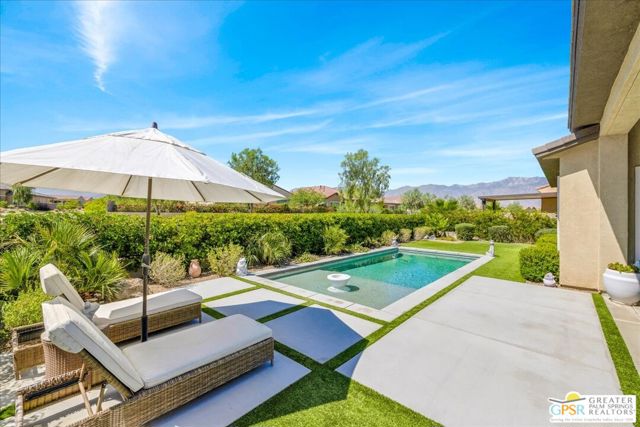
Beds Experience refined desert living in this exceptional Phase 5 Plan 8 SERENITY residence, beautifully appointed with a sophisticated prairie facade and ideally positioned on a premium OVERSIZED CORNER LOT within the highly sought-after 55+ community of Del Webb Rancho Mirage. Showcasing stunning MOUNTAIN VIEWS, a resort-style SALTWATER POOL, OWNED SOLAR, and the desirable THREE-BEDROOM configuration with additional flex space, this home effortlessly blends luxury, comfort, and modern design. Inside, a bright and airy neutral palette creates an elegant backdrop, complemented by upgraded luxury vinyl PLANK FLOORING, plush designer carpet, and custom window treatments throughout. The expansive open-concept design is elevated by soaring 12 foot ceilings and an abundance of natural light, creating a warm yet grand atmosphere ideal for both everyday living and entertaining. The gourmet kitchen is thoughtfully designed with upgraded QUARTZ countertops, SOFT-CLOSE cabinetry with DOVETAIL joinery, 42-inch upper cabinets with jewel-top display cabinetry and crown molding, and a dramatic counter-to-ceiling glass tile backsplash. A large executive island anchors the space, offering generous storage, additional seating, and seamless connection to the dining and living areas.The impressive great room is designed for elevated indoor-outdoor living, featuring built-in 5.1 SURROUND SOUND and the highly coveted QUAD-PANEL sliding glass door system that opens effortlessly to the covered patio and pool beyond. Retreat to the luxurious primary suite, where expansive windows frame beautiful mountain views while filling the room with natural light. Built-in audio speakers enhance the serene ambiance, while the spa-inspired ensuite bath offers dual vanities, elegant tile flooring, a large walk-in shower with bench seating and frameless glass enclosure, dedicated linen storage, and an expansive custom-designed walk-in closet system. Step outside to your private desert oasis. The oversized corner lot provides exceptional outdoor space, highlighted by a covered patio perfect for entertaining, a stunning PebbleTec saltwater pool, and breathtaking mountain vistas that create the ultimate resort-style setting. The optional three-bedroom layout thoughtfully positions the guest suites and secondary bath on the opposite side of the home, providing privacy and comfort for visiting family and friends. The additional flex space with built-in cabinetry and shelving offers endless versatility as a sophisticated home office, library, media lounge, or creative retreat. Additional highlights include a spacious laundry room with full-size washer and dryer, extensive cabinetry, utility sink, and abundant workspace. The oversized 2.5-car garage easily accommodates larger vehicles and has been upgraded with floating storage cabinetry and its own HVAC system for year-round comfort and functionality. Del Webb Rancho Mirage offers an unparalleled lifestyle with a stunning clubhouse, state-of-the-art fitness center, resort pool and spa, tennis and pickleball courts, social clubs, and endless activities designed for vibrant active living. HOA dues now also include an enhanced cable and internet package, adding even greater value and convenience to this extraordinary home.
La Mirada, CA 90638
2066
sqft4
Baths4
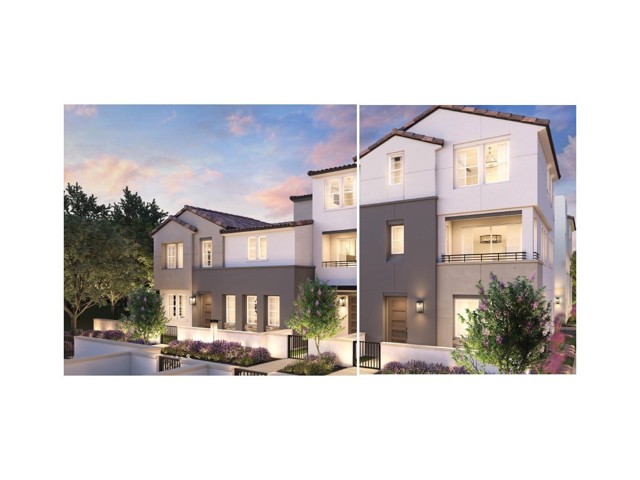
Beds Welcome to Vista Ventana, a new community located in La Mirada, which is located near the Orange County and LA County Border. Homesite 36 is a new construction home that is located near the entrance of Vista Ventana and a short walk from the community park, additionally it is an end unit with a front patio. The Vista 4X floor plan has a first-floor bedroom with ample closet space and a private full bath. The second floor opens to a great sprawling room, seamlessly connecting to a casual dining area and a modern kitchen. The well-appointed kitchen features a large center island with a breakfast bar and pantry. A covered balcony extends from the great room, providing an inviting outdoor space for relaxation or entertainment. The third floor consists of a luxurious primary bedroom with a spacious walk-in closet and a spa-like bath including a dual sink vanity, a soothing shower, and a private water closet. Two secondary bedrooms offer ample closet space and share a full hall bath. This home also includes a rear two-car garage, a drop zone, and a second-floor powder room. The community amenities include ample parking for guests to visit, the community park and picnic area provide a perfect spot to gather. Homesite 36 will be ready to occupy Summer of 2027.
Page 0 of 0


