

Encino, CA 91316
$1,159,000
1698
sqft2
Baths4
Beds Welcome home to 17621 Collins St., a meticulously maintained home situated on a beautiful tree-lined street in the heart of Encino Park. Offering 4 bedrooms, 2 bathrooms, appox. 1,700 square feet of living space, and a detached 2-car garage, this home is truly special. From the moment you arrive, the manicured landscaping and charming red front door create an immediate sense of home. Step inside, where beautiful real oak hardwood floors welcome you into a spacious living room and formal dining area. The open layout flows seamlessly into the large, updated kitchen, which overlooks the incredibly private backyard. Just off the kitchen is a versatile bonus room that creates the perfect space for a home office, playroom, gym, or fourth bedroom. Tucked down the hallway are two generously sized secondary bedrooms and an impressive primary suite. Each room is filled with natural light and features a neutral color palette and hardwood floors. The spacious primary suite is a true retreat, featuring soaring vaulted ceilings, a large walk-in closet, direct access to the backyard, and a spa-like bathroom with dual sinks, hidden storage, an oversized shower, and a jetted soaking tub. Outside, the private backyard is made for both relaxing and entertaining, with a patio just off the kitchen, low-maintenance turf, and mature ficus trees lining the yard for exceptional privacy. As if the home didn’t already have enough to offer, the detached 2-car garage provides even more possibilities—use it as intended for your cars, or explore the potential for a recreation space or future ADU. The wide driveway also offers side-by-side parking for two additional vehicles and includes EV charging capabilities. Beautifully maintained and thoughtfully upgraded, this home features a tankless water heater, fresh interior and exterior paint, hardwood floors, stainless steel appliances, quartz countertops, a new garbage disposal, and smart home features including window treatments, thermostat and irrigation system. With its inviting spaces, thoughtful upgrades, and exceptional condition, 17621 Collins St. is ready to impress. Don’t miss the opportunity to make this special Encino Park home the place you call HOME.

Long Beach, CA 90815
2000
sqft3
Baths3

Beds Beautifully reimagined mid-century modern Craftsman in the highly desirable Stratford Square neighborhood of Long Beach, offering approximately 2,000 square feet of thoughtfully designed, single-level living. This move-in-ready home features three spacious bedrooms and three bathrooms, including a private primary suite with an en-suite bath. The bright, open living and dining areas are filled with natural light and showcase details of the interior, custom built-ins, and tasteful upgrades throughout. The beautifully appointed kitchen combines style and functionality with leathered granite countertops, stainless-steel appliances, a 6-burner range, and generous cabinetry. A versatile bonus area adds exceptional flexibility, featuring a large family room, sit-down bar, built-in desk, Murphy bed, and full bath—perfect for guests, a home office, or creative space. Outside, the property is designed for effortless California entertaining, with a backyard featuring a Santa Maria-style barbecue, brick pizza oven, and inviting seating areas, while the front patio with fire table provides a welcoming place to relax. Additional highlights include rare 12' × 50' boat/RV parking, an EV charging station, mature landscaping, and a mini orchard with avocado, lemon, and dragon fruit trees. A side patio with a built-in chicken coop offers additional versatility as a pet enclosure, aviary, or garden feature. Ideally located near parks, shopping, dining, and coastal destinations including the beach, Alamitos Bay, 2nd & PCH Shopping Center, This distinctive home truly checks all the boxes, offering comfort, character, flexibility, and an exceptional location.
La Mesa, CA 91941
2152
sqft3
Baths4
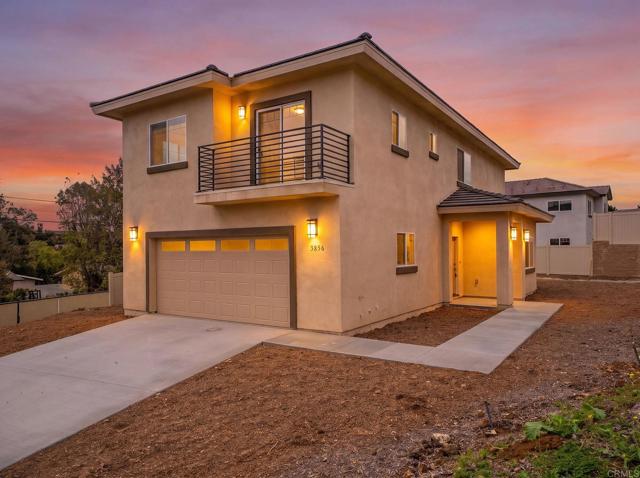
Beds Brand new end of the cul-de-sac location pn 17,565 sq ft lot. Plenty of on-site parking for your toys.****Builder offering % rate buy down incentives up to $35,000. NO HOA. Spacious bright and airy floor plan with top of the line features through-out: LVP flooring, Quartz counters, custom backsplash, SS appliances, farmers sink, vinyl pane windows, indoor laundry room...Also, PAID solar panels, vinyl perimeter fencing...Perfect family home! "Let's go to escrow"
Chino Hills, CA 91709
2145
sqft3
Baths4
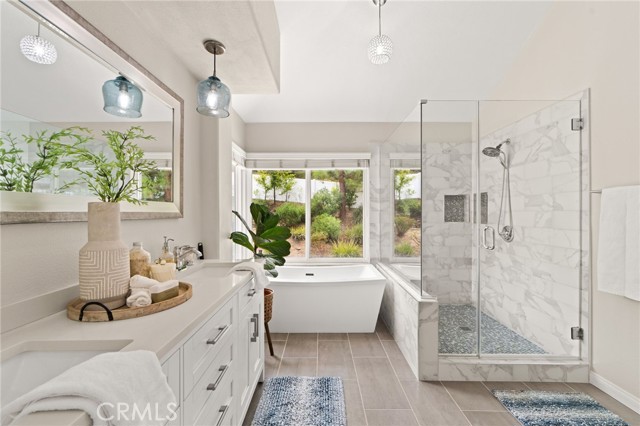
Beds Step into 14739 Ranchview Terrace, and prepare to fall in love. Tucked away in the heart of Chino Hills, this home isn't just move in ready, it's ready to impress. Every corner has been thoughtfully upgraded, from newer luxury vinyl flooring and plush new carpet to a stunning updated primary bathroom and a freshened up half bath. Hot day? Cool off with a whole house fan and garage AC that keeps things comfortable no matter the season. But the real magic happens outside. Picture this: brand new concrete, lush new grass, a fire pit made for late night hangouts, and patio covers built for lazy Sunday afternoons, all done within the last year. Then there's the showstopper, a swim spa surrounded by sleek Trex decking, basically your own private resort. Even the solar panels come with an easy monthly payment, so you get energy savings without the sticker shock. This isn't just a house, it's a lifestyle upgrade. Come see it before someone else calls it home.
Yorba Linda, CA 92886
1861
sqft3
Baths3
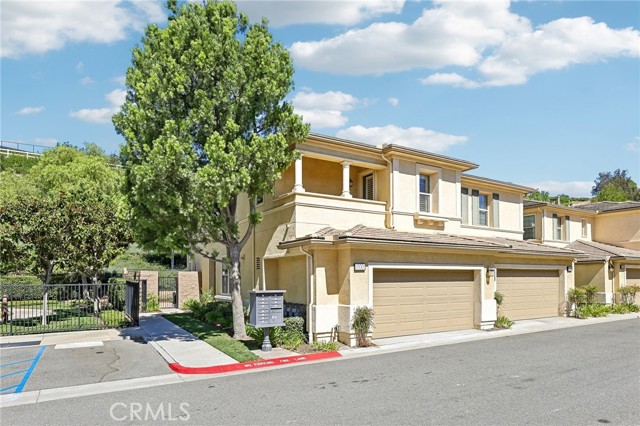
Beds Rare end-unit opportunity in the highly desirable Villaggio community of Yorba Linda! Ideally positioned toward the back of the community, this spacious 3-bedroom, 2.5-bath home offers 1,861 square feet of thoughtfully designed living space, along with an oversized wrap-around backyard that backs to a slope for added privacy. The bright and open main level features 9 feet high ceilings, abundant natural light, and a functional floor plan ideal for both everyday living and entertaining. The kitchen offers a large center island, granite countertops, stainless steel appliances, and opens seamlessly to the dining and living areas. Fresh interior paint throughout the main level creates a clean and inviting feel. Upstairs, enjoy newly updated flooring and lighting, along with a spacious primary suite featuring a walk-in closet, dual vanities, soaking tub, and separate shower. Two additional bedrooms, a full bathroom, and a convenient upstairs laundry room complete the second level. New installed water softener and RO system. One of the standout features of this home is the generously sized private wrap-around backyard with custom pavers and hillside views—an exceptional outdoor space for dining, entertaining, or simply relaxing. As an end unit with only one common wall, the home offers an added sense of privacy and openness. Additional highlights include an attached 2-car garage, plantation shutters, central heating and air conditioning, and access to Villaggio community amenities including a pool, spa, and playground, ideally located adjacent to the community park, Conveniently located near shopping, dining, parks, and Yorba Linda High School. A rare combination of space, privacy, outdoor living, and a prime Yorba Linda location—this is one you won’t want to miss!
Monterey, CA 93940
1386
sqft2
Baths3
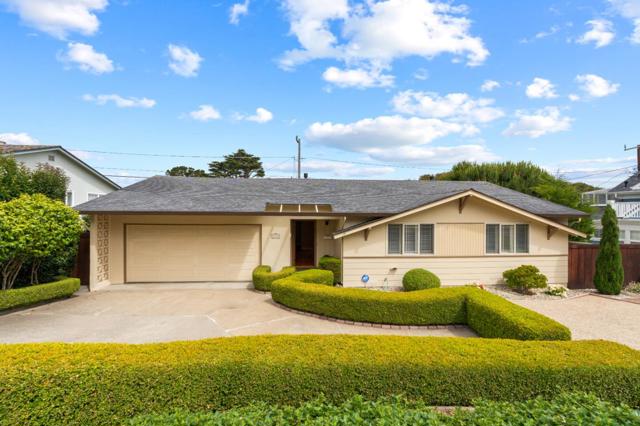
Beds Impeccably maintained, this inviting single-level residence offers the perfect blend of comfort, style, and functionality. Featuring three bedrooms and two bathrooms, the home showcases a beautifully remodeled kitchen appointed with granite countertops, a dual-fuel range, slate-look tile flooring, and a charming dining area that flows seamlessly into a light-filled solarium, creating an ideal space for everyday living and entertaining. The spacious living room is warm and welcoming, highlighted by rich hardwood floors and a cozy gas fireplace. Thoughtful upgrades throughout include dual-pane windows, a finished sheetrock garage with abundant built-in cabinetry and pull-down attic access for additional storage, as well as an under-home exhaust fan system for added comfort and efficiency. The washer, dryer, and freezer are also included, adding exceptional convenience for the new owner. Outdoors, the fully fenced, low-maintenance yard is designed for easy enjoyment, complete with a raised planting bed, garden and storage sheds and plenty of space to relax or cultivate your favorite flowers and vegetables. This turnkey home offers exceptional pride of ownership and is conveniently located to all that the Monterey Peninsula has to offer.
Chino Hills, CA 91709
2750
sqft3
Baths4
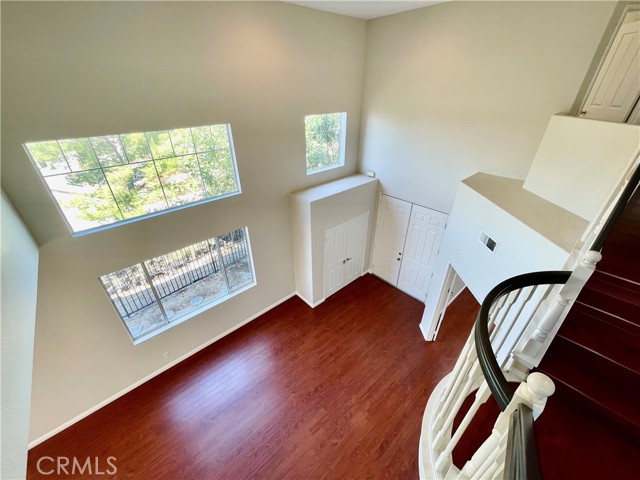
Beds Nestled on an elevated, ultra-private cul-de-sac lot, this property delivers both superior security and unmatched scenery. Oversized windows in the living room and primary suite provide an unobstructed 180-degree view, blending mountain ranges with nightly city lights. The spectacular living room features dramatic, two-story vaulted ceilings. The bright, airy layout continues into the family room and kitchen, both boasting impressive 10-foot ceilings that maximize the sense of inner space. On the second floor, a substantial loft functions as an open gallery, seamlessly connecting the surrounding bedrooms while providing the perfect space for gathering, gaming, or a media room. On the main level there is also a substantial home office, ideal for working from home or easily adapting into a fifth bedroom. This property also features an effortless, low-maintenance exterior designed for modern living. The front yard boasts a long, expansive driveway that comfortably accommodates four or more vehicles for seamless guest parking. In the rear, a fully paved backyard showcases a generous, beautiful planter bed with mature fruit trees.
Irvine, CA 92618
1174
sqft2
Baths2
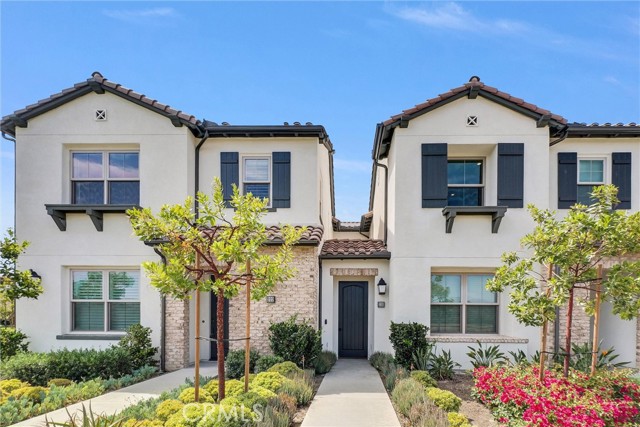
Beds Thoughtfully upgraded throughout, this beautifully maintained 2BD & 2BA residence offers a bright, open floor plan designed for comfortable everyday living. Soaring 11ft. high ceilings and abundant natural light create an airy atmosphere, while the seamless flow between the living, dining, and kitchen areas makes the home feel both spacious and inviting. The kitchen is appointed with Bosch stainless steel appliances, quartz countertops, a full-height designer backsplash, stacked cabinetry and a large single-basin sink. Upgraded luxury wood flooring, tile and carpet, recessed LED lighting, designer-selected finishes enhance the home’s modern appeal. The spacious primary suite features an upgraded bathroom and direct access to a private deck that is also accessible from the main living area, providing the perfect setting to enjoy morning coffee or unwind in the evening. Fully paid-off solar panels and upgraded insulation offer improved energy efficiency and long-term utility savings. Ideally located within Portola Springs, the home is just moments from community parks, greenbelts, scenic walking and biking trails, and the neighborhood’s exceptional amenities, including multiple resort-style pools and spas, tennis courts, sports fields, and playgrounds. Conveniently situated near Irvine Spectrum, shopping, dining, major freeways, and award-winning Irvine Unified schools, this home offers an outstanding combination of style, comfort, efficiency, and one of Irvine’s most sought-after lifestyles
La Verne, CA 91750
2379
sqft3
Baths4
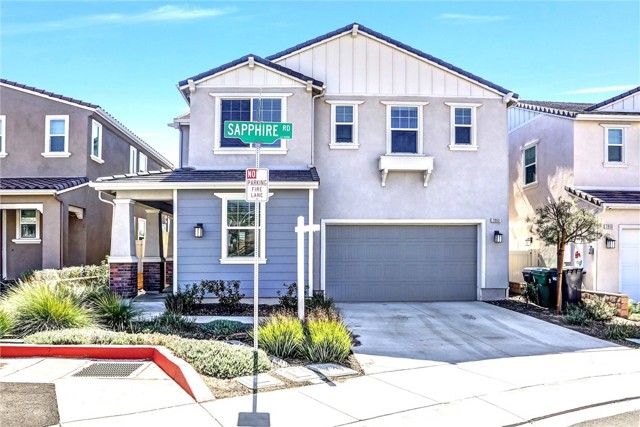
Beds HIGHLY RATED SCHOOL DISTRICT! Welcome to this beautiful 2024-built home in desirable La Verne, located in the highly regarded Bonita Unified School District, featuring top-rated schools with ratings of 10/10 for high school, 10/10 for middle school, and 9/10 for elementary school! This stunning 4-bedroom, 3-bathroom home offers 2,379 sq. ft. of modern living space, featuring an open-concept floor plan and luxury vinyl flooring throughout. The spacious great room flows into a gourmet kitchen with a massive center island, luxury appliances, and under-cabinet lighting. A downstairs bedroom and full bathroom offer flexibility for guests or extended family, while the upstairs loft provides additional living space. Additional highlights include paid-off solar, a two-car garage, and a private backyard with a covered patio. Conveniently located near La Verne Towne Center, shopping, dining, parks, universities, major roads, and freeways. A wonderful opportunity to own a modern home in a highly desirable school district!
Page 0 of 0


